
2115 W 18th Avenue #1, Vancouver
1 / 19
For Sale
$2,299,000
4 bd · 3 ba · 1,873 sq ft

2115 W 18th Avenue #1, Vancouver V6L 1A3

MLS®# R3174458

Est. mortgage
$8,722/mo

About This Home

Property Type
Townhome, Half Duplex, 3 Storey
Parking
1 parking
MLS #
R3174458
Size
1873 sqft
Basement
Crawl Space
Lot size
9443.18 sqft
Year Built
2026
Maintenance Fee
$405.39 /mo
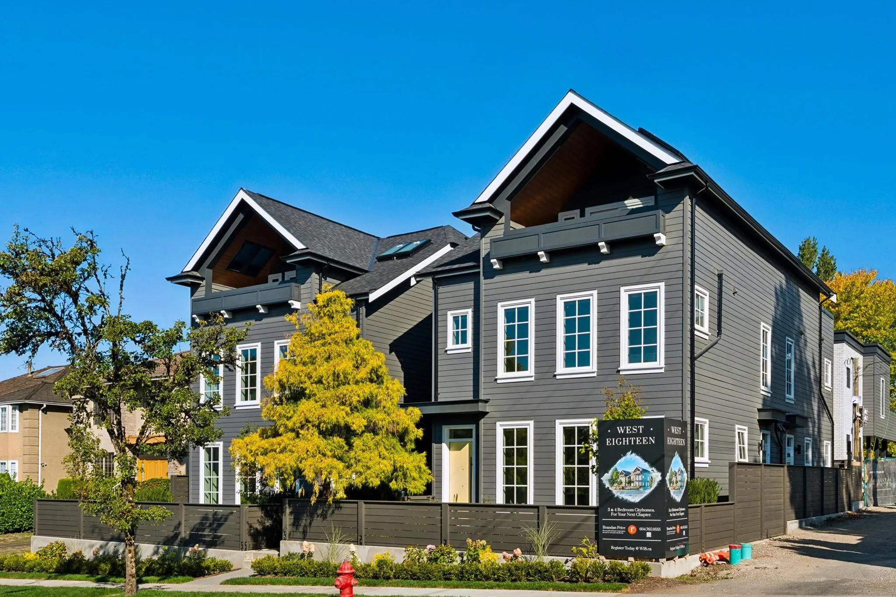
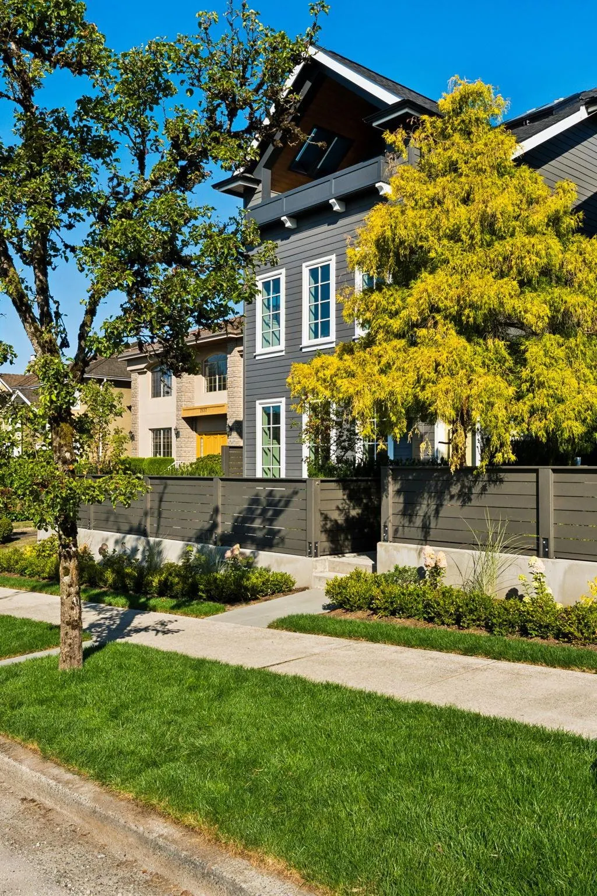
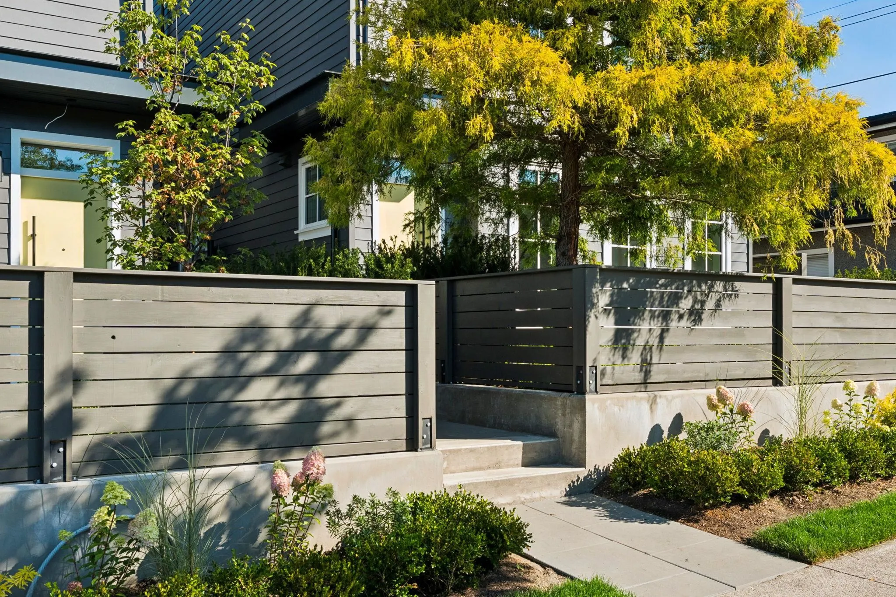
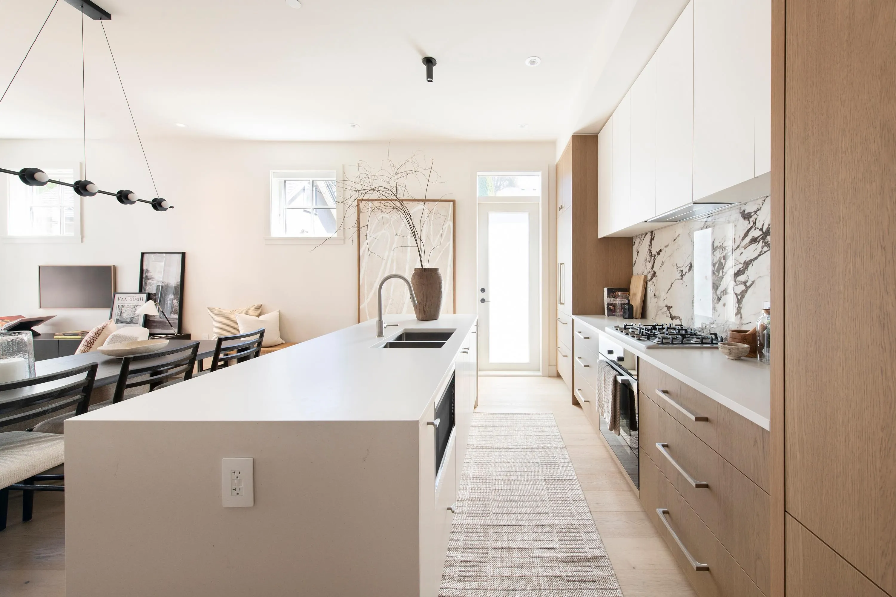
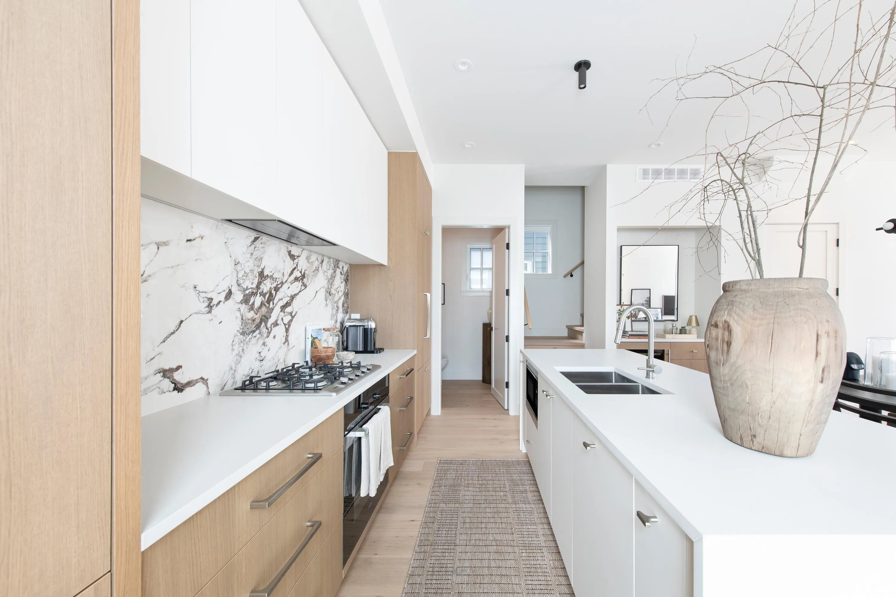
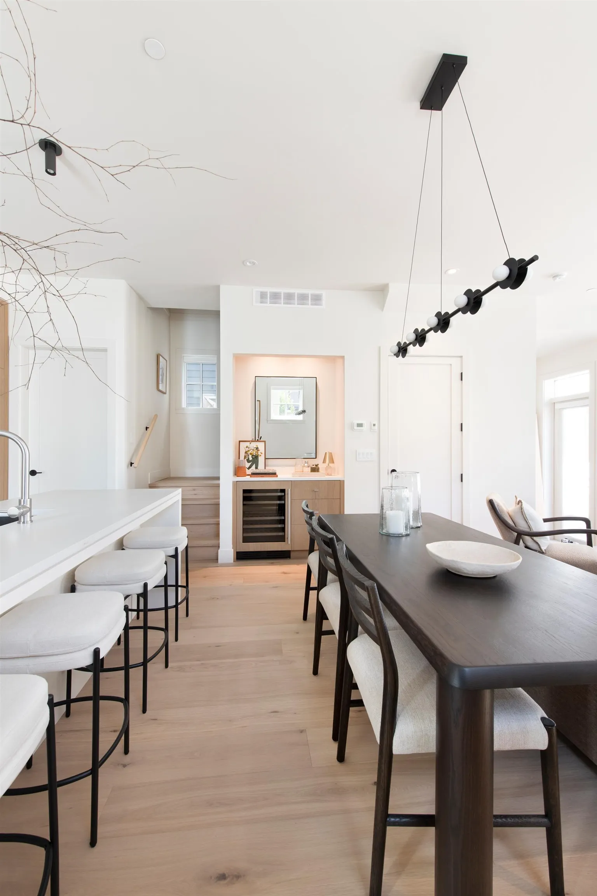
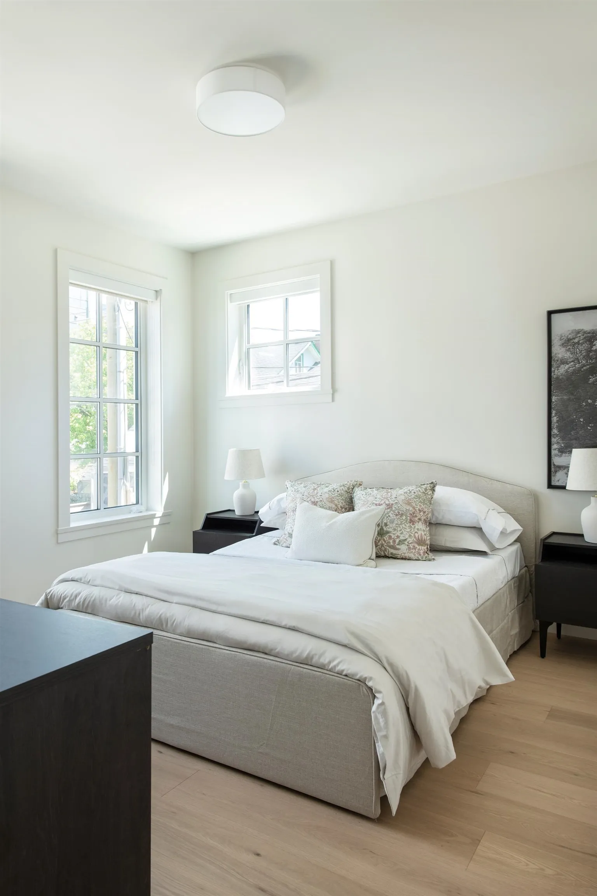
Premier, south-facing FRONT unit offering 1,873sqft of single-family inspired living within W18 : an exclusive collection of 6 premium homes by award-winning Formwerks Architectural & interiors by Megan Baker Design. The light-filled, open-concept main floor boasts 10’ ceilings, Shinnoki oak paneling, a waterfall island, and Miele appliance package with a wine fridge. The entire top floor is a private primary sanctuary bathed in natural light, featuring 11'8" ceilings, large walk-in closet, spa-inspired ensuite with a freestanding tub & private balcony. Outfitted with German-engineered Rehau windows and ample storage throughout. A 2-minute walk to Loblaws, Starbucks, Arbutus Greenway & 10-minute walk to future transit @ Broadway/Arbutus. The best remaining unit in the development!

Property Details

Full Property Details

Interior

Bedrooms
4
Washrooms
3
Square Footage
1873 sqft
Basement
Crawl Space
Heating Type
Forced Air,Heat Pump
Kitchens
1
Floor Finish
Hardwood,Tile
Den
No

Exterior

Lot Size (Sq Ft)
9443.18
Waterfront
No
Parking Spaces
1
Total Parking Spaces
-
Garage Spaces
-
Zoning
RES
Roof
Asphalt

Building Description

Style
3 Storey
Property Type
Duplex,Residential Attached
Home Type
Townhome
Subtype
Half Duplex
Year Built
2026
Exterior
Frame Wood,Mixed (Exterior)
Water Supply
Public
No. Floor Levels
3
Pets Allowed
Cats OK,Dogs OK,Number Limit (Two),Yes With Restrictions

Community

Community
Arbutus
Area Code
Vancouver West

Taxes & Fees

Tax Year
2026
Maintenance Fee
$405.39 /mo

Other

Pets
Cats OK,Dogs OK,Number Limit (Two),Yes With Restrictions

Room Types

Room Dimensions Area Description
Kitchen 8'6 x 15'7 132.46 sqft -
Dining Room 11'6 x 15'6 178.25 sqft -
Living Room 11'6 x 15'6 178.25 sqft -
Patio 12'0 x 17'4 208 sqft -
Bedroom 10'8 x 11'2 119.11 sqft -
Bedroom 11'2 x 12'1 134.93 sqft -
Bedroom 7'0 x 10'7 74.08 sqft -
Primary Bedroom 11'7 x 11'9 136.1 sqft -
Patio 7'10 x 16'4 127.94 sqft -
Jess Kuang
Jess Kuang
Sutton Group - 1st West Realty
Listed by Brandan Price PREC*
32 days on site
Listing Broker
Rennie & Associates Realty Ltd.
Courtesy
Rennie & Associates Realty Ltd.

Similar homes for sale in Vancouver

Explore Vancouver

This representation is based in whole or in part on data generated by the Chilliwack & District Real Estate Board, Fraser Valley Real Estate Board or Greater Vancouver REALTORS® which assumes no responsibility for its accuracy. Copyright 2026 by the Greater Vancouver REALTORS®, Fraser Valley Real Estate Board, Chilliwack and District Real Estate Board, and BC Northern Real Estate Board. All Rights Reserved.
Powered by AgentLocator






