
46906 Russell Road #31, Chilliwack
1 / 37
For Sale
$574,900
3 bd · 2 ba · 1,601 sq ft

46906 Russell Road #31, Chilliwack V2R 4V7

MLS®# R3174454

Est. mortgage
$2,181/mo
Property taxes $2,661.15/yr

About This Home

Property Type
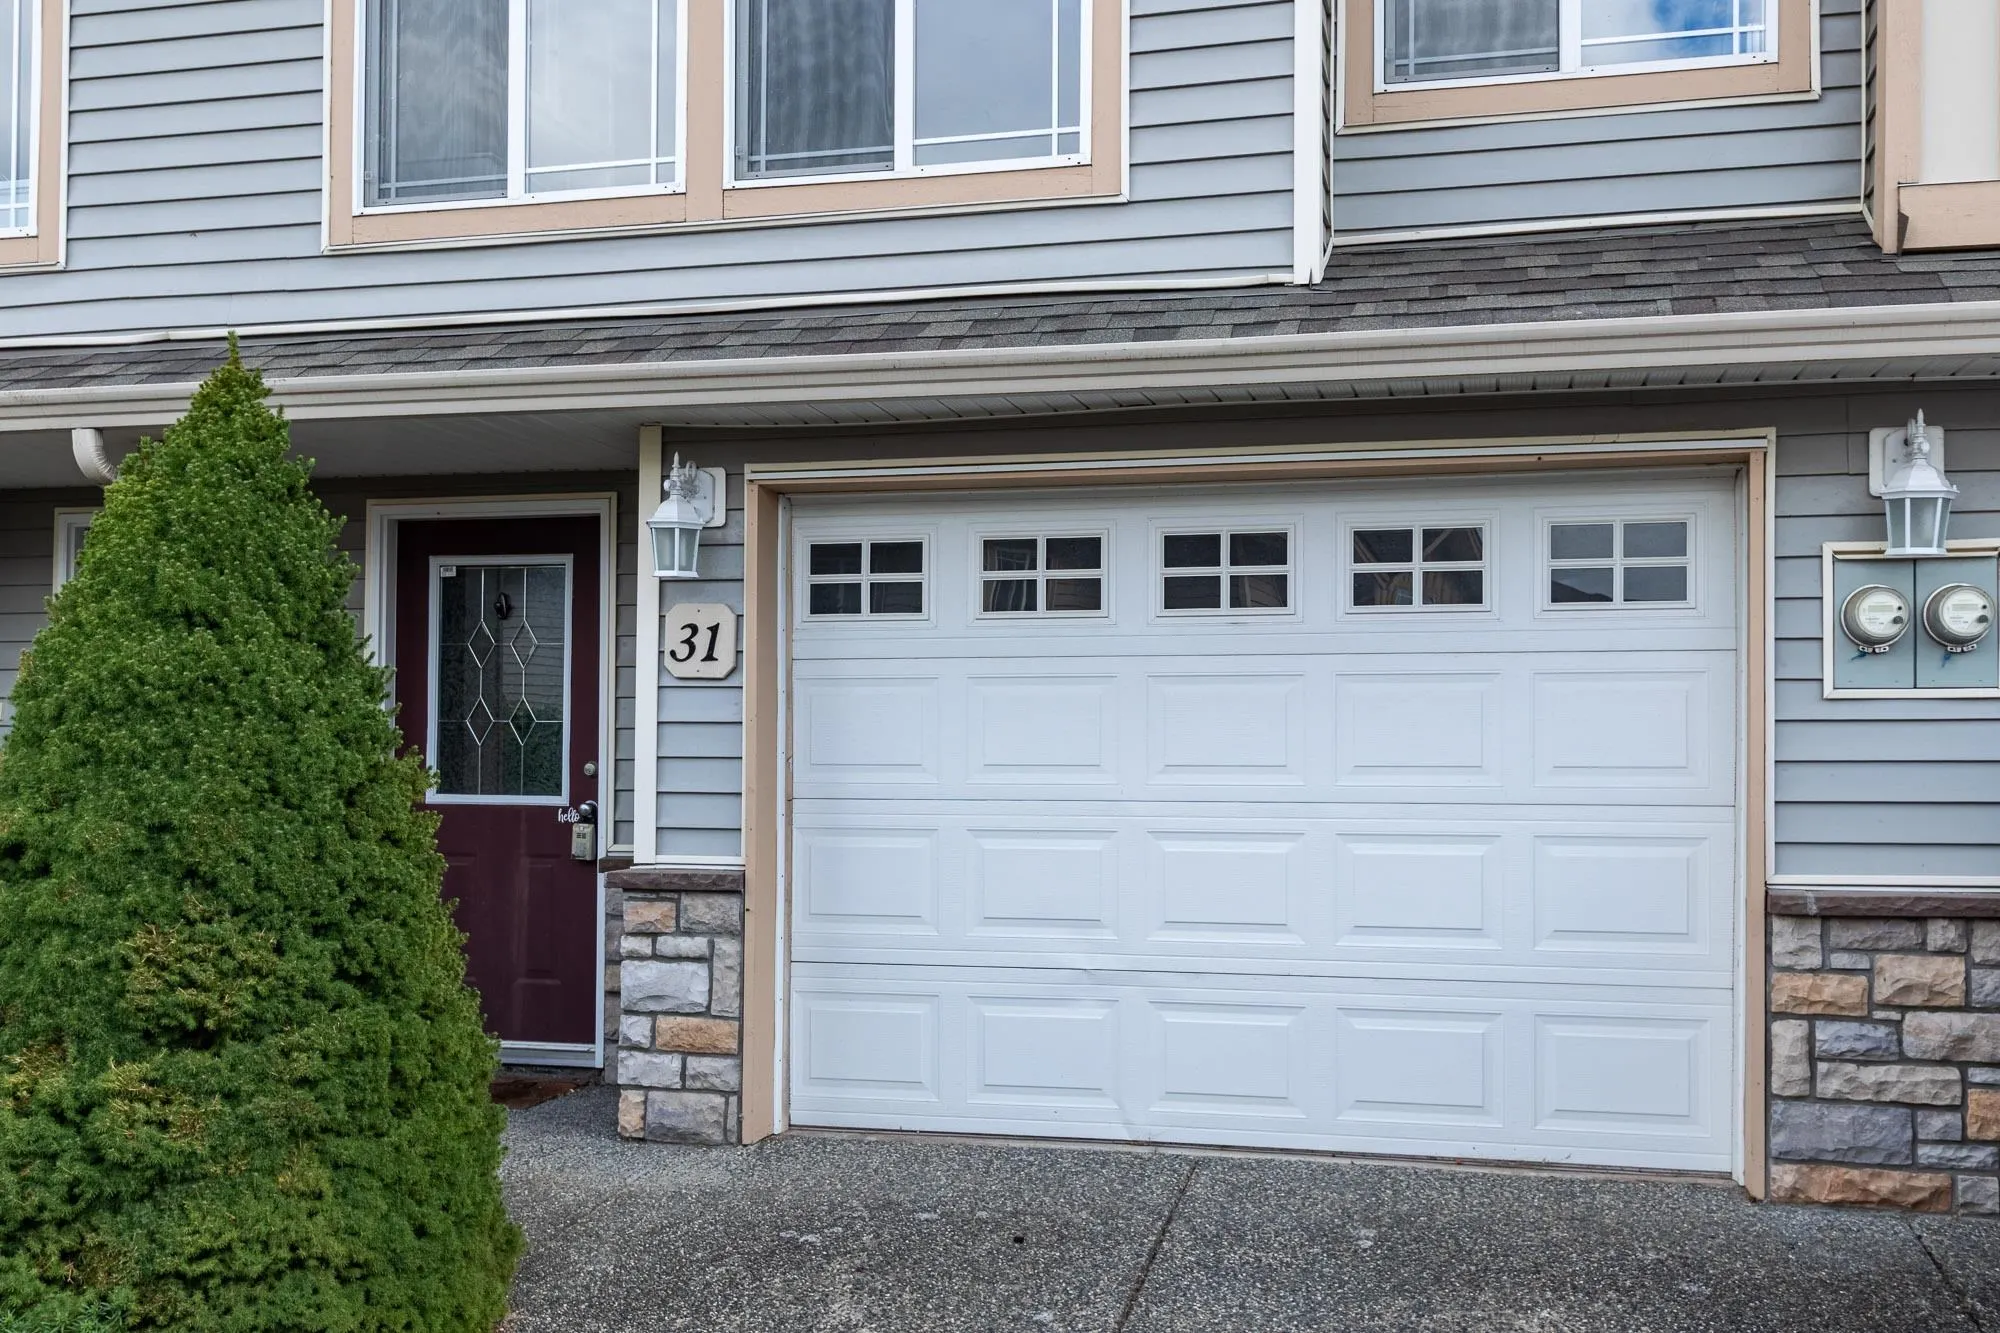
Townhome, Townhouse, 3 Storey
Parking
1 garage, 2 parking
MLS #
R3174454
Size
1601 sqft
Basement
Partially Finished
Tax
$2,661.15 /yr
Year Built
2002
Maintenance Fee
$421.73 /mo
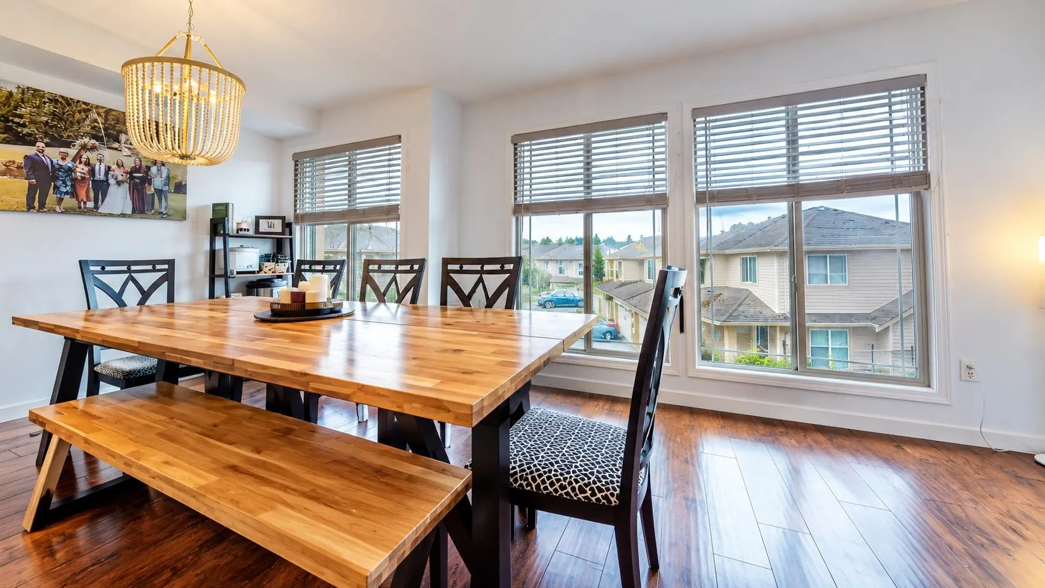
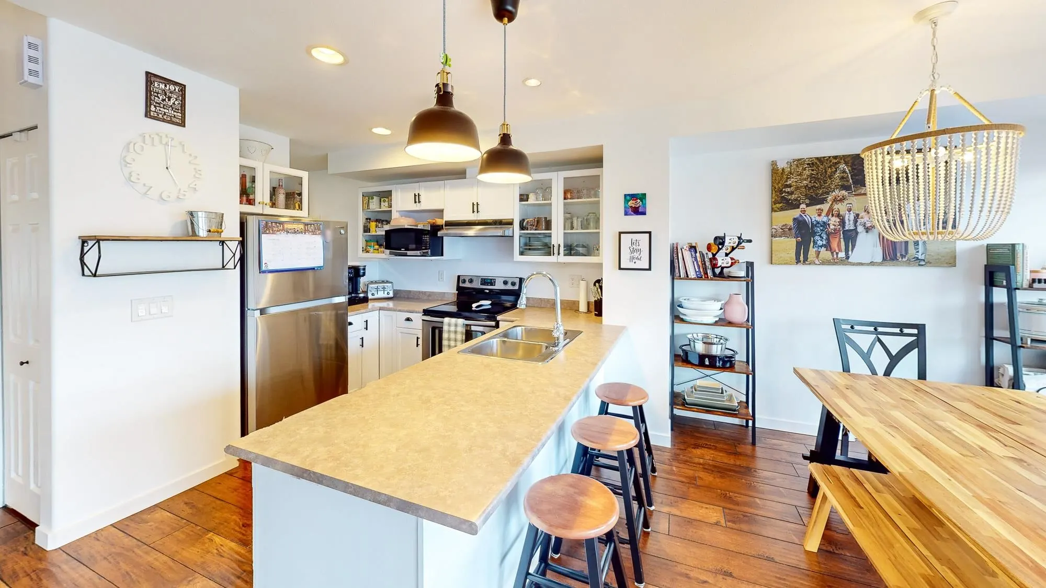
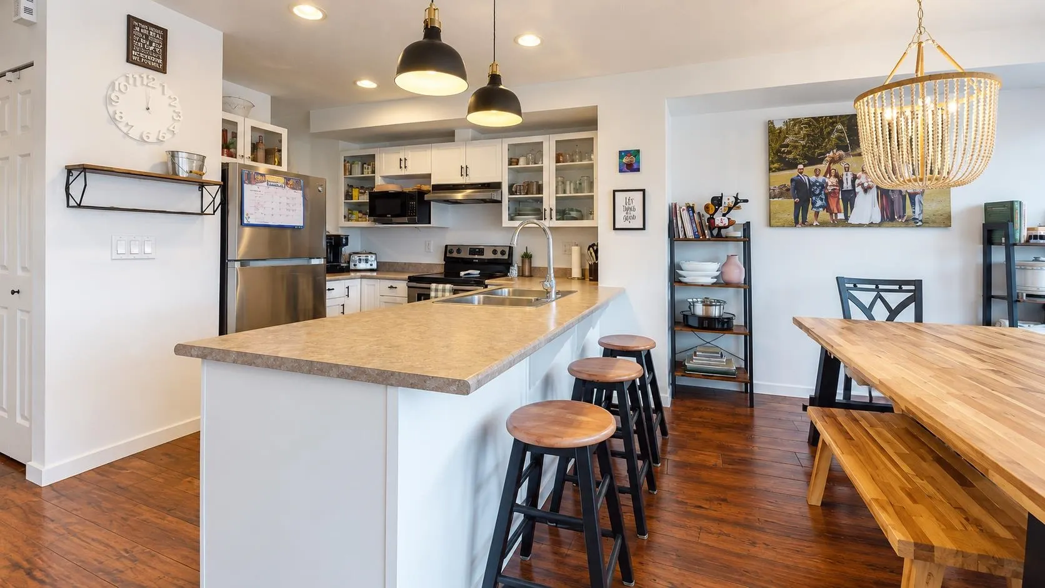
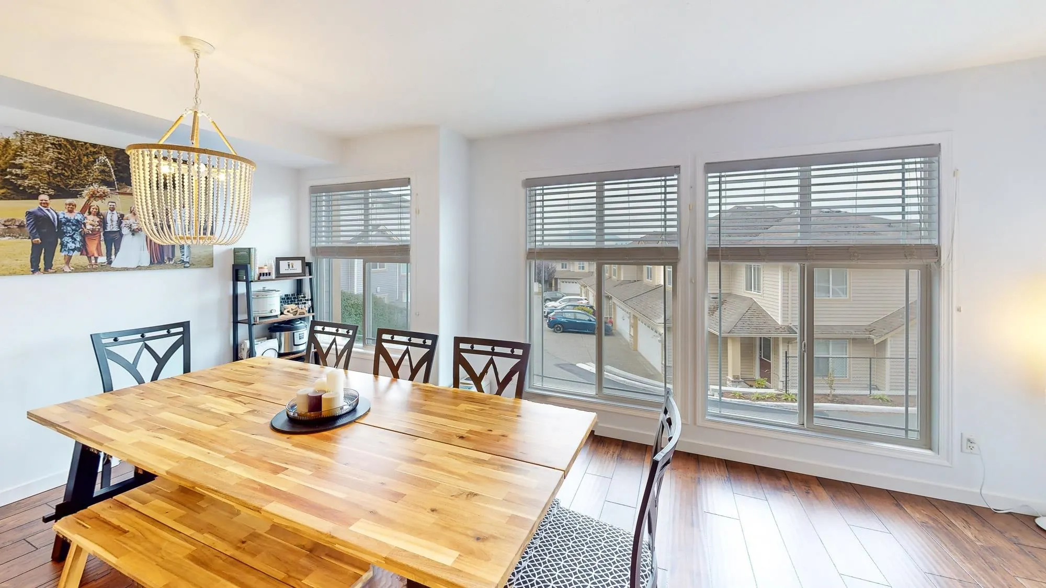
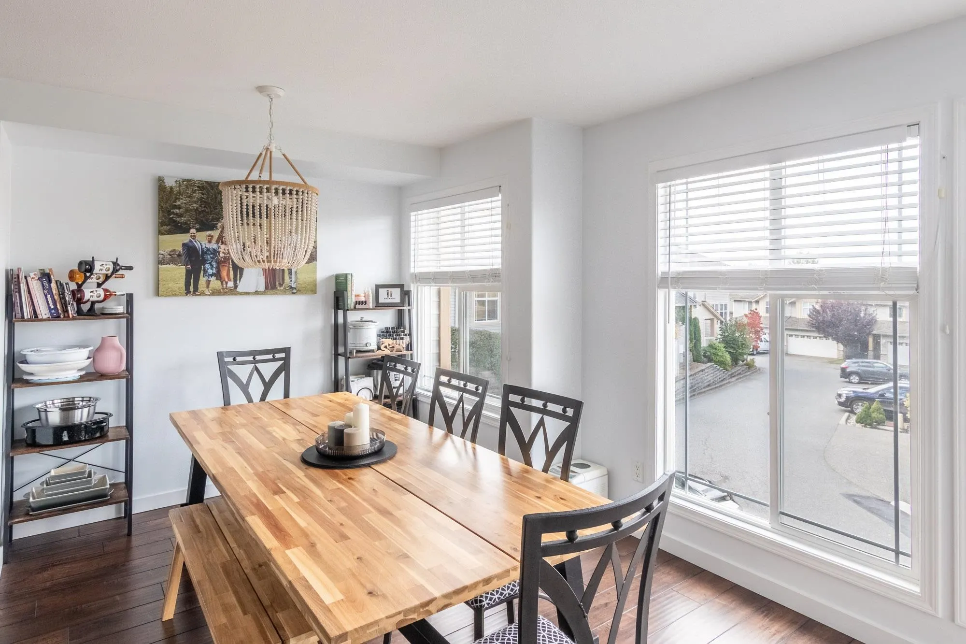
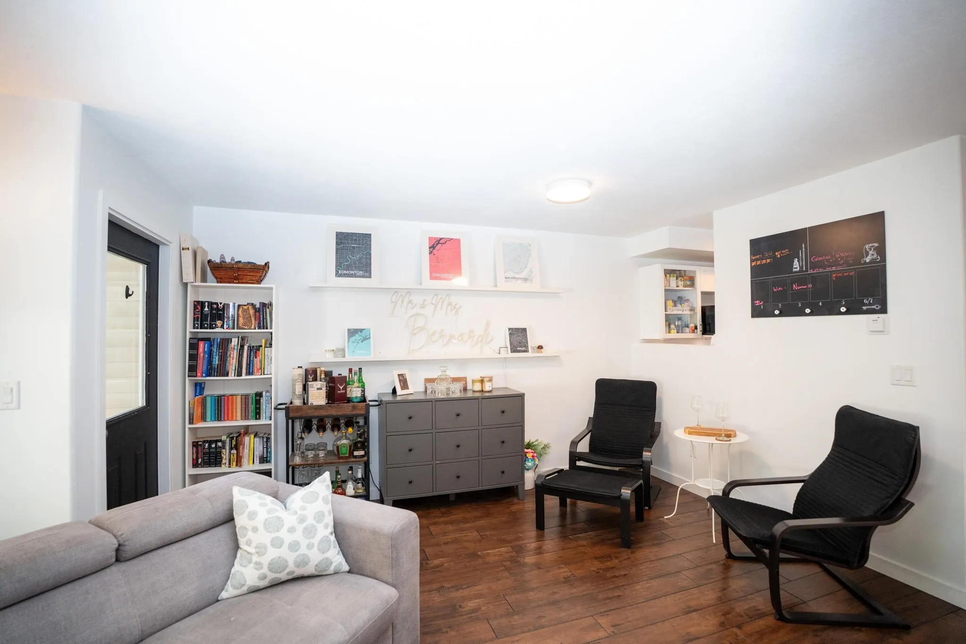
Rarely available in Russell Heights at desirable Promontory Ridge! This charming 3-bedroom, 2-bathroom townhome offers comfort and functionality. The oversized kitchen features ample cabinet space and stainless steel appliances, opening to a spacious dining area ideal for entertaining. The inviting living room boasts a cozy gas fireplace with access to a private yard complete with BBQ hookup. Upstairs features 3 bedrooms, including a generous primary bedroom with walk-in closet and 3-piece ensuite. Downstairs, a large storage room offers exciting potential for a home office or media room. A wonderful opportunity for first-time buyers, families, or downsizers!

Property Details

Amenities & Utilities

In Unit

Full Property Details

Interior

Bedrooms
3
Washrooms
2
Square Footage
1601 sqft
Basement
Partially Finished
Heating Type
Forced Air,Natural Gas
Kitchens
1
Floor Finish
Laminate,Wall/Wall/Mixed
Den
No

Exterior

Front
0.00
View
Mountain
Waterfront
No
Parking Spaces
2
Total Parking Spaces
-
Garage Spaces
1
Zoning
CD-8
Roof
Asphalt

Building Description

Style
3 Storey
Property Type
Residential Attached
Home Type
Townhome
Subtype
Townhouse
Year Built
2002
Exterior
Frame Wood,Vinyl Siding,Wood Siding
Water Supply
Public
No. Floor Levels
3
Pets Allowed
Cats OK,Dogs OK,Number Limit (Two),Yes With Restrictions

Community

Community
Promontory
Area Code
Sardis

Taxes & Fees

Taxes
$2,661.15 /yr
Tax Year
2025
Maintenance Fee
$421.73 /mo

Other

Pets
Cats OK,Dogs OK,Number Limit (Two),Yes With Restrictions

Room Types

Room Dimensions Area Description
Dining Room 11'4 x 17'4 196.44 sqft -
Kitchen 8'10 x 14'1 124.4 sqft -
Living Room 13'5 x 17'6 234.79 sqft -
Primary Bedroom 13'11 x 11'10 164.68 sqft -
Walk-In Closet 4' x 5'6 22 sqft -
Bedroom 14'5 x 8'4 120.14 sqft -
Bedroom 14'5 x 8'5 121.34 sqft -
Storage 16'3 x 17'4 281.67 sqft -
Foyer 8'11 x 5'4 47.56 sqft -
Jess Kuang
Jess Kuang
Sutton Group - 1st West Realty
Listed by Dan Dagg
31 days on site
Listing Broker
Royal LePage - Wolstencroft
Courtesy
Royal LePage - Wolstencroft

Similar homes for sale in Chilliwack

Explore Chilliwack

This representation is based in whole or in part on data generated by the Chilliwack & District Real Estate Board, Fraser Valley Real Estate Board or Greater Vancouver REALTORS® which assumes no responsibility for its accuracy. Copyright 2026 by the Greater Vancouver REALTORS®, Fraser Valley Real Estate Board, Chilliwack and District Real Estate Board, and BC Northern Real Estate Board. All Rights Reserved.
Powered by AgentLocator







