
13350 Central Avenue #3608, Surrey
1 / 17
For Sale
$499,999
2 bd · 2 ba · 718 sq ft

13350 Central Avenue #3608, Surrey V3T 0S1

MLS®# R3174401

Est. mortgage
$1,897/mo
Property taxes $2,653.65/yr

About This Home

Property Type
Condo, Apartment/Condo
Parking
2 garage, 2 parking
MLS #
R3174401
Size
718 sqft
Basement
None
Tax
$2,653.65 /yr
Year Built
2023
Maintenance Fee
$578.44 /mo
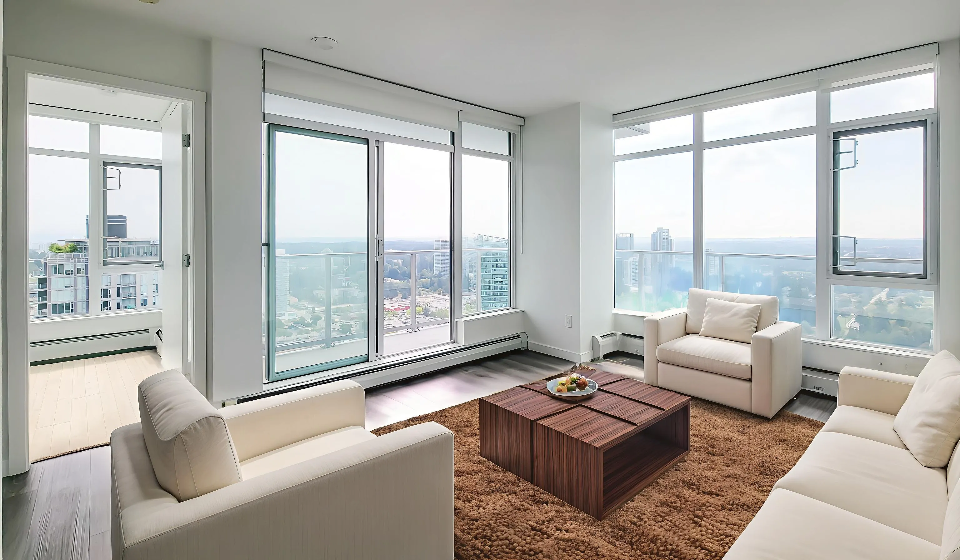
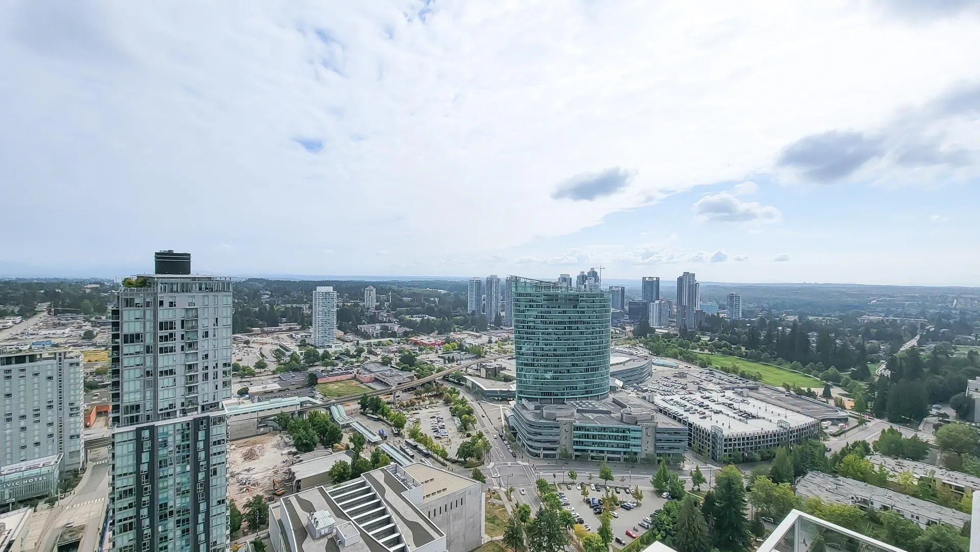
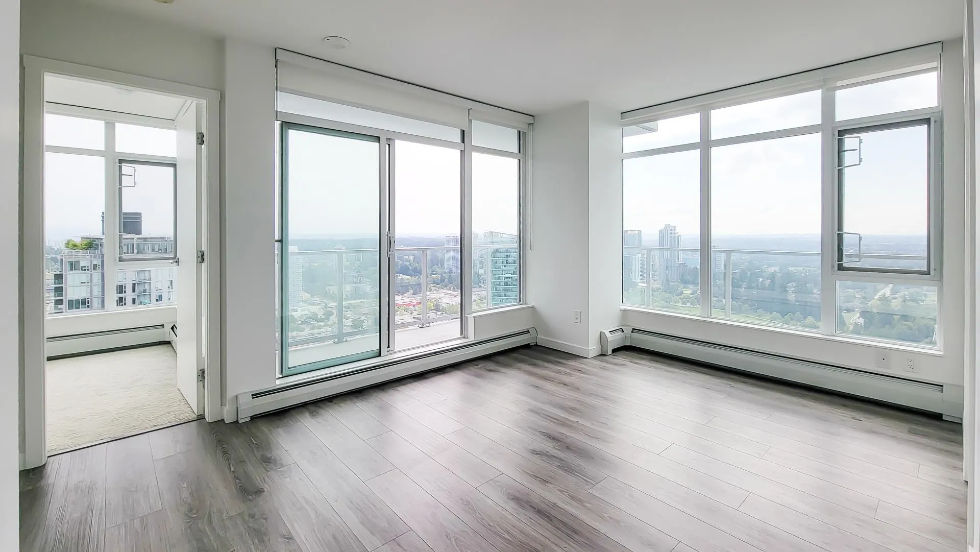
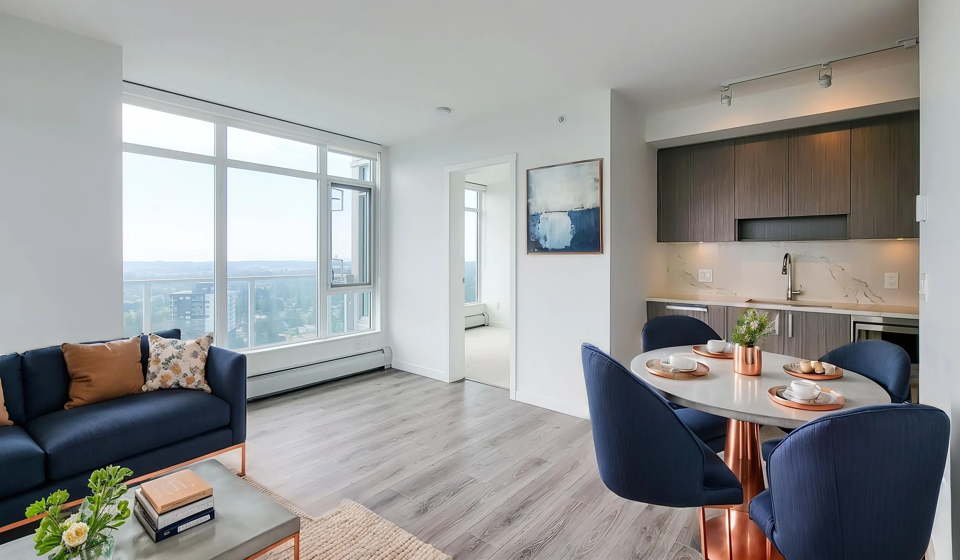
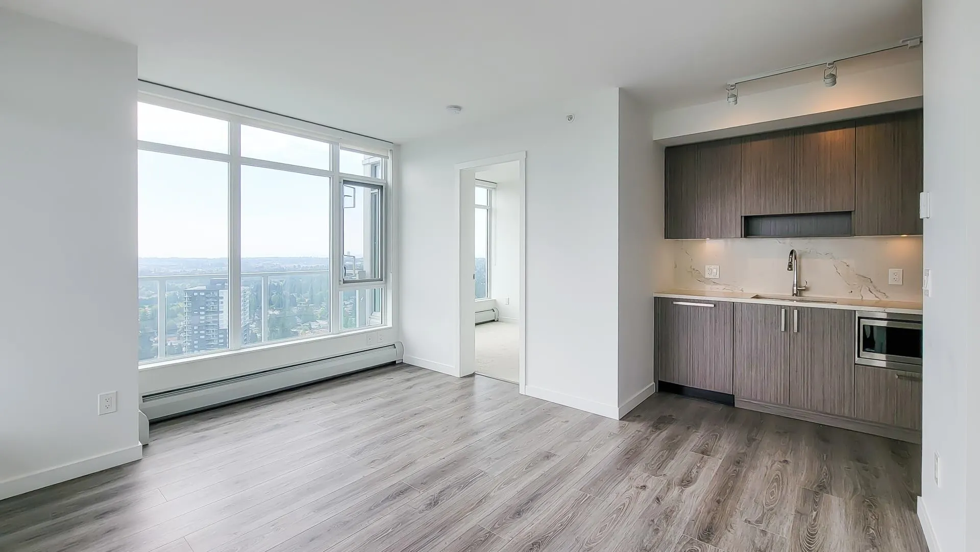
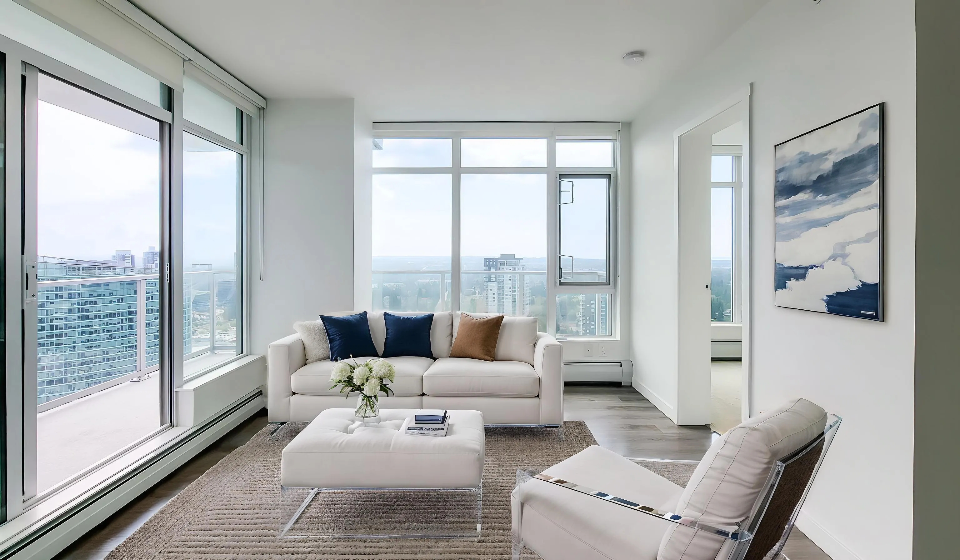
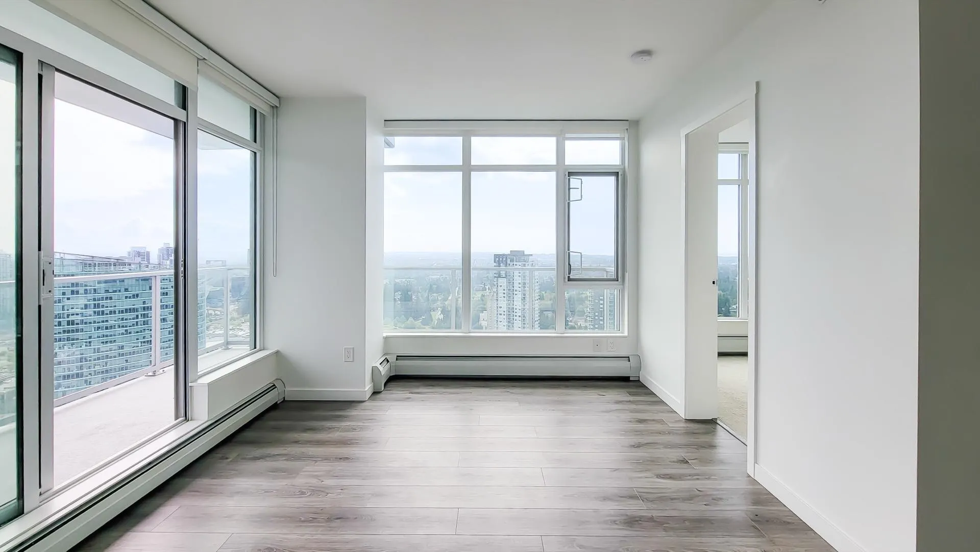
Priced over $100,000 BELOW BC Assessment! 36th-floor corner 2 bed, 2 bath at One Central with 2 parking stalls (1 EV-ready) plus a bike locker. 718 sq ft inside and a 140 sq ft wraparound balcony with 270° southeast-facing views of the city and mountains. Floor-to-ceiling windows, quartz countertops, stainless steel appliances and a primary bedroom with full ensuite. Strata fee includes heat, hot water and gas. Residents enjoy a 44th-floor Sky Lounge, rooftop gardens, gym, yoga studio, co-working spaces, dog park and 24-hour concierge. Steps to SkyTrain, SFU, Central City Mall, the library, restaurants and Holland Park. New home warranty in place. Vacant and ready to move in. Some photos are virtually staged.

Property Details

Amenities & Utilities

In Unit

Full Property Details

Interior

Bedrooms
2
Washrooms
2
Square Footage
718 sqft
Basement
None
Heating Type
Baseboard,Hot Water
Kitchens
1
Floor Finish
Other,Tile
Den
No

Exterior

View
270 DEGREES VIEW
Waterfront
No
Parking Spaces
2
Total Parking Spaces
-
Garage Spaces
2
Zoning
CD
Roof
Other,Concrete

Building Description

Property Type
Multi Family,Residential Attached
Home Type
Condo
Subtype
Apartment/Condo
Year Built
2023
Exterior
Concrete,Concrete Block,Frame Wood,Glass (Exterior),Mixed (Exterior)
Water Supply
Public
No. Floor Levels
1
Pets Allowed
Yes With Restrictions

Community

Community
Whalley
Area Code
North Surrey

Taxes & Fees

Taxes
$2,653.65 /yr
Tax Year
2026
Maintenance Fee
$578.44 /mo

Other

Pets
Yes With Restrictions

Room Types

Room Dimensions Area Description
Primary Bedroom 8'11 x 12'0 107 sqft -
Bedroom 9'0 x 11'9 105.75 sqft -
Living Room 9'6 x 11'4 107.67 sqft -
Dining Room 6'3 x 10'5 65.1 sqft -
Kitchen 7'9 x 10'3 79.44 sqft -
Laundry 2'0 x 5'2 10.33 sqft -
Foyer 3'8 x 6'0 22 sqft -
Jess Kuang
Jess Kuang
Sutton Group - 1st West Realty
Listed by Do Bae PREC*
34 days on site
Listing Broker
eXp Realty
Courtesy
eXp Realty

Similar homes for sale in Surrey

Explore Surrey

This representation is based in whole or in part on data generated by the Chilliwack & District Real Estate Board, Fraser Valley Real Estate Board or Greater Vancouver REALTORS® which assumes no responsibility for its accuracy. Copyright 2026 by the Greater Vancouver REALTORS®, Fraser Valley Real Estate Board, Chilliwack and District Real Estate Board, and BC Northern Real Estate Board. All Rights Reserved.
Powered by AgentLocator







