
23222 Gilley Road #506, Richmond
1 / 40
For Sale
$639,900
2 bd · 2 ba · 859 sq ft

23222 Gilley Road #506, Richmond V6C 0C8

MLS®# R3174326

Est. mortgage
$2,428/mo

About This Home

Property Type
Condo, Apartment/Condo, Penthouse
Parking
2 parking
MLS #
R3174326
Size
859 sqft
Basement
None
Year Built
2026
Maintenance Fee
$441.93 /mo
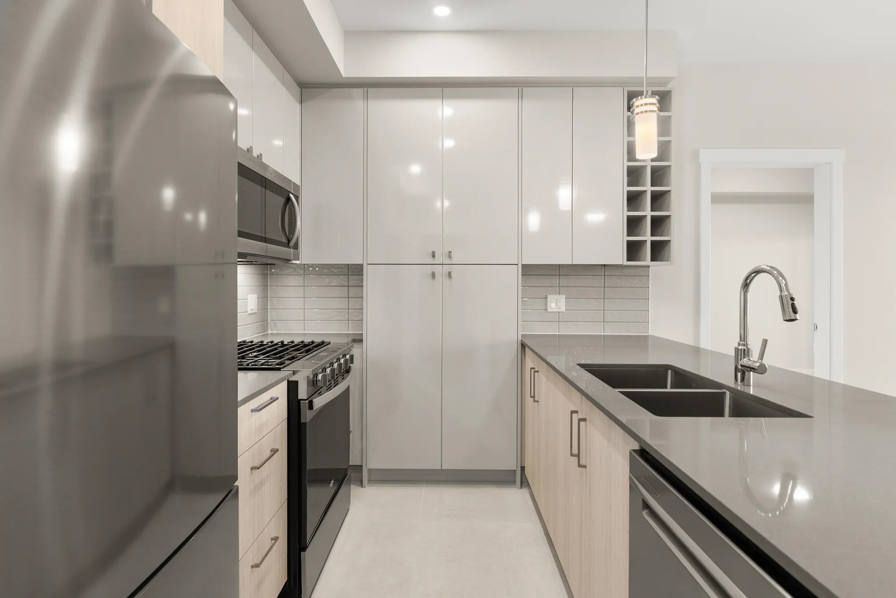
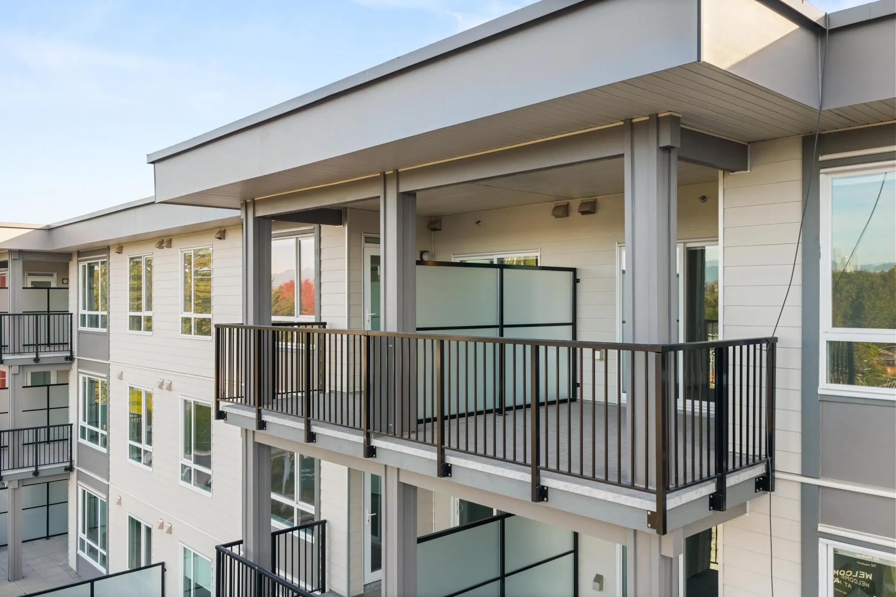
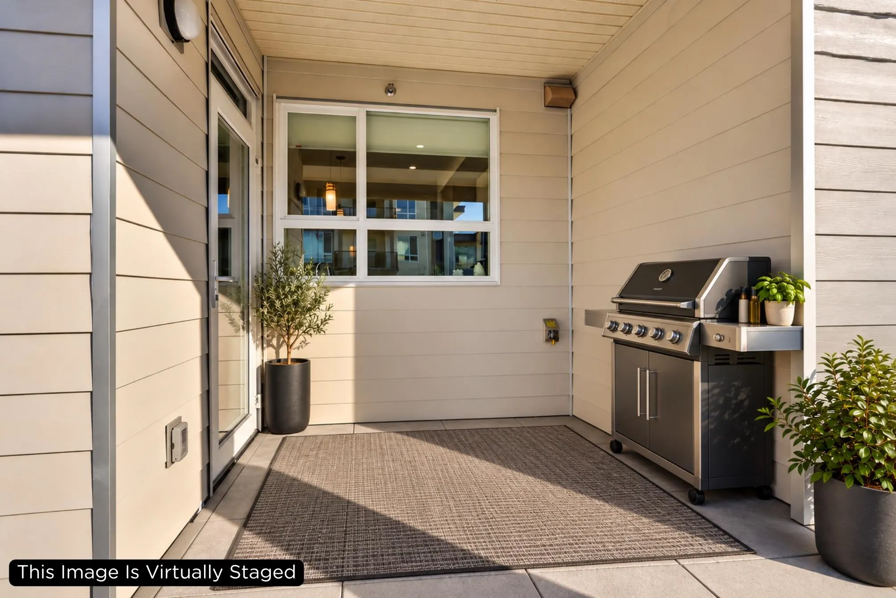
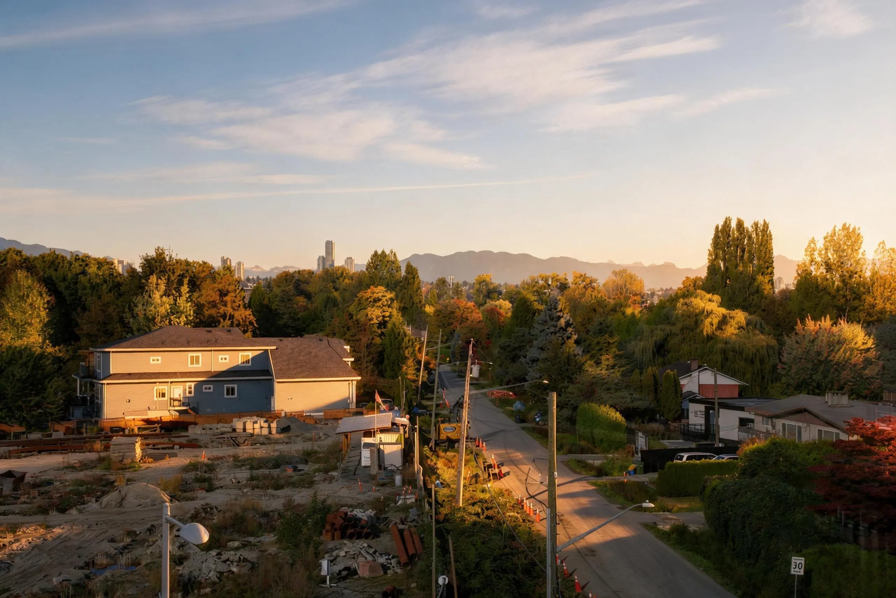
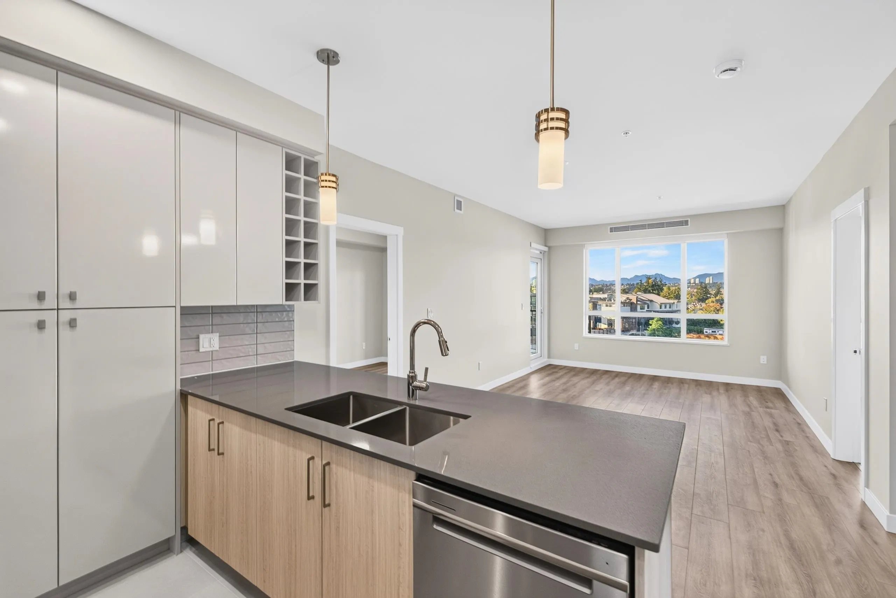
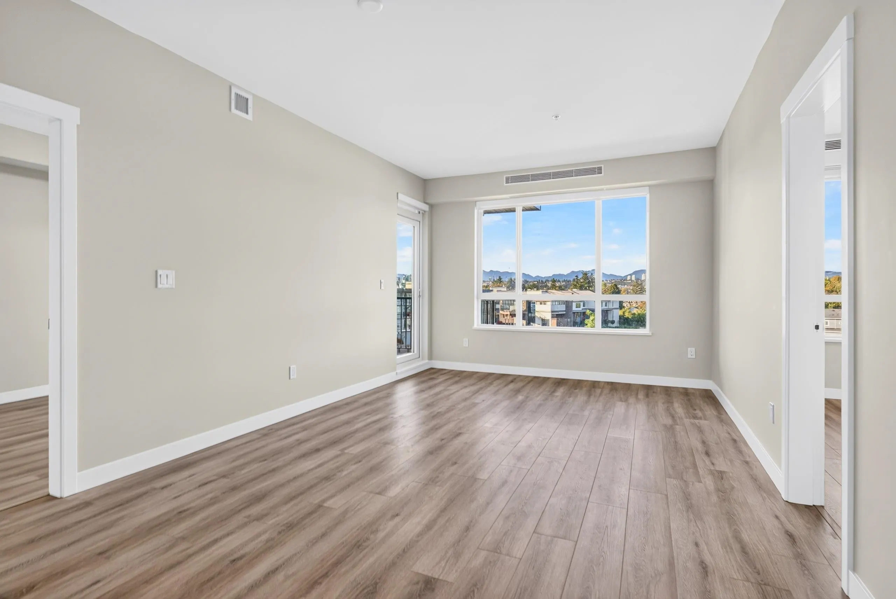
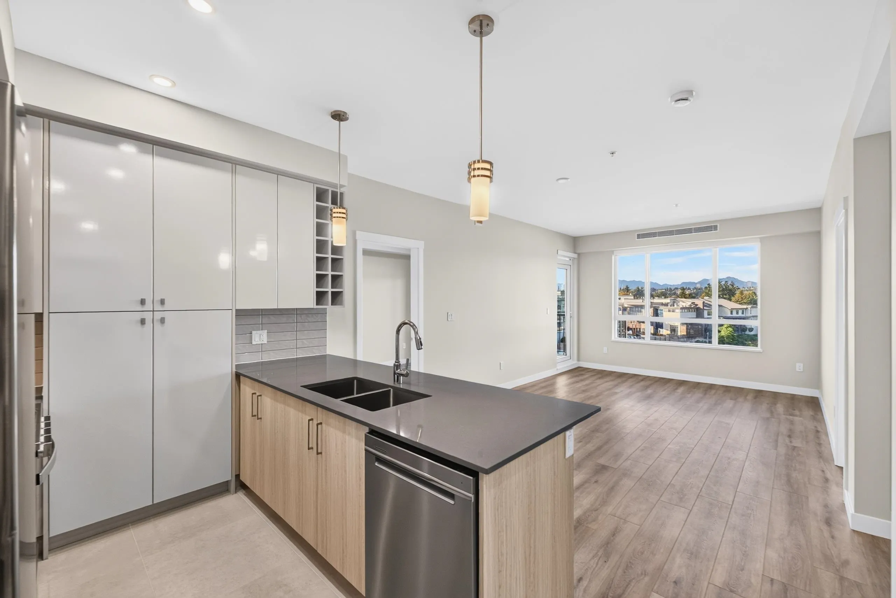
Just reduced - Move in ready, PENTHOUSE, north-facing 2 Bed + Den 859SF home. Enjoy geo heating and cooling, a private patio with North Shore Mountain views, 2 parking + 1 storage. Located in the East Building, this home enjoys access to an amenity room and private gym, plus two children’s play areas. This move-in ready home offers unbeatable convenience at its doorstep, including a grocery store, daycare, and cafe (coming soon), dining options, personal services, dentist, doctor, pharmacy, optometrist, chiro/physio/massage, Hamilton Elementary School and Community Centre. Minutes from Walmart, Costco, Shoppers and more. All homes are PTT exempt plus GST exempt for First-Time Home Buyers. *Grey mist colour -some images are of staged smokey oak colour. Showhome open Sat/Sun from 2-4pm

Property Details

Amenities & Utilities

In Unit

Full Property Details

Interior

Bedrooms
2
Washrooms
2
Square Footage
859 sqft
Basement
None
Heating Type
Forced Air,Geothermal
Kitchens
1
Floor Finish
Laminate,Tile
Den
Yes

Exterior

View
North Shore Mountains
Waterfront
No
Parking Spaces
2
Total Parking Spaces
-
Garage Spaces
-
Zoning
ZMU35
Roof
Torch On

Building Description

Style
Penthouse
Property Type
Multi Family,Residential Attached
Home Type
Condo
Subtype
Apartment/Condo
Year Built
2026
Exterior
Frame Wood,Fibre Cement (Exterior),Mixed (Exterior)
Water Supply
Public
No. Floor Levels
1
Pets Allowed
Cats OK,Dogs OK,Number Limit (Two),Yes With Restrictions

Community

Community
Hamilton RI
Area Code
Richmond

Taxes & Fees

Tax Year
2025
Maintenance Fee
$441.93 /mo

Other

Virtual Tour Link
Pets
Cats OK,Dogs OK,Number Limit (Two),Yes With Restrictions

Room Types

Room Dimensions Area Description
Living Room 19'6 x 11'6 224.25 sqft -
Bedroom 9'6 x 9'0 85.5 sqft -
Primary Bedroom 12'0 x 9'6 114 sqft -
Kitchen 8'0 x 9'0 72 sqft -
Den 5'6 x 9'0 49.5 sqft -
Jess Kuang
Jess Kuang
Sutton Group - 1st West Realty
Listed by Sean Lawson PREC*
35 days on site
Listing Broker
RE/MAX Westcoast
Courtesy
RE/MAX Westcoast

Similar homes for sale in Richmond

Explore Richmond

This representation is based in whole or in part on data generated by the Chilliwack & District Real Estate Board, Fraser Valley Real Estate Board or Greater Vancouver REALTORS® which assumes no responsibility for its accuracy. Copyright 2026 by the Greater Vancouver REALTORS®, Fraser Valley Real Estate Board, Chilliwack and District Real Estate Board, and BC Northern Real Estate Board. All Rights Reserved.
Powered by AgentLocator







