
5413 Crescent Drive, Delta
1 / 35
For Sale
$1,349,000
3 bd · 3 ba · 1,922 sq ft

5413 Crescent Drive, Delta V4K 2E3

MLS®# R3174307

Est. mortgage
$5,118/mo

About This Home

Property Type
Townhome, Half Duplex, 3 Storey
Parking
1 garage, 2 parking
MLS #
R3174307
Size
1922 sqft
Basement
None
Lot size
3078.00 sqft
Year Built
2025
Maintenance Fee
$ 0 /mo
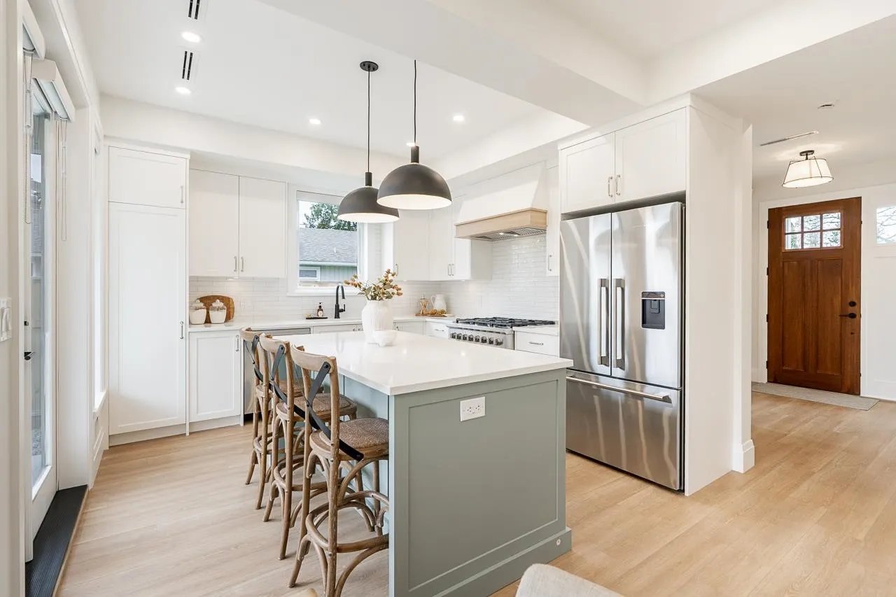
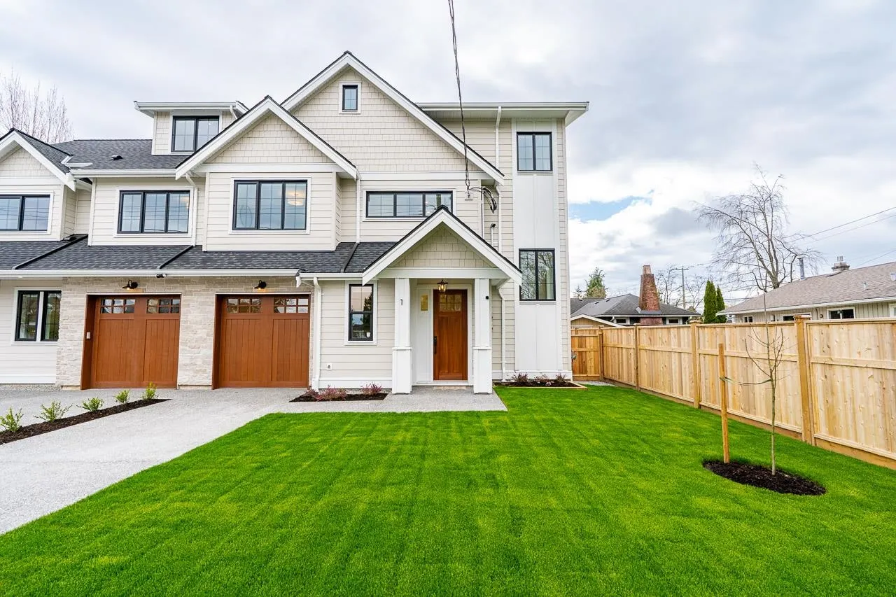
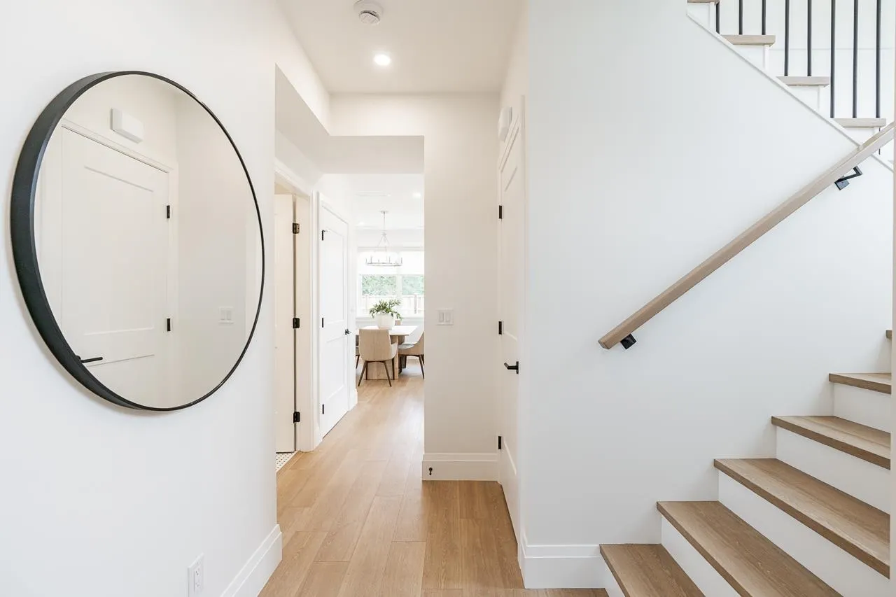
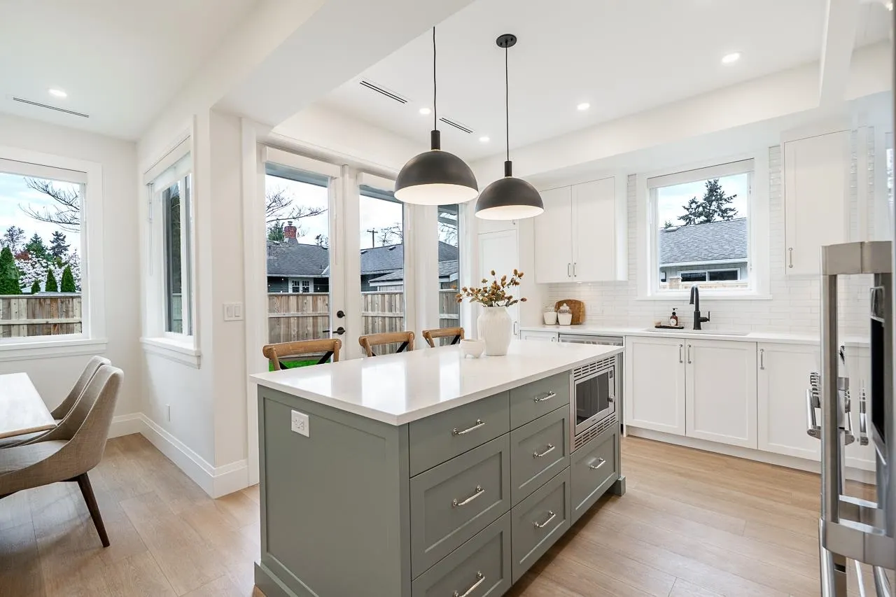
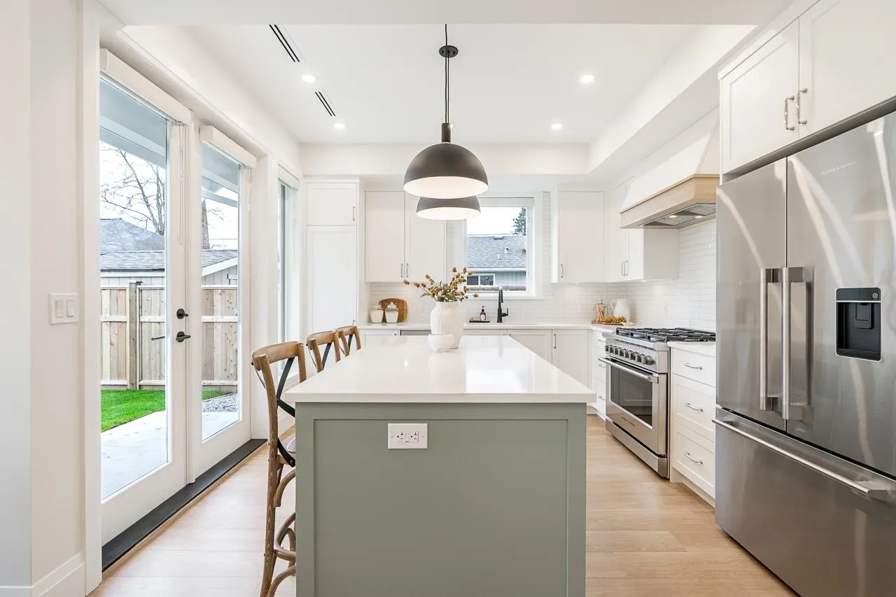
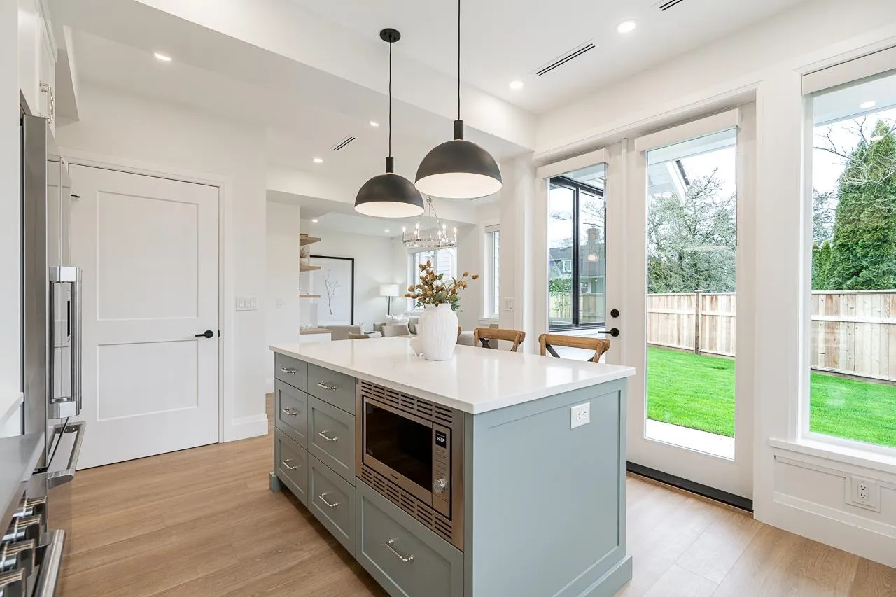
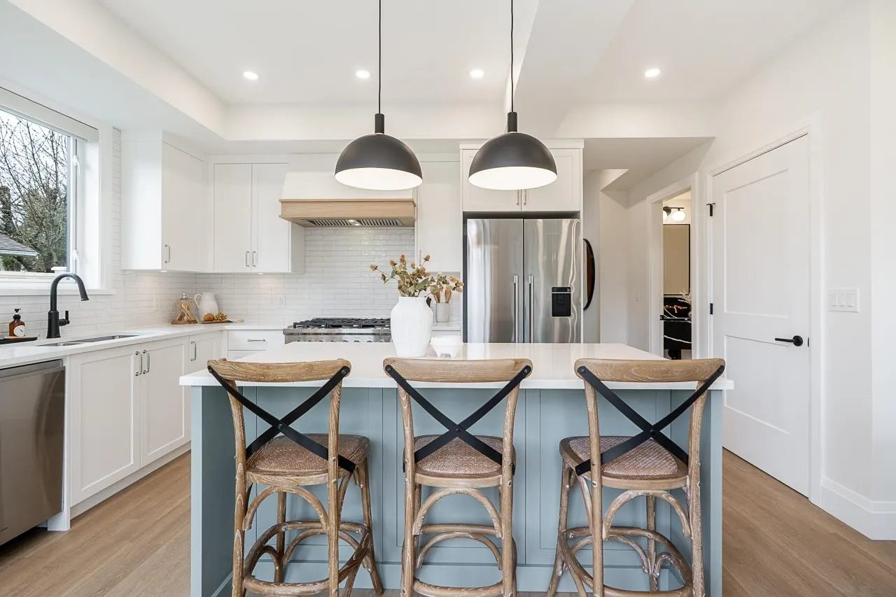
Welcome to Crescent- The Residence, a beautifully designed 1/2 duplex home in the heart of Ladner offering 3 bedrooms, 3 baths and a fully finished loft flex space. The thoughtfully crafted home offers elegant open-concept living with quartz countertops, premium stainless steel appliances, wide-plank oak-inspired flooring, integrated under-cabinet lighting, and a refined feature wall. Exclusive upgrades include polished nickel hardware, designer pendant lighting, a sage-green feature island, custom millwork, and spa-inspired bathrooms with curated tilework and premium finishes. Enjoy timeless design, sophisticated detail, and exceptional craftsmanship in a vibrant walkable neighbourhood close to schools, parks, shops, and transit. Designed by Sarah Gallop Design Inc.

Property Details

Amenities & Utilities

In Unit

Full Property Details

Interior

Bedrooms
3
Washrooms
3
Square Footage
1922 sqft
Basement
None
Heating Type
Forced Air,Natural Gas
Kitchens
1
Floor Finish
Mixed
Den
No

Exterior

Lot Size (Sq Ft)
3078.00
Waterfront
No
Parking Spaces
2
Total Parking Spaces
-
Garage Spaces
1
Zoning
RD1
Roof
Asphalt

Building Description

Style
3 Storey
Property Type
Duplex,Residential Attached
Home Type
Townhome
Subtype
Half Duplex
Year Built
2025
Exterior
Frame Wood,Fibre Cement (Exterior),Stone (Exterior)
Water Supply
Public
No. Floor Levels
3

Community

Community
Hawthorne
Area Code
Ladner

Taxes & Fees

Tax Year
2025
Maintenance Fee
$ 0 /mo

Other

Virtual Tour Link

Room Types

Room Dimensions Area Description
Living Room 11'5 x 10'6 119.88 sqft -
Dining Room 12'3 x 9'8 118.42 sqft -
Kitchen 12'0 x 11'6 138 sqft -
Laundry 9'0 x 6'0 54 sqft -
Primary Bedroom 11'7 x 13'0 150.58 sqft -
Walk-In Closet 6'0 x 5'0 30 sqft -
Bedroom 9'6 x 10'7 100.54 sqft -
Bedroom 10'0 x 10'2 101.67 sqft -
Recreation Room 10'0 x 31'0 310 sqft -
Jess Kuang
Jess Kuang
Sutton Group - 1st West Realty
Listed by Vicky Hamilton PREC*
36 days on site
Listing Broker
Sutton Group Seafair Realty
Courtesy
Sutton Group Seafair Realty

Similar homes for sale in Delta

Explore Delta

This representation is based in whole or in part on data generated by the Chilliwack & District Real Estate Board, Fraser Valley Real Estate Board or Greater Vancouver REALTORS® which assumes no responsibility for its accuracy. Copyright 2026 by the Greater Vancouver REALTORS®, Fraser Valley Real Estate Board, Chilliwack and District Real Estate Board, and BC Northern Real Estate Board. All Rights Reserved.
Powered by AgentLocator







