
14588 Mcdougall Drive #408, Surrey
1 / 39
For Sale
$499,999
1 bd · 1 ba · 646 sq ft

14588 Mcdougall Drive #408, Surrey V4P 0H1

MLS®# R3174285

Est. mortgage
$1,897/mo
Property taxes $2,312.34/yr

About This Home

Property Type
Condo, Apartment/Condo
Parking
2 parking
MLS #
R3174285
Size
646 sqft
Basement
None
Tax
$2,312.34 /yr
Year Built
2020
Maintenance Fee
$322.60 /mo
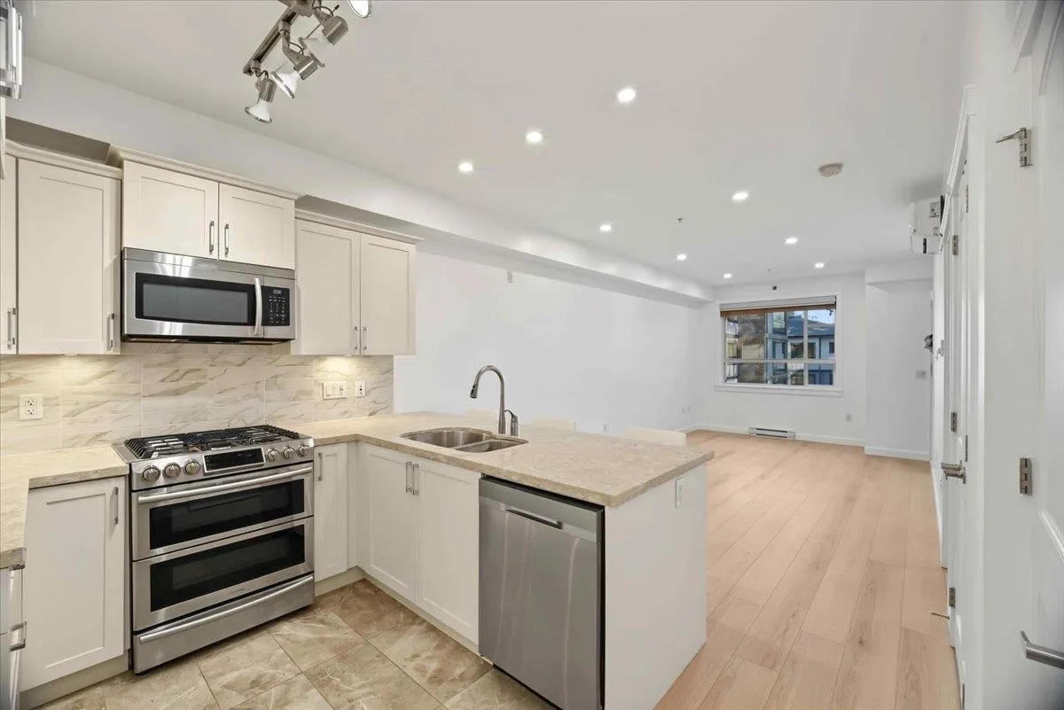
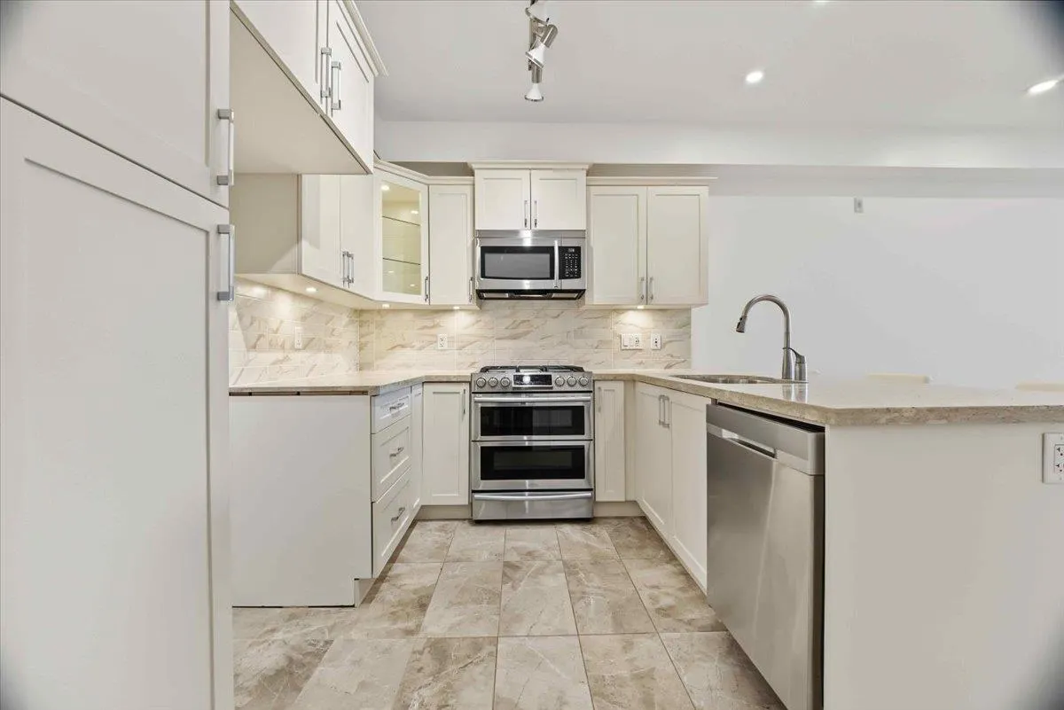
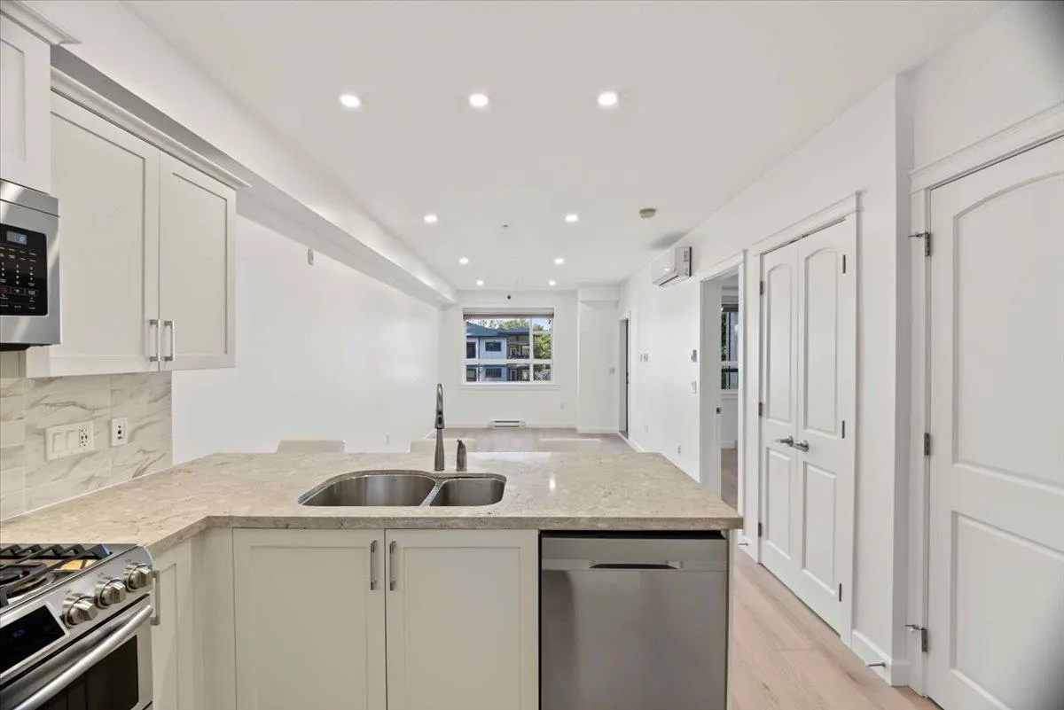
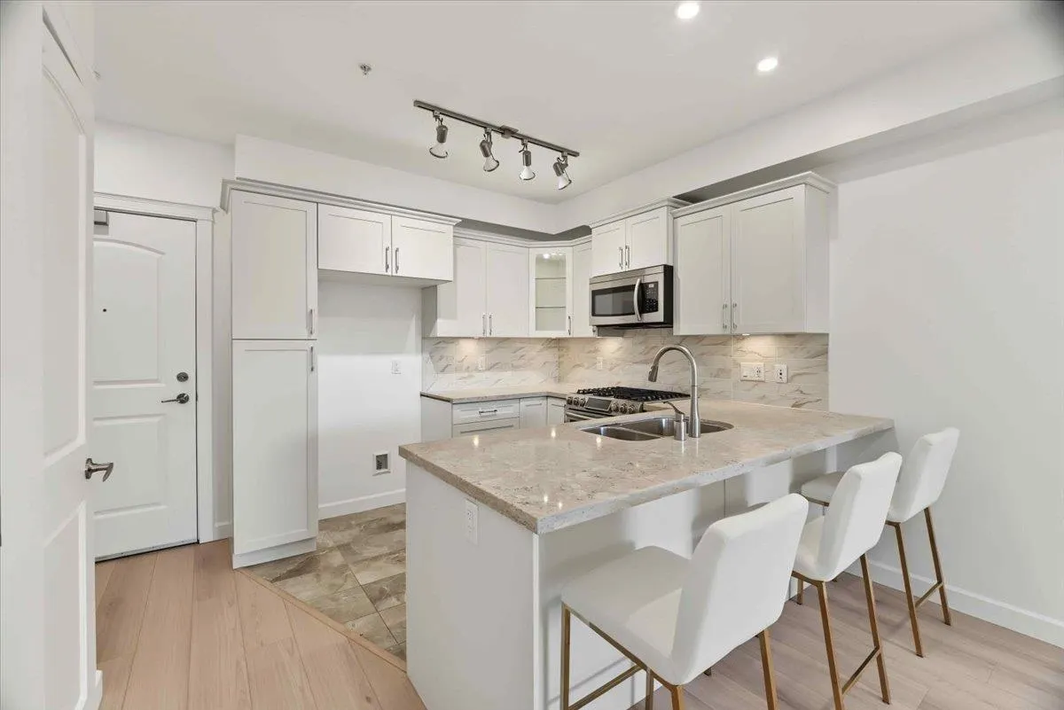
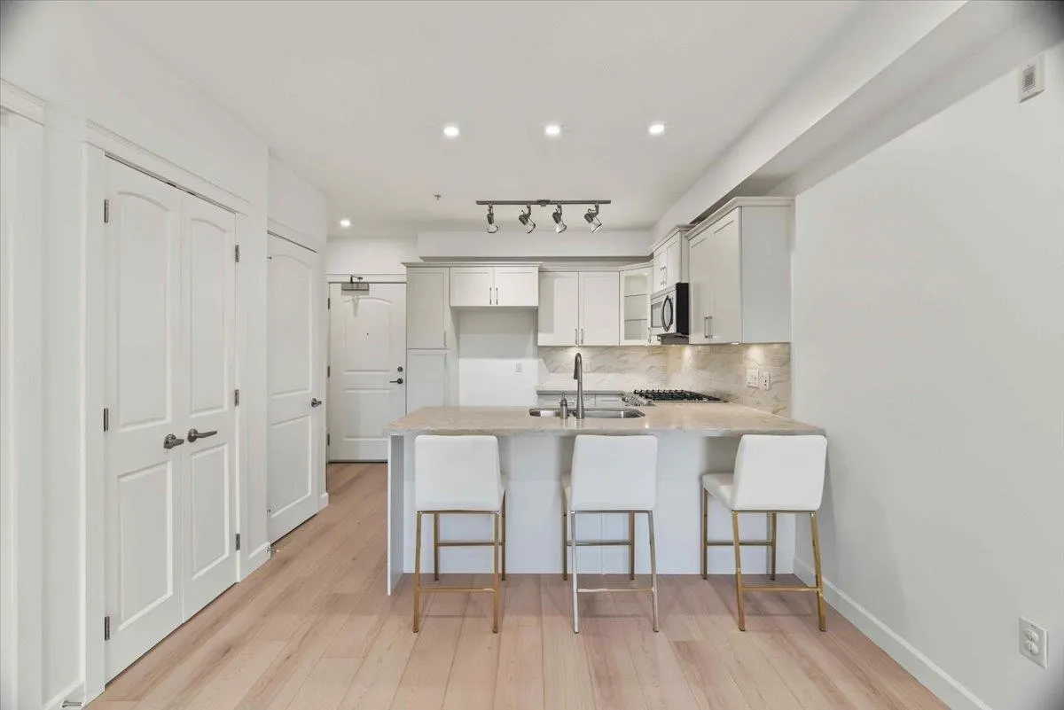
Indulge in sophisticated luxury with this sun-drenched, upper-floor GARDEN-FACING home, featuring soaring 9' CEILINGS & a signature retractable glass solarium with a BBQ gas hookup for seamless year-round entertaining. Freshly transformed with BRAND-NEW PREMIUM FLOORING, DESIGNER PAINT & HIGH-END LIGHTING (OCT 2026)! The gourmet kitchen shines with sleek quartz countertops & a Samsung 5-burner double oven. Relish effortless climate control via heat pump A/C, heated bathroom floors & exceptional convenience with 2 UNDERGROUND PARKING STALLS + an oversized PRIVATE STORAGE garage (EV CHARGING CAPABLE). Amenities feature a fully equipped gym, fireside lounge, executive meeting room, library & lush garden grounds. Minutes from vibrant Crescent Beach, Park & Ride, Hwy 99, & key amenities.

Property Details

Amenities & Utilities

In Unit

Full Property Details

Interior

Bedrooms
1
Washrooms
1
Square Footage
646 sqft
Basement
None
Heating Type
Baseboard,Forced Air,Heat Pump
Kitchens
1
Floor Finish
Laminate,Tile
Den
No

Exterior

View
Gorgeous Garden & City Views
Waterfront
No
Parking Spaces
2
Total Parking Spaces
-
Garage Spaces
-
Zoning
CD
Roof
Asphalt

Building Description

Property Type
Multi Family,Residential Attached
Home Type
Condo
Subtype
Apartment/Condo
Year Built
2020
Exterior
Frame Wood,Mixed (Exterior)
Water Supply
Public
No. Floor Levels
1
Pets Allowed
Yes With Restrictions

Community

Community
King George Corridor
Area Code
South Surrey White Rock

Taxes & Fees

Taxes
$2,312.34 /yr
Tax Year
2026
Maintenance Fee
$322.60 /mo

Other

Virtual Tour Link
Pets
Yes With Restrictions

Room Types

Room Dimensions Area Description
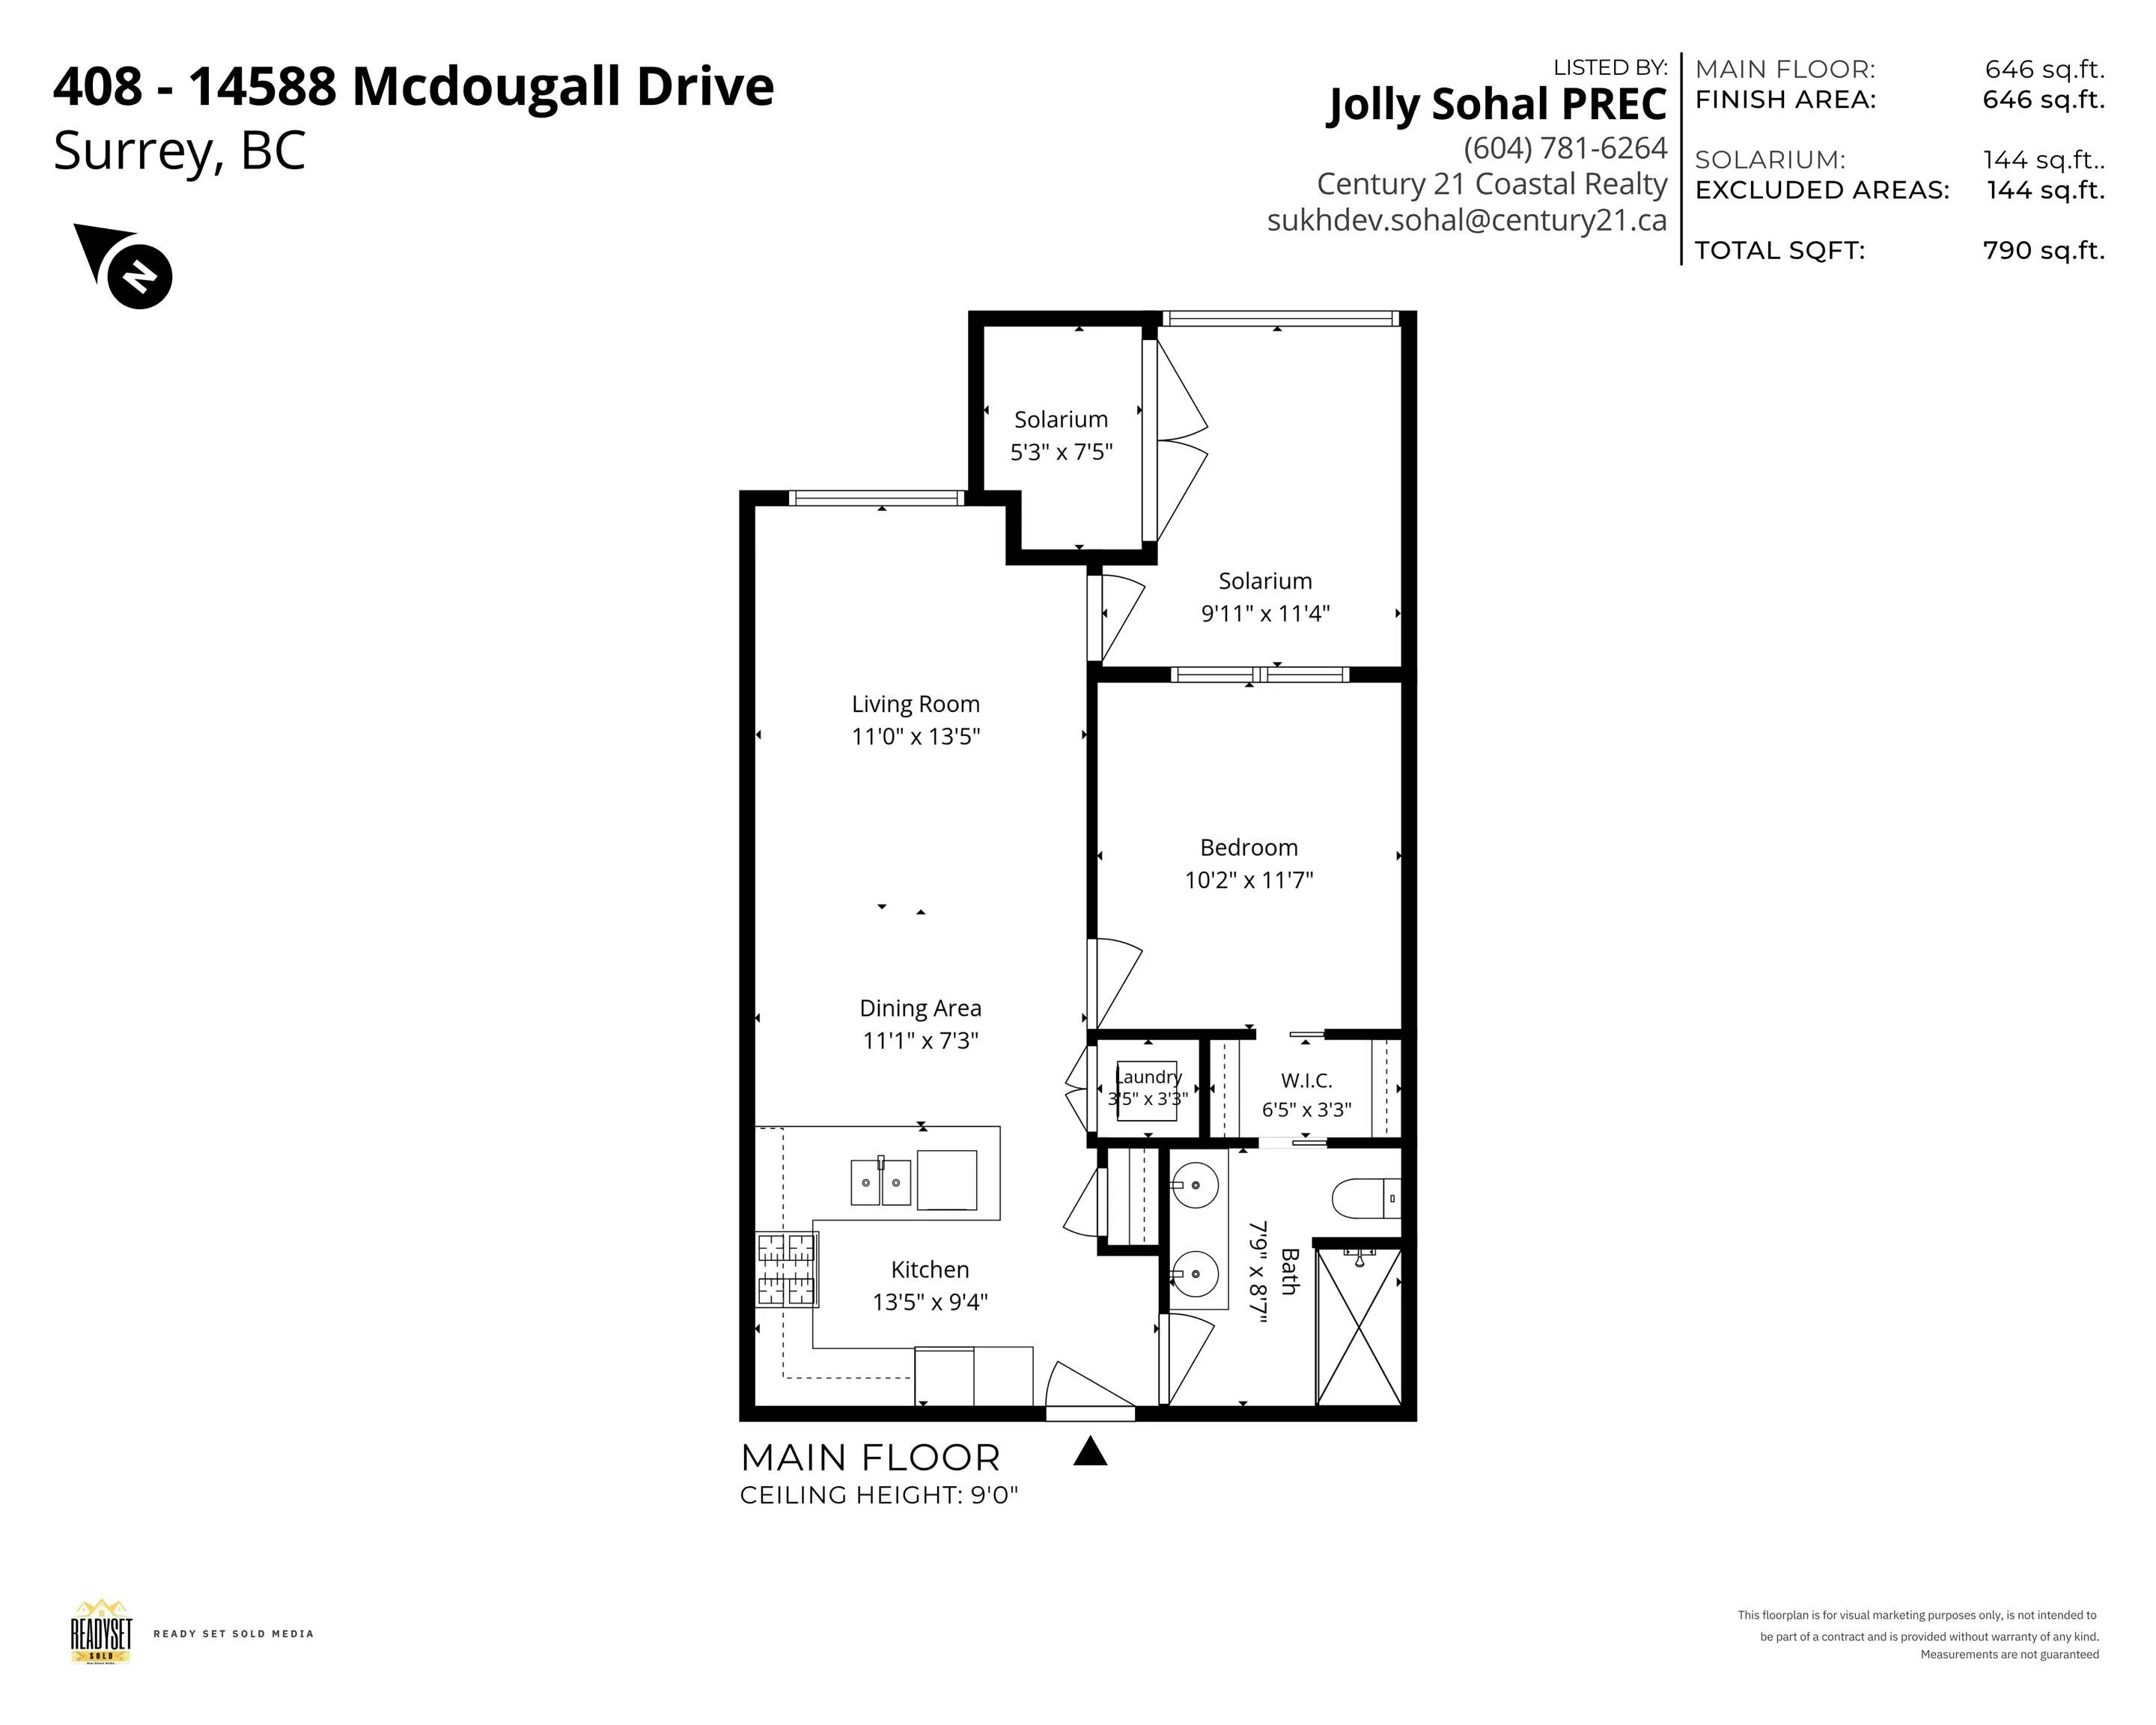
Kitchen 9'4 x 13' 121.33 sqft -
Dining Room 7'3 x 11'1 80.35 sqft -
Living Room 13'5 x 11'0 147.58 sqft -
Solarium 11'4 x 9'11 112.39 sqft -
Bedroom 11'7 x 10'2 117.76 sqft -
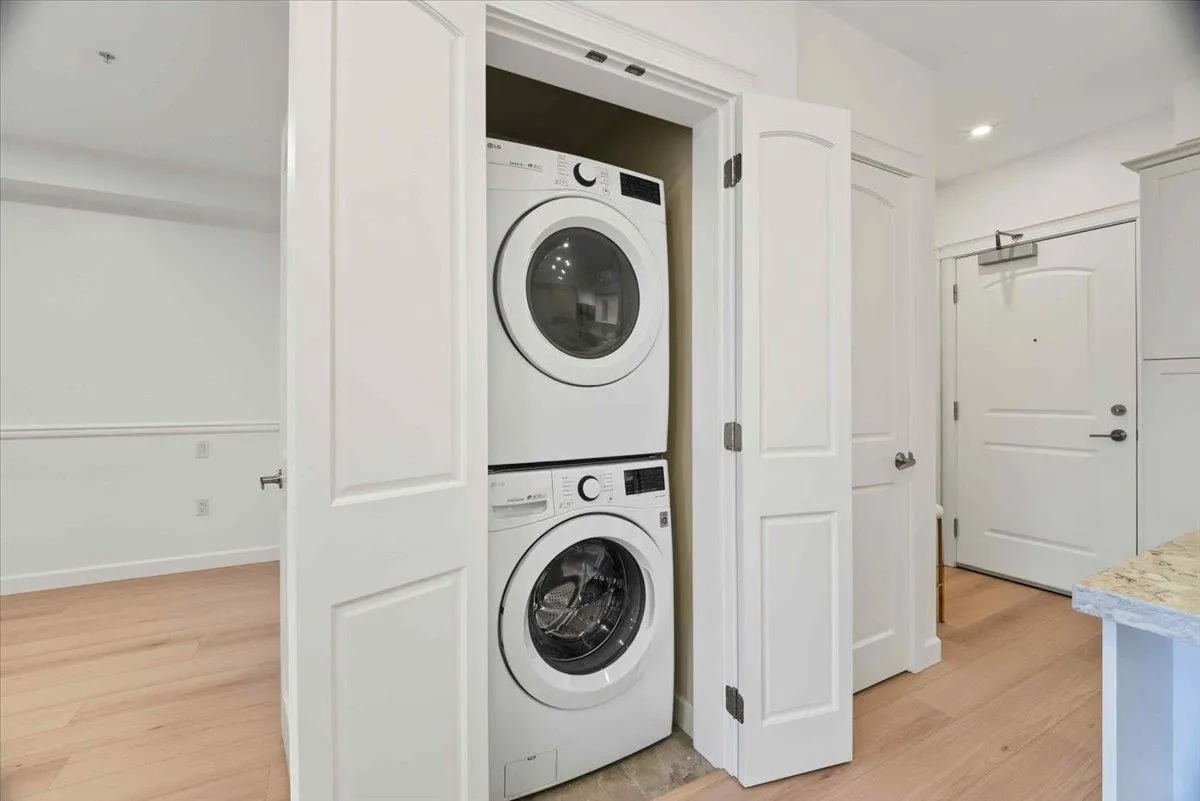
Laundry 3'3 x 3'5 11.1 sqft -
Walk-In Closet 3'3 x 6'5 20.85 sqft -
Jess Kuang
Jess Kuang
Sutton Group - 1st West Realty
Listed by Jolly Sohal - PREC
31 days on site
Listing Broker
Century 21 Coastal Realty Ltd.
Courtesy
Century 21 Coastal Realty Ltd.

Similar homes for sale in Surrey

Explore Surrey

This representation is based in whole or in part on data generated by the Chilliwack & District Real Estate Board, Fraser Valley Real Estate Board or Greater Vancouver REALTORS® which assumes no responsibility for its accuracy. Copyright 2026 by the Greater Vancouver REALTORS®, Fraser Valley Real Estate Board, Chilliwack and District Real Estate Board, and BC Northern Real Estate Board. All Rights Reserved.
Powered by AgentLocator







