
2471 St. George Street #426, Vancouver
1 / 30
For Sale
$518,800
1 bd · 2 ba · 509 sq ft

2471 St. George Street #426, Vancouver V5T 1W9

MLS®# R3174277

Est. mortgage
$1,968/mo
Property taxes $1,428.37/yr

About This Home

Property Type
Condo, Apartment/Condo
Parking
1 parking
MLS #
R3174277
Size
509 sqft
Basement
None
Tax
$1,428.37 /yr
Year Built
2025
Maintenance Fee
$243.73 /mo
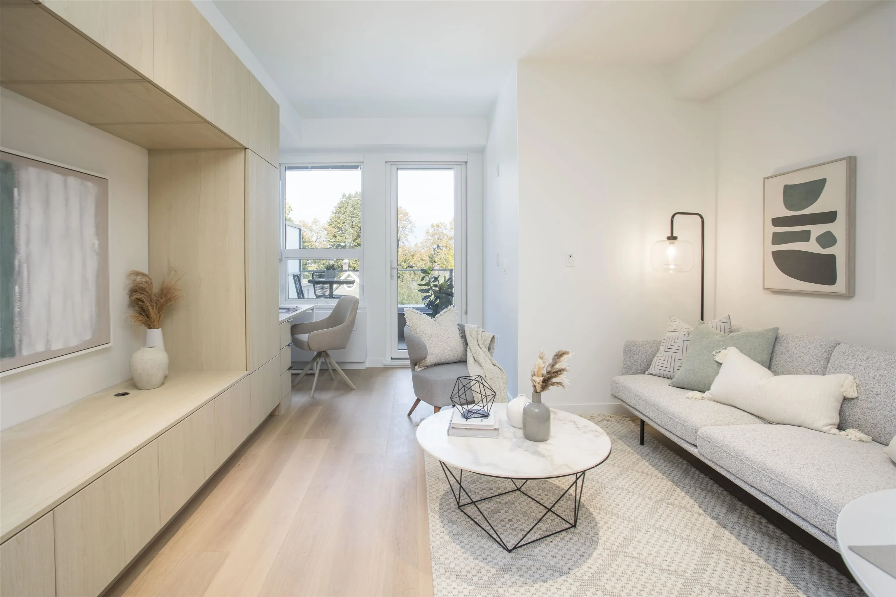
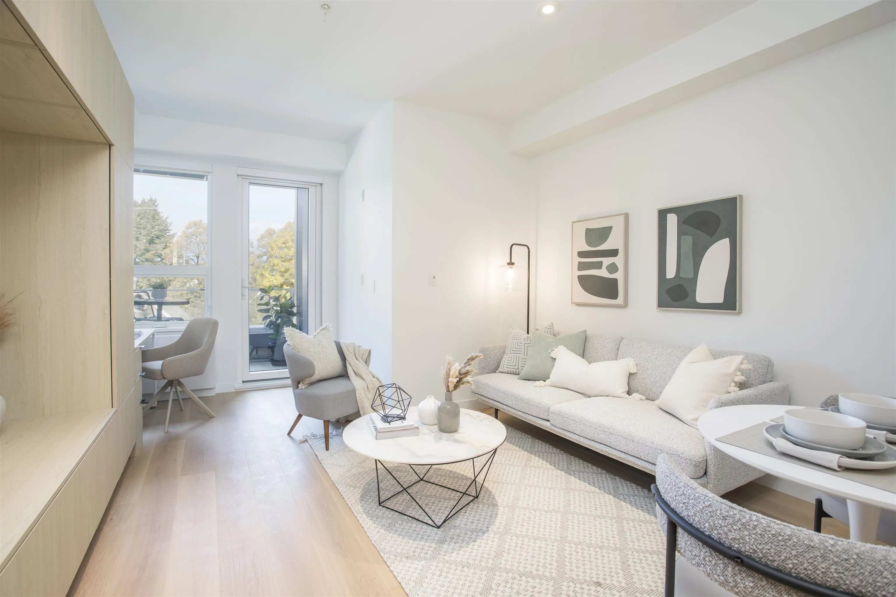
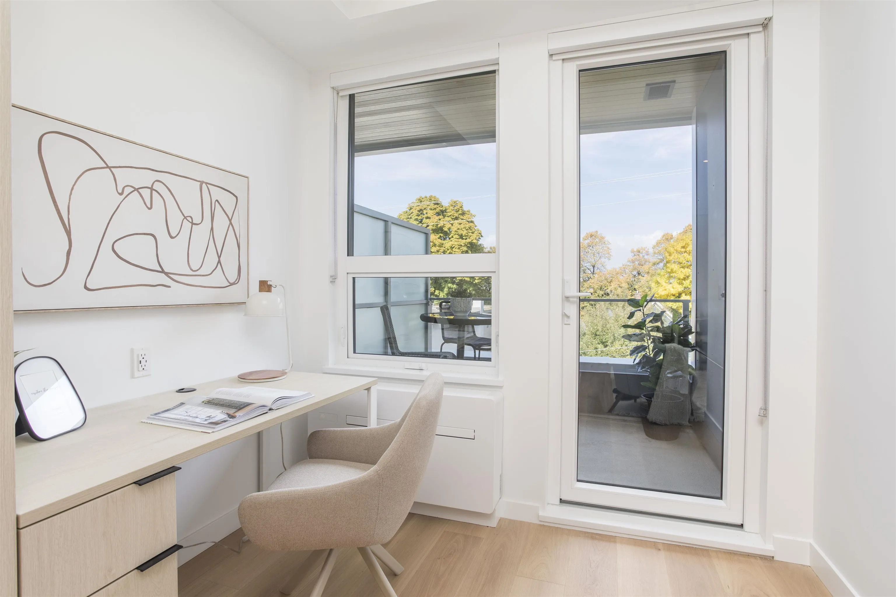
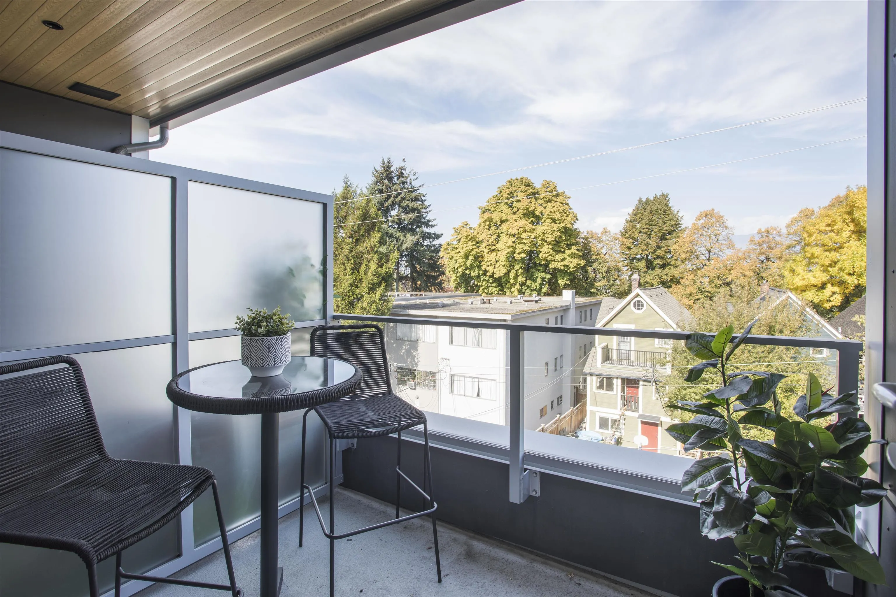
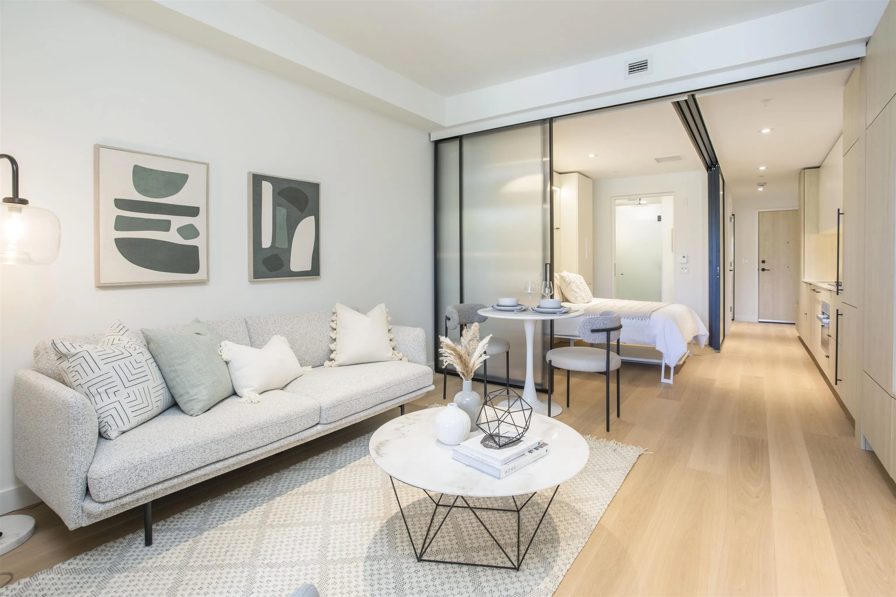
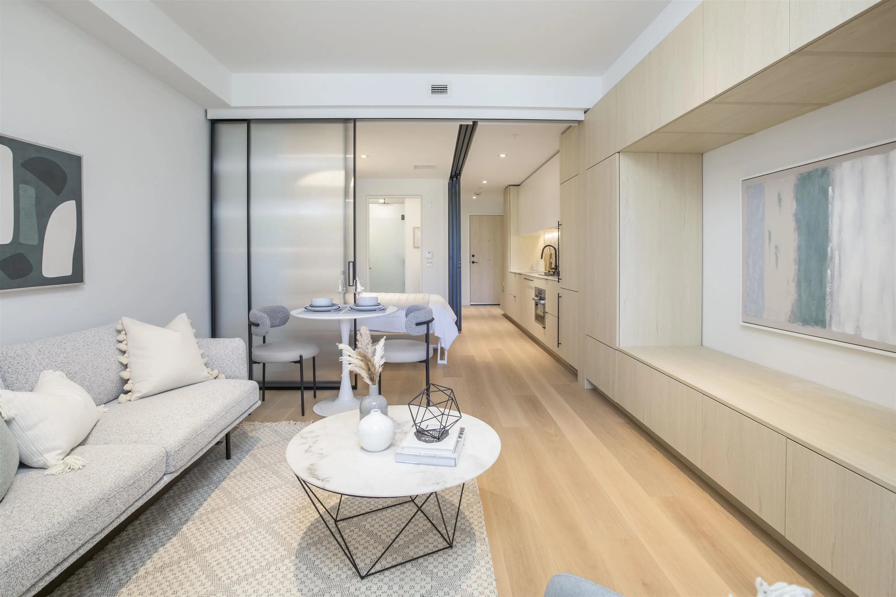
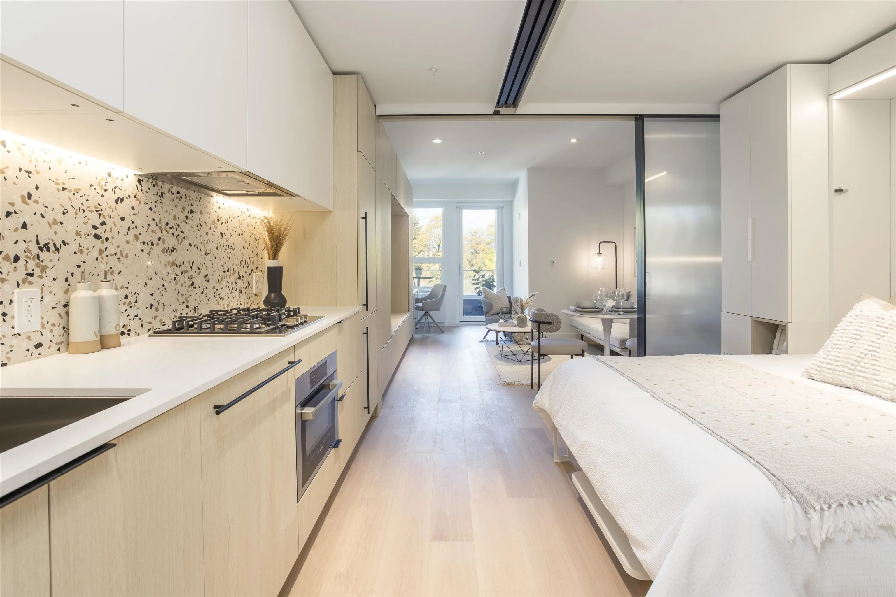
Brand-new at The Saint George by Reliance Properties in the heart of Mount Pleasant. This intelligently planned Jr. 1 Bedroom offers nearly 9’ ceilings, north-facing exposure & a spacious covered balcony with mountain outlooks. White oak millwork integrates the kitchen, pantry storage & built-in workspace, complemented by premium appliances & gas cooktop. A sliding glass wall defines the flexible bedroom, where a custom wall bed with integrated dining table allows the space to transform throughout the day. The unique 1.5-bath layout features a full bath & powder room connected by a shared walk-in shower—ideal for two occupants or entertaining. A/C + storage locker. Resident lounge/co-working space & rooftop terrace. Steps to Main Street, transit, cafés, restaurants & shopping.

Property Details

Amenities & Utilities

In Unit

Full Property Details

Interior

Bedrooms
1
Washrooms
2
Square Footage
509 sqft
Basement
None
Heating Type
Heat Pump
Kitchens
1
Floor Finish
Hardwood,Tile
Den
No

Exterior

View
Trees, Lane, Mountains
Waterfront
No
Parking Spaces
1
Total Parking Spaces
-
Garage Spaces
-
Zoning
C-2A
Roof
Other

Building Description

Property Type
Multi Family,Residential Attached
Home Type
Condo
Subtype
Apartment/Condo
Year Built
2025
Exterior
Frame Wood,Mixed (Exterior)
Water Supply
Public
No. Floor Levels
1
Pets Allowed
Yes With Restrictions

Community

Community
Mount Pleasant VE
Area Code
Vancouver East

Taxes & Fees

Taxes
$1,428.37 /yr
Tax Year
2026
Maintenance Fee
$243.73 /mo

Other

Pets
Yes With Restrictions

Room Types

Room Dimensions Area Description
Kitchen 11'0 x 5'7 61.42 sqft -
Living Room 10'8 x 10'5 111.11 sqft -
Primary Bedroom 11'6 x 7'10 90.08 sqft -
Office 5'9 x 5'11 34.02 sqft -
Jess Kuang
Jess Kuang
Sutton Group - 1st West Realty
Listed by Gregg Baker PREC*
36 days on site
Listing Broker
Engel & Volkers Vancouver
Courtesy
Engel & Volkers Vancouver

Similar homes for sale in Vancouver

Explore Vancouver

This representation is based in whole or in part on data generated by the Chilliwack & District Real Estate Board, Fraser Valley Real Estate Board or Greater Vancouver REALTORS® which assumes no responsibility for its accuracy. Copyright 2026 by the Greater Vancouver REALTORS®, Fraser Valley Real Estate Board, Chilliwack and District Real Estate Board, and BC Northern Real Estate Board. All Rights Reserved.
Powered by AgentLocator







