
1568 Alberni Street #1902, Vancouver
1 / 25
For Sale
$2,098,000
2 bd · 2 ba · 1,059 sq ft

1568 Alberni Street #1902, Vancouver V6G 0E3

MLS®# R3174244

Est. mortgage
$7,959/mo
Property taxes $7,627.30/yr

About This Home

Property Type
Condo, Apartment/Condo
Parking
1 parking
MLS #
R3174244
Size
1059 sqft
Basement
None
Tax
$7,627.30 /yr
Year Built
2023
Maintenance Fee
$1,126.62 /mo
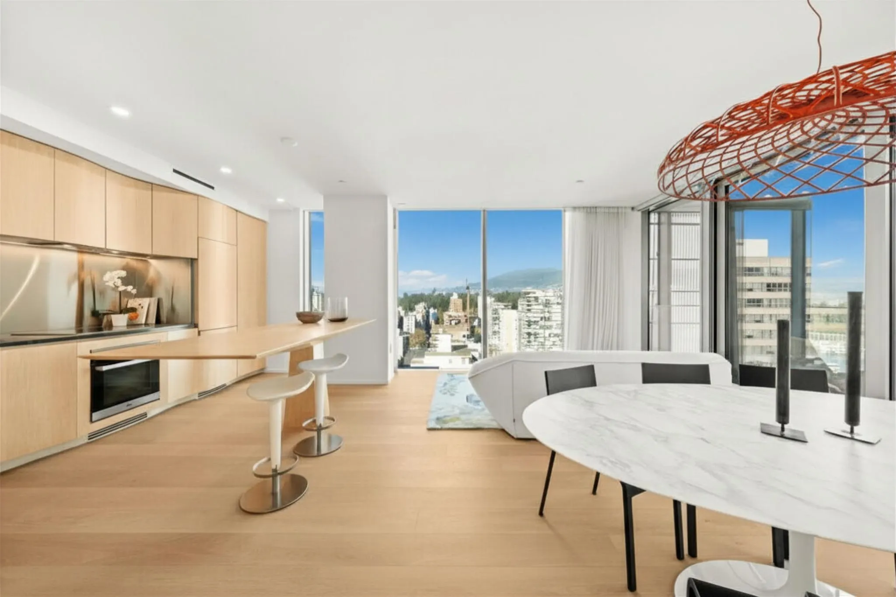
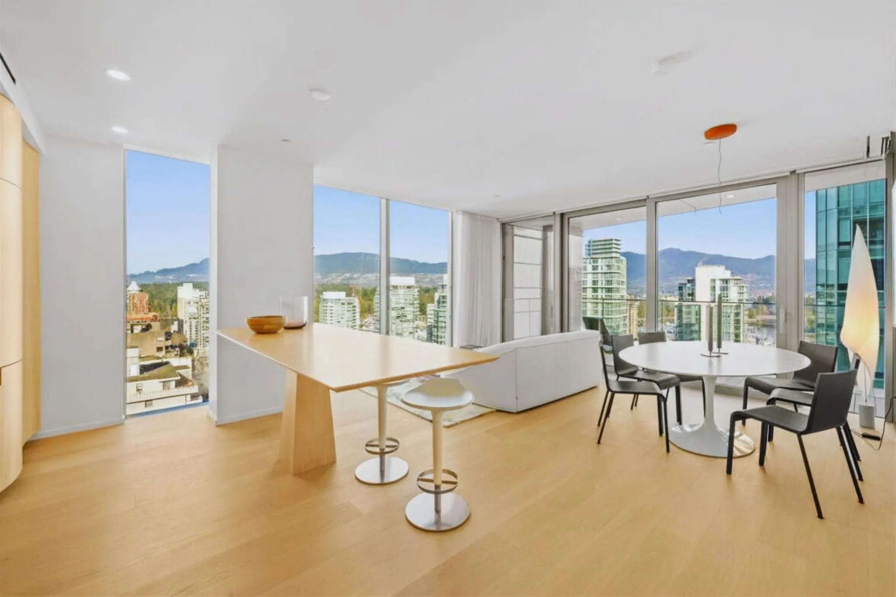
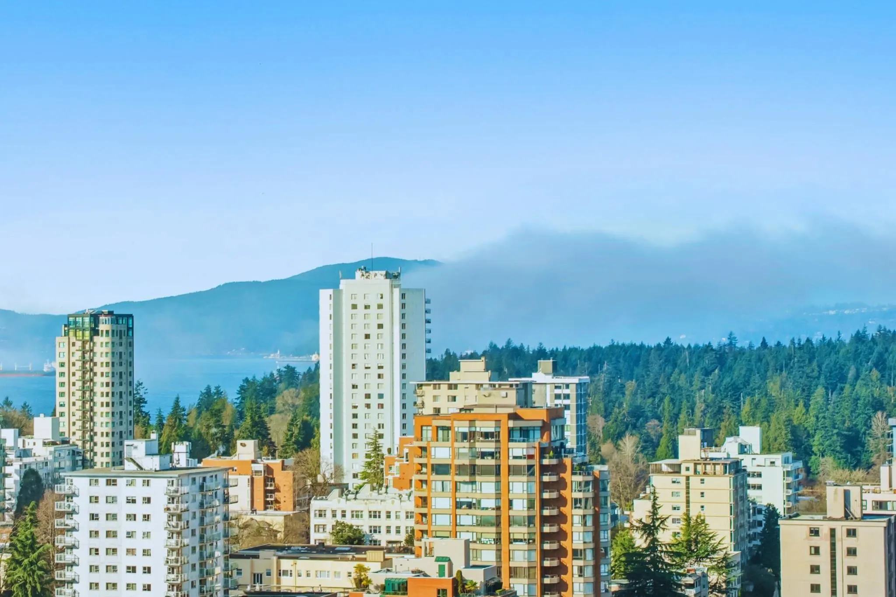
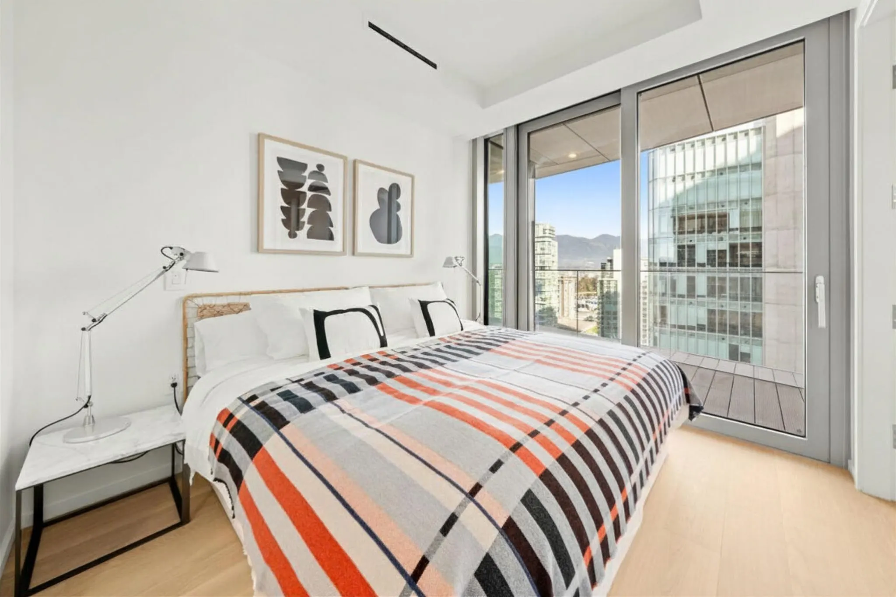
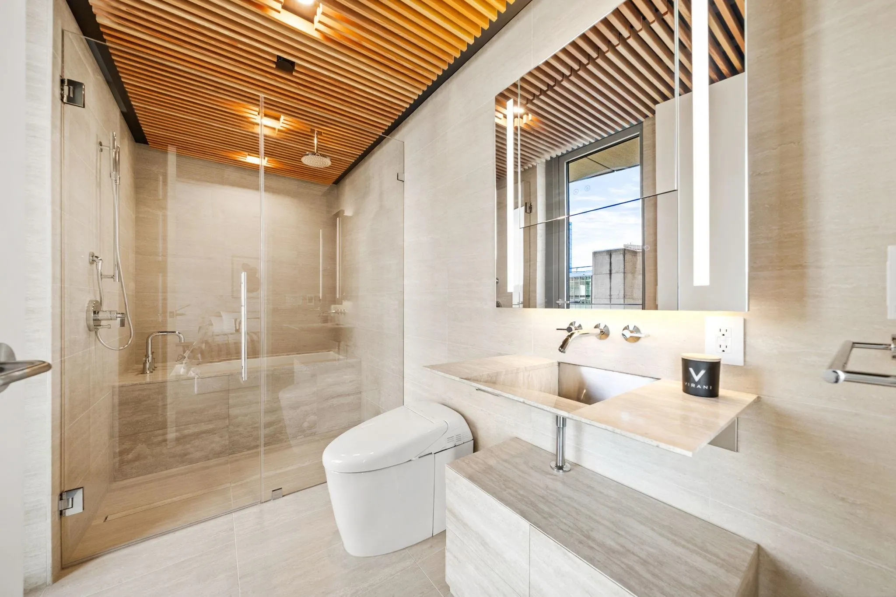
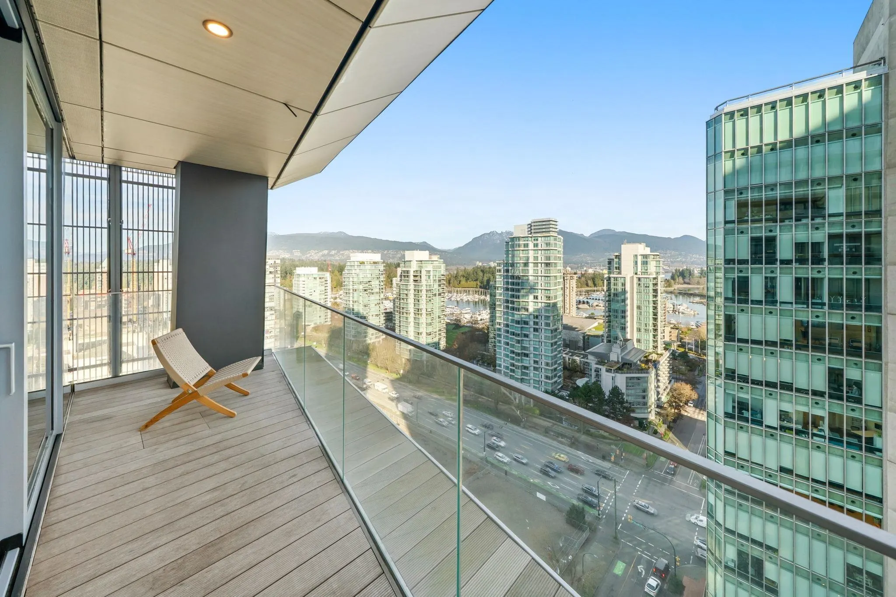
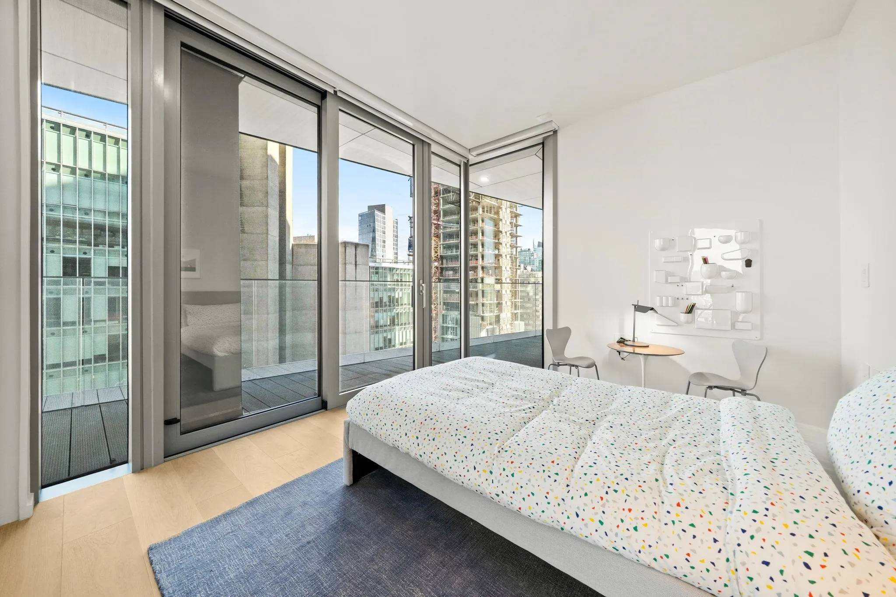
Redefining Architectural Excellence at Alberni by Kengo Kuma. Conceived by internationally acclaimed architect Kengo Kuma and developed by Westbank, this 2 Bed, 2 Bath home features 1,059 Sq. Ft. of interior living space and 445 Sq. Ft. of Japanese-inspired outdoor space. The home showcases a premium Miele appliance package, curated Japanese design elements, and expansive floor-to-ceiling windows framing sweeping views of the ocean, mountains, and city skyline. Residents enjoy resort-style amenities including 24-hour concierge service, state-of-the-art fitness centre, serene indoor lap pool, music room, and private wine tasting room. Situated on Alberni Street, steps from luxury boutiques, acclaimed dining, Stanley Park, and Coal Harbour, this home delivers an elevated urban lifestyle.

Property Details

Amenities & Utilities

In Unit

Full Property Details

Interior

Bedrooms
2
Washrooms
2
Square Footage
1059 sqft
Basement
None
Heating Type
Other
Kitchens
1
Floor Finish
Hardwood,Mixed
Den
No

Exterior

View
City, Ocean, & Mountains
Waterfront
No
Parking Spaces
1
Total Parking Spaces
-
Garage Spaces
-
Zoning
CD-1
Roof
Other

Building Description

Property Type
Multi Family,Residential Attached
Home Type
Condo
Subtype
Apartment/Condo
Year Built
2023
Exterior
Concrete,Glass (Exterior),Metal Siding,Other (Exterior)
Water Supply
Public
No. Floor Levels
1
Pets Allowed
Cats OK,Dogs OK,Number Limit (Two),Yes With Restrictions

Community

Community
West End VW
Area Code
Vancouver West

Taxes & Fees

Taxes
$7,627.30 /yr
Tax Year
2025
Maintenance Fee
$1,126.62 /mo

Other

Virtual Tour Link
Pets
Cats OK,Dogs OK,Number Limit (Two),Yes With Restrictions

Room Types

Room Dimensions Area Description
Foyer 5'07 x 6'10 38.15 sqft -
Kitchen 15'11 x 8'11 141.92 sqft -
Dining Room 13'01 x 7'06 98.12 sqft -
Living Room 13'01 x 8'10 115.57 sqft -
Primary Bedroom 8'10 x 13'10 122.19 sqft -
Walk-In Closet 5'10 x 3'0 17.5 sqft -
Bedroom 9'09 x 13'01 127.56 sqft -
Jess Kuang
Jess Kuang
Sutton Group - 1st West Realty
Listed by Karim Virani
35 days on site
Listing Broker
VIRANI REAL ESTATE ADVISORS
Courtesy
VIRANI REAL ESTATE ADVISORS

Similar homes for sale in Vancouver

Explore Vancouver

This representation is based in whole or in part on data generated by the Chilliwack & District Real Estate Board, Fraser Valley Real Estate Board or Greater Vancouver REALTORS® which assumes no responsibility for its accuracy. Copyright 2026 by the Greater Vancouver REALTORS®, Fraser Valley Real Estate Board, Chilliwack and District Real Estate Board, and BC Northern Real Estate Board. All Rights Reserved.
Powered by AgentLocator







