
6991 Kerr Street #1, Vancouver
1 / 11
For Sale
$1,898,000
4 bd · 4 ba · 2,158 sq ft

6991 Kerr Street #1, Vancouver V5X 2B3

MLS®# R3174228

Est. mortgage
$7,200/mo
Property taxes $8,712.38/yr

About This Home

Property Type
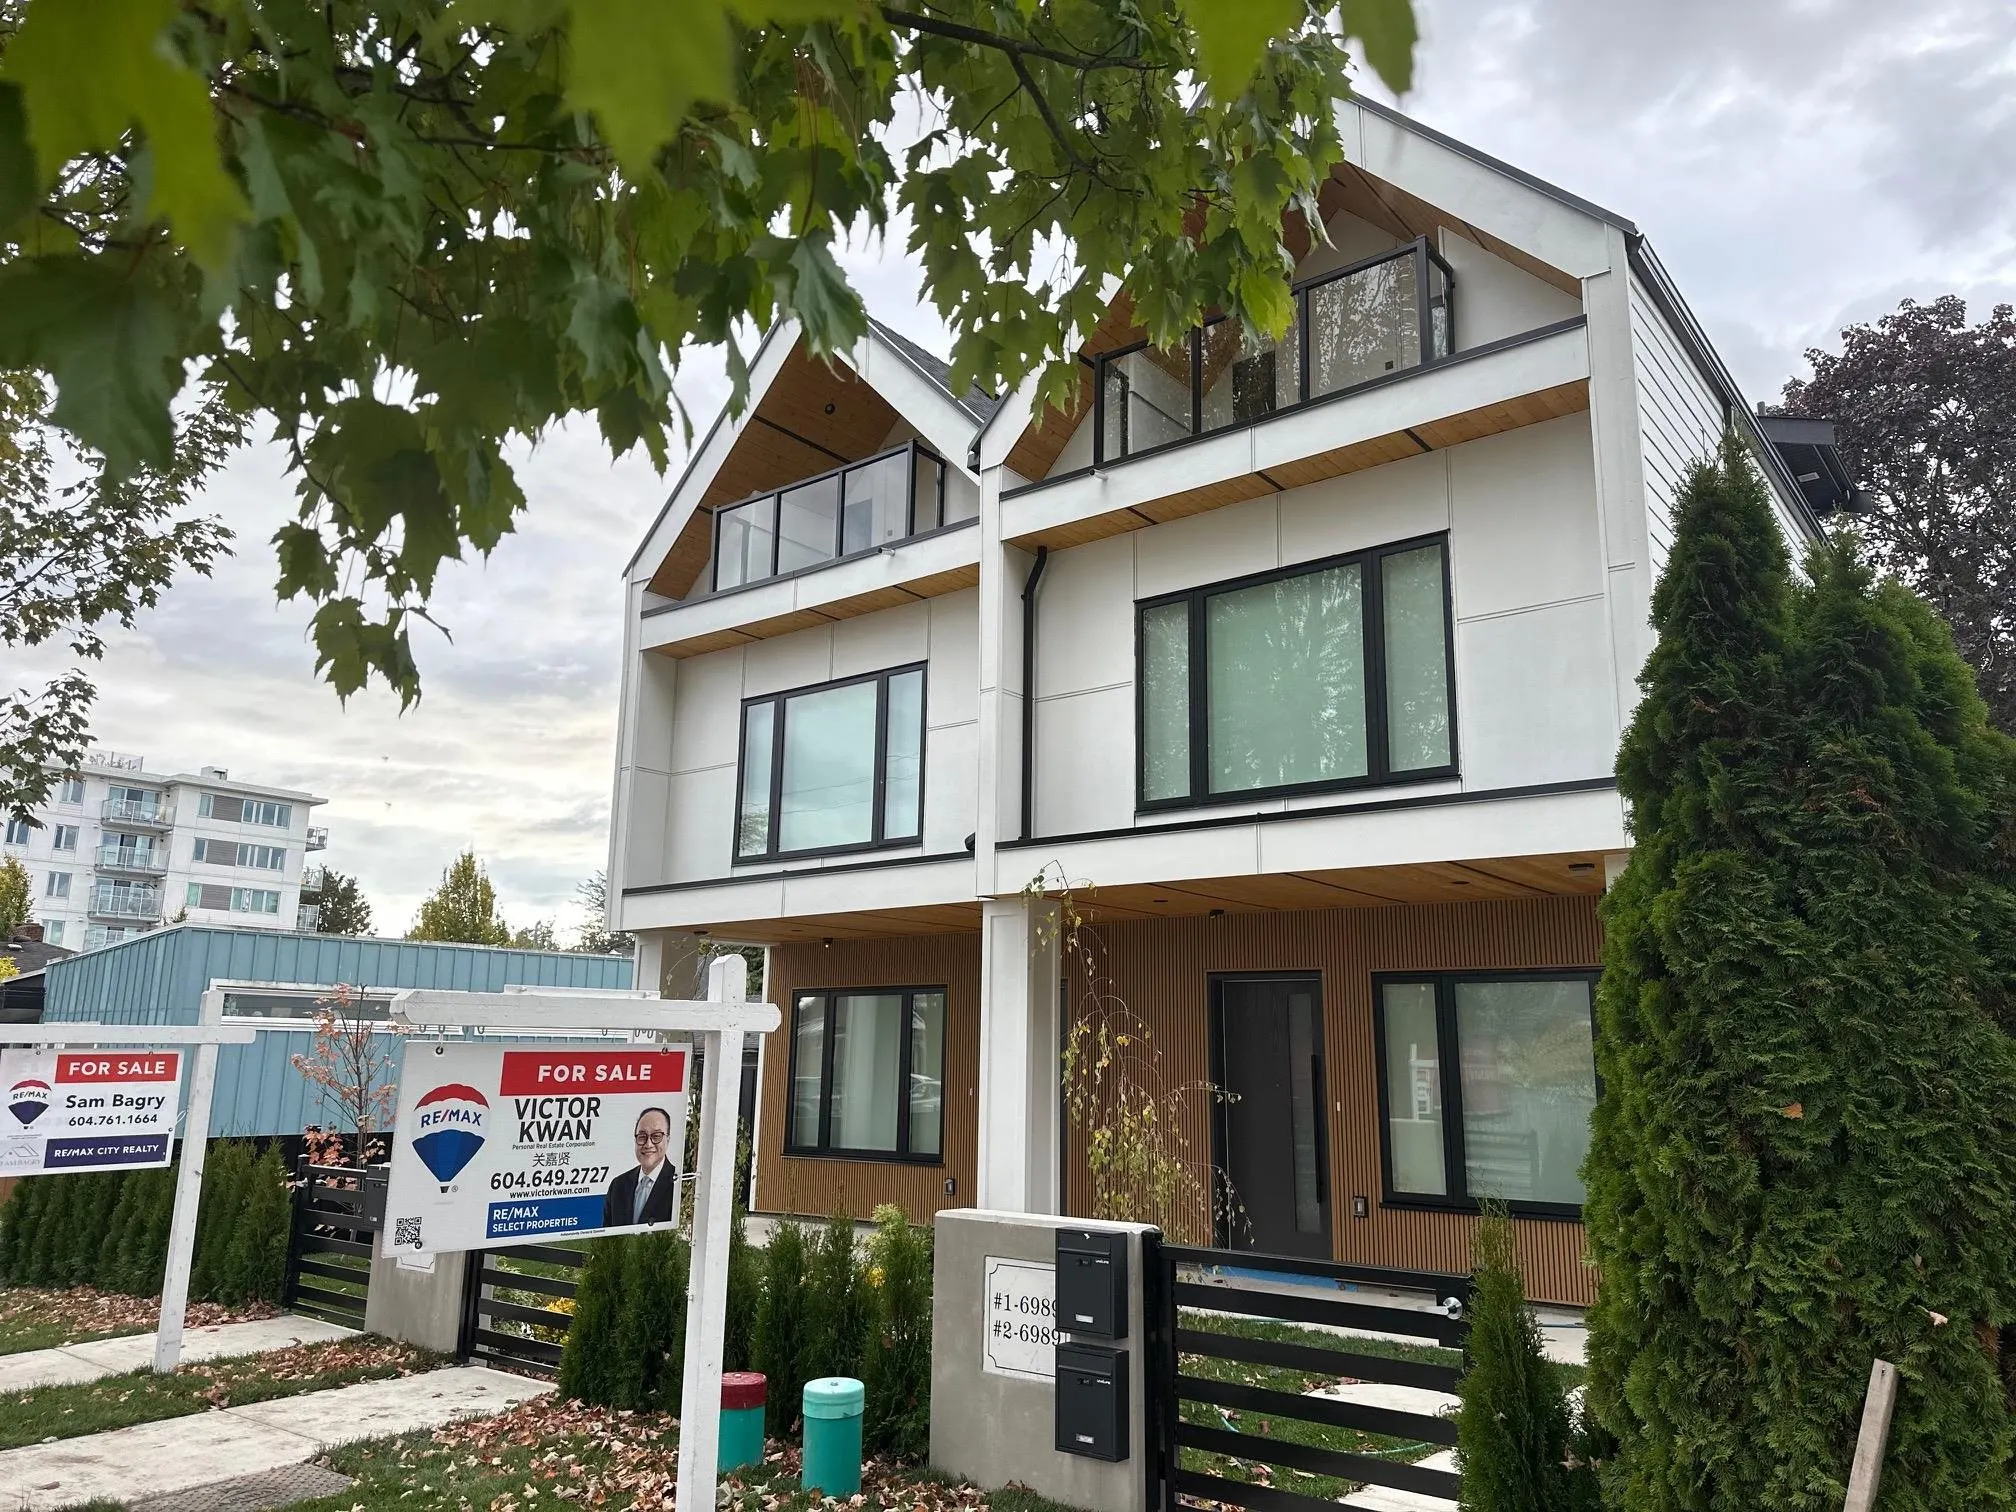
Townhome, Half Duplex, 3 Storey
Parking
1 parking
MLS #
R3174228
Size
2158 sqft
Basement
Crawl Space
Lot size
5843.57 sqft
Tax
$8,712.38 /yr
Year Built
2026
Maintenance Fee
$ 0 /mo
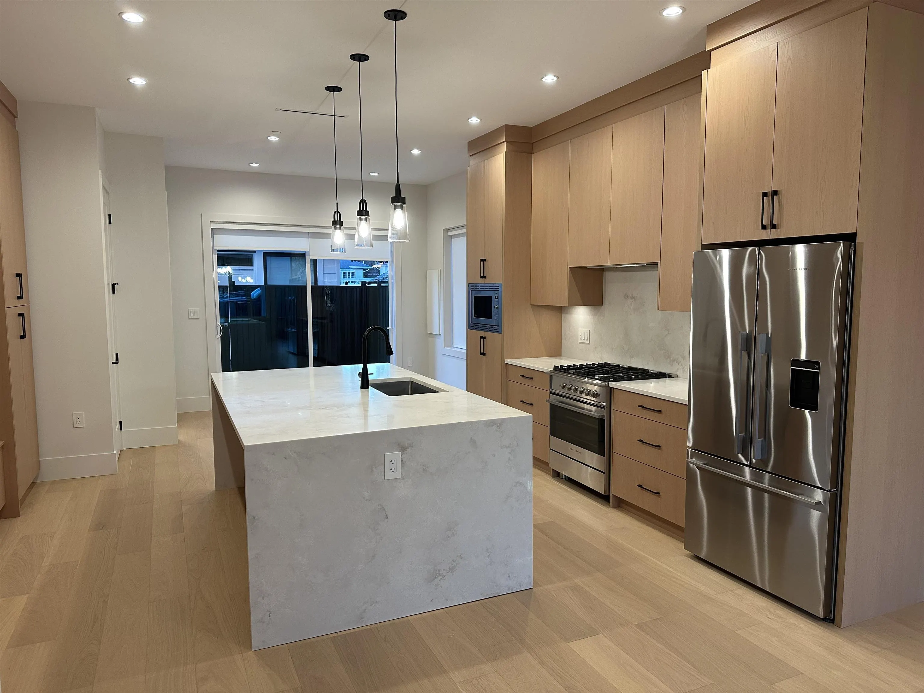
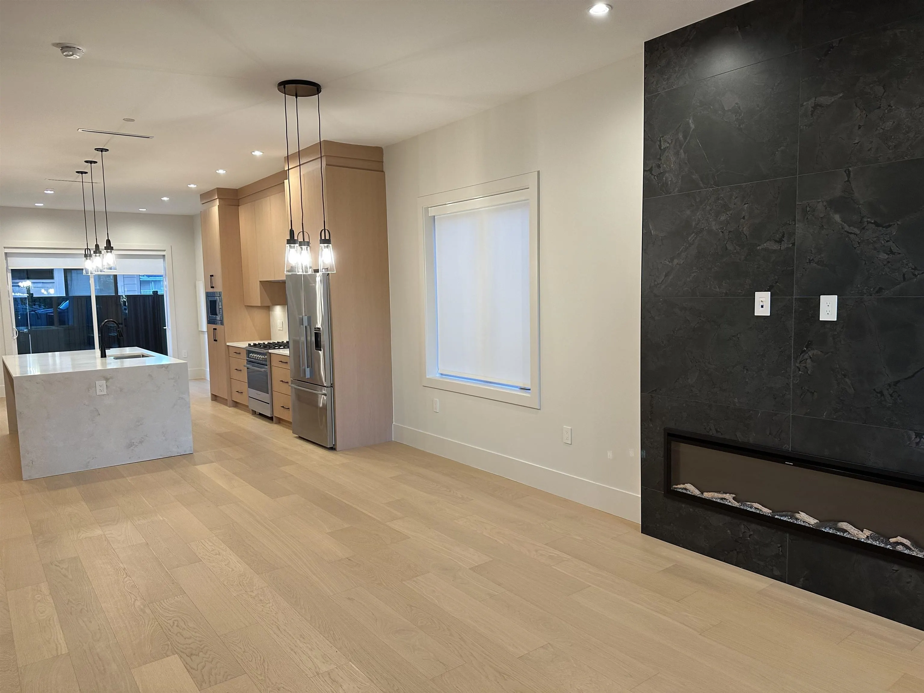
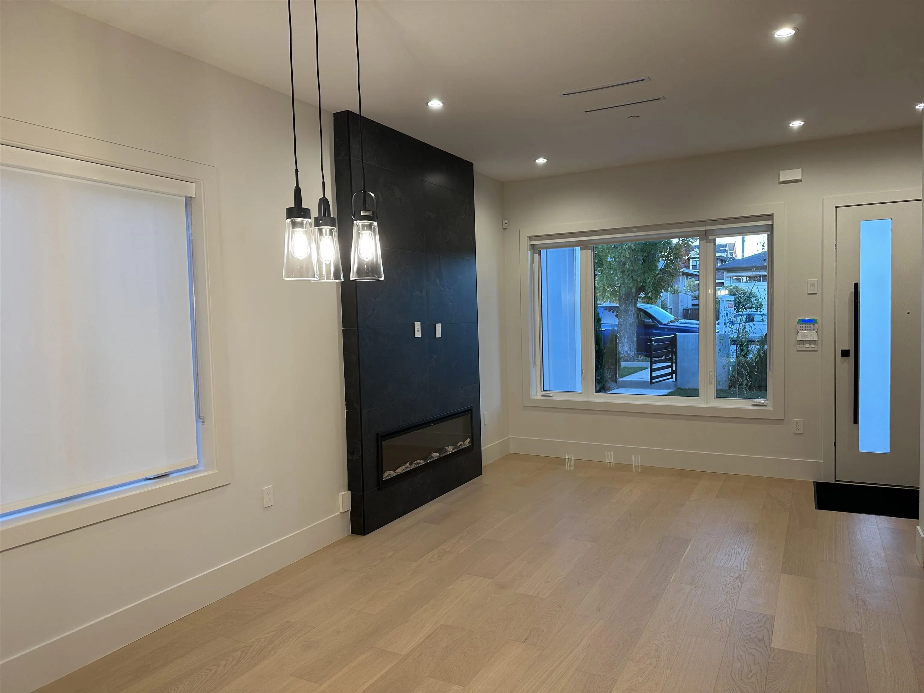
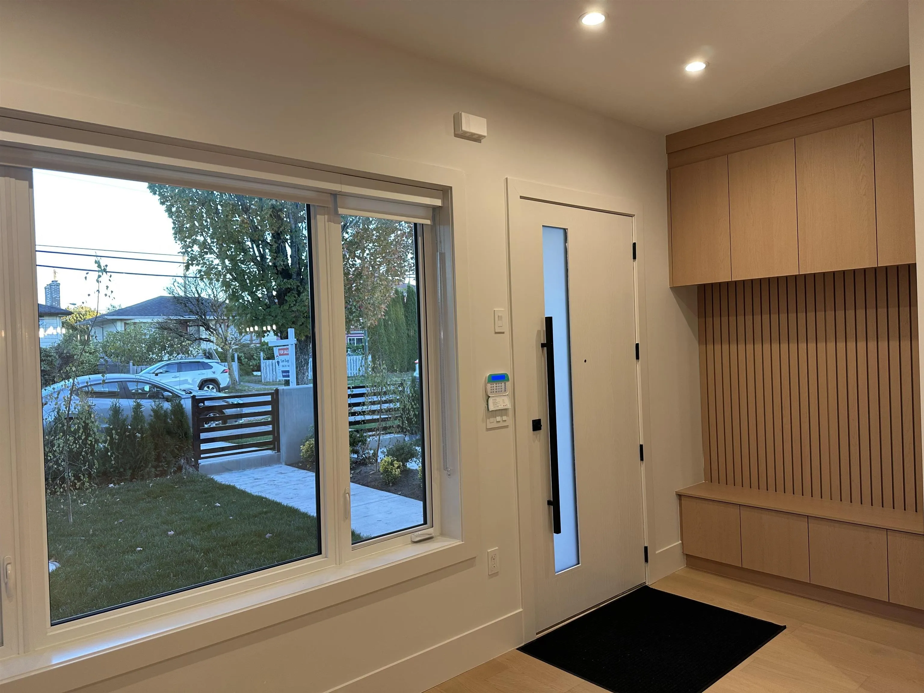
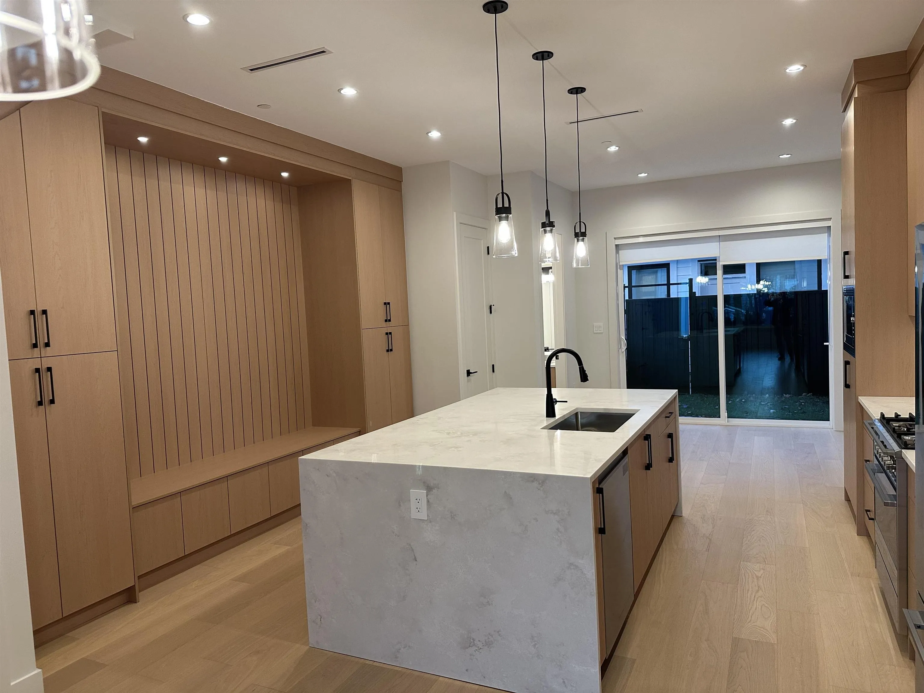
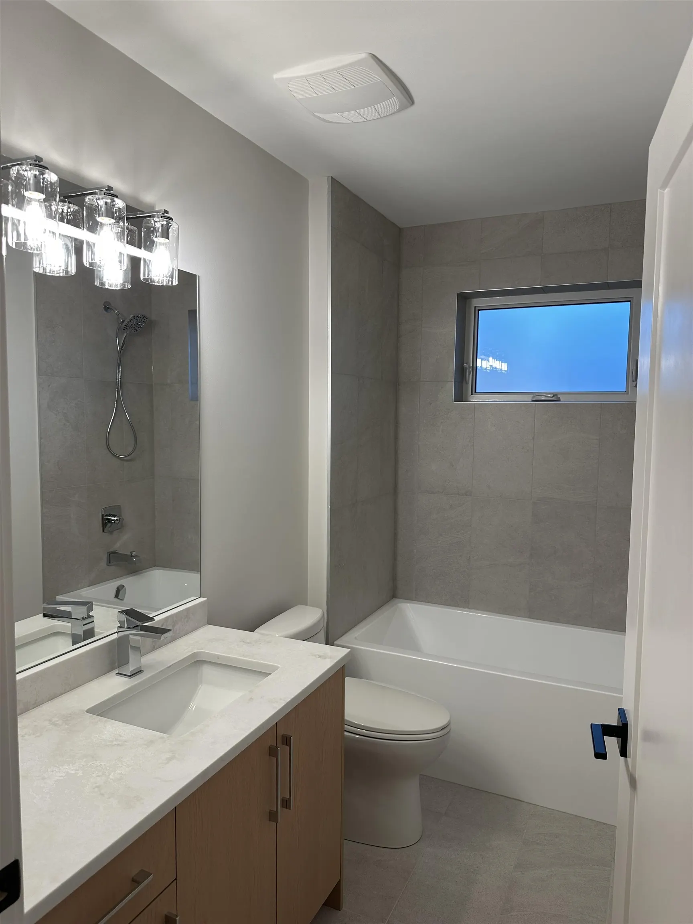
GEORGEOUS QUALITY BUILT FRONT UNIT SIDE BY SIDE DUPLEX IN KILLARNEY LOCATION. 2,158 sq.ft.of modern living home, sits on almost 5,900 sq.ft. of big lot, very functional layout. Features high ceiling, open floor plan with entertaining sized living & dining, open kitchen with high end cabinetry and stainless steel appliances, FIRE PLACE.. Total 4 bedrooms & den or hobby room, 3.5 baths, hardwood floor thru out. Forced air heat pump, A/C, HRV, SECURITY SYSTEM WITH CAMERA. CLOSE TO KELLARNEY HIGH SCHOOL, ANNE-HEBERT ELEMENTRY , SHOPPING, TRANSIT. MUST SEE !

Property Details

Full Property Details

Interior

Bedrooms
4
Washrooms
4
Square Footage
2158 sqft
Basement
Crawl Space
Heating Type
Forced Air,Heat Pump,Natural Gas
Kitchens
1
Floor Finish
Hardwood,Mixed
Den
No

Exterior

Front
43.56
Lot Size (Sq Ft)
5843.57
Waterfront
No
Parking Spaces
1
Total Parking Spaces
-
Garage Spaces
-
Zoning
RS1
Roof
Asphalt

Building Description

Style
3 Storey
Property Type
Duplex,Residential Attached
Home Type
Townhome
Subtype
Half Duplex
Year Built
2026
Exterior
Other,Mixed (Exterior),Stucco
Water Supply
Public
No. Floor Levels
3

Community

Community
Killarney VE
Area Code
Vancouver East

Taxes & Fees

Taxes
$8,712.38 /yr
Tax Year
2026
Maintenance Fee
$ 0 /mo

Room Types

Room Dimensions Area Description
Living Room 12' x 17'10 214 sqft -
Dining Room 9' x 17'10 160.5 sqft -
Kitchen 6' x 17'10 107 sqft -
Nook 9'6 x 11'4 107.67 sqft -
Primary Bedroom 11'11 x 13'2 156.9 sqft -
Bedroom 9'4 x 10'5 97.22 sqft -
Bedroom 11' x 11'10 130.17 sqft -
Bedroom 10'5 x 13'6 140.62 sqft -
Hobby Room 10'5 x 18'8 194.44 sqft -
Jess Kuang
Jess Kuang
Sutton Group - 1st West Realty
Listed by Victor Kwan PREC*
36 days on site
Listing Broker
RE/MAX Select Properties
Courtesy
RE/MAX Select Properties

Similar homes for sale in Vancouver

Explore Vancouver

This representation is based in whole or in part on data generated by the Chilliwack & District Real Estate Board, Fraser Valley Real Estate Board or Greater Vancouver REALTORS® which assumes no responsibility for its accuracy. Copyright 2026 by the Greater Vancouver REALTORS®, Fraser Valley Real Estate Board, Chilliwack and District Real Estate Board, and BC Northern Real Estate Board. All Rights Reserved.
Powered by AgentLocator






