
7008 River Parkway #305, Richmond
1 / 40
For Sale
$868,000
3 bd · 2 ba · 1,075 sq ft

7008 River Parkway #305, Richmond V6X 0R1

MLS®# R3174222

Est. mortgage
$3,293/mo
Property taxes $2,829.65/yr

About This Home

Property Type
Condo, Apartment/Condo
Parking
1 parking
MLS #
R3174222
Size
1075 sqft
Basement
None
Tax
$2,829.65 /yr
Year Built
2017
Maintenance Fee
$828.02 /mo
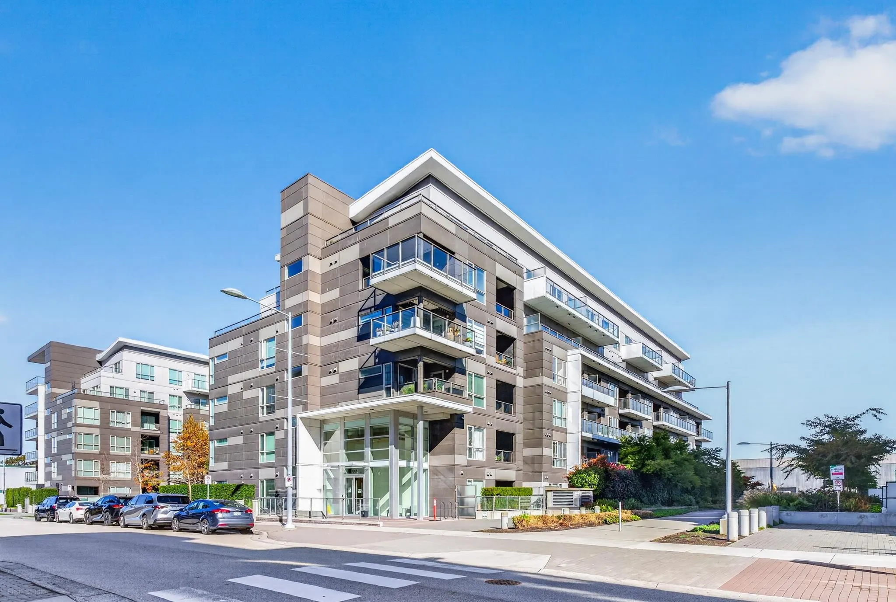
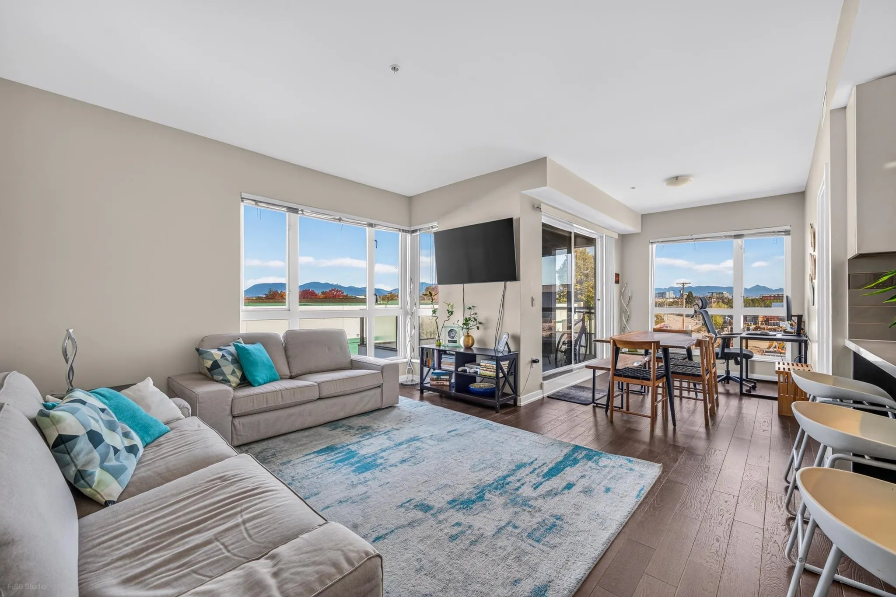
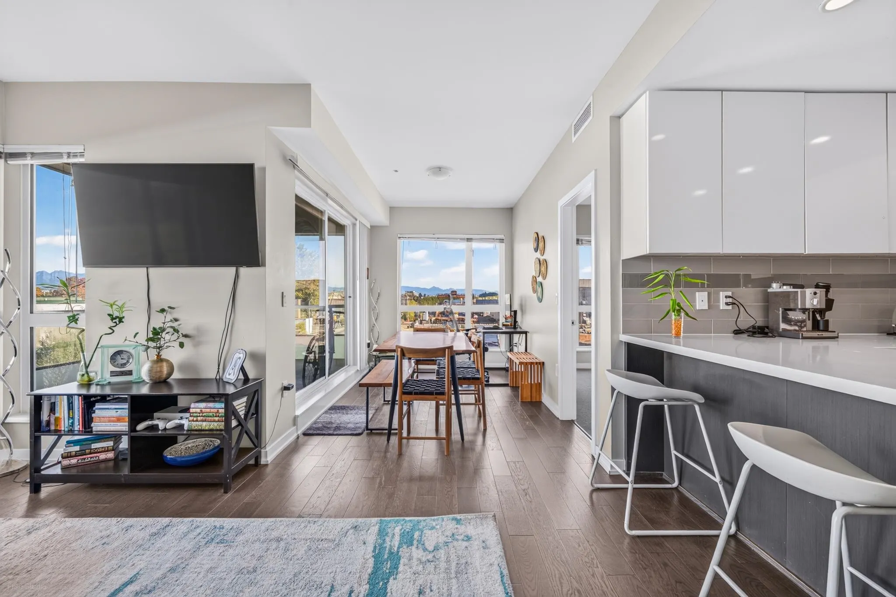
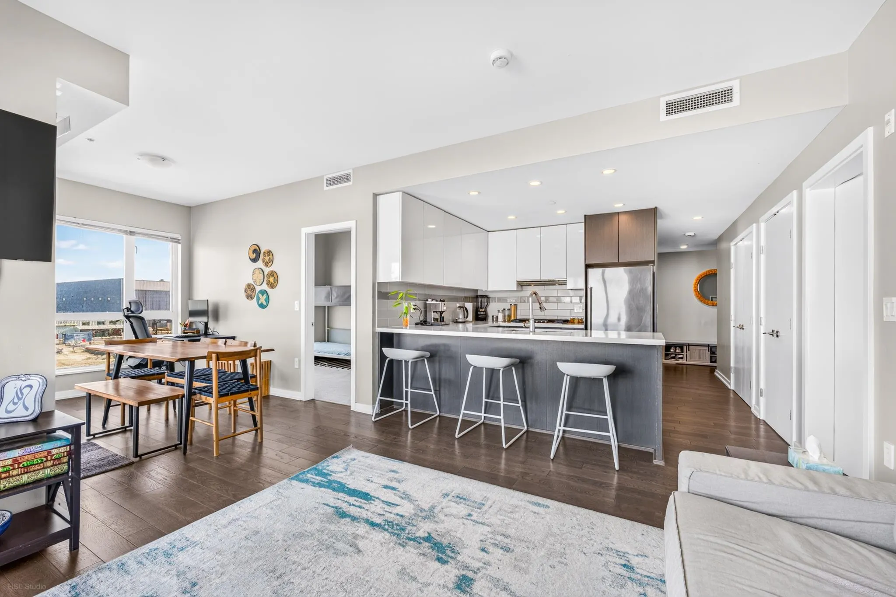
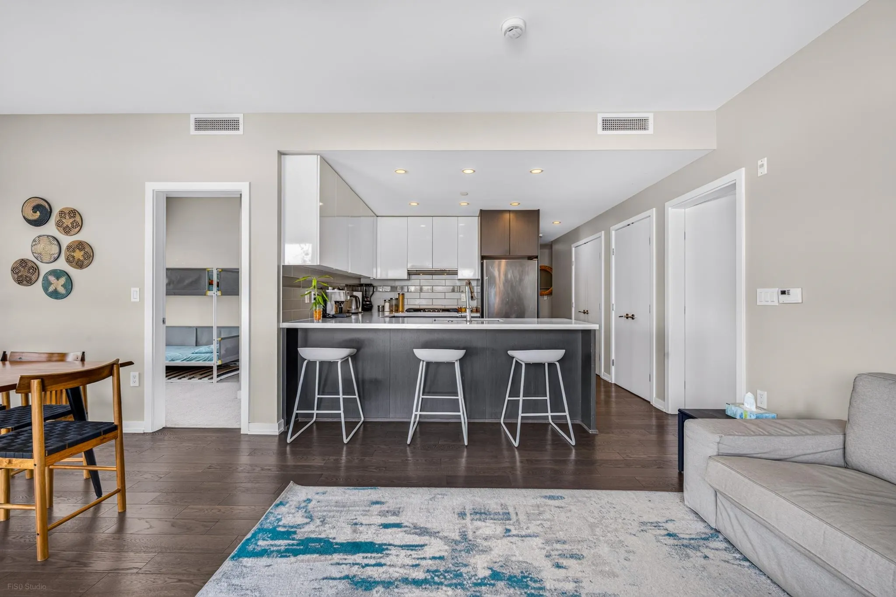
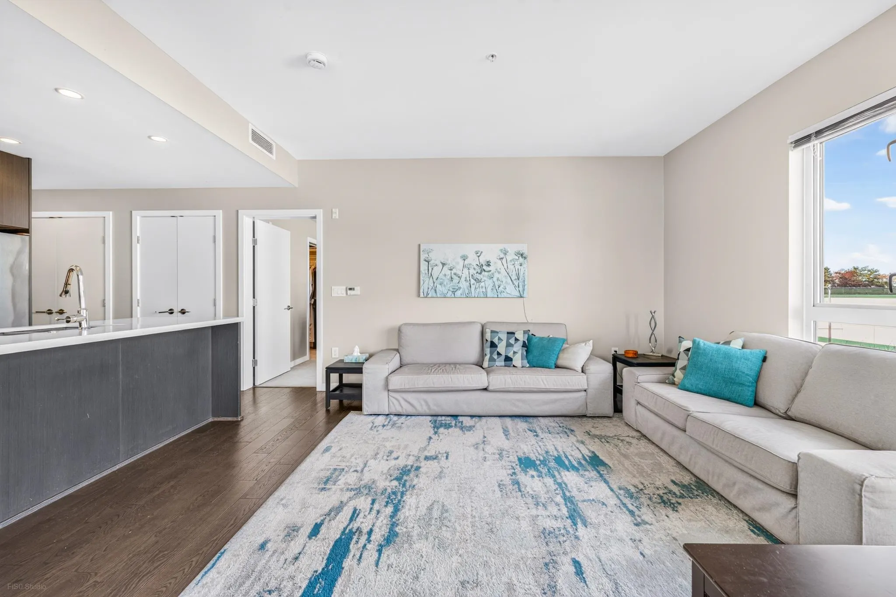
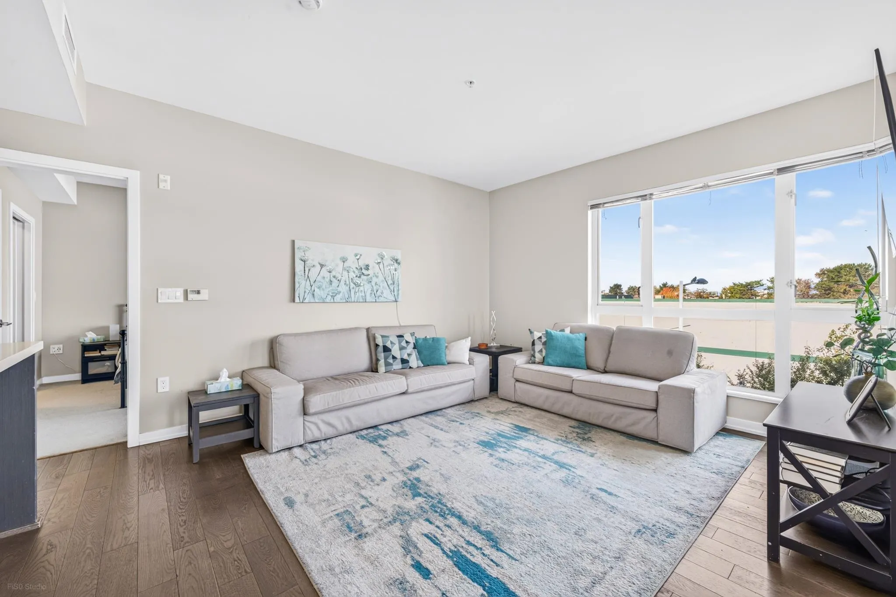
Welcome to RIVA3 by award-winning Onni Group! Walking distance to Real Canadian Superstore, Lansdown mall and Olympic Oval, scenic waterfront trails and much more. Modern finishing include air-condition, oak hardwood flooring, soft-close wood cabinetry, Premium stainless steel appliances, forced air heating, and Master walk in closet leads to a luxurious 5 piece bathroom. This spacious three-bedroom corner unit boasts a stunning 270-degree mountain view and a huge balcony. Enjoy 12,000 sq ft of private amenity space, including an indoor swimming pool, fitness centre, party room, hot tub, sauna, and more. Excellent school catchment: Richmond Secondary and Bridge Elementary. A must see beautiful unit. Open House: Nov.8, Sun, 2-4pm.

Property Details

Amenities & Utilities

In Unit

Full Property Details

Interior

Bedrooms
3
Washrooms
2
Square Footage
1075 sqft
Basement
None
Heating Type
Forced Air,Radiant
Kitchens
1
Floor Finish
Wall/Wall/Mixed
Den
No

Exterior

View
VIEW
Waterfront
No
Parking Spaces
1
Total Parking Spaces
-
Garage Spaces
-
Zoning
RES

Building Description

Property Type
Multi Family,Residential Attached
Home Type
Condo
Subtype
Apartment/Condo
Year Built
2017
Exterior
Frame Wood,Glass (Exterior),Mixed (Exterior),Wood Siding
Water Supply
Public
No. Floor Levels
1
Pets Allowed
Cats OK,Dogs OK,Number Limit (Two),Yes With Restrictions

Community

Community
Brighouse
Area Code
Richmond

Taxes & Fees

Taxes
$2,829.65 /yr
Tax Year
2025
Maintenance Fee
$828.02 /mo

Other

Pets
Cats OK,Dogs OK,Number Limit (Two),Yes With Restrictions

Room Types

Room Dimensions Area Description
Living Room 14'3 x 12'8 180.5 sqft -
Kitchen 8'11 x 8'1 72.08 sqft -
Dining Room 11'6 x 8'5 96.79 sqft -
Primary Bedroom 10'1 x 10'6 105.88 sqft -
Bedroom 9'3 x 9'1 84.02 sqft -
Bedroom 9'2 x 8'1 74.1 sqft -
Jess Kuang
Jess Kuang
Sutton Group - 1st West Realty
Listed by Karen Zhao PREC*
36 days on site
Listing Broker
RE/MAX Crest Realty
Courtesy
RE/MAX Crest Realty

Similar homes for sale in Richmond

Explore Richmond

This representation is based in whole or in part on data generated by the Chilliwack & District Real Estate Board, Fraser Valley Real Estate Board or Greater Vancouver REALTORS® which assumes no responsibility for its accuracy. Copyright 2026 by the Greater Vancouver REALTORS®, Fraser Valley Real Estate Board, Chilliwack and District Real Estate Board, and BC Northern Real Estate Board. All Rights Reserved.
Powered by AgentLocator







