
127 E 4th Street #201, North Vancouver
1 / 32
For Sale
$729,000
2 bd · 2 ba · 1,022 sq ft

127 E 4th Street #201, North Vancouver V7L 1H7

MLS®# R3174206

Est. mortgage
$2,766/mo
Property taxes $2,419.01/yr

About This Home

Property Type
Condo, Apartment/Condo
Parking
1 parking
MLS #
R3174206
Size
1022 sqft
Basement
None
Tax
$2,419.01 /yr
Year Built
1972
Maintenance Fee
$599.07 /mo
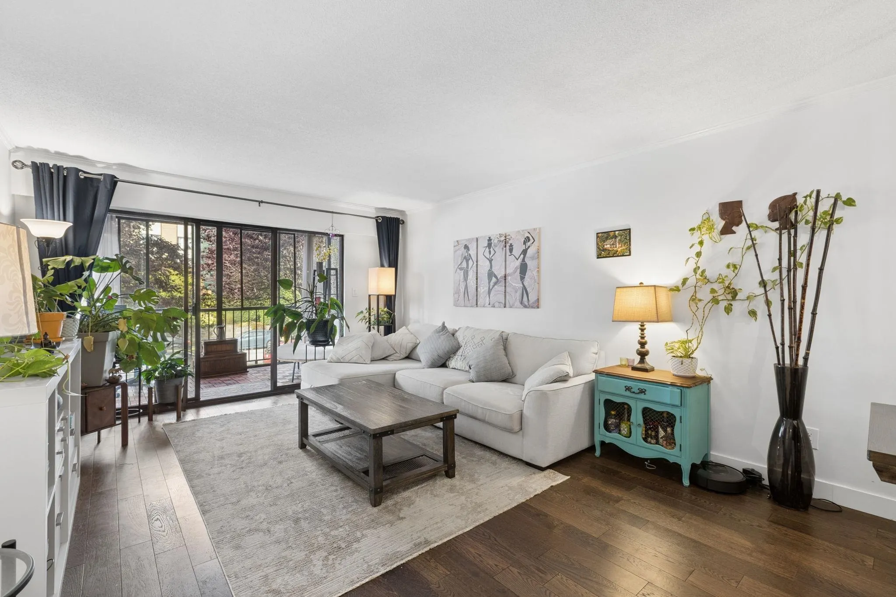
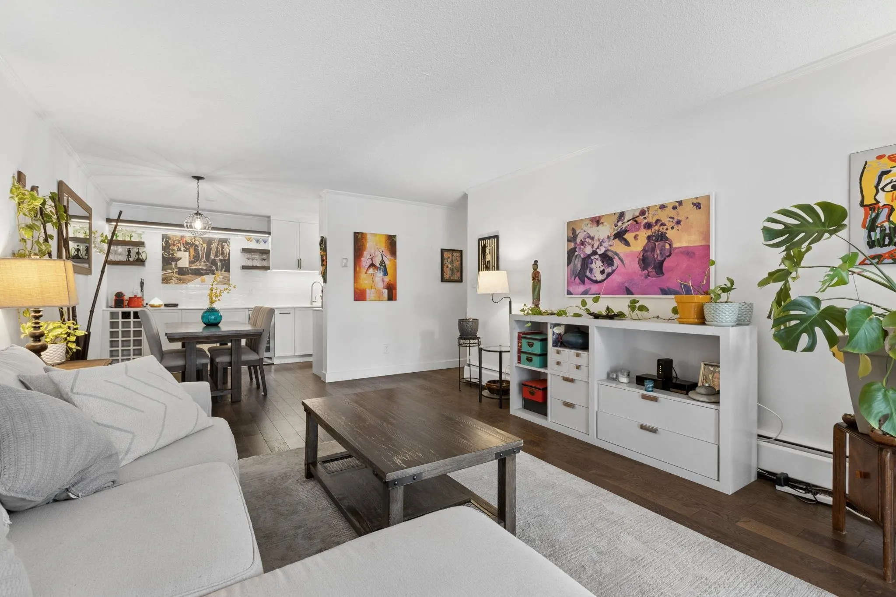
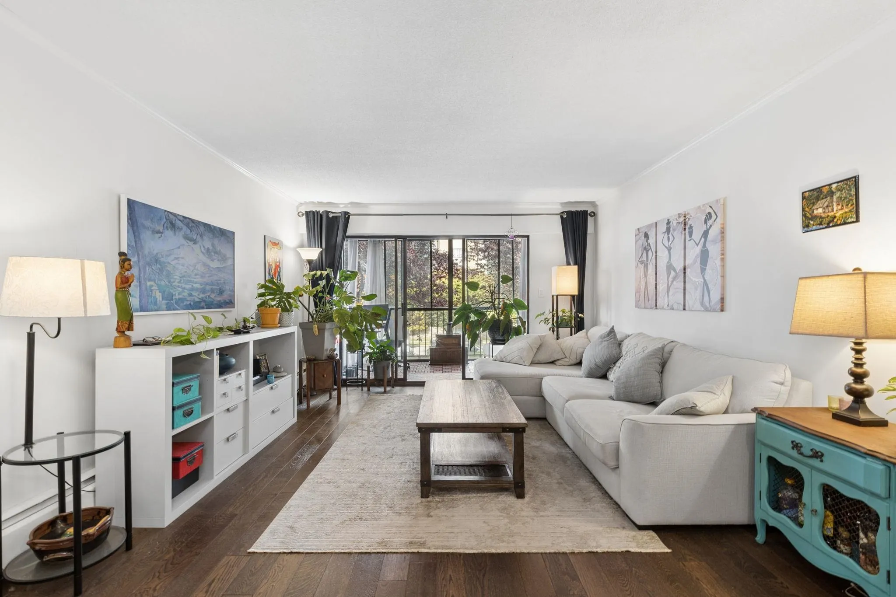
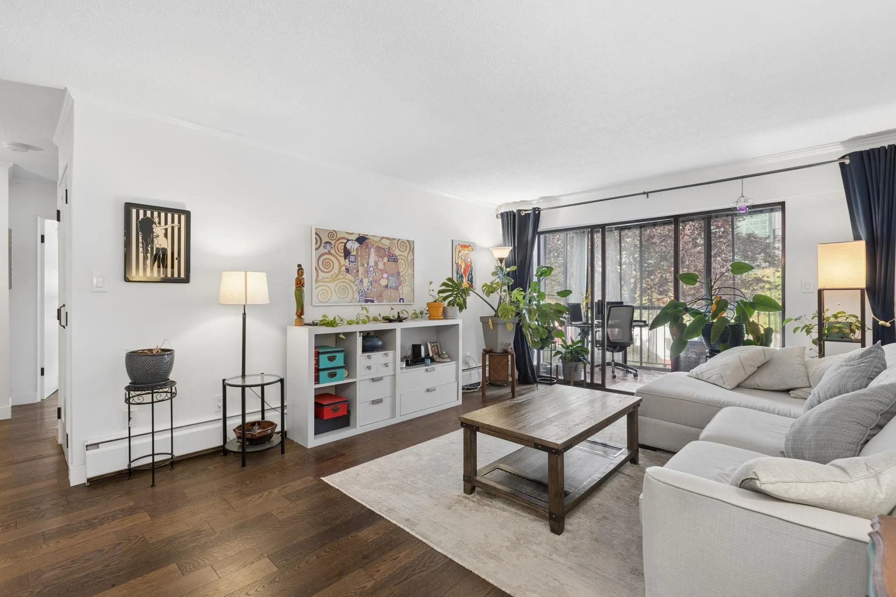
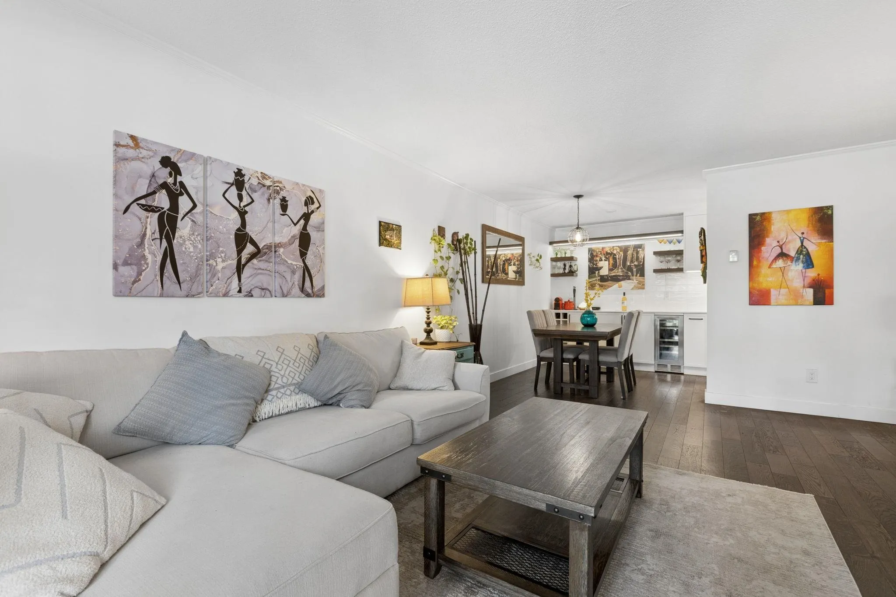
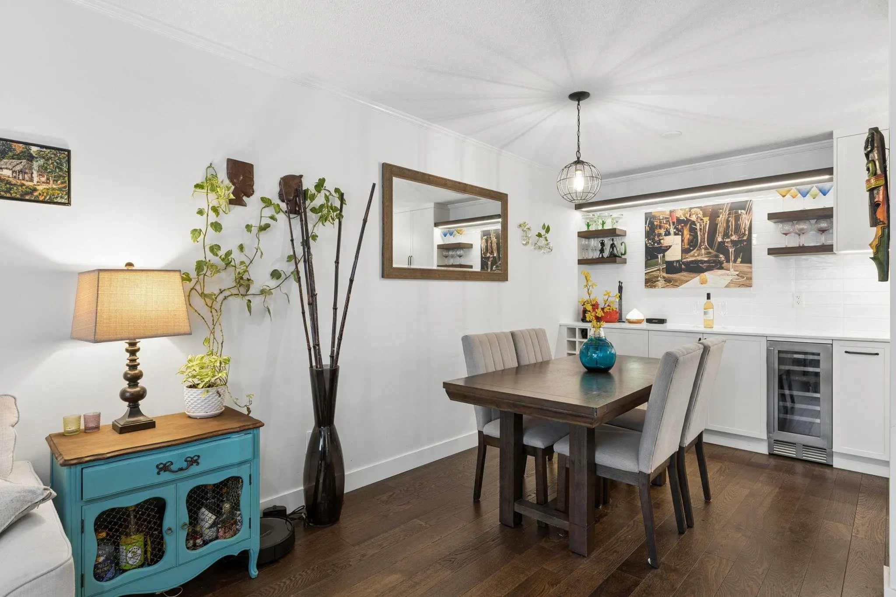
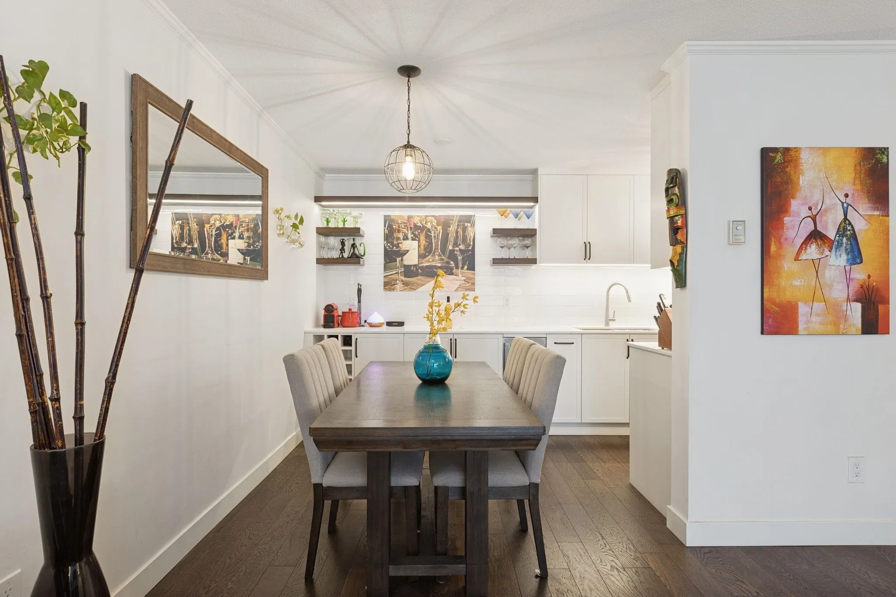
Located in sought-after Lower Lonsdale, this beautifully renovated 2 bedroom, 2 full bath home offers over 1,000 sq. ft. with an ideal, functional layout. Enjoy defined living and dining areas, plus a spacious primary bedroom that easily accommodates a king-sized bed. This turn-key home features an elegant custom kitchen by Kitchen by Design with built-in wine rack and wine fridge, timeless bathrooms with stone tile, engineered hardwood floors and tasteful updated lighting. The enclosed balcony/solarium offers flexible space for a home office or reading nook. In-suite laundry, 1 parking stall and storage locker. Pet-friendly. Walk to the Seabus, Shipyards, shops, restaurants and everything LoLo has to offer! A wonderful opportunity in one of North Vancouver’s best neighborhoods!

Property Details

Amenities & Utilities

In Unit

Full Property Details

Interior

Bedrooms
2
Washrooms
2
Square Footage
1022 sqft
Basement
None
Heating Type
Baseboard,Hot Water
Kitchens
1
Floor Finish
Hardwood,Wall/Wall/Mixed
Den
No

Exterior

Waterfront
No
Parking Spaces
1
Total Parking Spaces
-
Garage Spaces
-
Zoning
MF
Roof
Torch On

Building Description

Property Type
Multi Family,Residential Attached
Home Type
Condo
Subtype
Apartment/Condo
Year Built
1972
Exterior
Frame Wood,Mixed (Exterior)
Water Supply
Public
No. Floor Levels
1
Pets Allowed
Cats OK,Dogs OK,Yes With Restrictions

Community

Community
Lower Lonsdale
Area Code
North Vancouver

Taxes & Fees

Taxes
$2,419.01 /yr
Tax Year
2026
Maintenance Fee
$599.07 /mo

Other

Pets
Cats OK,Dogs OK,Yes With Restrictions

Room Types

Room Dimensions Area Description
Foyer 4' x 9' 36 sqft -
Living Room 12'9 x 18'4 233.75 sqft -
Dining Room 7'10 x 7'11 62.01 sqft -
Kitchen 7'4 x 7'5 54.39 sqft -
Primary Bedroom 10'6 x 15'9 165.38 sqft -
Bedroom 9'1 x 10'4 93.86 sqft -
Solarium 7'6 x 12'6 93.75 sqft -
Jess Kuang
Jess Kuang
Sutton Group - 1st West Realty
Listed by Mandy Olexson
36 days on site
Listing Broker
Rennie & Associates Realty - Jason Soprovich
Courtesy
Rennie & Associates Realty - Jason Soprovich

Similar homes for sale in North Vancouver

Explore North Vancouver

This representation is based in whole or in part on data generated by the Chilliwack & District Real Estate Board, Fraser Valley Real Estate Board or Greater Vancouver REALTORS® which assumes no responsibility for its accuracy. Copyright 2026 by the Greater Vancouver REALTORS®, Fraser Valley Real Estate Board, Chilliwack and District Real Estate Board, and BC Northern Real Estate Board. All Rights Reserved.
Powered by AgentLocator







