
32075 George Ferguson Way #403, Abbotsford
1 / 40
For Sale
$398,900
2 bd · 2 ba · 1,105 sq ft

32075 George Ferguson Way #403, Abbotsford V2T 2K7

MLS®# R3174167

Est. mortgage
$1,513/mo
Property taxes $1,960/yr

About This Home

Property Type
Condo, Apartment/Condo
Parking
1 parking
MLS #
R3174167
Size
1105 sqft
Basement
None
Tax
$1,960 /yr
Year Built
1995
Maintenance Fee
$604.63 /mo
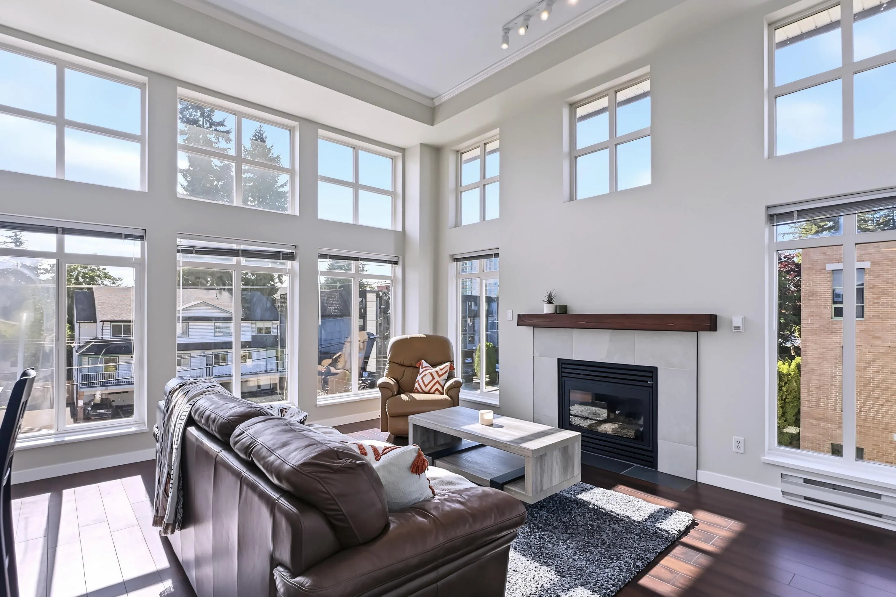
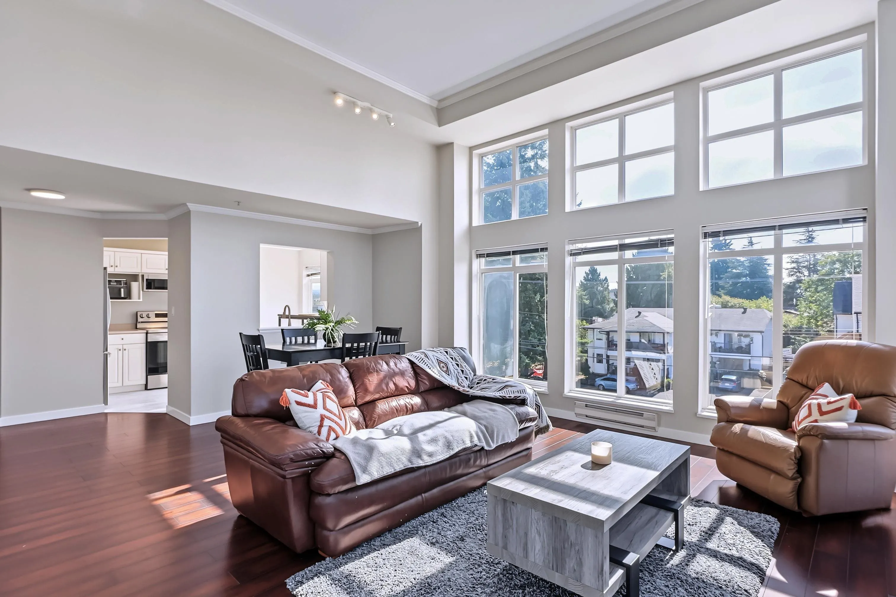
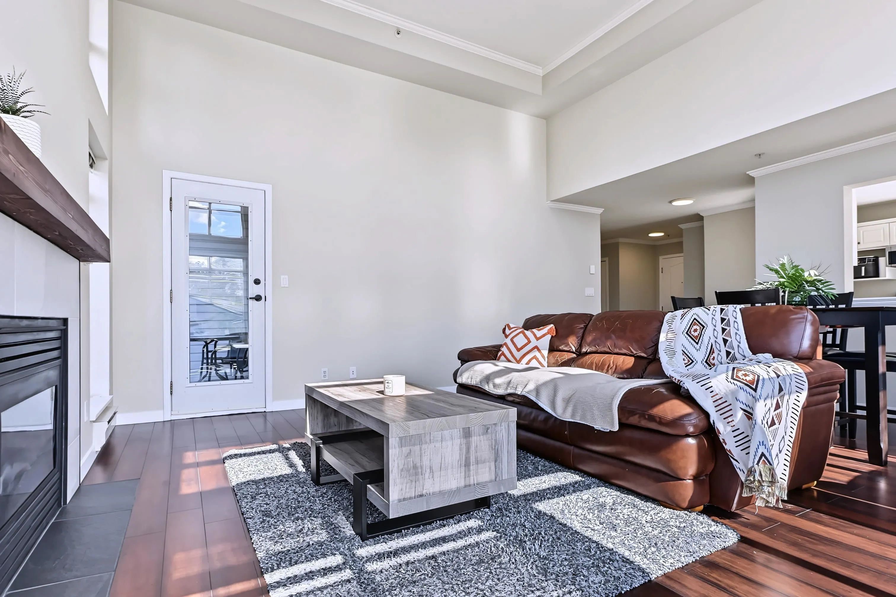
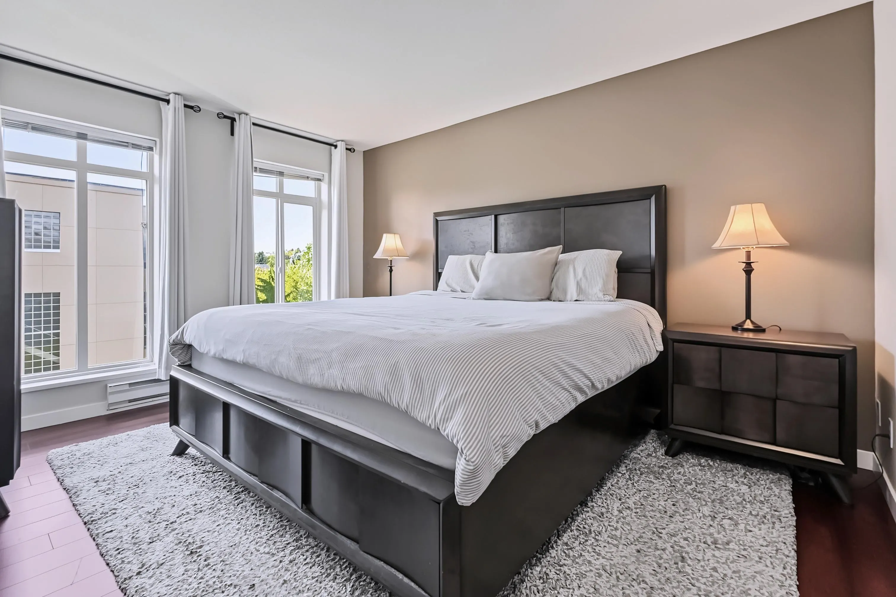
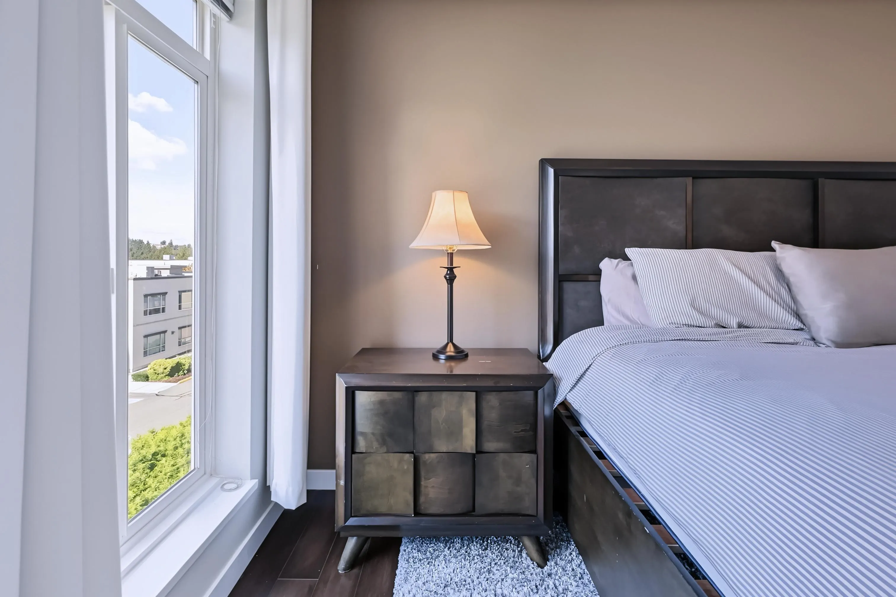
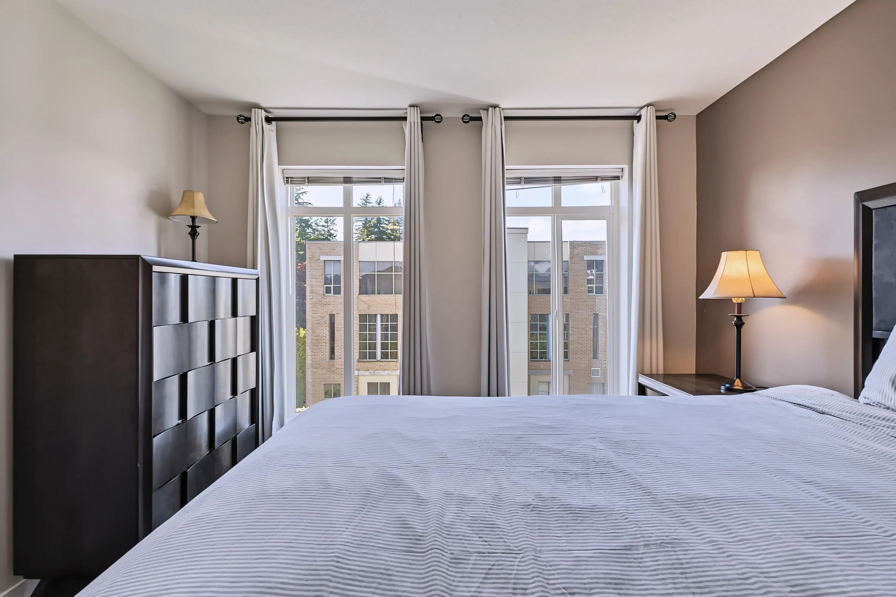
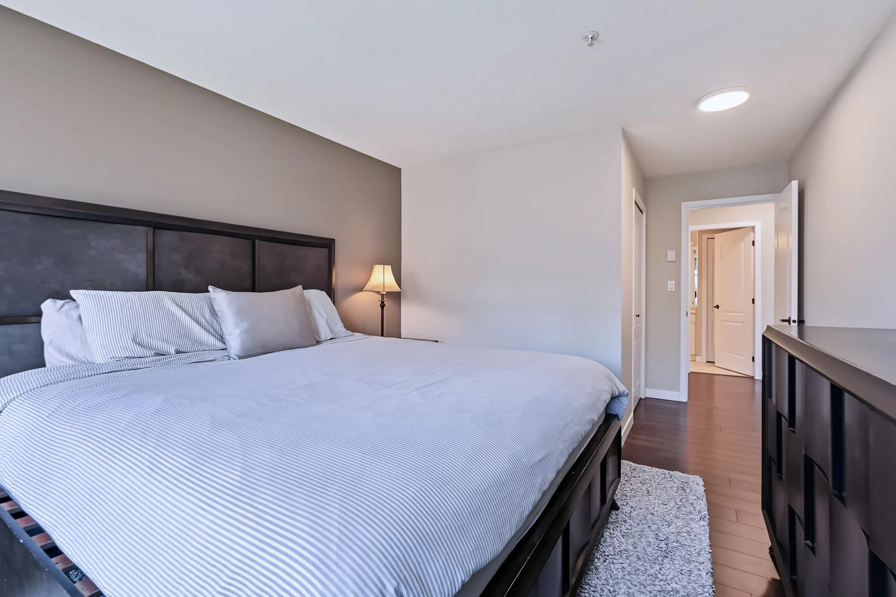
Look up, way up: this top-floor corner suite has it all. Step into a soaring 14-foot living room with windows stacked two storeys high, where sunshine pours in on bright days and rainy days never feel dreary. The overheight ceilings make every one of the 1,100 sq ft feel open and airy. Tastefully updated with a modern gas fireplace surround, laminate-wood floors and luxury vinyl tile, this 2 bed, 2 bath home offers spacious bedrooms, a primary with walk-in closet and 4-piece ensuite, and in-suite laundry. The west balcony is made for sunset evenings. Underground parking, storage locker, common room, visitor parking and greenspace. Bus stop out front, easy access to the freeway, and Mill Lake Park and Fishtrap Creek close by, in the heart of Abbotsford. Book your private showing today!

Property Details

Amenities & Utilities

In Unit

Full Property Details

Interior

Bedrooms
2
Washrooms
2
Square Footage
1105 sqft
Basement
None
Heating Type
Unspecified
Kitchens
1
Floor Finish
Laminate,Tile
Den
No

Exterior

Waterfront
No
Parking Spaces
1
Total Parking Spaces
-
Garage Spaces
-
Zoning
RML
Roof
Asphalt,Torch On

Building Description

Property Type
Multi Family,Residential Attached
Home Type
Condo
Subtype
Apartment/Condo
Year Built
1995
Exterior
Frame Wood,Vinyl Siding
Water Supply
Public
No. Floor Levels
1
Pets Allowed
Cats OK,Dogs OK,Number Limit (One),Yes With Restrictions

Community

Community
Abbotsford West
Area Code
Abbotsford

Taxes & Fees

Taxes
$1,960 /yr
Tax Year
2026
Maintenance Fee
$604.63 /mo

Other

Virtual Tour Link
Pets
Cats OK,Dogs OK,Number Limit (One),Yes With Restrictions

Room Types

Room Dimensions Area Description
Primary Bedroom 18'11 x 10'10 204.93 sqft -
Bedroom 15'4 x 8'11 136.72 sqft -
Eating Area 7'2 x 16'8 119.44 sqft -
Living Room 11'8 x 16'8 194.44 sqft -
Kitchen 10'4 x 14' 144.67 sqft -
Walk-In Closet 5'1 x 6'7 33.47 sqft -
Foyer 3'1 x 4'5 13.62 sqft -
Patio 7'6 x 8'7 64.37 sqft -
Storage 3'6 x 4'3 14.88 sqft -
Jess Kuang
Jess Kuang
Sutton Group - 1st West Realty
Listed by Joshua Elliott
36 days on site
Listing Broker
RE/MAX KELOWNA (AOIR)
Courtesy
RE/MAX KELOWNA (AOIR)

Similar homes for sale in Abbotsford

Explore Abbotsford

This representation is based in whole or in part on data generated by the Chilliwack & District Real Estate Board, Fraser Valley Real Estate Board or Greater Vancouver REALTORS® which assumes no responsibility for its accuracy. Copyright 2026 by the Greater Vancouver REALTORS®, Fraser Valley Real Estate Board, Chilliwack and District Real Estate Board, and BC Northern Real Estate Board. All Rights Reserved.
Powered by AgentLocator






