
4460 Ash Street, Vancouver
1 / 24
For Sale
$2,395,000
3 bd · 3 ba · 1,712 sq ft

4460 Ash Street, Vancouver V5Z 2H8

MLS®# R3174150

Est. mortgage
$9,086/mo

About This Home

Property Type
Townhome, Townhouse, 3 Storey
Parking
1 garage, 1 parking
MLS #
R3174150
Size
1712 sqft
Basement
None
Year Built
2025
Maintenance Fee
$571.12 /mo
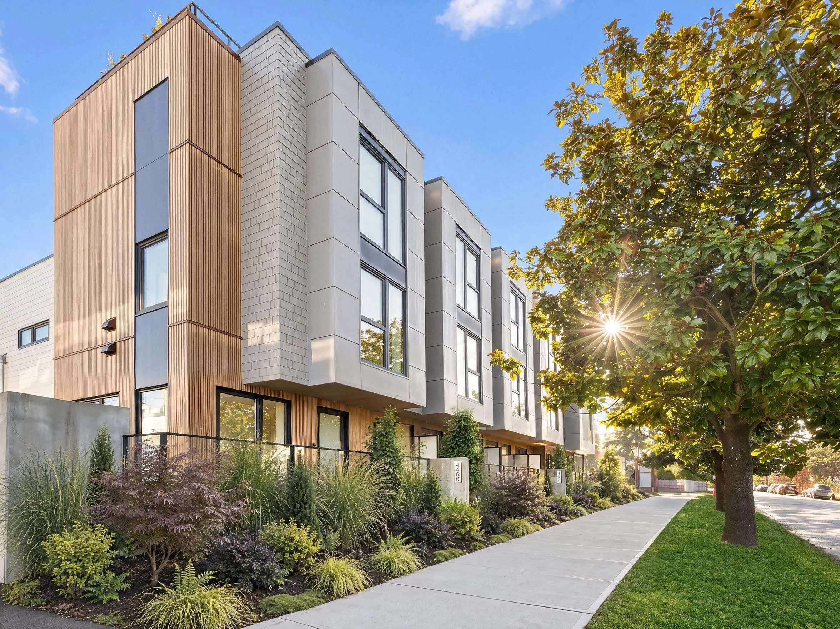
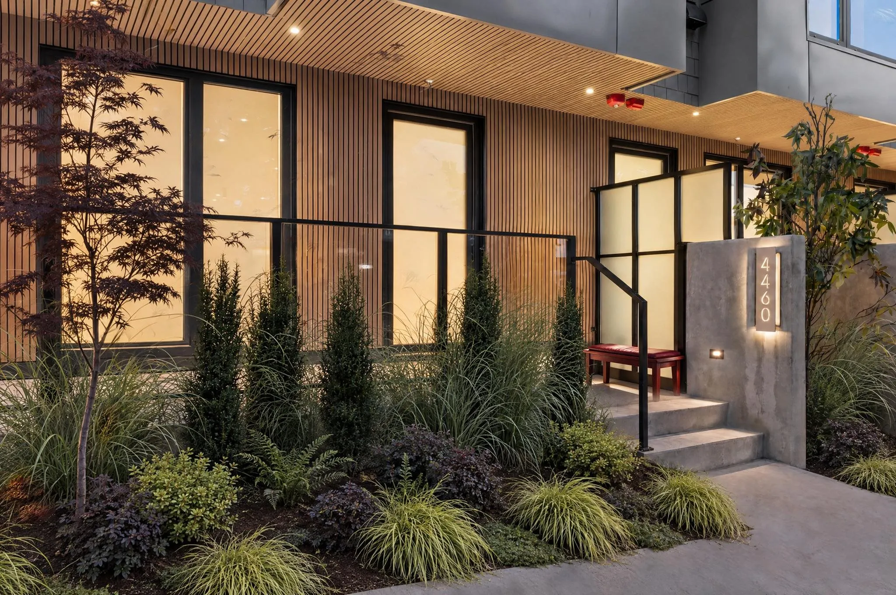
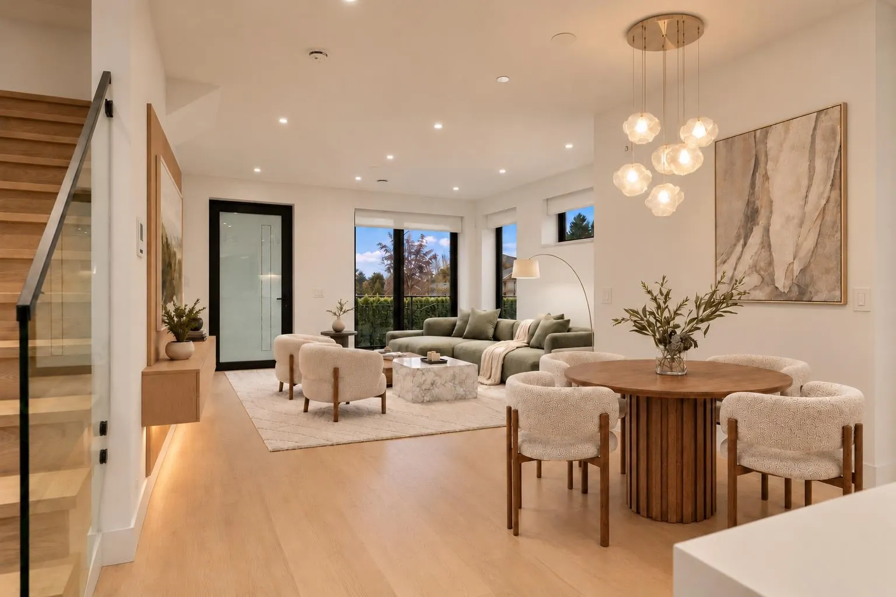
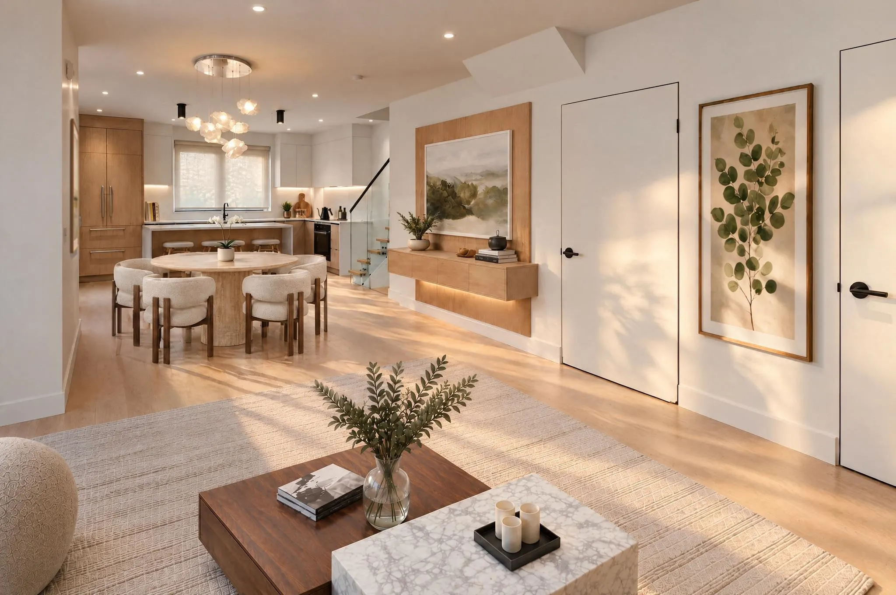
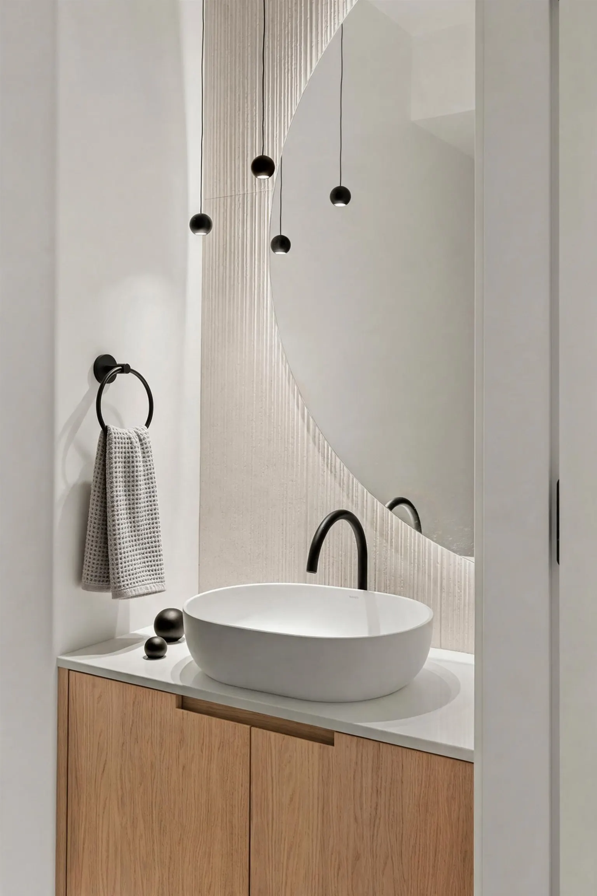
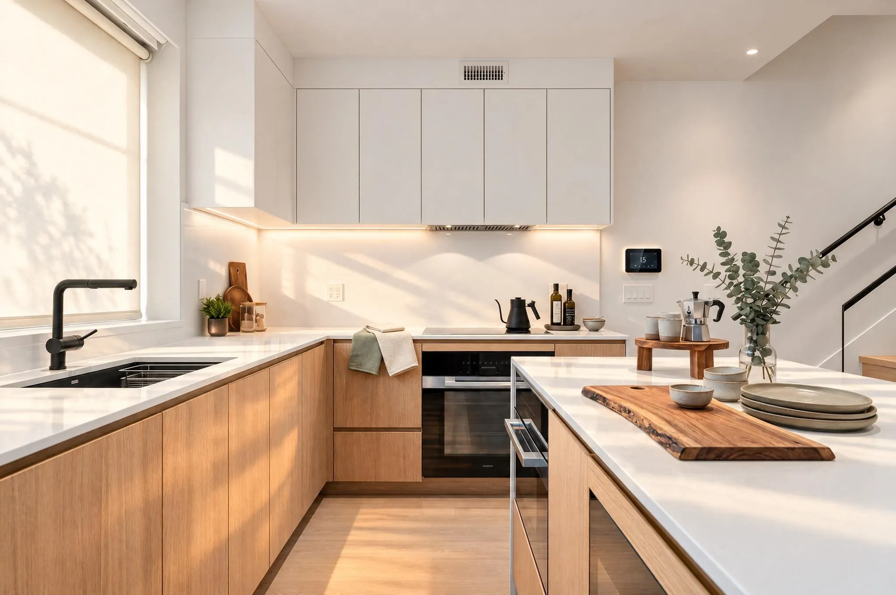
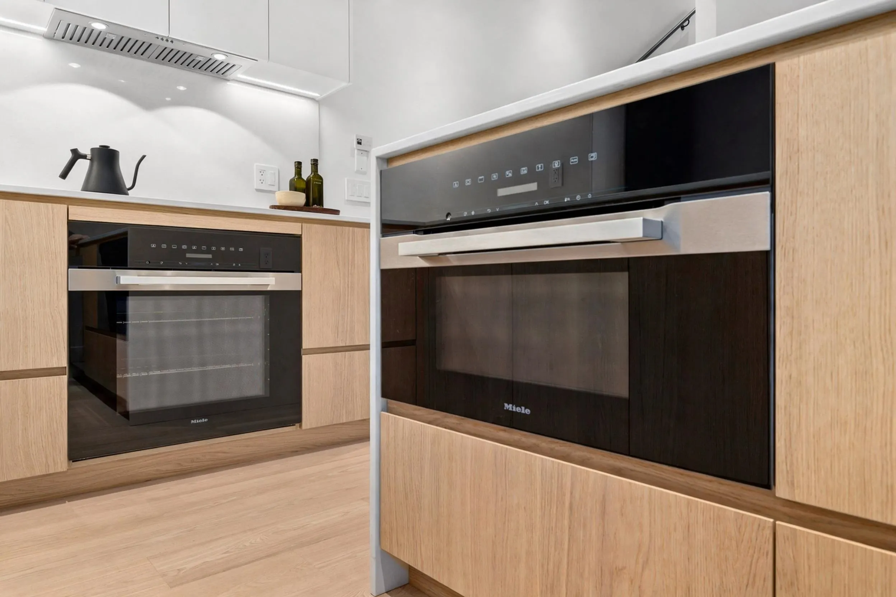
NOLIA’S LATEST RELEASE! This light-filled, north/west-facing corner home offers endless horizons for exceptional living—with nothing between your rooftop deck, the city skyline & mountain vistas. Part of a rare collection of six Passive House townhomes, built to the world’s highest standard for comfort and efficiency. This 1,712 sf 3-bed + flex, 2.5-bath home boasts floor-to-ceiling windows, wide-plank HW floors, triple-glazed tilt/turn windows & doors, and 924 sf of outdoor space. Enjoy premium appliances, motorized shades & solid-core doors. Private street-level entry, 360° rooftop views & whisper-quiet Innova heating/cooling—no noisy rooftop units! Secure underground parking, 3 bike lock-ups, dog wash & large storage locker. Move-In Ready! Open House Sunday 15 Nov 2:30-4:30pm.

Property Details

Amenities & Utilities

In Unit

Full Property Details

Interior

Bedrooms
3
Washrooms
3
Square Footage
1712 sqft
Basement
None
Heating Type
Forced Air,Heat Pump
Kitchens
1
Floor Finish
Hardwood
Den
No

Exterior

Waterfront
No
Parking Spaces
1
Total Parking Spaces
-
Garage Spaces
1
Zoning
RM-8A
Roof
Torch On

Building Description

Style
3 Storey
Property Type
Residential Attached
Home Type
Townhome
Subtype
Townhouse
Year Built
2025
Exterior
Frame Metal,Frame Wood,Fibre Cement (Exterior),Metal Siding
Water Supply
Public
No. Floor Levels
3

Community

Community
Cambie
Area Code
Vancouver West

Taxes & Fees

Tax Year
2025
Maintenance Fee
$571.12 /mo

Other

Virtual Tour Link

Room Types

Room Dimensions Area Description
Living Room 13' x 14' 182 sqft -
Dining Room 8'7 x 10'2 87.26 sqft -
Kitchen 9'6 x 14'7 138.54 sqft -
Patio 5' x 14' 70 sqft -
Bedroom 10'2 x 13'8 138.94 sqft -
Bedroom 9'8 x 12'2 117.61 sqft -
Flex Room 5' x 7'2 35.83 sqft -
Primary Bedroom 11'9 x 13'7 159.6 sqft -
Patio 9'7 x 15'1 144.55 sqft -
Patio 18' x 25'2 453 sqft -
Jess Kuang
Jess Kuang
Sutton Group - 1st West Realty
Listed by Doug Solbrekken
36 days on site
Listing Broker
RE/MAX Select Properties
Courtesy
RE/MAX Select Properties

Similar homes for sale in Vancouver

Explore Vancouver

This representation is based in whole or in part on data generated by the Chilliwack & District Real Estate Board, Fraser Valley Real Estate Board or Greater Vancouver REALTORS® which assumes no responsibility for its accuracy. Copyright 2026 by the Greater Vancouver REALTORS®, Fraser Valley Real Estate Board, Chilliwack and District Real Estate Board, and BC Northern Real Estate Board. All Rights Reserved.
Powered by AgentLocator






