4803 48 Avenue #204, Delta
1 / 23
For Sale
$1,099,900
3 bd · 2 ba · 1,218 sq ft

4803 48 Avenue #204, Delta V4K 1V2

MLS®# R3174124

Est. mortgage
$4,173/mo
Property taxes $3,282.91/yr

About This Home

Property Type
Condo, Apartment/Condo
Parking
1 parking
MLS #
R3174124
Size
1218 sqft
Basement
None
Tax
$3,282.91 /yr
Year Built
1985
Maintenance Fee
$588.26 /mo
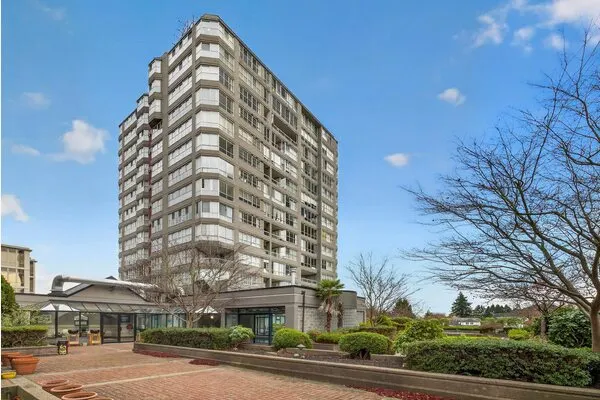
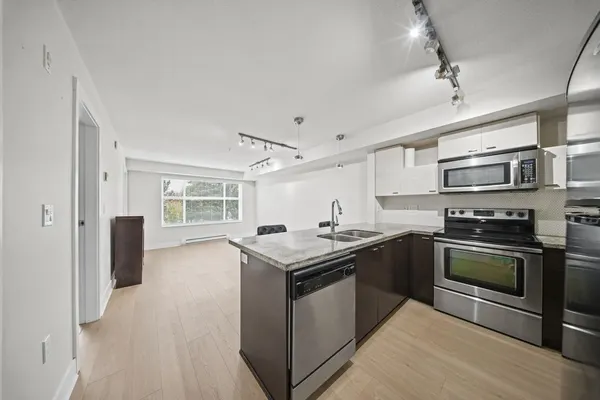
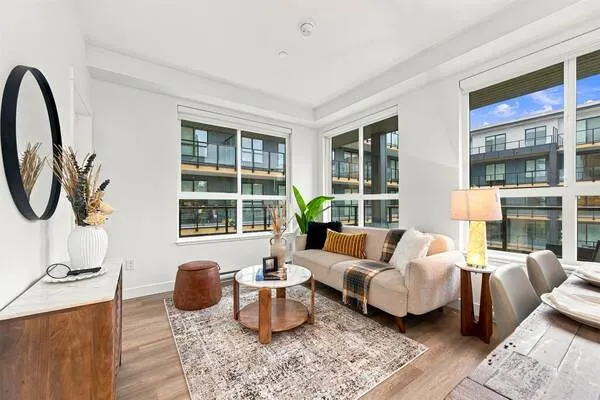
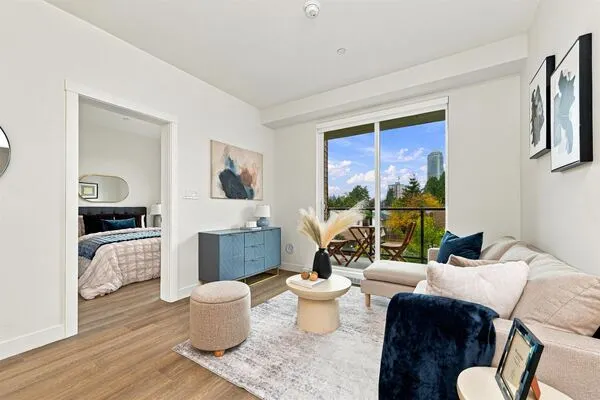
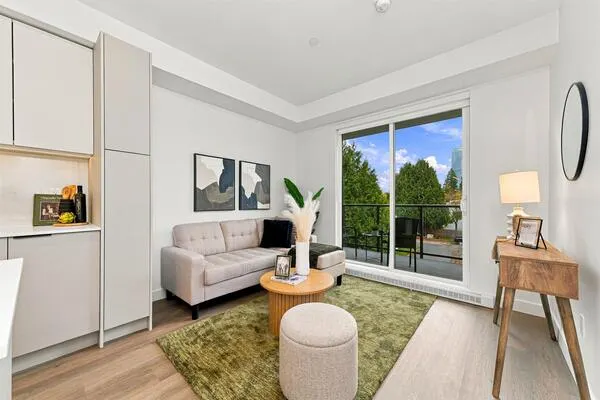
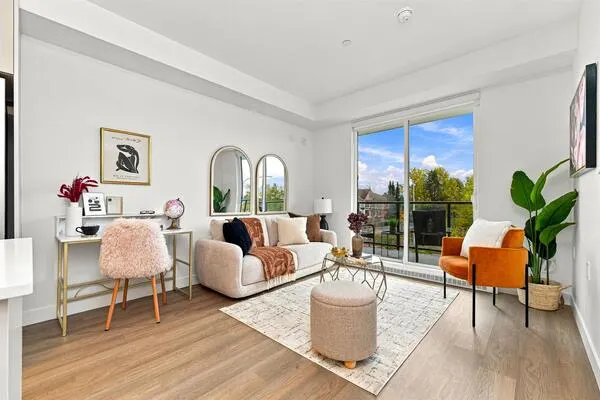
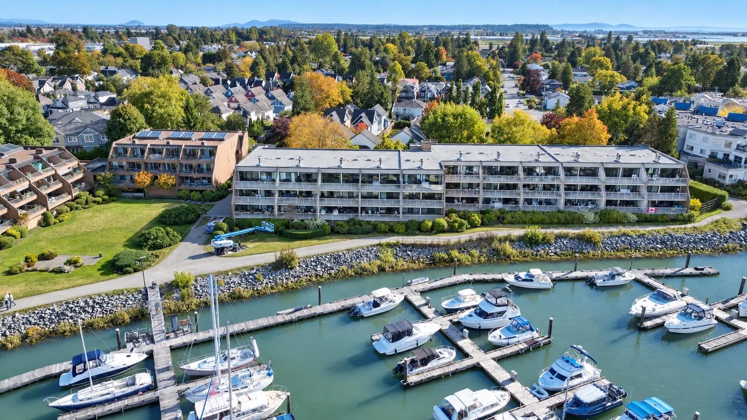
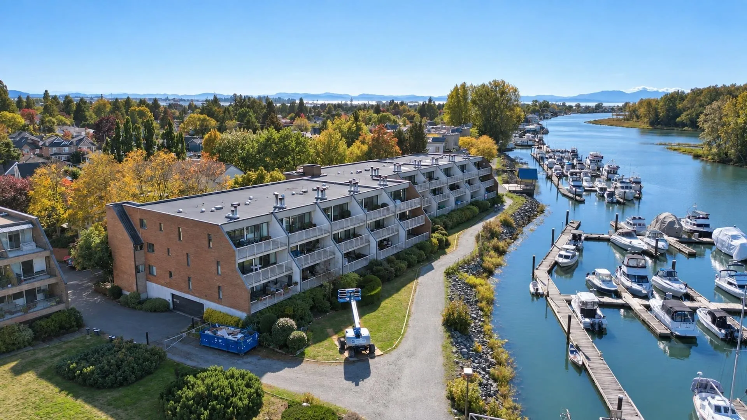
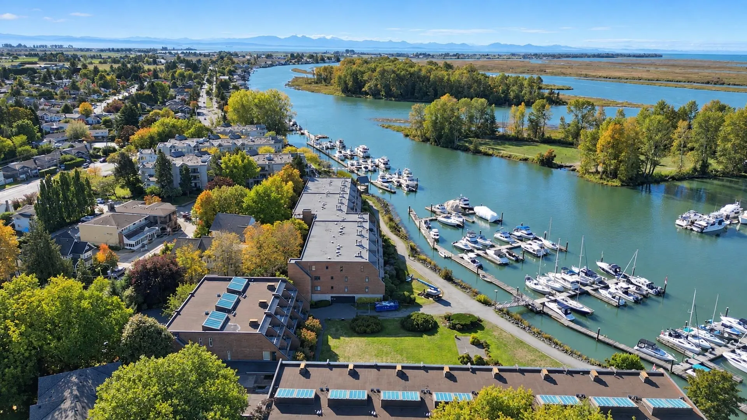
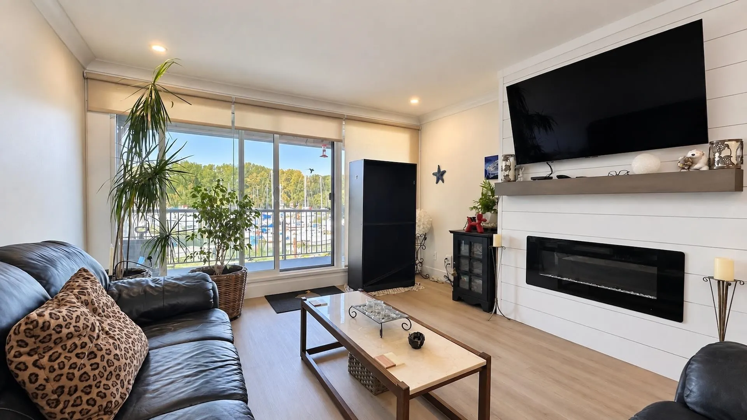
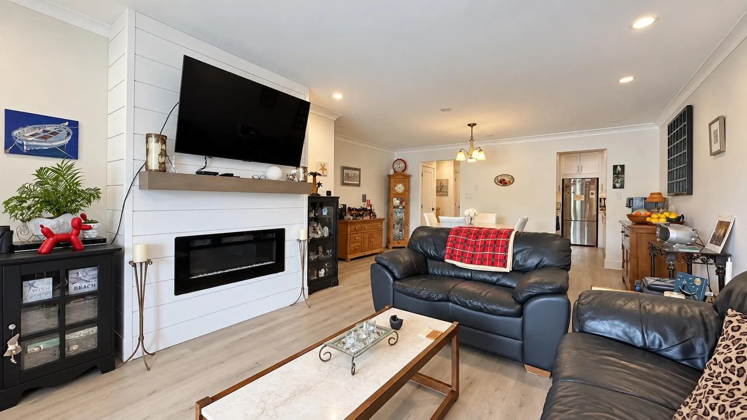
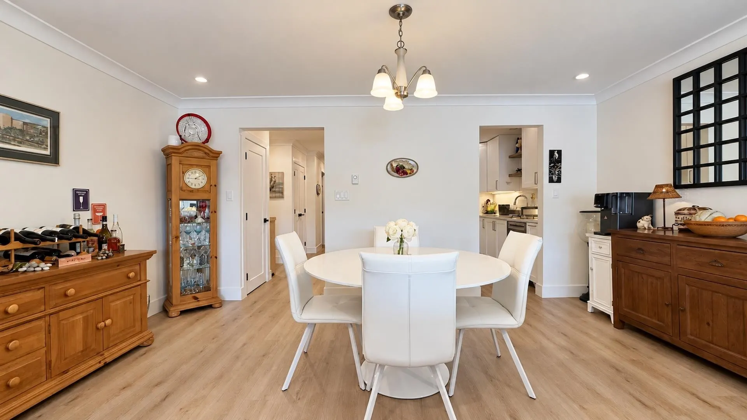
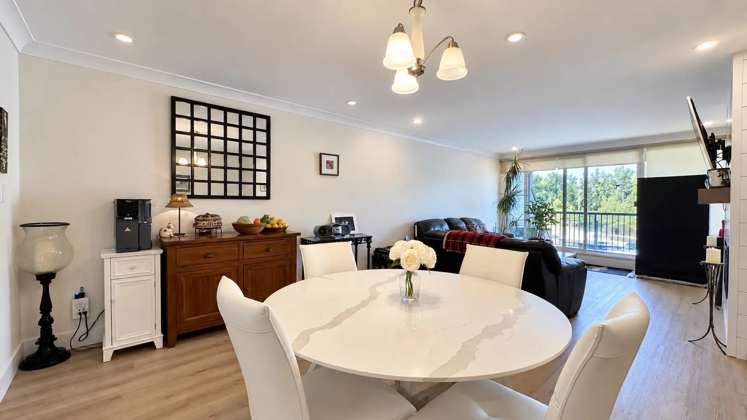
Gorgeous completely updated in 2022, 2/3 Bed, 2 Bath Waterfront Condo in the quaint Village of Ladner. No Expenses spared. New flooring throughout, Paint, Crown Mouldings, Baseboards and Trim, Lighting, Energy Efficient Electric Fireplace, Doors & Hardware and a Bonus Sonopan Soundproof material in the ceilings and walls for added comfort and peace of mind. PBDR w/custom Closets, beautiful shiplap wall. Two gorgeous bathrooms both with glass enclosed walk in showers, new fixtures, lighting, mirrors. Functional kitchen with new Fridge, D/W, Counters, Range Hood and Custom Shelves above the sink to match the Fireplace mantel, plumbed for an ice maker. Walk to town. Peaceful setting with Amazing Sunsets, River & Mountain Views. 1 parking, 1 storage. Includes a 30' Boat Slip.

Property Details

Amenities & Utilities

In Unit

Full Property Details

Interior

Bedrooms
3
Washrooms
2
Square Footage
1218 sqft
Basement
None
Heating Type
Baseboard,Electric
Kitchens
1
Floor Finish
Mixed
Den
No

Exterior

View
RIVER, MARINA, MOUNTAINS
Waterfront
Yes
Parking Spaces
1
Total Parking Spaces
-
Garage Spaces
-
Zoning
RA20
Roof
Torch On

Building Description

Property Type
Multi Family,Residential Attached
Home Type
Condo
Subtype
Apartment/Condo
Year Built
1985
Exterior
Frame Wood,Brick (Exterior),Vinyl Siding
Water Supply
Public
No. Floor Levels
1
Pets Allowed
No

Community

Community
Ladner Elementary
Area Code
Ladner

Taxes & Fees

Taxes
$3,282.91 /yr
Tax Year
2026
Maintenance Fee
$588.26 /mo

Other

Virtual Tour Link
Pets
No

Room Types

Room Dimensions Area Description
Living Room 13'2 x 14'2 186.53 sqft -
Kitchen 7'1 x 10'11 77.33 sqft -
Dining Room 11'2 x 16'5 183.32 sqft -
Primary Bedroom 11'3 x 14'5 162.19 sqft -
Bedroom 10' x 11' 110 sqft -
Bedroom 7'11 x 11' 87.08 sqft -
Foyer 7'6 x 4'11 36.88 sqft -
Jess Kuang
Jess Kuang
Sutton Group - 1st West Realty
Listed by Vipin Bajpai
28 days on site
Listing Broker
Sutton Group Seafair Realty
Courtesy
Sutton Group Seafair Realty

Similar homes for sale in Delta

Explore Delta

This representation is based in whole or in part on data generated by the Chilliwack & District Real Estate Board, Fraser Valley Real Estate Board or Greater Vancouver REALTORS® which assumes no responsibility for its accuracy. Copyright 2026 by the Greater Vancouver REALTORS®, Fraser Valley Real Estate Board, Chilliwack and District Real Estate Board, and BC Northern Real Estate Board. All Rights Reserved.
Powered by AgentLocator