
2995 E 17th Avenue, Vancouver
1 / 22
For Sale
$1,699,000
6 bd · 4 ba · 2,142 sq ft

2995 E 17th Avenue, Vancouver V5M 2N4

MLS®# R3174114

Est. mortgage
$6,445/mo
Property taxes $6,785.30/yr

About This Home

Property Type
Townhome, Half Duplex
Parking
1 parking
MLS #
R3174114
Size
2142 sqft
Basement
Full
Lot size
5974.00 sqft
Tax
$6,785.30 /yr
Year Built
2024
Maintenance Fee
$ 0 /mo
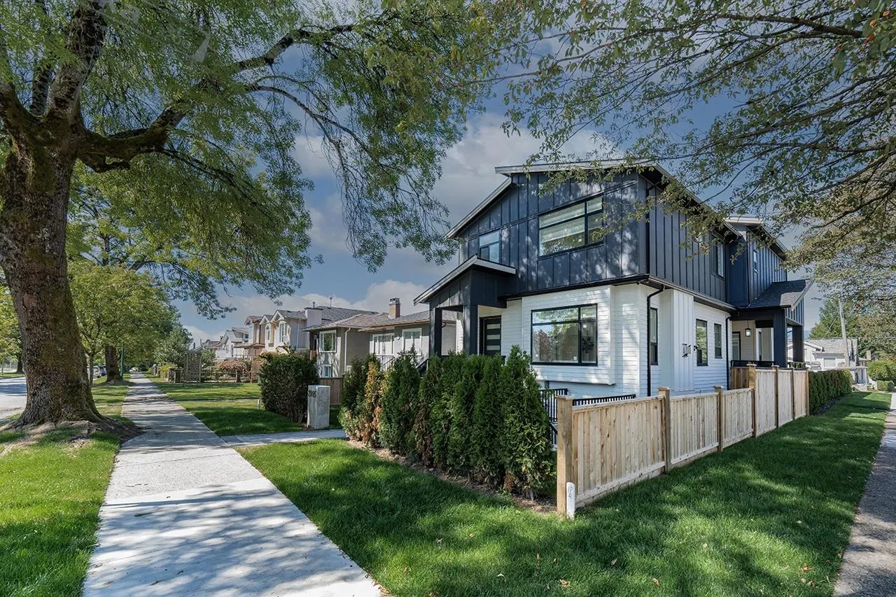
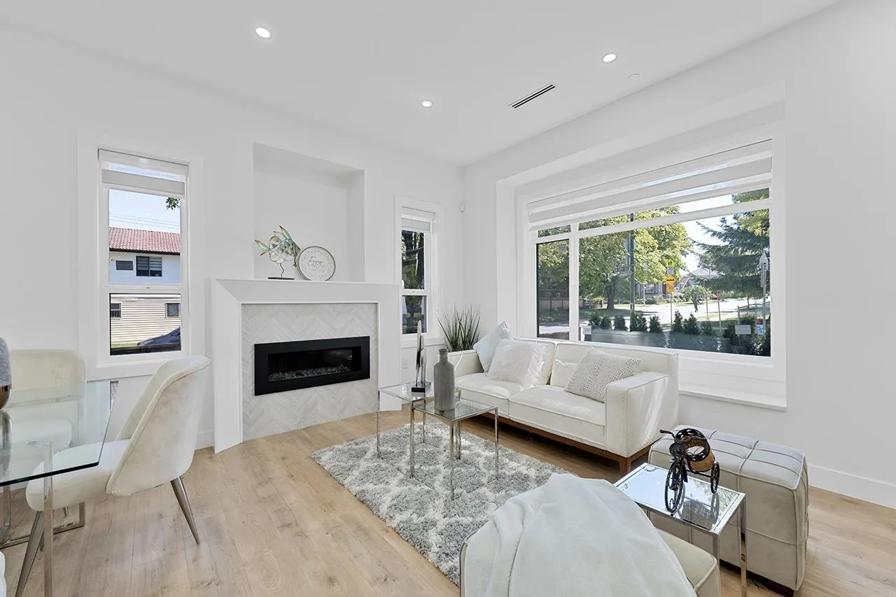
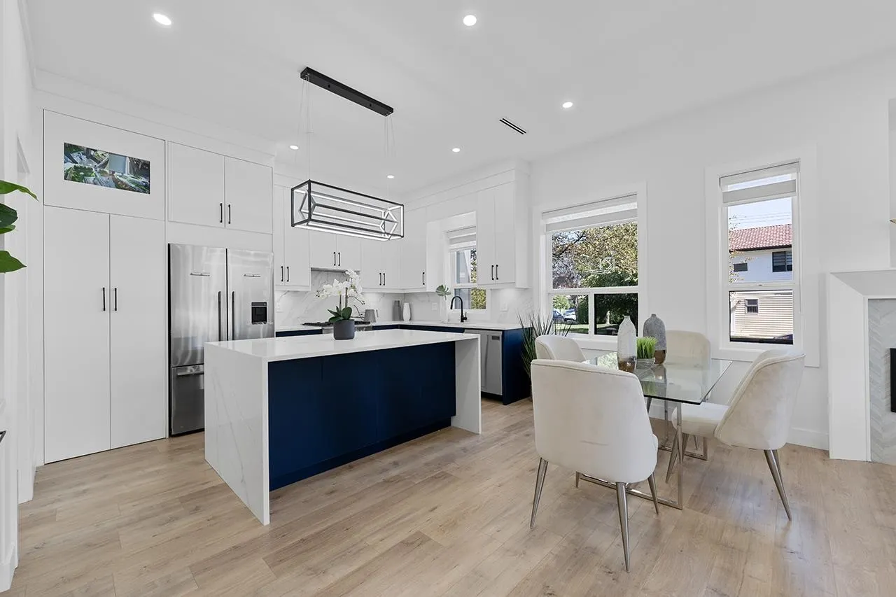
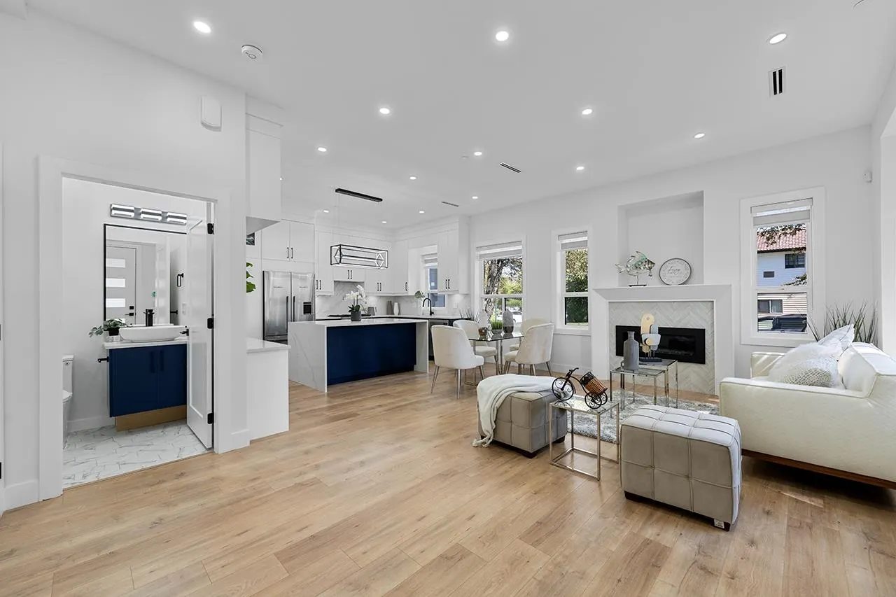
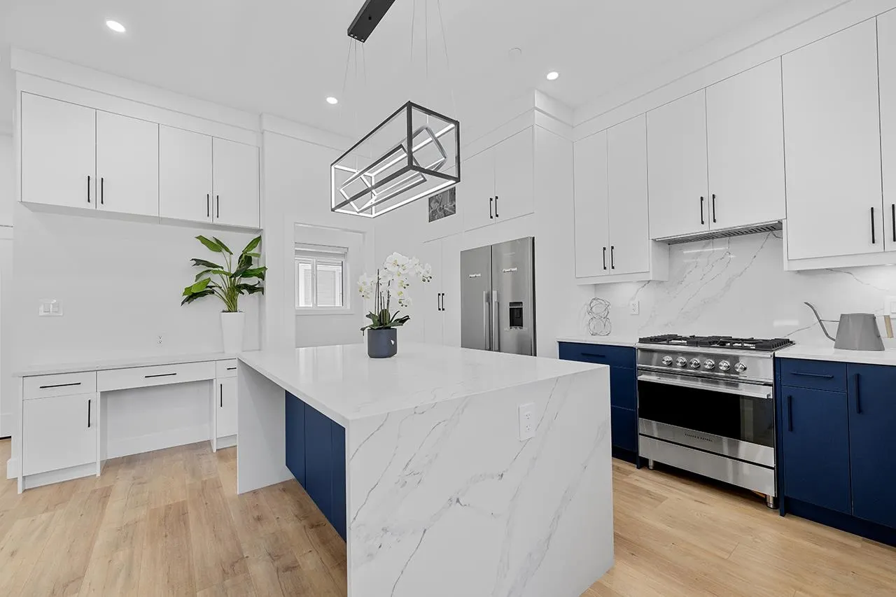
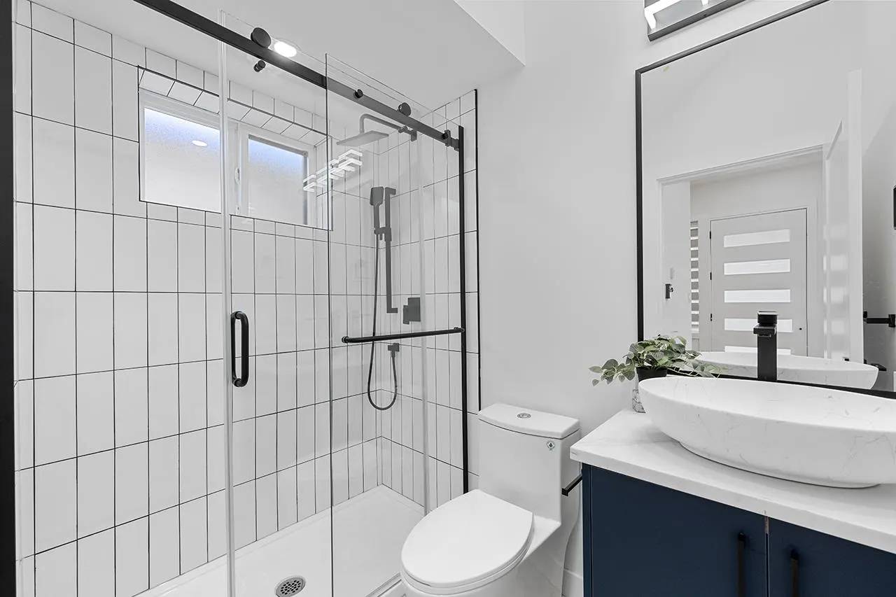
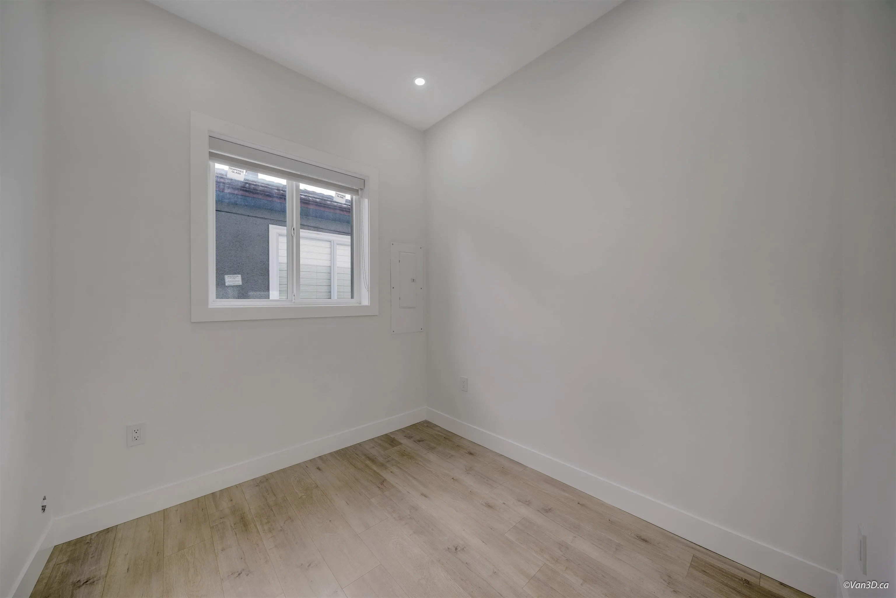
Brand new duplex built on 6000 Sq feet corner lot . Spacious and bright interior exceeding 2100 sq feet, offering 3 bedrooms plus a den which easily convert to elderly room in main floor, and Modern design gourmet kitchen. The basement features a 3-bedroom rental unit with separate entrance. The entire house is equipped with radiant heating and central air conditioning,high efficiency water system . Excellent location near Renfrew SkyTrain Station, superstore, and #1 highways. Adjacent to the Renfrew community center park and Nootka elementary school. Contact us today to schedule a viewing.open house sat/(Nov 7 ) 2-4 pm

Property Details

Full Property Details

Interior

Bedrooms
6
Washrooms
4
Square Footage
2142 sqft
Basement
Full
Heating Type
Radiant
Kitchens
1
Den
Yes

Exterior

Front
36.30
Lot Size (Sq Ft)
5974.00
View
PARK
Waterfront
No
Parking Spaces
1
Total Parking Spaces
-
Garage Spaces
-
Zoning
R1-1
Roof
Asphalt

Building Description

Property Type
Duplex,Residential Attached
Home Type
Townhome
Subtype
Half Duplex
Year Built
2024
Exterior
Frame Wood,Mixed (Exterior),Vinyl Siding
Water Supply
Public
No. Floor Levels
2

Community

Community
Renfrew Heights
Area Code
Vancouver East

Taxes & Fees

Taxes
$6,785.30 /yr
Tax Year
2025
Maintenance Fee
$ 0 /mo

Room Types

Room Dimensions Area Description
Kitchen 10' x 14'3 142.5 sqft -
Living Room 18' x 10'10 195 sqft -
Dining Room 18'3 x 8'11 162.73 sqft -
Den 8'3 x 8'9 72.19 sqft -
Primary Bedroom 12'9 x 13' 165.75 sqft -
Bedroom 12'9 x 10'3 130.69 sqft -
Bedroom 8'11 x 10'3 91.4 sqft -
Bedroom 6'11 x 10'8 73.78 sqft -
Bedroom 7'11 x 10'8 84.44 sqft -
Bedroom 8'1 x 10'8 86.22 sqft -
Dining Room 9'5 x 6'8 62.78 sqft -
Living Room 10'11 x 10'1 110.08 sqft -
Jess Kuang
Jess Kuang
Sutton Group - 1st West Realty
Listed by Tracy Hu PREC*
36 days on site
Listing Broker
LeHomes Realty Premier
Courtesy
LeHomes Realty Premier

Similar homes for sale in Vancouver

Explore Vancouver

This representation is based in whole or in part on data generated by the Chilliwack & District Real Estate Board, Fraser Valley Real Estate Board or Greater Vancouver REALTORS® which assumes no responsibility for its accuracy. Copyright 2026 by the Greater Vancouver REALTORS®, Fraser Valley Real Estate Board, Chilliwack and District Real Estate Board, and BC Northern Real Estate Board. All Rights Reserved.
Powered by AgentLocator






