
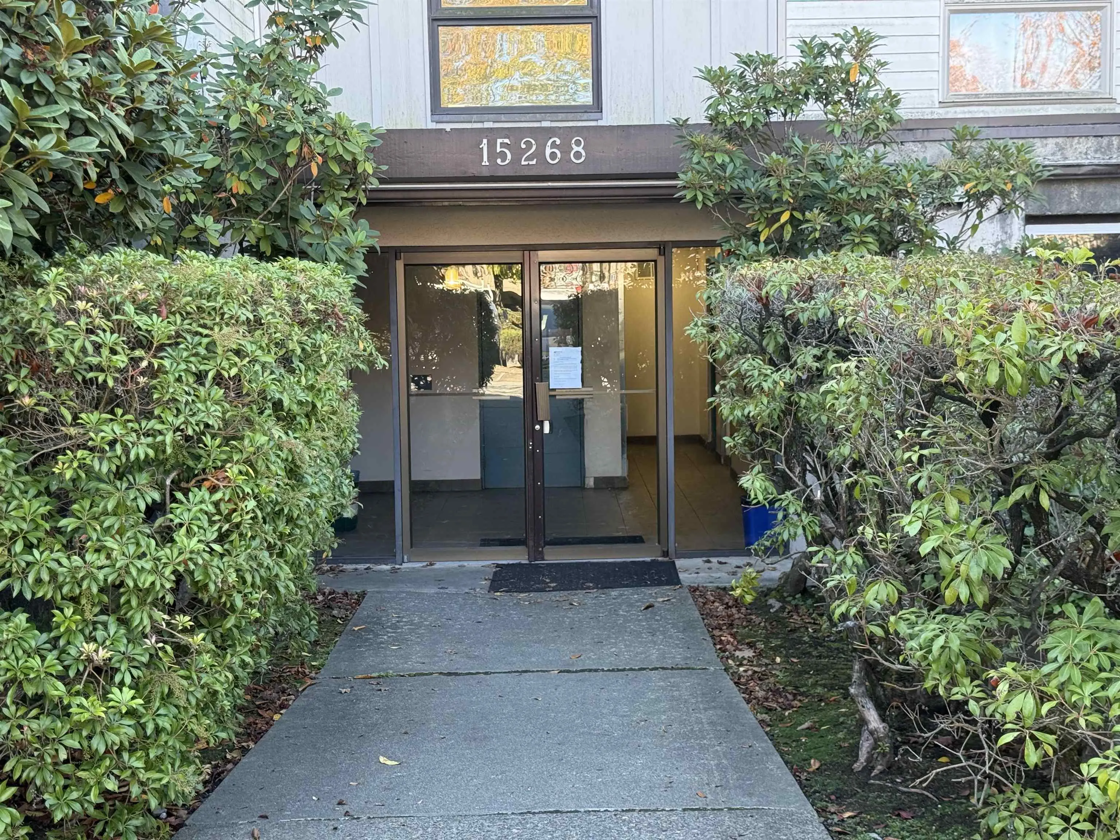
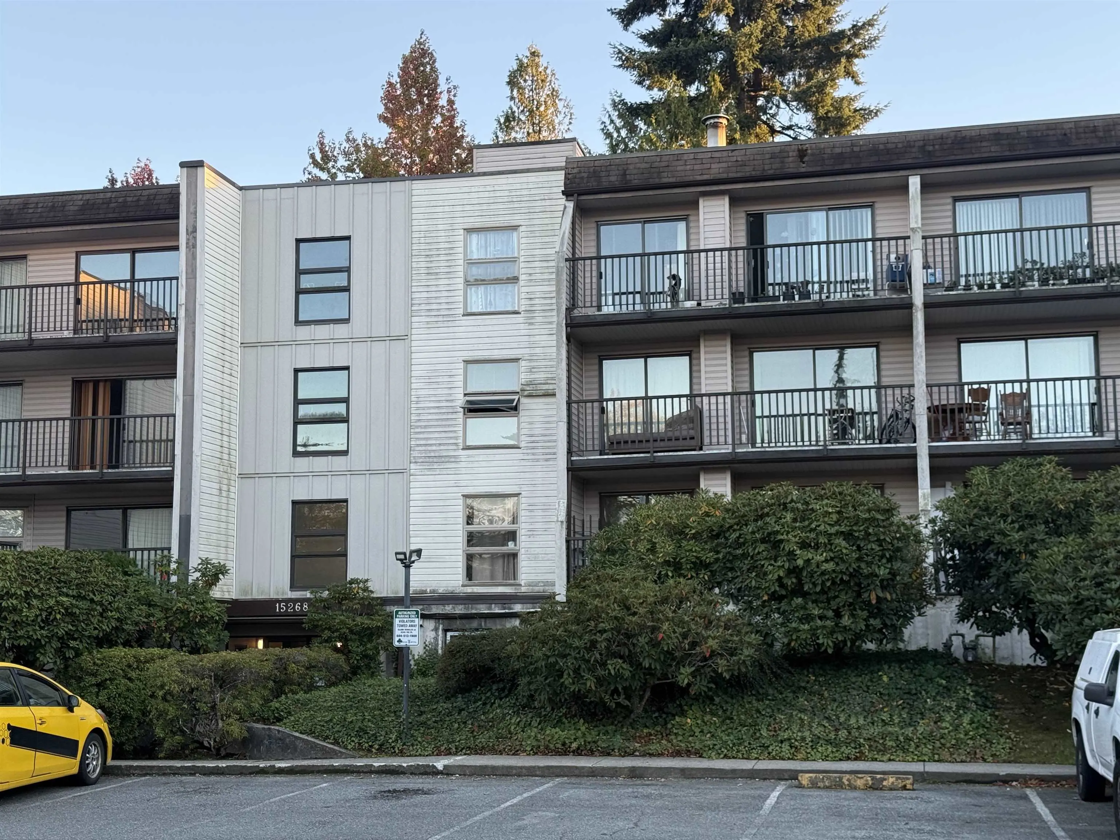
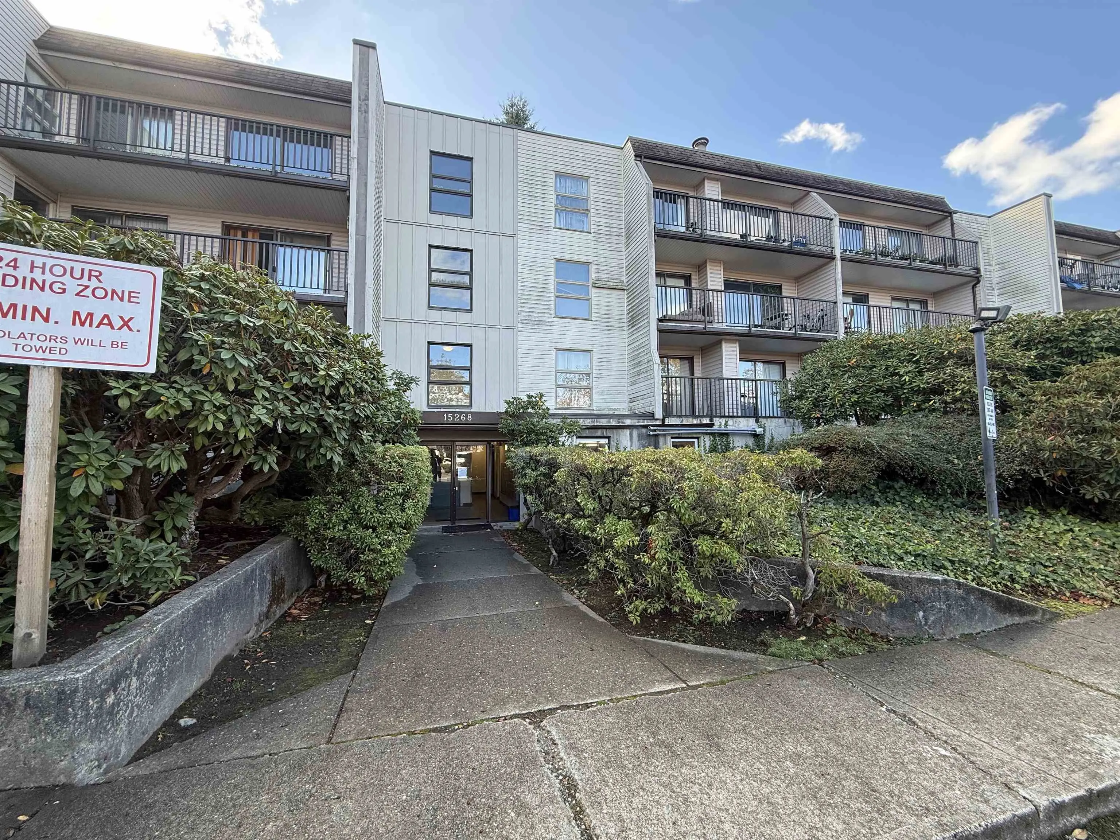
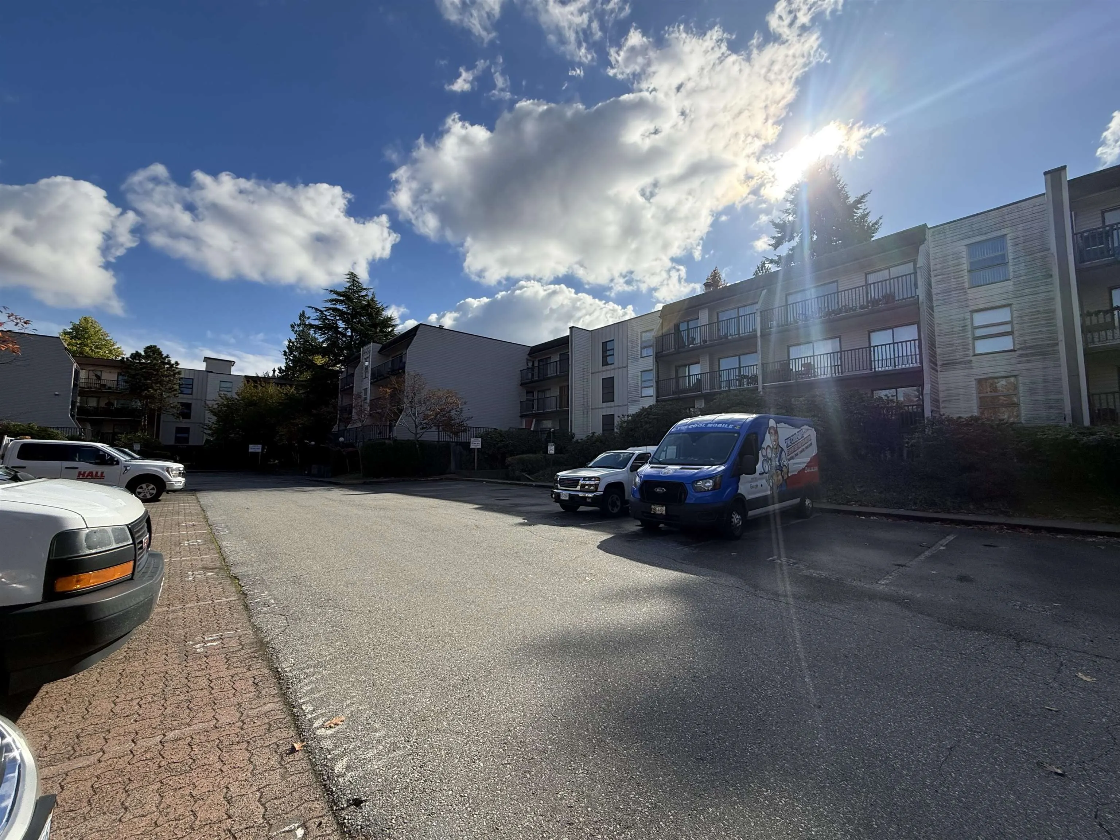
15268 100 Avenue #317, Surrey
1 / 10
For Sale
$309,000
2 bd · 1 ba · 962 sq ft

15268 100 Avenue #317, Surrey V3R 7V1

MLS®# R3174043

Est. mortgage
$1,172/mo
Property taxes $2,103.05/yr

About This Home

Property Type
Condo, Apartment/Condo, Top Floor Unit
Parking
1 parking
MLS #
R3174043
Size
962 sqft
Basement
None
Tax
$2,103.05 /yr
Year Built
1981
Maintenance Fee
$394.98 /mo
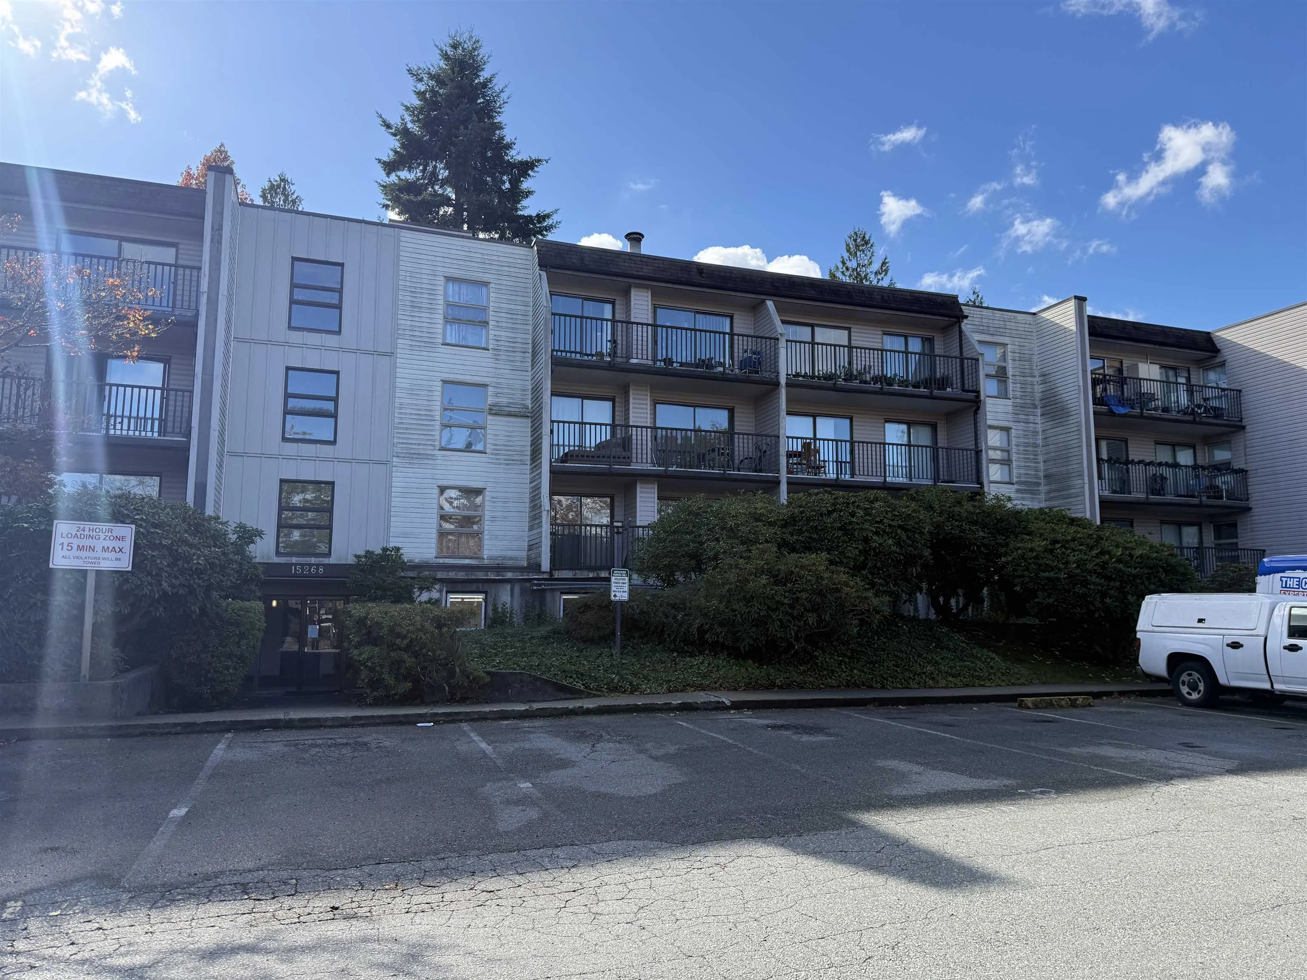
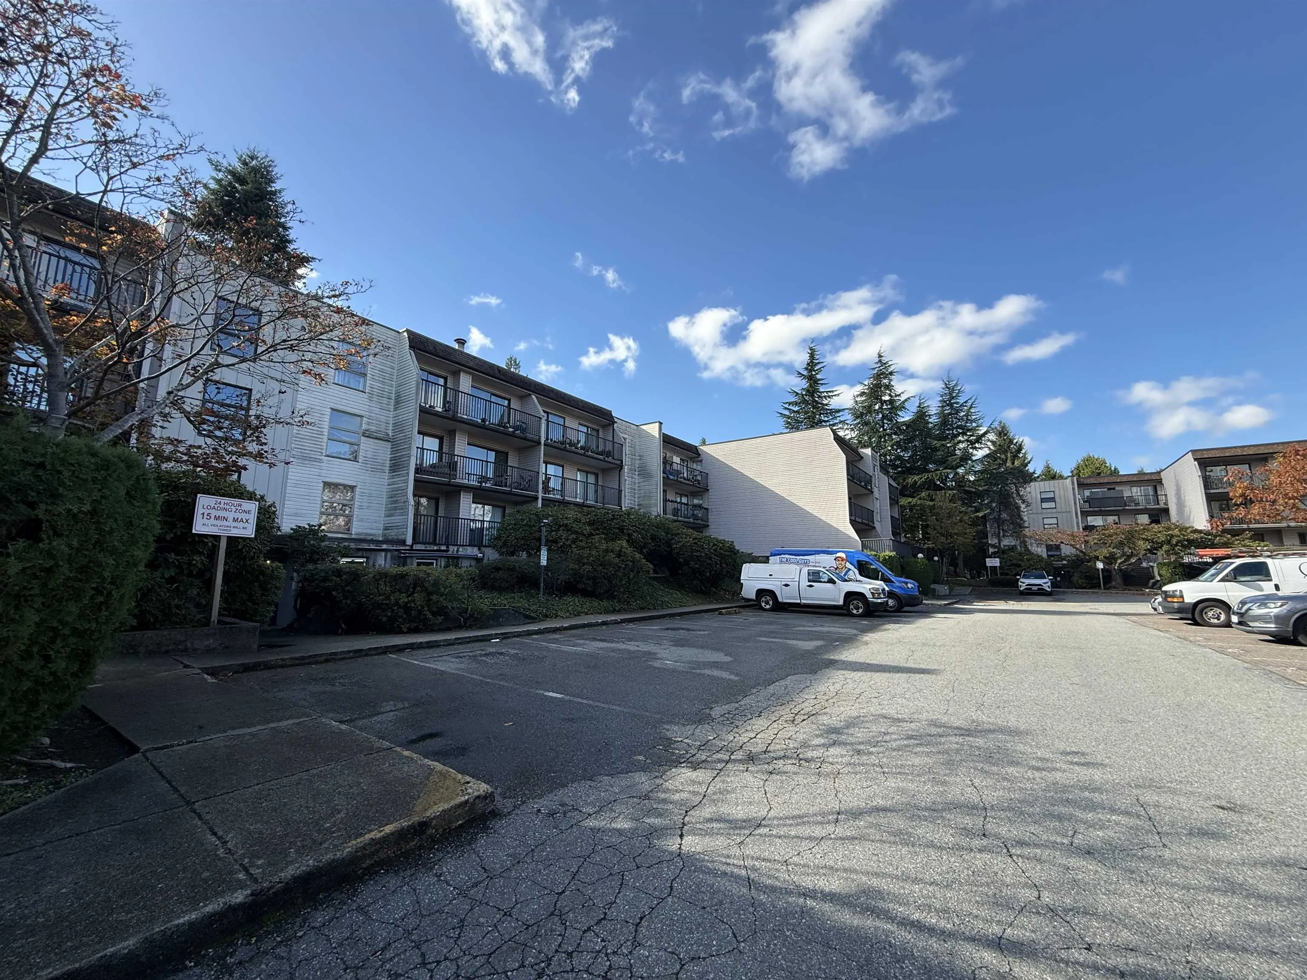
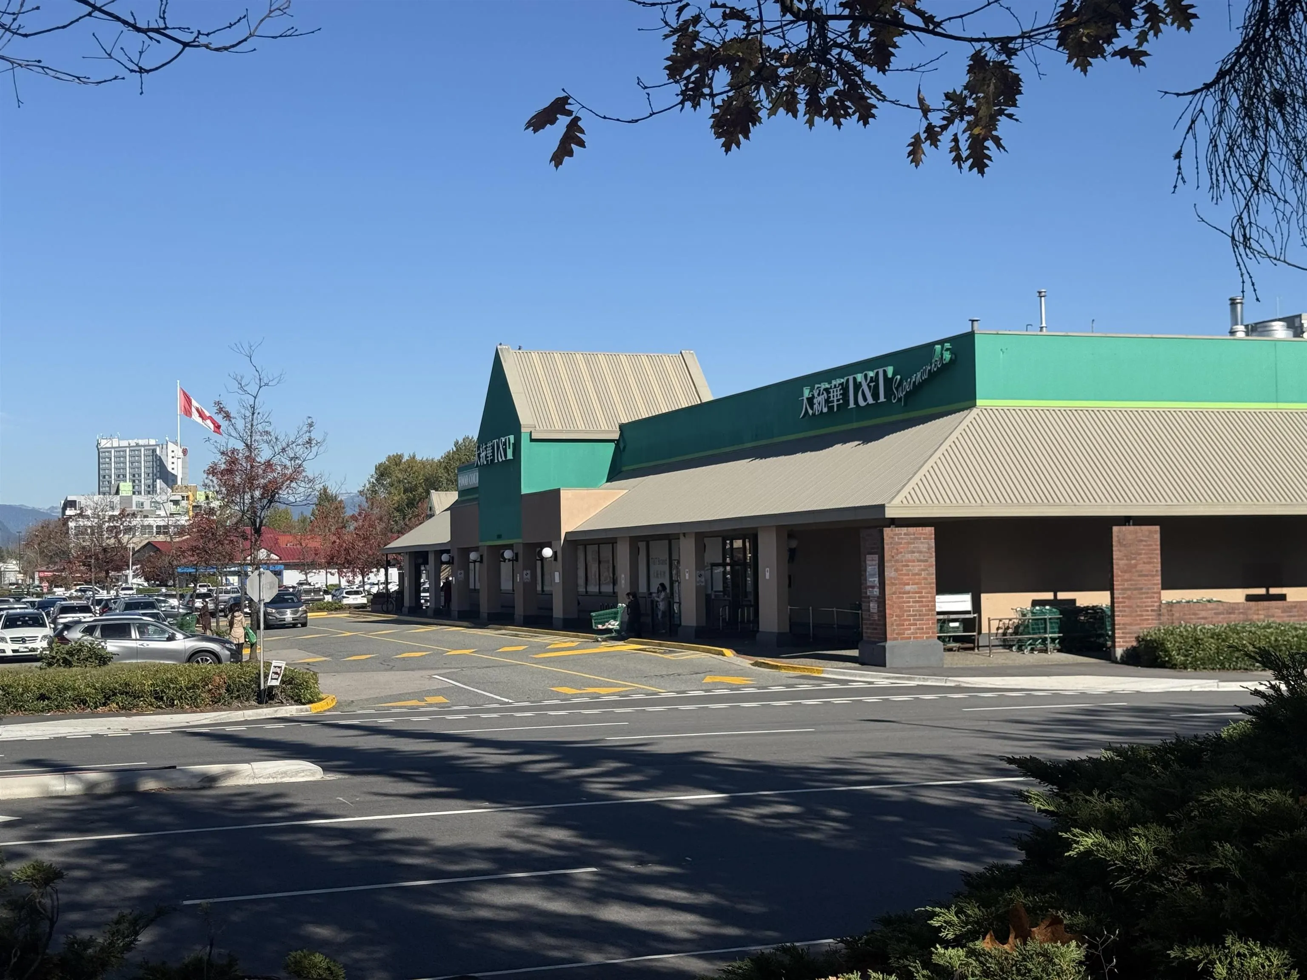
Attention - First-time Homebuyers & Investors!! This well-priced 2-bedroom condo/apartment unit is on the Top Floor & is located in central Guildford, just across from the T&T supermarket. Pretty quiet unit because there is no other floor above it. This has over 960 sq ft of living space, a wide balcony with fabulous mountain & city views. It has a large living room, dining area, & big bedrooms. The master bedroom has a Cheater ensuite bathroom. It comes w/ a storage room inside the unit & 1 covered parking slot. Lots of visitor parking. Walking distance to schools (Bonaccord Elem & Johnston Heights High School), bus stops, Guildford Mall, Walmart, Landmark cinema, the library, the recreation center, medical and dental offices. Everything is practically within your reach !!

Property Details

Amenities & Utilities

Common Area

Full Property Details

Interior

Bedrooms
2
Washrooms
1
Square Footage
962 sqft
Basement
None
Heating Type
Electric
Kitchens
1
Floor Finish
Mixed,Tile,Carpet
Den
No

Exterior

View
CITY
Waterfront
No
Parking Spaces
1
Total Parking Spaces
-
Garage Spaces
-
Zoning
MR
Roof
Other

Building Description

Style
Top Floor Unit
Property Type
Multi Family,Residential Attached
Home Type
Condo
Subtype
Apartment/Condo
Year Built
1981
Exterior
Frame Wood,Mixed (Exterior)
Water Supply
Public
No. Floor Levels
1
Pets Allowed
No Cats,No Dogs,No

Community

Community
Guildford
Area Code
North Surrey

Taxes & Fees

Taxes
$2,103.05 /yr
Tax Year
2026
Maintenance Fee
$394.98 /mo

Other

Pets
No Cats,No Dogs,No

Room Types

Room Dimensions Area Description
Living Room 12'3 x 19'6 238.88 sqft -
Dining Room 7'5 x 8'4 61.81 sqft -
Kitchen 7'5 x 7'8 56.86 sqft -
Primary Bedroom 11' x 13'11 153.08 sqft -
Bedroom 8'6 x 13'11 118.29 sqft -
Storage 5'1 x 6'4 32.19 sqft -
Jess Kuang
Jess Kuang
Sutton Group - 1st West Realty
Listed by Salvador Villamin PREC*
36 days on site
Listing Broker
Team 3000 Realty Ltd.
Courtesy
Team 3000 Realty Ltd.

Similar homes for sale in Surrey

Explore Surrey

This representation is based in whole or in part on data generated by the Chilliwack & District Real Estate Board, Fraser Valley Real Estate Board or Greater Vancouver REALTORS® which assumes no responsibility for its accuracy. Copyright 2026 by the Greater Vancouver REALTORS®, Fraser Valley Real Estate Board, Chilliwack and District Real Estate Board, and BC Northern Real Estate Board. All Rights Reserved.
Powered by AgentLocator







