
1601 Quebec Street #101, Vancouver
1 / 40
For Sale
$4,995,000
3 bd · 3 ba · 2,551 sq ft

1601 Quebec Street #101, Vancouver V6A 0J9

MLS®# R3173987

Est. mortgage
$18,949/mo
Property taxes $18,791.60/yr

About This Home

Property Type
Townhome, Townhouse
Parking
2 garage, 2 parking
MLS #
R3173987
Size
2551 sqft
Basement
None
Tax
$18,791.60 /yr
Year Built
2024
Maintenance Fee
$2,133.76 /mo
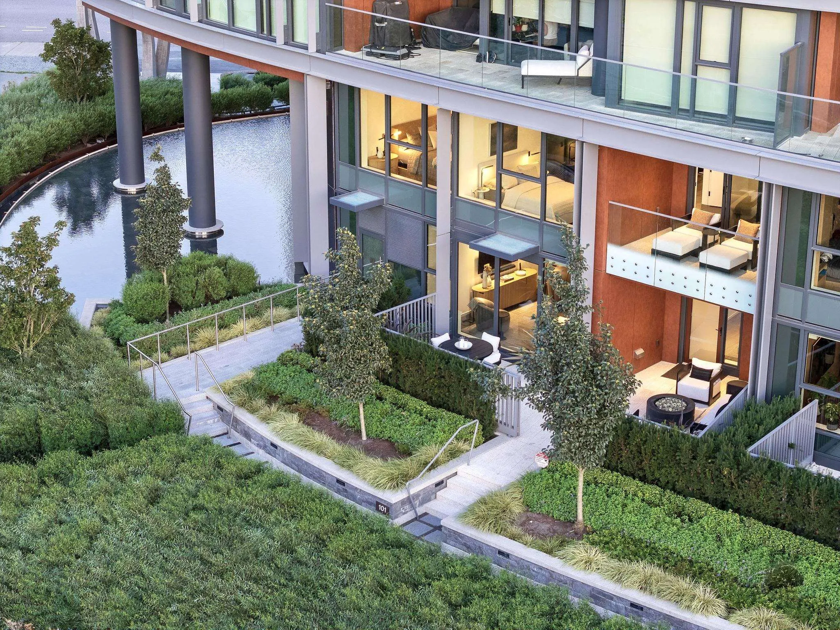
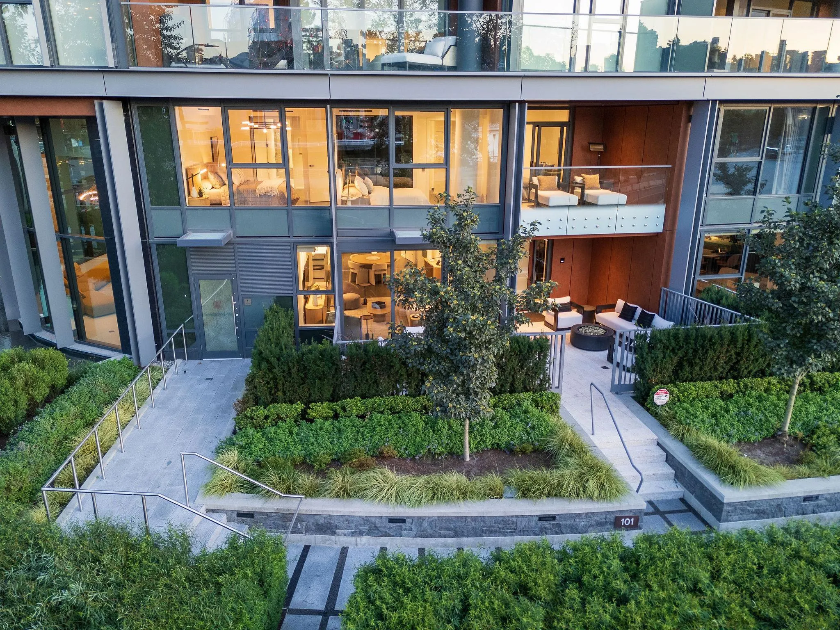
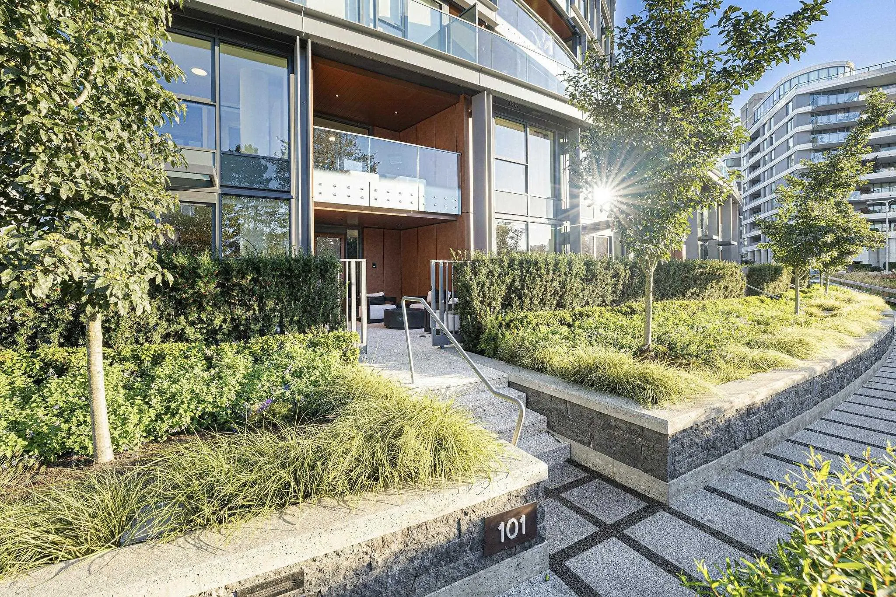
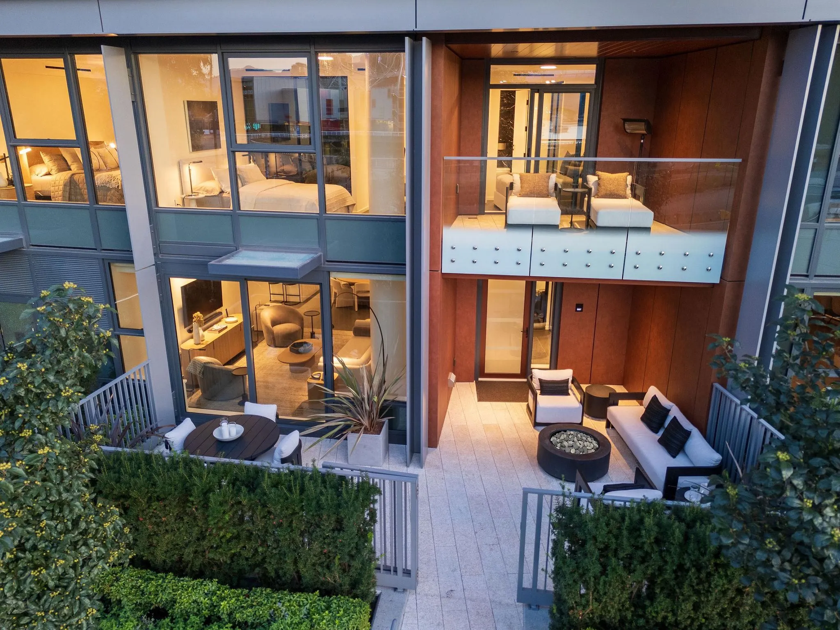
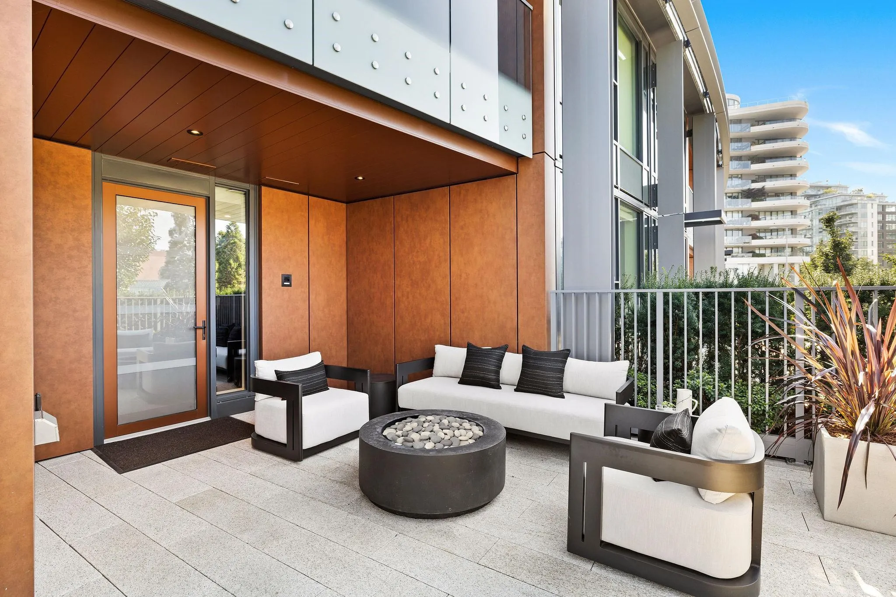
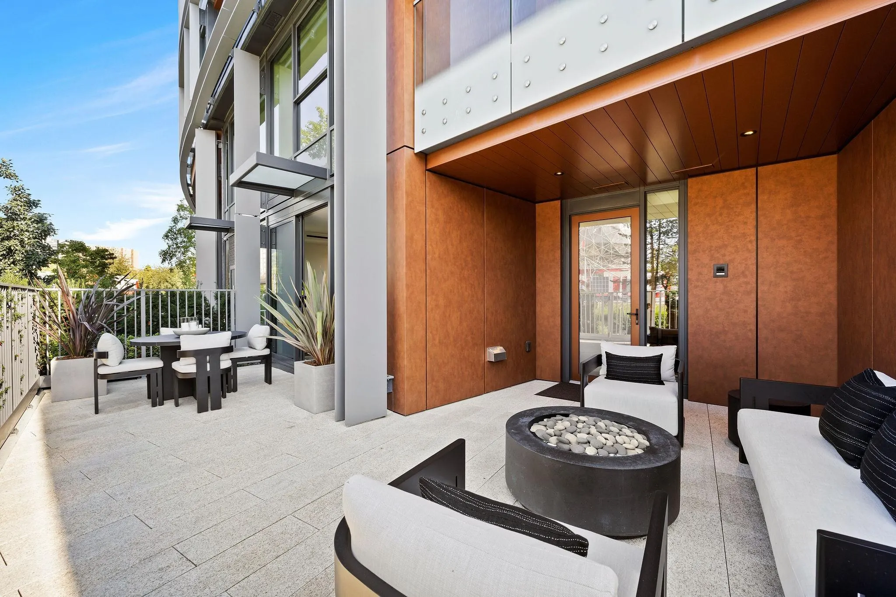
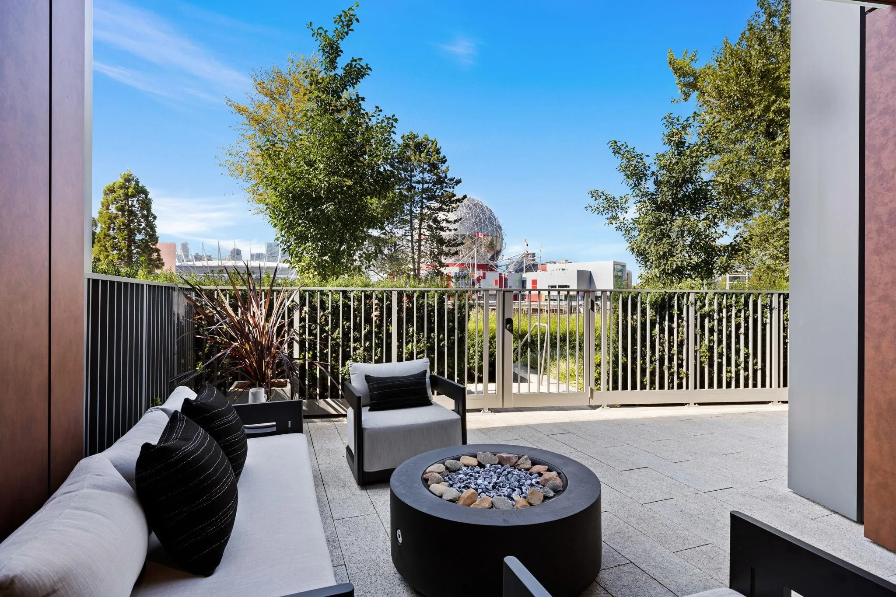
First-class FULLY-FURNISHED waterfront end-unit Townhome @ TESORO, Concert’s crown jewel on False Creek. This rare 2-lvl 2551sf, 3BR+den, 3-bath plan feat's 450sf of patio space and water, city&mtn views soon framed by the new East Park. Artfully-styled by Restoration Hardware Design Team incl. custom furniture, lighting, rugs, linens, décor + Crate&Barrel dish/glass/cookware. Professionally-expanded SAVANT smart-home seamlessly integrates shades, lighting, TVs, SONOS multi-rm audio & security—well beyond developer spec. Premium concrete build, A/C, Gaggenau appliance pkg, dbl private secure garage + 75sf concrete storage. 1 of only 4 water-view TH's, this exclusive residence unites bespoke interiors, advanced tech & world-class amenities in Vancouver’s most coveted waterfront setting.

Property Details

Amenities & Utilities

In Unit

Full Property Details

Interior

Bedrooms
3
Washrooms
3
Square Footage
2551 sqft
Basement
None
Heating Type
Electric,Forced Air,Radiant
Kitchens
1
Floor Finish
Hardwood,Mixed,Tile
Den
Yes

Exterior

View
Ocean, Park, City, Mountains
Waterfront
Yes
Parking Spaces
2
Total Parking Spaces
-
Garage Spaces
2
Zoning
CD-1

Building Description

Property Type
Residential Attached
Home Type
Townhome
Subtype
Townhouse
Year Built
2024
Exterior
Concrete,Concrete (Exterior),Metal Siding,Other (Exterior)
Water Supply
Public
No. Floor Levels
2
Pets Allowed
Cats OK,Dogs OK,Number Limit (Two),Yes With Restrictions

Community

Community
Mount Pleasant VE
Area Code
Vancouver East

Taxes & Fees

Taxes
$18,791.60 /yr
Tax Year
2026
Maintenance Fee
$2,133.76 /mo

Other

Virtual Tour Link
Pets
Cats OK,Dogs OK,Number Limit (Two),Yes With Restrictions

Room Types

Room Dimensions Area Description
Living Room 15'5 x 17'3 265.94 sqft -
Dining Room 10'8 x 12'3 130.67 sqft -
Kitchen 9'3 x 15'6 143.38 sqft -
Den 9'6 x 10'3 97.38 sqft -
Foyer 8'10 x 11'5 100.85 sqft -
Patio 9'1 x 27'9 252.06 sqft -
Patio 8'10 x 12'2 107.47 sqft -
Primary Bedroom 11'1 x 15'6 171.79 sqft -
Walk-In Closet 9'9 x 11'1 108.06 sqft -
Bedroom 8'11 x 12'5 110.72 sqft -
Bedroom 8'10 x 10'9 94.96 sqft -
Patio 8'10 x 11'10 104.53 sqft -
Family Room 10'6 x 22' 231 sqft -
Laundry 5'6 x 16' 88 sqft -
Jess Kuang
Jess Kuang
Sutton Group - 1st West Realty
Listed by Mike Kennedy PREC*
37 days on site
Listing Broker
Oakwyn Realty Ltd.
Courtesy
Oakwyn Realty Ltd.

Similar homes for sale in Vancouver

Explore Vancouver

This representation is based in whole or in part on data generated by the Chilliwack & District Real Estate Board, Fraser Valley Real Estate Board or Greater Vancouver REALTORS® which assumes no responsibility for its accuracy. Copyright 2026 by the Greater Vancouver REALTORS®, Fraser Valley Real Estate Board, Chilliwack and District Real Estate Board, and BC Northern Real Estate Board. All Rights Reserved.
Powered by AgentLocator






