
4900 Cartier Street #106, Vancouver
1 / 40
For Sale
$999,000
2 bd · 2 ba · 1,260 sq ft

4900 Cartier Street #106, Vancouver V6M 4H2

MLS®# R3173930

Est. mortgage
$3,790/mo
Property taxes $4,468.48/yr

About This Home

Property Type
Condo, Apartment/Condo
Parking
2 parking
MLS #
R3173930
Size
1260 sqft
Basement
None
Tax
$4,468.48 /yr
Year Built
1976
Maintenance Fee
$1,318.55 /mo
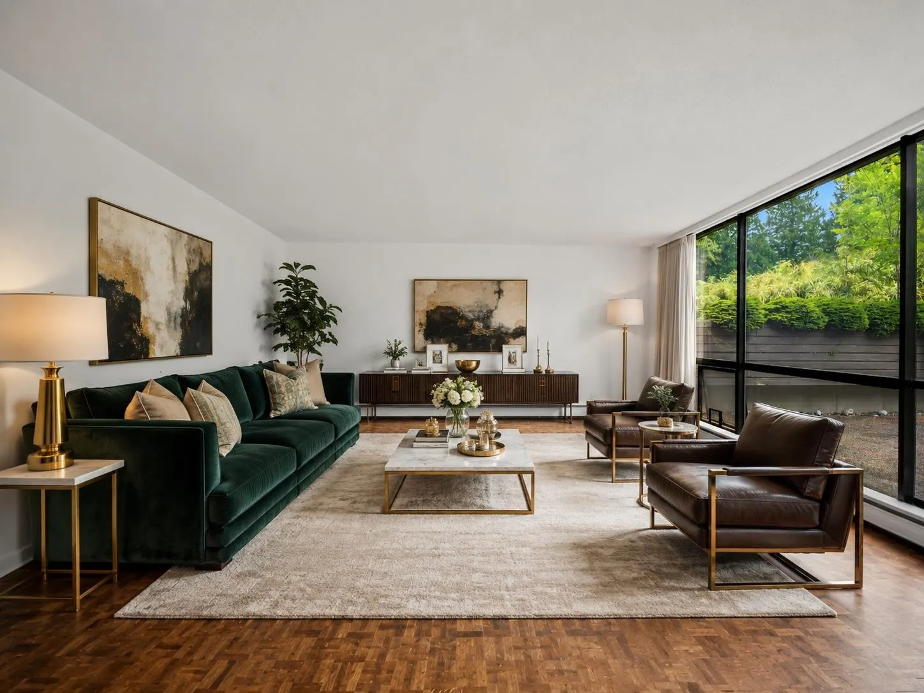
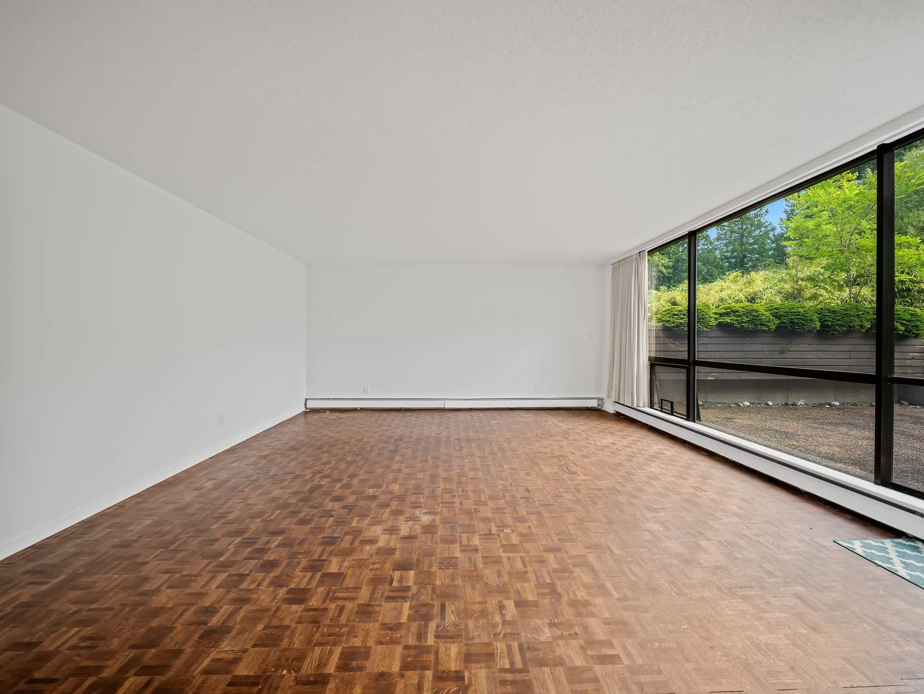
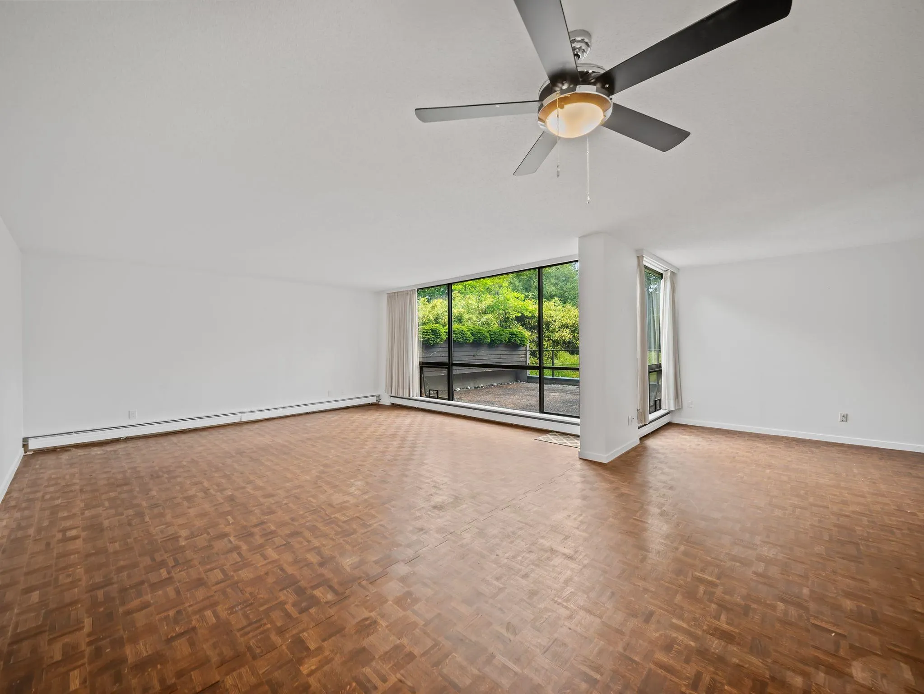
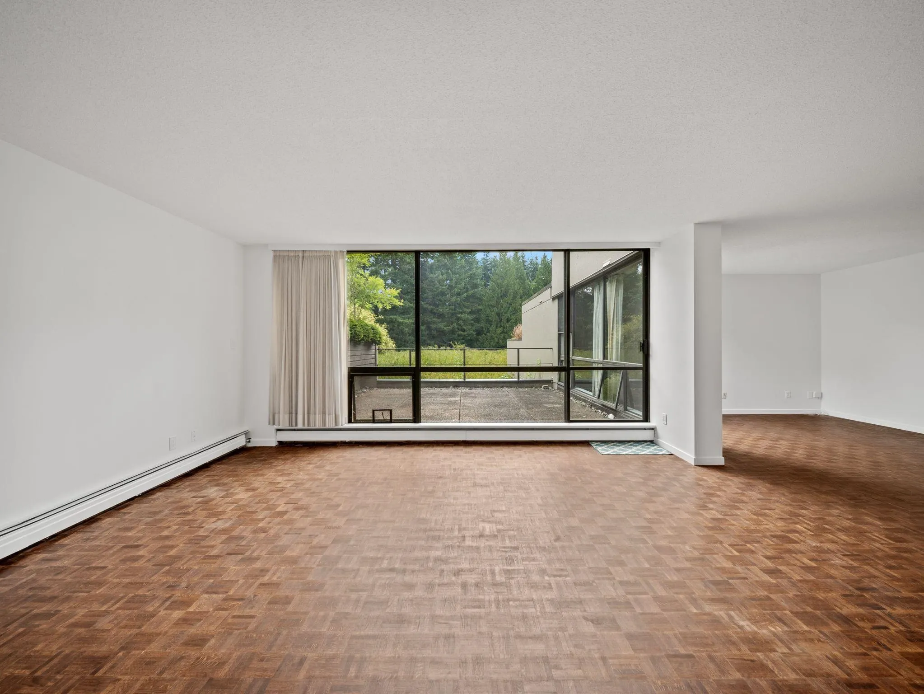
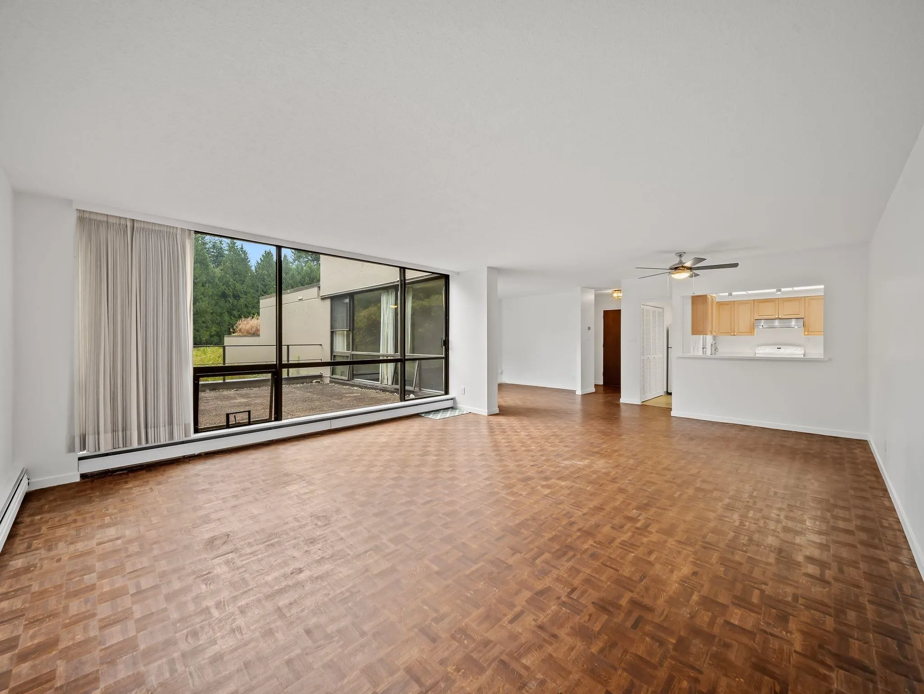
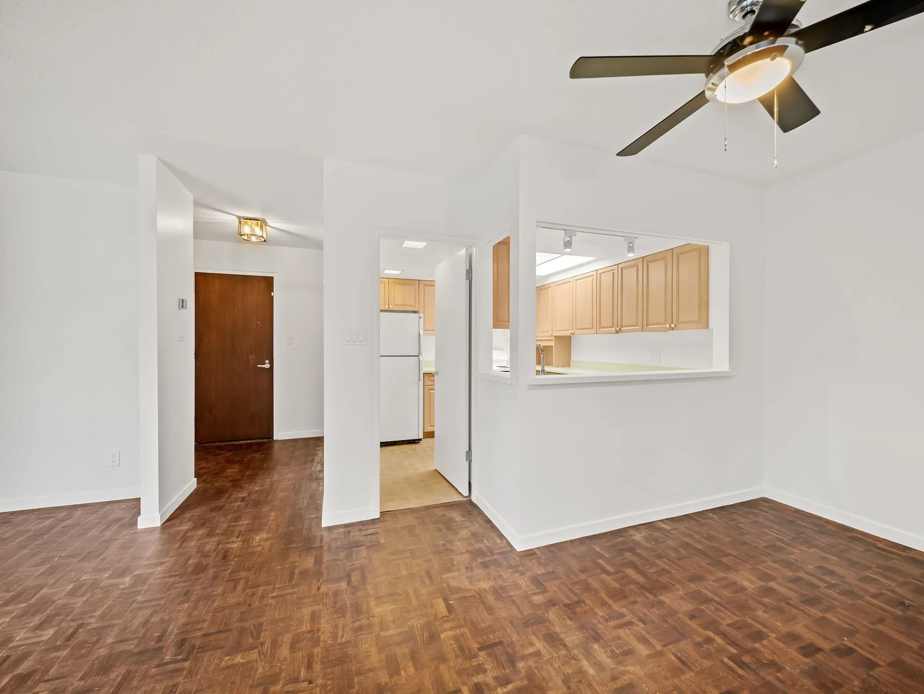
What if condo living in Vancouver didn’t have to mean another high-rise, a busy street, or giving up the feeling of space & privacy? Sitting next to VanDusen Garden, Shaughnessy Place offers something genuinely hard to find: a gated community in a park like setting with privacy, character & a sense of calm—right in the heart of the city. Within it, at one of the most attractive price points offered in years, is a 2-bedroom home with over 1,200 sq. ft., all on one level. Floor-to-ceiling windows bring in natural light, & an impressive patio extends living outdoors. Home is in original condition but cared for & can be enjoyed as is, with the freedom to update/renovate over time. Residents also enjoy an outdoor pool, private garden, & several places to sit & relax throughout the community.

Property Details

Amenities & Utilities

Common Area

Full Property Details

Interior

Bedrooms
2
Washrooms
2
Square Footage
1260 sqft
Basement
None
Heating Type
Baseboard,Hot Water
Kitchens
1
Den
No

Exterior

Waterfront
No
Parking Spaces
2
Total Parking Spaces
-
Garage Spaces
-
Zoning
CD-1

Building Description

Property Type
Multi Family,Residential Attached
Home Type
Condo
Subtype
Apartment/Condo
Year Built
1976
Exterior
Concrete,Concrete (Exterior)
Water Supply
Public
No. Floor Levels
1
Pets Allowed
Yes

Community

Community
Shaughnessy
Area Code
Vancouver West

Taxes & Fees

Taxes
$4,468.48 /yr
Tax Year
2025
Maintenance Fee
$1,318.55 /mo

Other

Virtual Tour Link
Pets
Yes

Room Types

Room Dimensions Area Description
Living Room 17'1 x 17'4 296.11 sqft -
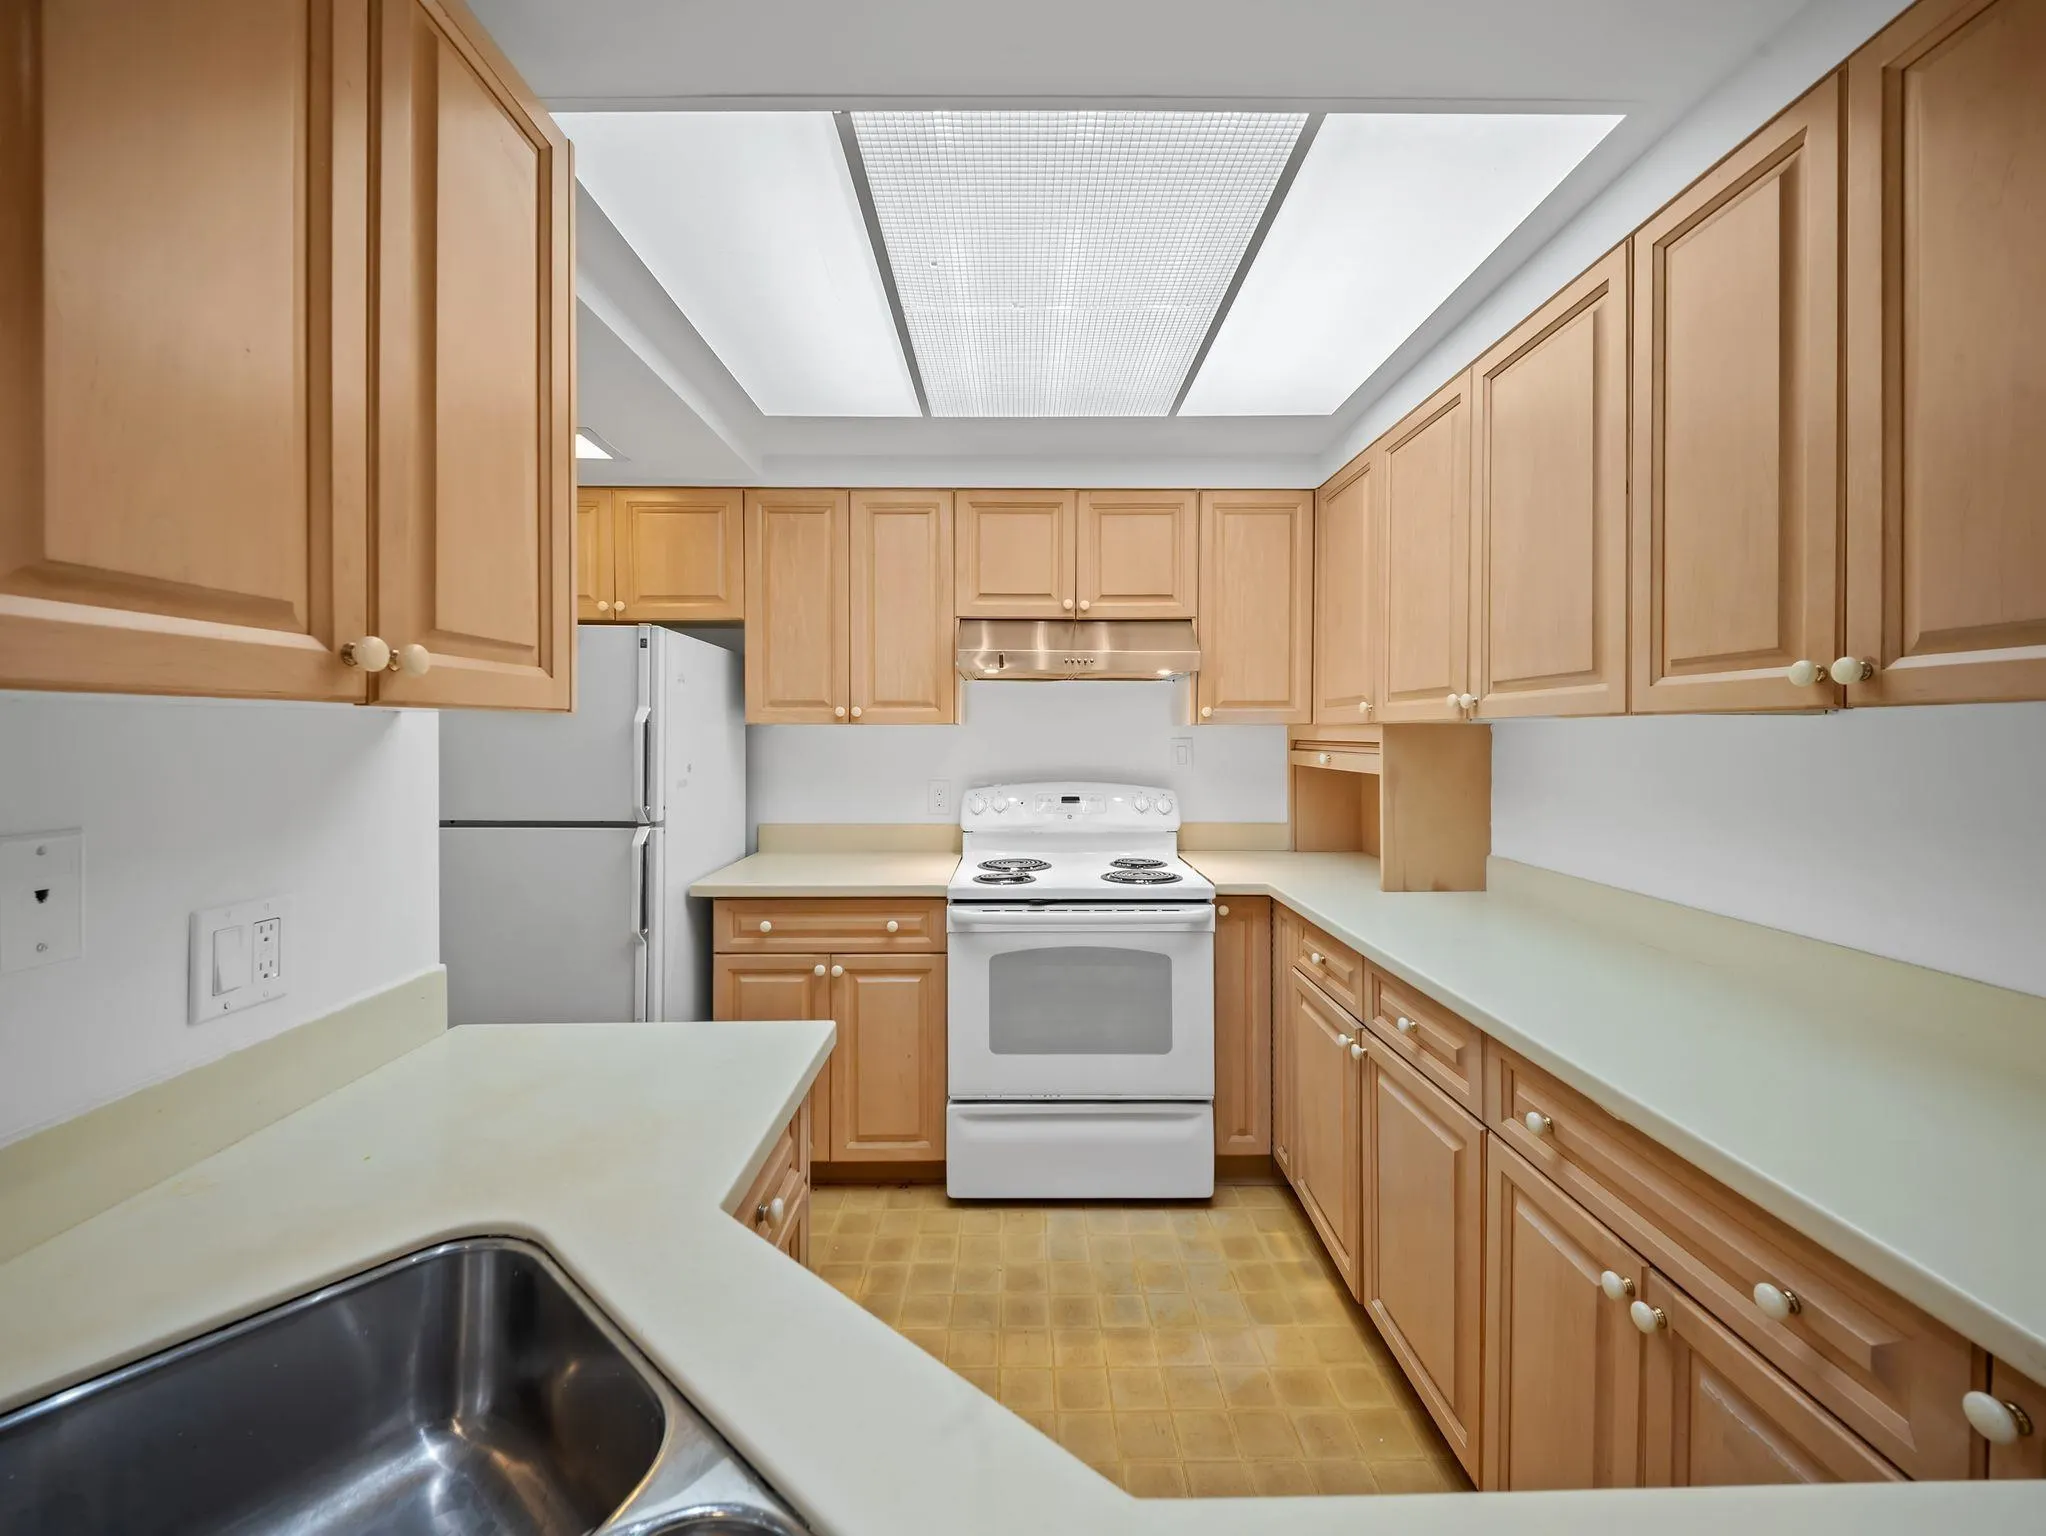
Kitchen 10'3 x 10'6 107.62 sqft -
Eating Area 10'6 x 14'10 155.75 sqft -
Primary Bedroom 11'1 x 15'11 176.41 sqft -
Walk-In Closet 7'5 x 12'1 89.62 sqft -
Flex Room 4'11 x 7'5 36.47 sqft -
Bedroom 9'3 x 12'0 111 sqft -
Foyer 5'2 x 12'8 65.44 sqft -
Jess Kuang
Jess Kuang
Sutton Group - 1st West Realty
Listed by Manny Grewal PREC*
37 days on site
Listing Broker
Oakwyn Realty Ltd.
Courtesy
Oakwyn Realty Ltd.

Similar homes for sale in Vancouver

Explore Vancouver

This representation is based in whole or in part on data generated by the Chilliwack & District Real Estate Board, Fraser Valley Real Estate Board or Greater Vancouver REALTORS® which assumes no responsibility for its accuracy. Copyright 2026 by the Greater Vancouver REALTORS®, Fraser Valley Real Estate Board, Chilliwack and District Real Estate Board, and BC Northern Real Estate Board. All Rights Reserved.
Powered by AgentLocator







