
6220 Mckay Avenue #2804, Burnaby
1 / 40
For Sale
$969,000
3 bd · 2 ba · 1,533 sq ft

6220 Mckay Avenue #2804, Burnaby V5H 4M8

MLS®# R3173869

Est. mortgage
$3,676/mo
Property taxes $3,712.58/yr

About This Home

Property Type
Condo, Apartment/Condo, Penthouse
Parking
1 parking
MLS #
R3173869
Size
1533 sqft
Basement
None
Tax
$3,712.58 /yr
Year Built
1991
Maintenance Fee
$532 /mo
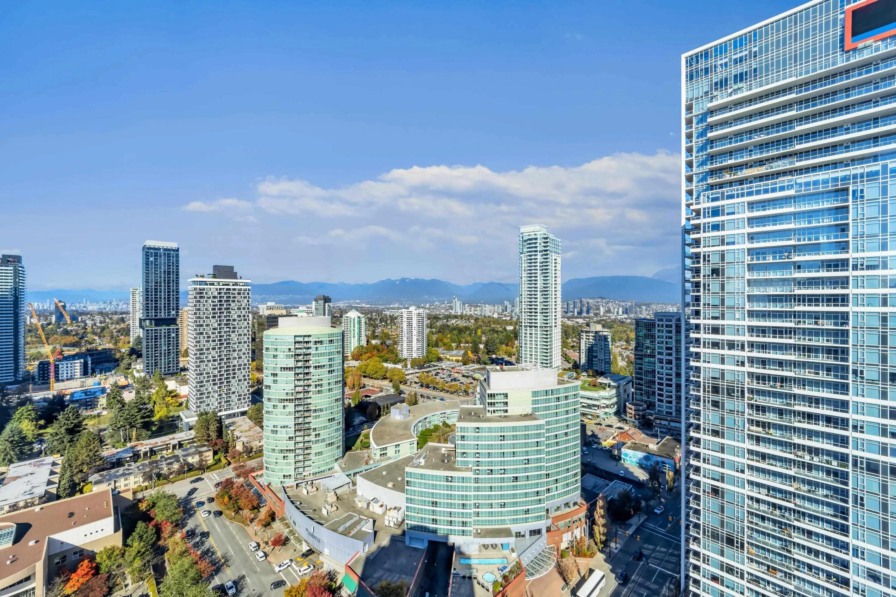
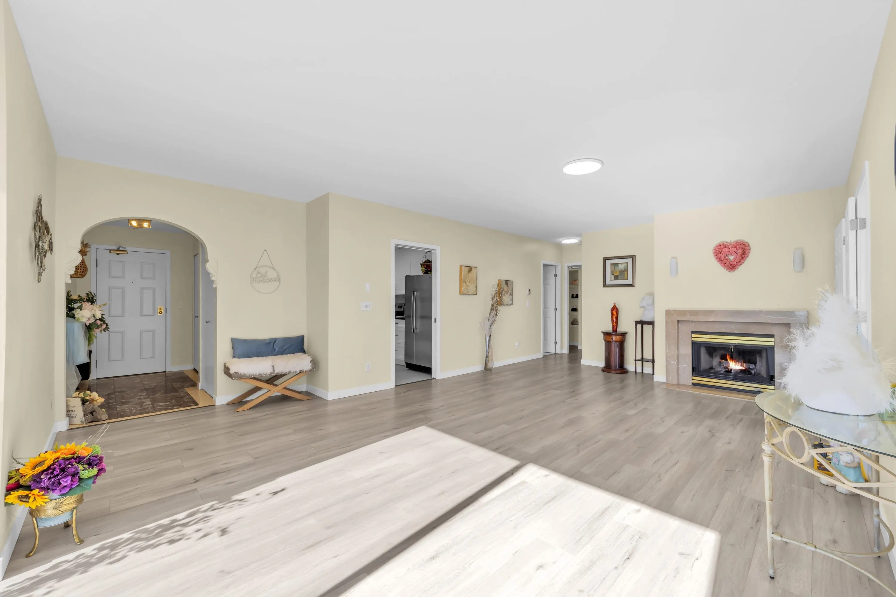
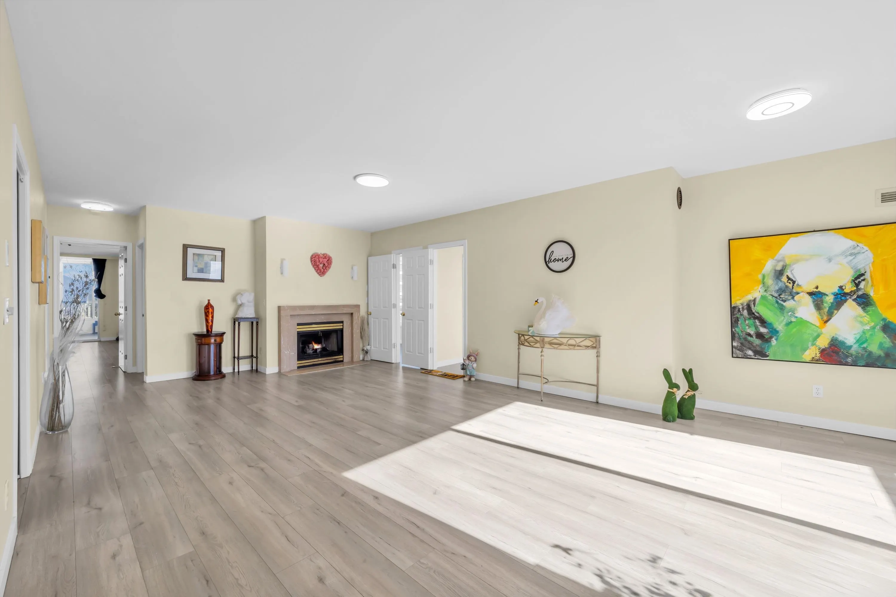
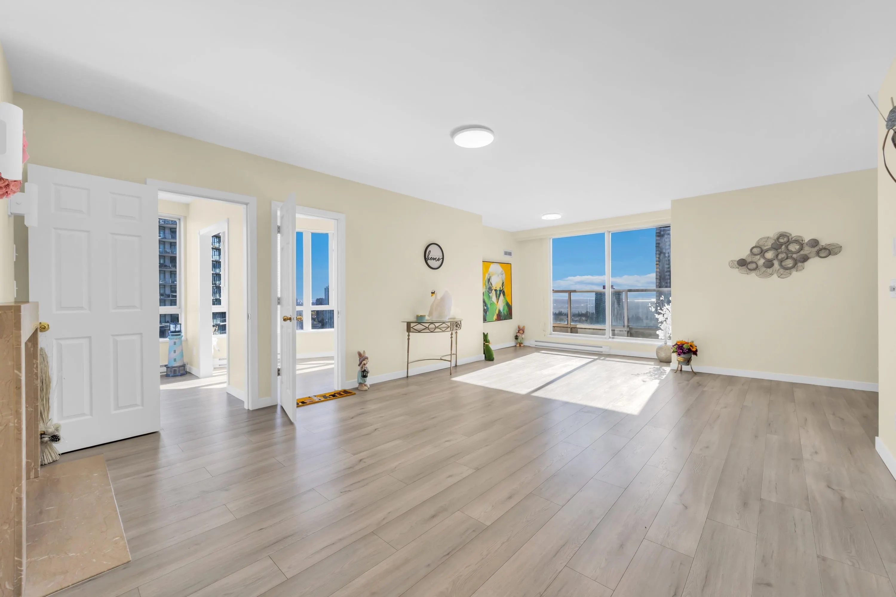
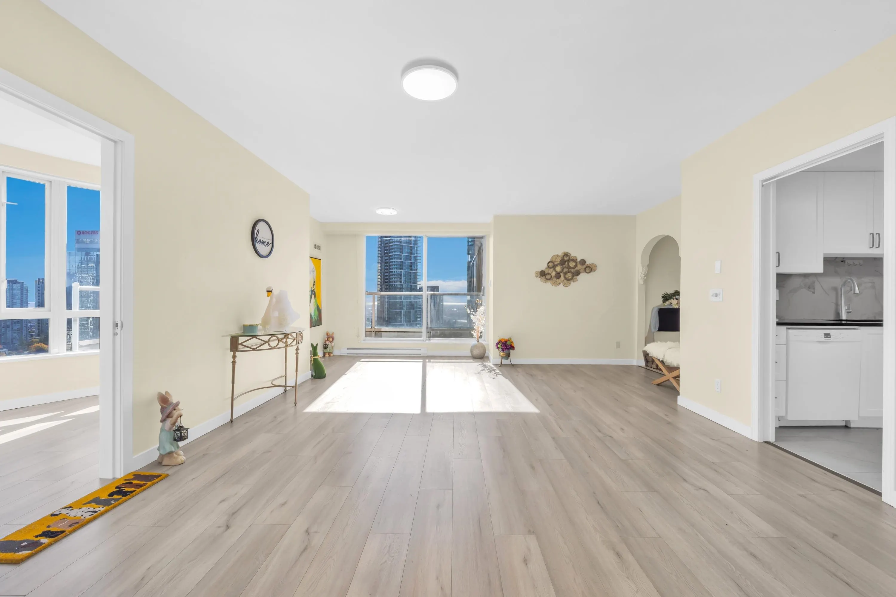
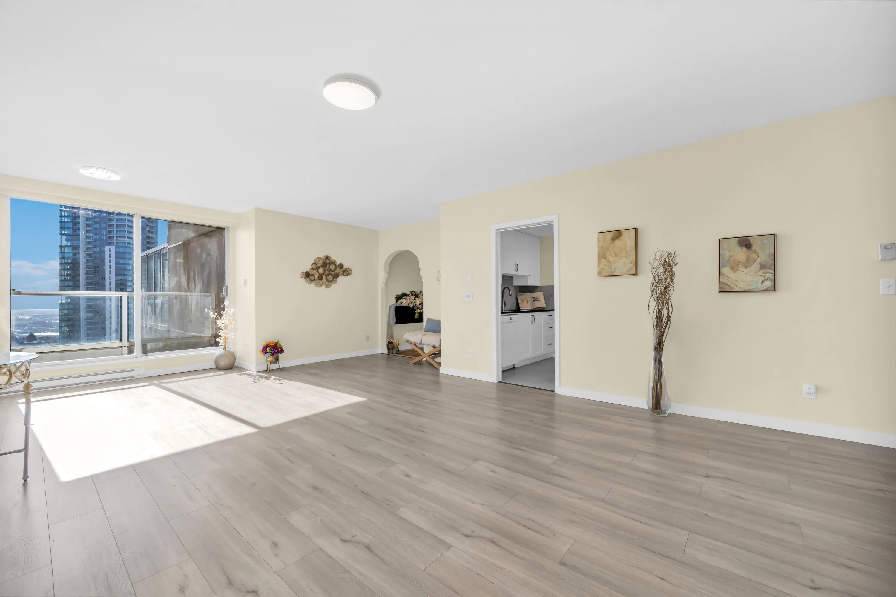
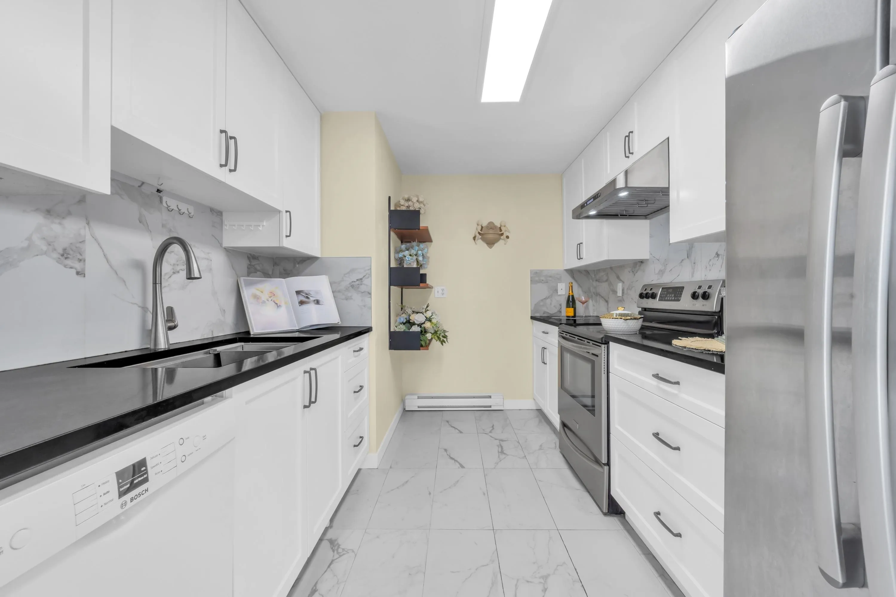
"PENTHOUSE" LUXURIOUS living in the heart of METROTOWN. PRIME PRIME LOCATION ! Northeast facing corner with water, mountains and city view, 1533ft with 312ft (2) balconies, 3 bedrooms plus a big den ( Jack & Jill 4th bedroom) with a sunroom (5th bedroom), Bright / spaciious layout with hugh windows, high ceiling, open concept floorplan , living room flow nicely into the dinning room. Fully renovation 5 years ago (like New), Doorstep to Metropolis Mall ( biggest in BC), restaurants , central park, Burnaby Main Library, skytrain. World Class Full Amenities - 25 M indoor pool, sauna, hot tub, gym, Yogo Studio, ping pong. PREFECT "DREAM" HOME IN THE MOST DESIRABLE NEIGHBORHOODS. LOOKING FOR A NEW OWNER WHO HAVE TASTE AND LIFESTYLE. Open House - Sat (NOV 14) 1:00-4:00pm

Property Details

Amenities & Utilities

In Unit

Full Property Details

Interior

Bedrooms
3
Washrooms
2
Square Footage
1533 sqft
Basement
None
Heating Type
Baseboard,Electric
Kitchens
1
Floor Finish
Laminate,Mixed,Tile
Den
Yes

Exterior

View
city, mountain
Waterfront
No
Parking Spaces
1
Total Parking Spaces
-
Garage Spaces
-
Zoning
CD-1
Roof
Other

Building Description

Style
Penthouse
Property Type
Multi Family,Residential Attached
Home Type
Condo
Subtype
Apartment/Condo
Year Built
1991
Exterior
Concrete,Concrete (Exterior),Glass (Exterior),Mixed (Exterior)
Water Supply
Public
No. Floor Levels
1
Pets Allowed
No

Community

Community
Metrotown
Area Code
Burnaby South

Taxes & Fees

Taxes
$3,712.58 /yr
Tax Year
2026
Maintenance Fee
$532 /mo

Other

Pets
No

Room Types

Room Dimensions Area Description
Living Room 14'10 x 15'9 233.62 sqft -
Dining Room 10'8 x 14'10 158.22 sqft -
Kitchen 8'5 x 11'10 99.6 sqft -
Primary Bedroom 11'1 x 15'9 174.56 sqft -
Bedroom 9'7 x 12'4 118.19 sqft -
Foyer 4'11 x 9'7 47.12 sqft -
Den 9'7 x 11'7 111.01 sqft -
Bedroom 11'1 x 11'6 127.46 sqft -
Solarium 11'11 x 11'2 133.07 sqft -
Jess Kuang
Jess Kuang
Sutton Group - 1st West Realty
Listed by Monty Law
37 days on site
Listing Broker
Royal Regal Realty Ltd.
Courtesy
Royal Regal Realty Ltd.

Similar homes for sale in Burnaby

Explore Burnaby

This representation is based in whole or in part on data generated by the Chilliwack & District Real Estate Board, Fraser Valley Real Estate Board or Greater Vancouver REALTORS® which assumes no responsibility for its accuracy. Copyright 2026 by the Greater Vancouver REALTORS®, Fraser Valley Real Estate Board, Chilliwack and District Real Estate Board, and BC Northern Real Estate Board. All Rights Reserved.
Powered by AgentLocator







