
32833 Landeau Place #311, Abbotsford
1 / 20
For Sale
$299,900
2 bd · 2 ba · 1,127 sq ft

32833 Landeau Place #311, Abbotsford V2S 6S6

MLS®# R3173857

Est. mortgage
$1,138/mo
Property taxes $1,570.18/yr

About This Home

Property Type
Condo, Apartment/Condo, Top Floor Unit
Parking
1 parking
MLS #
R3173857
Size
1127 sqft
Basement
None
Tax
$1,570.18 /yr
Year Built
1986
Maintenance Fee
$473.01 /mo
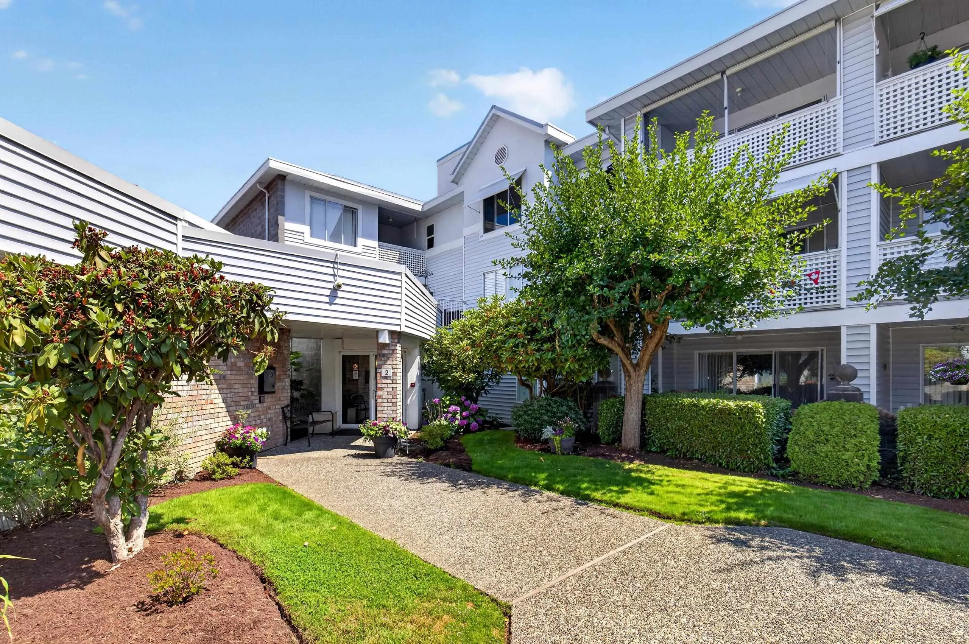
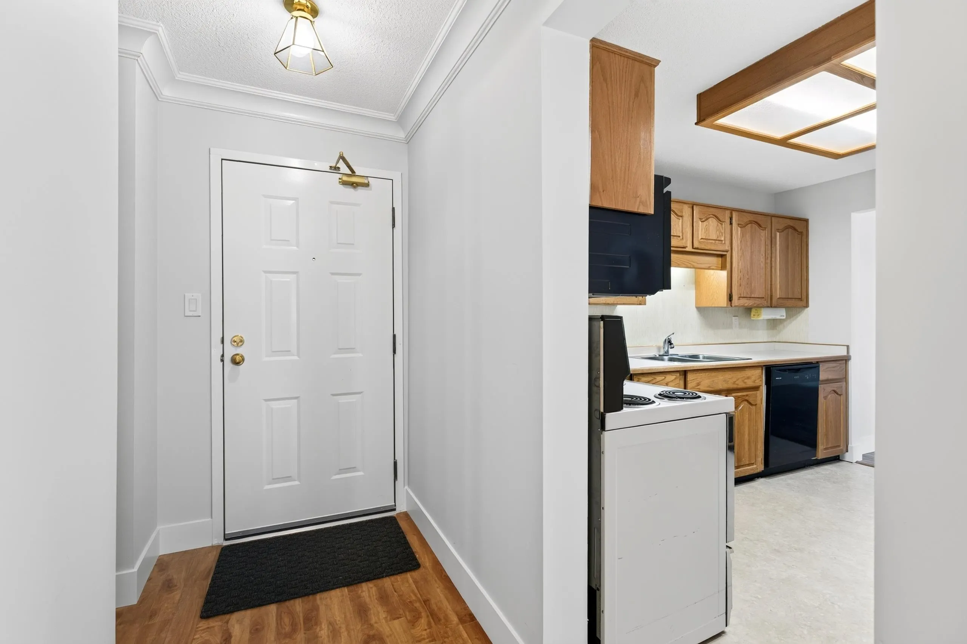
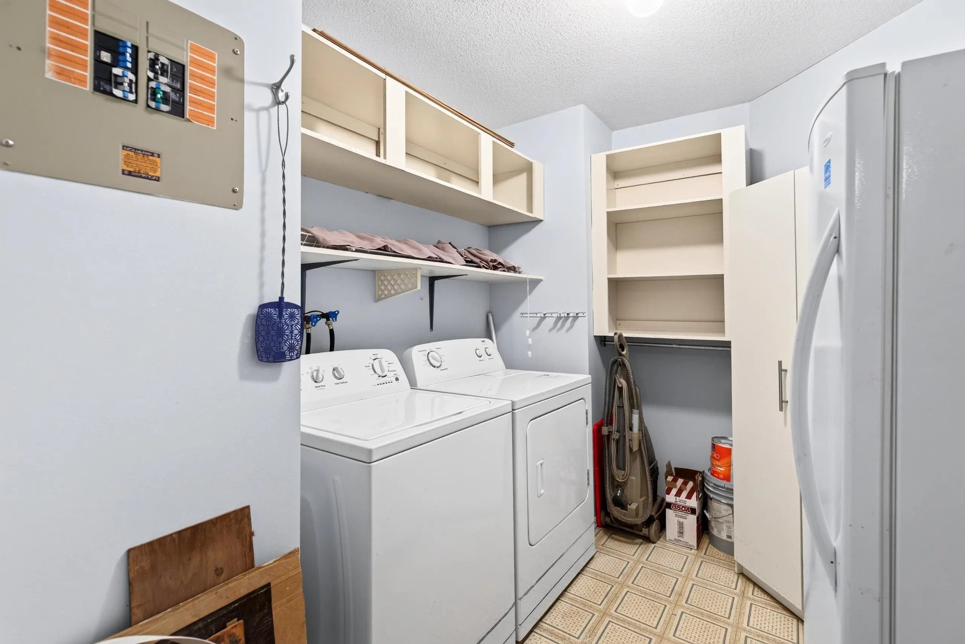
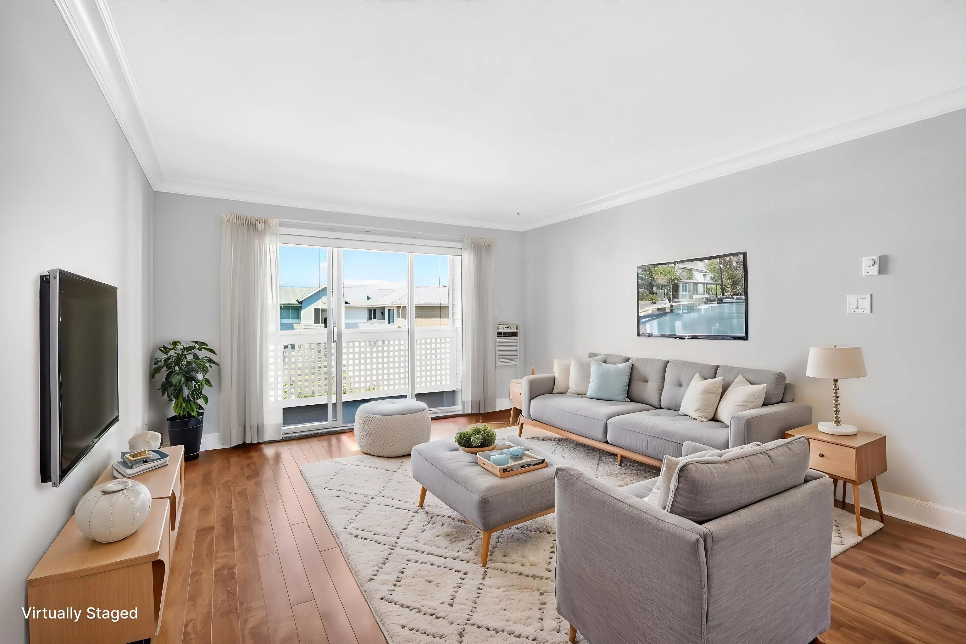
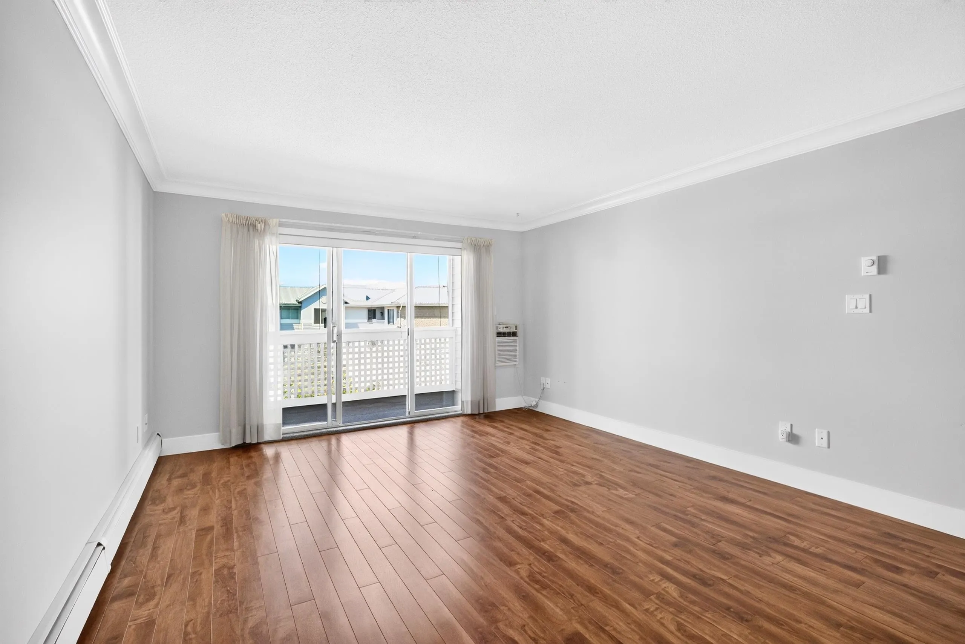
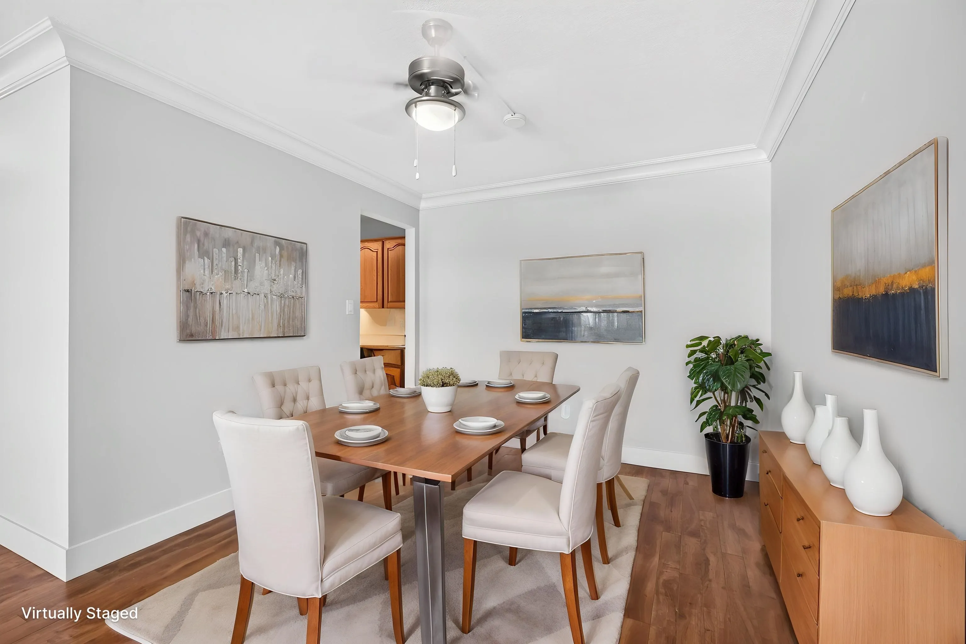
BELOW ASSESSED VALUE! Welcome to top-floor living at Park Place, one of Abbotsford’s most desirable 55+ communities! This beautifully renovated 1,100+ sq. ft. home offers a bright, spacious layout with generous living and dining areas flowing onto a private covered balcony for year-round enjoyment. Features include fresh paint, new carpet, full-size side-by-side laundry, and exceptional storage. Resort-style amenities include an indoor pool, hot tub, sauna, fitness centre, games room, workshop, guest suite, and BBQ patio. Enjoy peace of mind in a well-maintained community with a proactive strata committed to ongoing building maintenance and thoughtful capital planning. SELLER IS MOTIVATED IMMEDIATE POSSESSION AVAILABLE!

Property Details

Amenities & Utilities

In Unit

Full Property Details

Interior

Bedrooms
2
Washrooms
2
Square Footage
1127 sqft
Basement
None
Heating Type
Baseboard,Electric,Hot Water
Kitchens
1
Floor Finish
Laminate,Mixed,Carpet
Den
No

Exterior

Waterfront
No
Parking Spaces
1
Total Parking Spaces
-
Garage Spaces
-
Zoning
RML
Roof
Asphalt,Metal

Building Description

Style
Top Floor Unit
Property Type
Multi Family,Residential Attached
Home Type
Condo
Subtype
Apartment/Condo
Year Built
1986
Exterior
Frame Wood,Mixed (Exterior),Vinyl Siding
Water Supply
Public
No. Floor Levels
1
Pets Allowed
No Cats,No Dogs,No

Community

Community
Central Abbotsford
Area Code
Abbotsford

Taxes & Fees

Taxes
$1,570.18 /yr
Tax Year
2025
Maintenance Fee
$473.01 /mo

Other

Pets
No Cats,No Dogs,No

Room Types

Room Dimensions Area Description
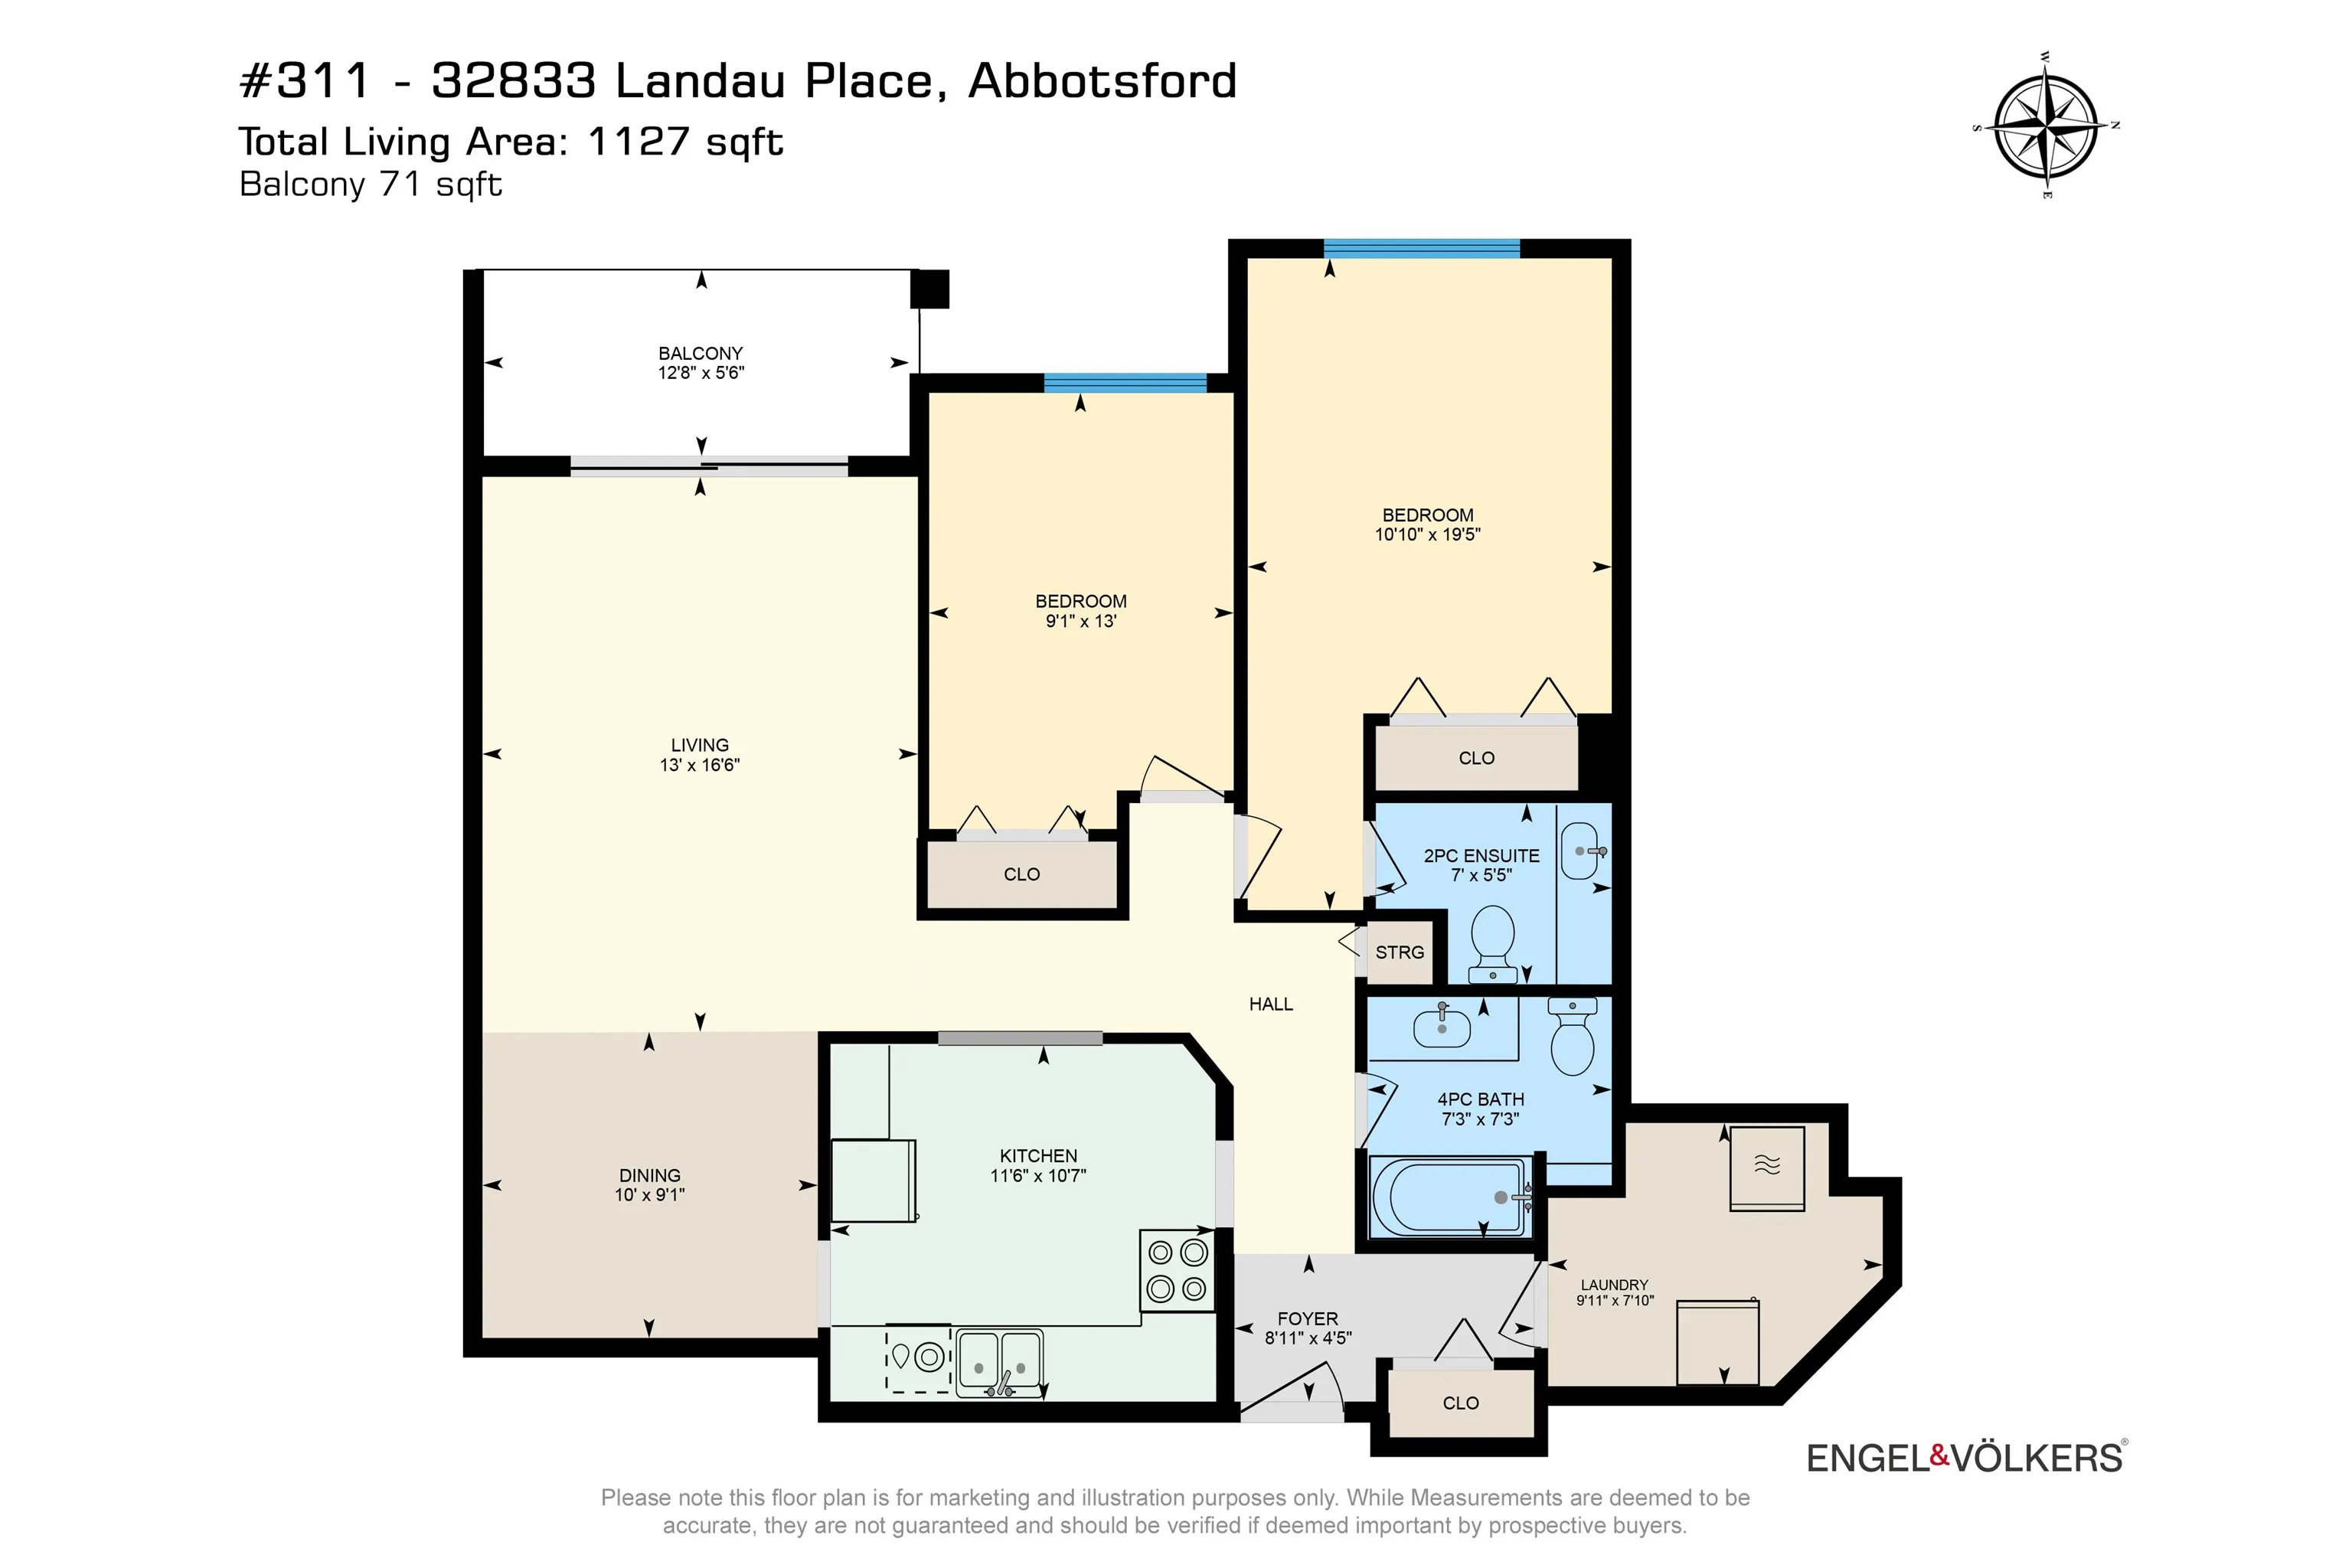
Foyer 4'5 x 8'11 39.38 sqft -
Living Room 16'6 x 13'0 214.5 sqft -
Dining Room 9'1 x 10'0 90.83 sqft -
Kitchen 10'7 x 11'6 121.71 sqft -
Primary Bedroom 19'5 x 10'10 210.35 sqft -
Bedroom 13'0 x 9'1 118.08 sqft -
Laundry 7'10 x 9'11 77.68 sqft -
Jess Kuang
Jess Kuang
Sutton Group - 1st West Realty
Listed by Braden Reimer - PREC
37 days on site
Listing Broker
Engel & Volkers Vancouver
Courtesy
Engel & Volkers Vancouver

Similar homes for sale in Abbotsford

Explore Abbotsford

This representation is based in whole or in part on data generated by the Chilliwack & District Real Estate Board, Fraser Valley Real Estate Board or Greater Vancouver REALTORS® which assumes no responsibility for its accuracy. Copyright 2026 by the Greater Vancouver REALTORS®, Fraser Valley Real Estate Board, Chilliwack and District Real Estate Board, and BC Northern Real Estate Board. All Rights Reserved.
Powered by AgentLocator






