
2201 Pine Street #703, Vancouver
1 / 29
For Sale
$889,000
2 bd · 2 ba · 998 sq ft

2201 Pine Street #703, Vancouver V6J 5E7

MLS®# R3173798

Est. mortgage
$3,373/mo
Property taxes $3,303.39/yr

About This Home

Property Type
Condo, Apartment/Condo
Parking
1 parking
MLS #
R3173798
Size
998 sqft
Basement
None
Tax
$3,303.39 /yr
Year Built
1990
Maintenance Fee
$576.83 /mo
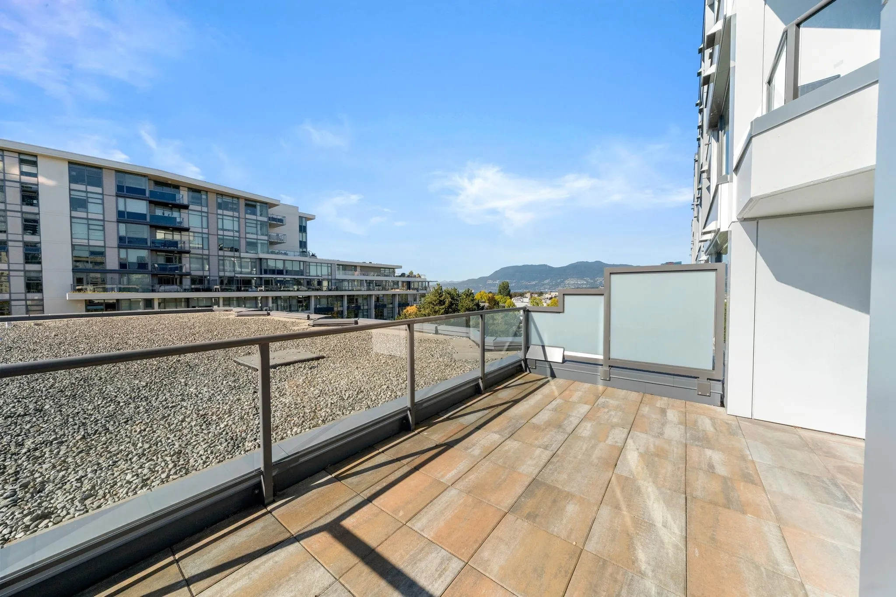
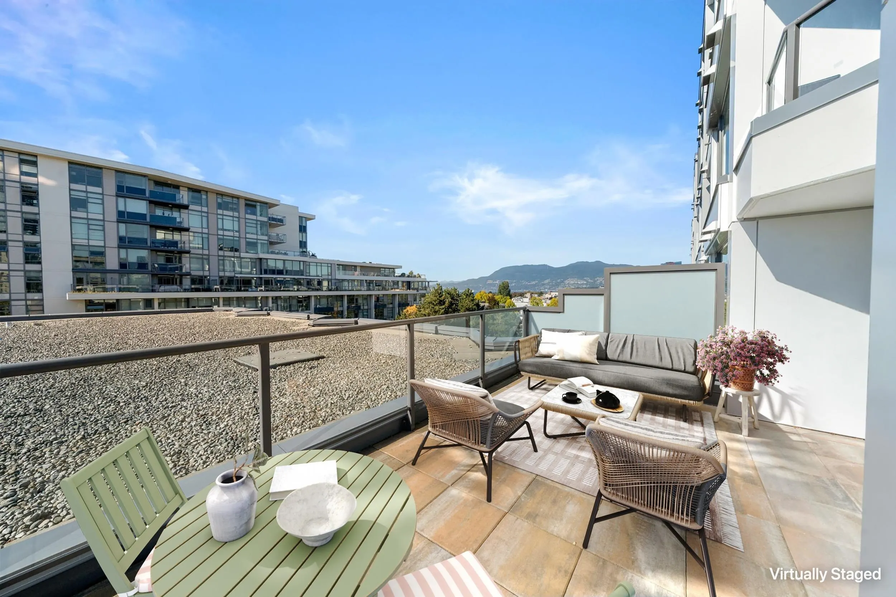
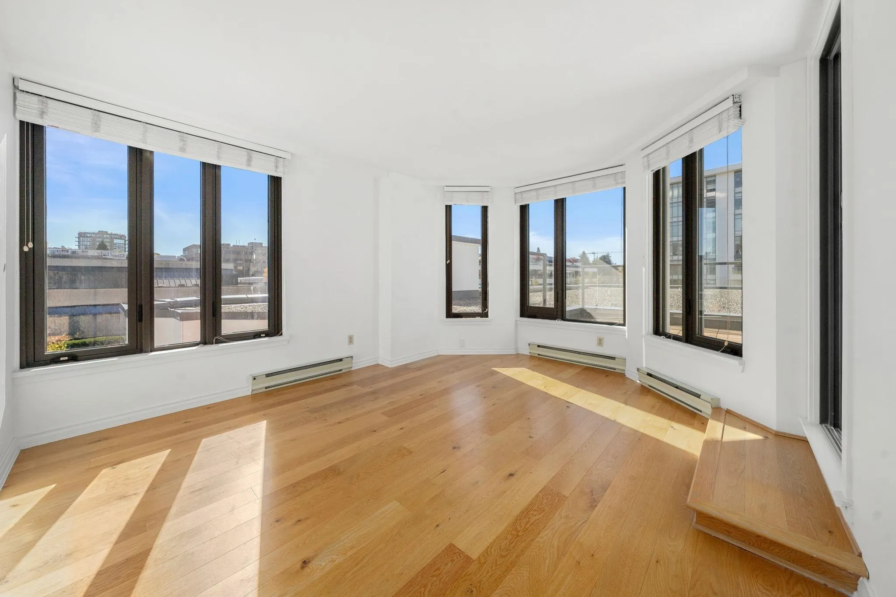
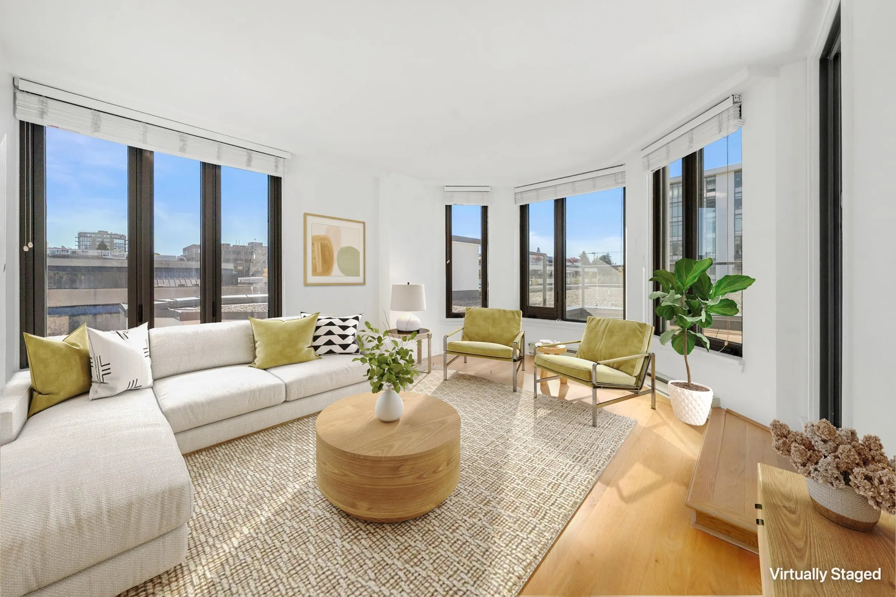
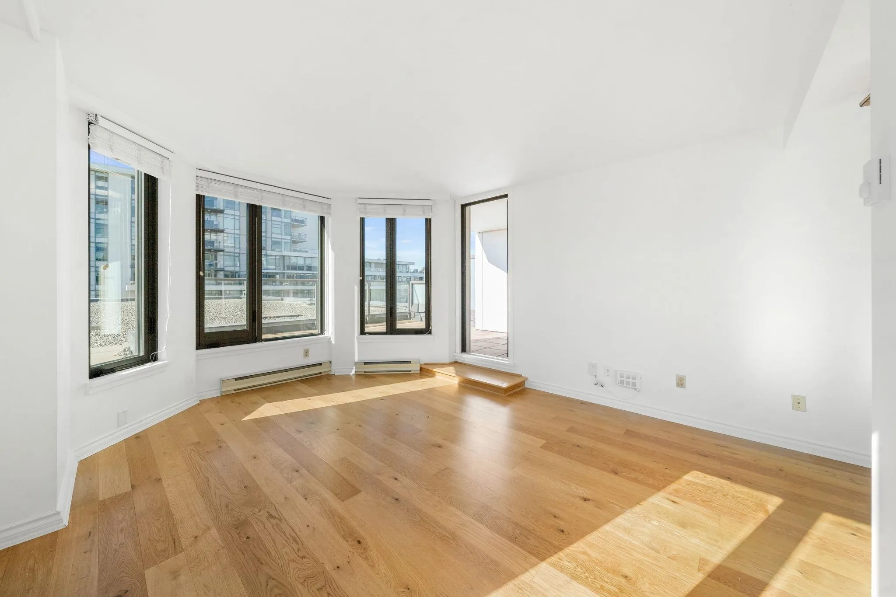
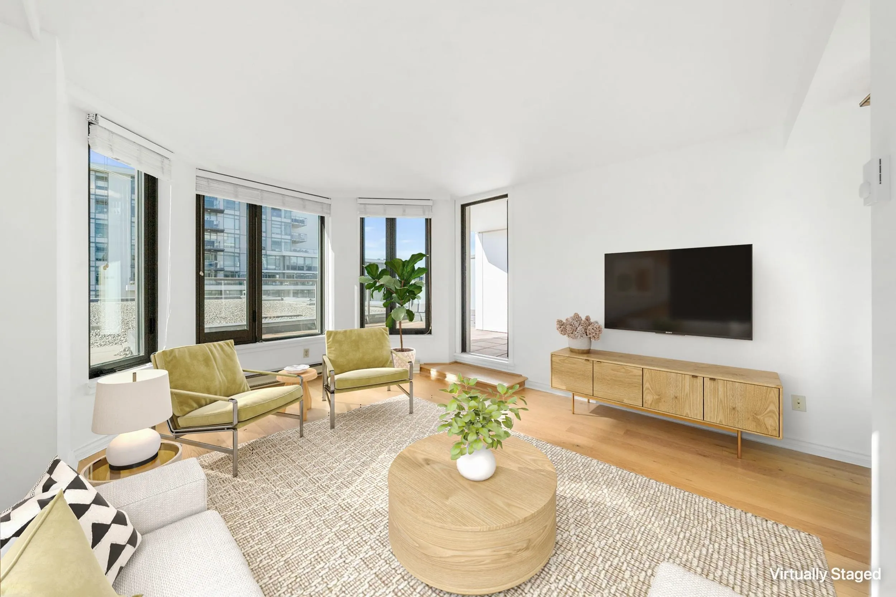
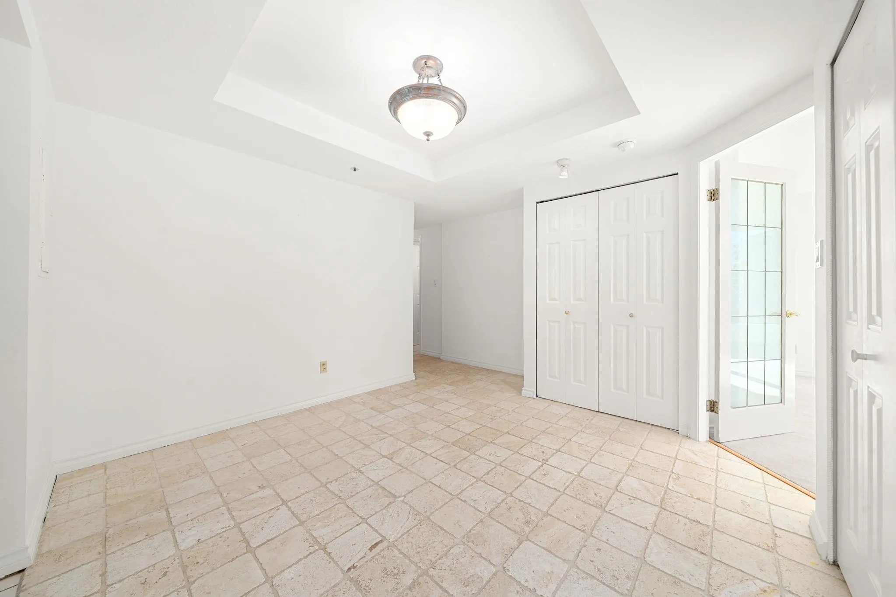
Stunning Corner Suite at Meridian Cove, 2 Bed, 2 Bath in Fairview. Bright, airy corner home delivers the kind of light, outlook and outdoor space that rarely comes to market and almost never in this building. Patio is a true outdoor room, 220 SF w/NW VIEWS. South and west exposure wraps the main living areas in natural light. Spacious primary bedroom easily fits a king bed and a full 4 pce ensuite w/bathtub. Generous second bedroom and a well-appointed second full bathroom w/shower. Kitchen featuring a brand-new stove and dishwasher. Excellent amenities inc saline indoor pool, fully equipped exercise room. One secured parking w/ EV. Storage locker. Sorry no pets. Walking distance to Granville Is, W 4th, Broadway + transit. Call your realtor to view! Open House Sunday Nov 15, 2 till 4pm.

Property Details

Amenities & Utilities

In Unit

Full Property Details

Interior

Bedrooms
2
Washrooms
2
Square Footage
998 sqft
Basement
None
Heating Type
Baseboard,Electric
Kitchens
1
Floor Finish
Hardwood,Tile,Carpet
Den
No

Exterior

View
North West to English Bay Mtns
Waterfront
No
Parking Spaces
1
Total Parking Spaces
-
Garage Spaces
-
Zoning
C-3A
Roof
Torch On

Building Description

Property Type
Multi Family,Residential Attached
Home Type
Condo
Subtype
Apartment/Condo
Year Built
1990
Exterior
Concrete,Concrete Frame,Brick (Exterior),Concrete (Exterior)
Water Supply
Public
No. Floor Levels
1
Pets Allowed
No

Community

Community
Fairview VW
Area Code
Vancouver West

Taxes & Fees

Taxes
$3,303.39 /yr
Tax Year
2026
Maintenance Fee
$576.83 /mo

Other

Virtual Tour Link
Pets
No

Room Types

Room Dimensions Area Description
Living Room 7' x 14' 98 sqft -
Dining Room 10' x 10' 100 sqft -
Kitchen 8' x 10' 80 sqft -
Primary Bedroom 11' x 14' 154 sqft -
Bedroom 10' x 10' 100 sqft -
Foyer 3' x 9' 27 sqft -
Patio 12' x 18' 216 sqft -
Jess Kuang
Jess Kuang
Sutton Group - 1st West Realty
Listed by Michelle Wittenberg PREC*
37 days on site
Listing Broker
Sotheby's International Realty Canada
Courtesy
Sotheby's International Realty Canada

Similar homes for sale in Vancouver

Explore Vancouver

This representation is based in whole or in part on data generated by the Chilliwack & District Real Estate Board, Fraser Valley Real Estate Board or Greater Vancouver REALTORS® which assumes no responsibility for its accuracy. Copyright 2026 by the Greater Vancouver REALTORS®, Fraser Valley Real Estate Board, Chilliwack and District Real Estate Board, and BC Northern Real Estate Board. All Rights Reserved.
Powered by AgentLocator







