
11295 Pazarena Place #602, Maple Ridge
1 / 40
For Sale
$719,800
3 bd · 3 ba · 1,321 sq ft

11295 Pazarena Place #602, Maple Ridge V2X 4K9

MLS®# R3173789

Est. mortgage
$2,731/mo
Property taxes $4,260.83/yr

About This Home

Property Type
Townhome, Townhouse, 3 Storey
Parking
2 garage, 2 parking
MLS #
R3173789
Size
1321 sqft
Basement
None
Tax
$4,260.83 /yr
Year Built
2020
Maintenance Fee
$401 /mo
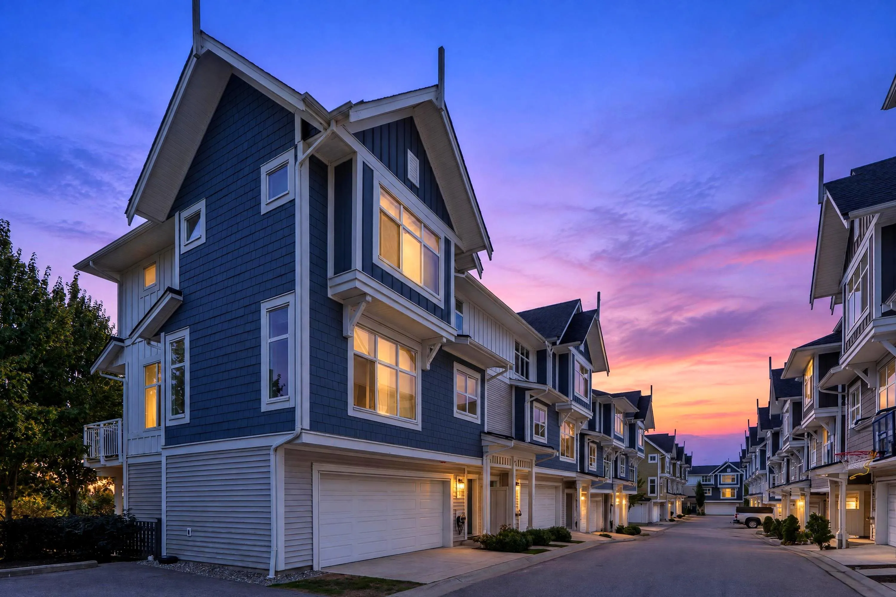
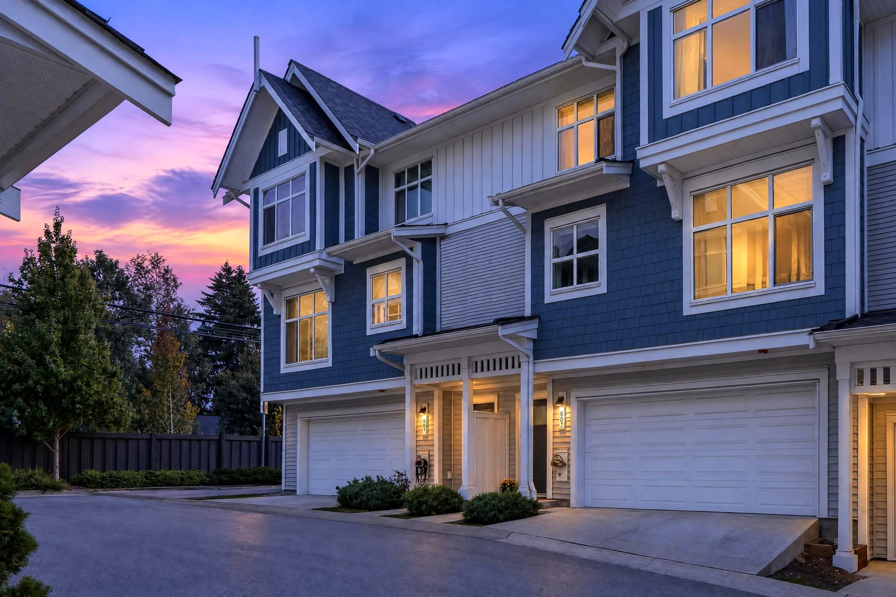
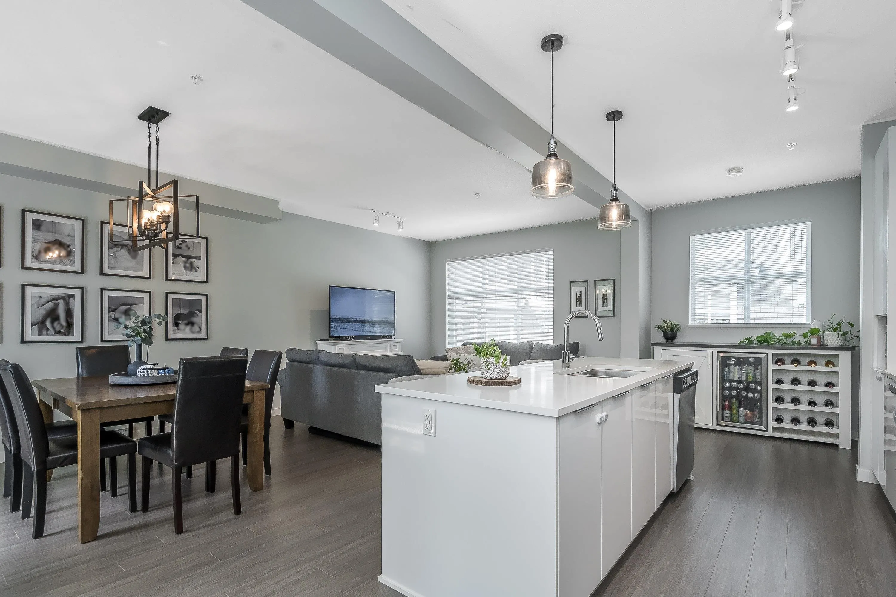
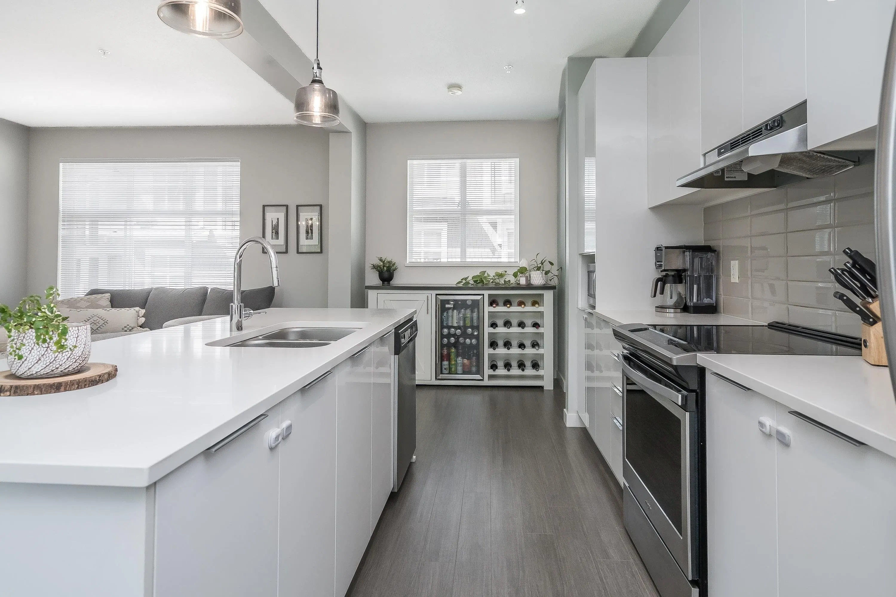
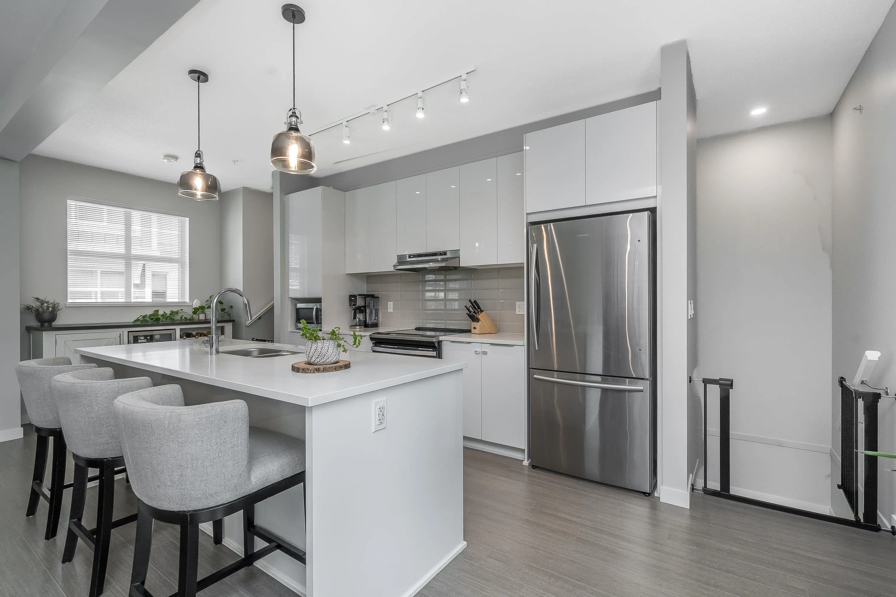
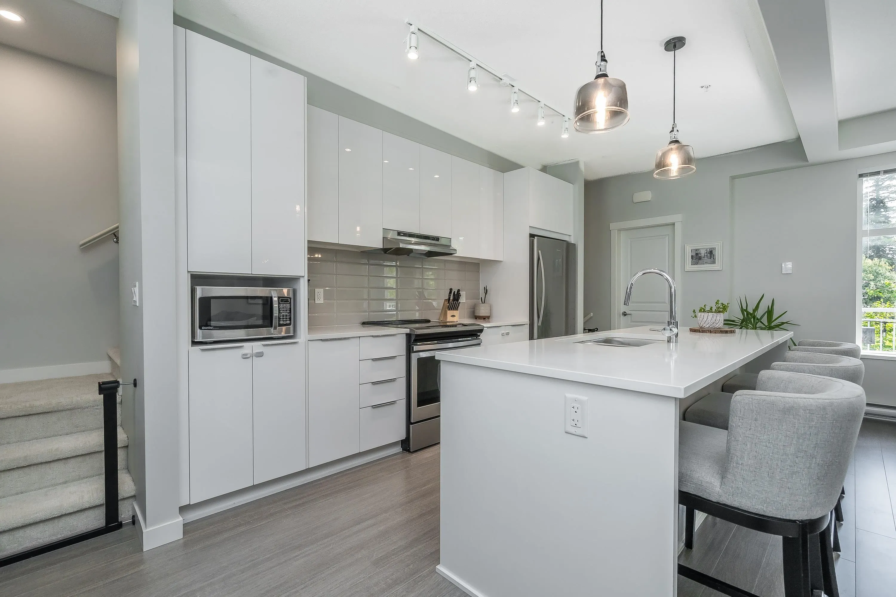
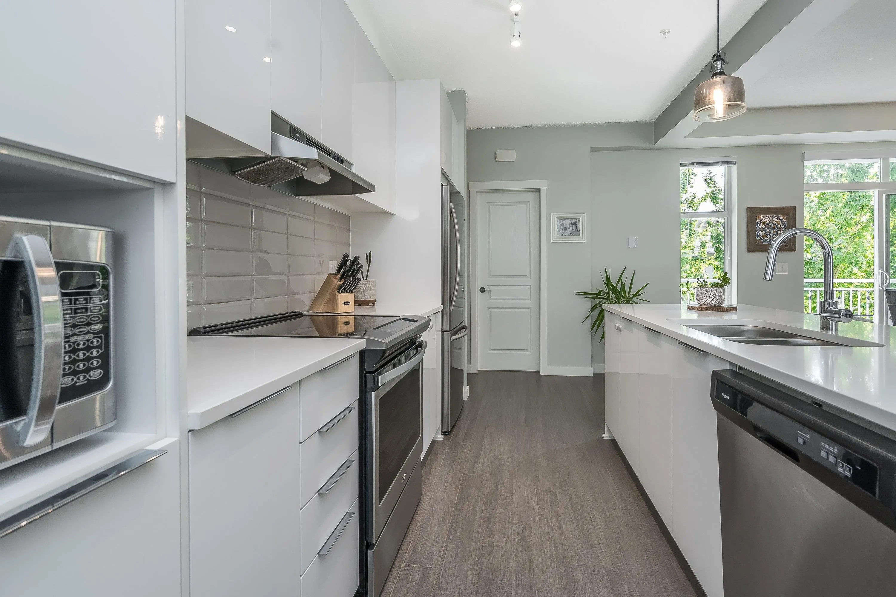
Welcome to Provenance By Polygon! This like-new townhome offers the perfect blend of style, comfort, and functionality. Featuring 3 spacious bedrooms & 3 bathrooms, this home is ideal for families or those who love to entertain. Stunning kitchen featuring large island with Quartz countertops, SS Appliances & plenty of space for entertaining. The bright living room opens to a private sundeck through sliding glass doors—perfect for summer BBQs or relaxing evenings outdoors! 3 bedrooms upstairs, large primary bedroom featuring separate closets & a beautiful 4 piece ensuite. Double garage & fully fenced yard with walkway access — perfect for pets! Steps away from the 1 acre park - Provenance Club, a 7000 sq ft clubhouse with resort-style amenities!

Property Details

Amenities & Utilities

In Unit

Full Property Details

Interior

Bedrooms
3
Washrooms
3
Square Footage
1321 sqft
Basement
None
Heating Type
Baseboard,Electric
Kitchens
1
Floor Finish
Laminate,Wall/Wall/Mixed
Den
No

Exterior

Front
0.00
Waterfront
No
Parking Spaces
2
Total Parking Spaces
-
Garage Spaces
2
Zoning
RM-1
Roof
Asphalt

Building Description

Style
3 Storey
Property Type
Residential Attached
Home Type
Townhome
Subtype
Townhouse
Year Built
2020
Exterior
Frame Wood,Fibre Cement (Exterior),Vinyl Siding,Wood Siding
Water Supply
Public
No. Floor Levels
3
Pets Allowed
Cats OK,Dogs OK,Number Limit (Two),Yes With Restrictions

Community

Community
East Central
Area Code
Maple Ridge

Taxes & Fees

Taxes
$4,260.83 /yr
Tax Year
2026
Maintenance Fee
$401 /mo

Other

Pets
Cats OK,Dogs OK,Number Limit (Two),Yes With Restrictions

Room Types

Room Dimensions Area Description
Kitchen 6'6 x 12'10 83.42 sqft -
Living Room 12'9 x 12'8 161.5 sqft -
Dining Room 12'9 x 10'1 128.56 sqft -
Primary Bedroom 9'4 x 12'11 120.56 sqft -
Bedroom 8'11 x 8'8 77.28 sqft -
Bedroom 8'5 x 8'5 70.84 sqft -
Jess Kuang
Jess Kuang
Sutton Group - 1st West Realty
Listed by Jeff Steele - PREC
32 days on site
Listing Broker
Royal LePage - Wolstencroft
Courtesy
Royal LePage - Wolstencroft

Similar homes for sale in Maple Ridge

Explore Maple Ridge

This representation is based in whole or in part on data generated by the Chilliwack & District Real Estate Board, Fraser Valley Real Estate Board or Greater Vancouver REALTORS® which assumes no responsibility for its accuracy. Copyright 2026 by the Greater Vancouver REALTORS®, Fraser Valley Real Estate Board, Chilliwack and District Real Estate Board, and BC Northern Real Estate Board. All Rights Reserved.
Powered by AgentLocator







