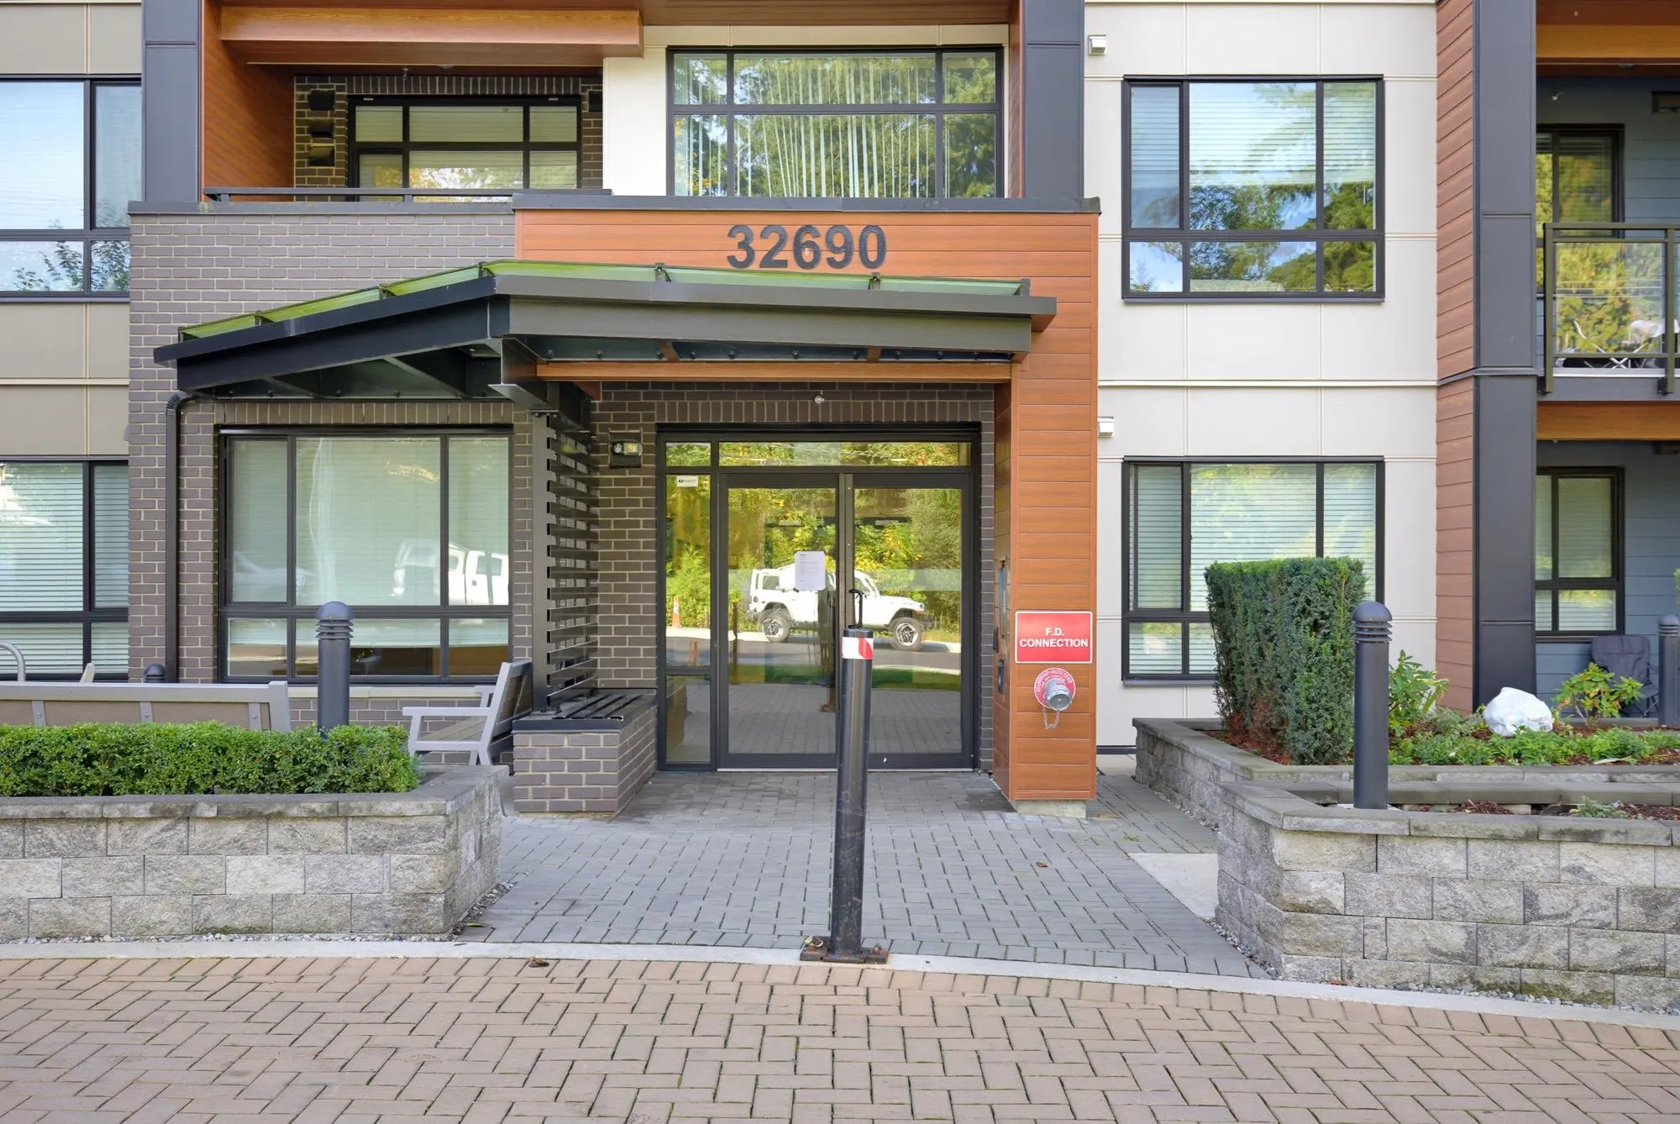
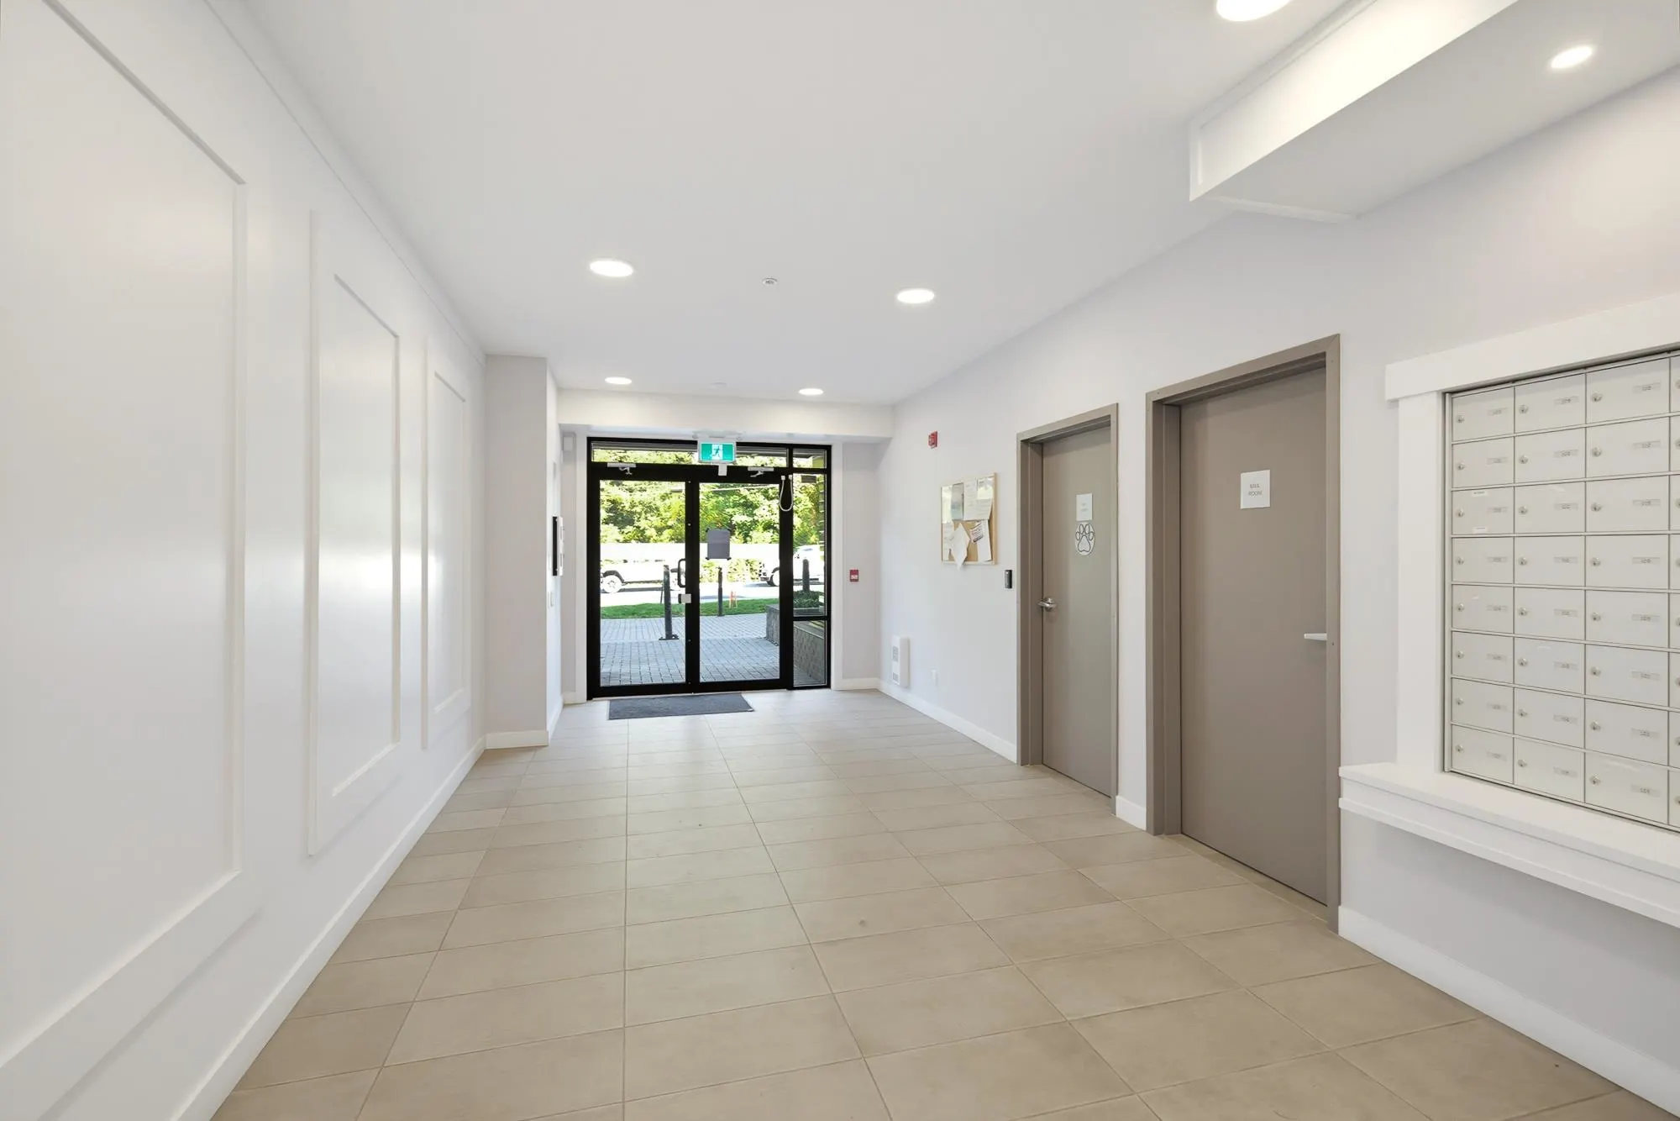
32690 14th Avenue #106, Mission
1 / 40
For Sale
$524,888
2 bd · 2 ba · 773 sq ft

32690 14th Avenue #106, Mission V2V 0K5

MLS®# R3173779

Est. mortgage
$1,991/mo
Property taxes $2,080.90/yr

About This Home

Property Type
Condo, Apartment/Condo, Ground Level Unit
Parking
1 parking
MLS #
R3173779
Size
773 sqft
Basement
None
Tax
$2,080.90 /yr
Year Built
2023
Maintenance Fee
$361.68 /mo
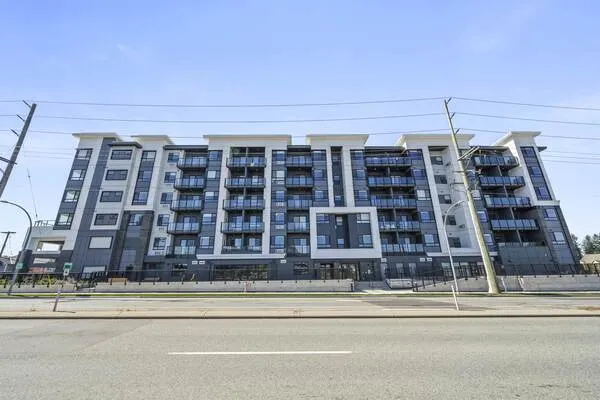
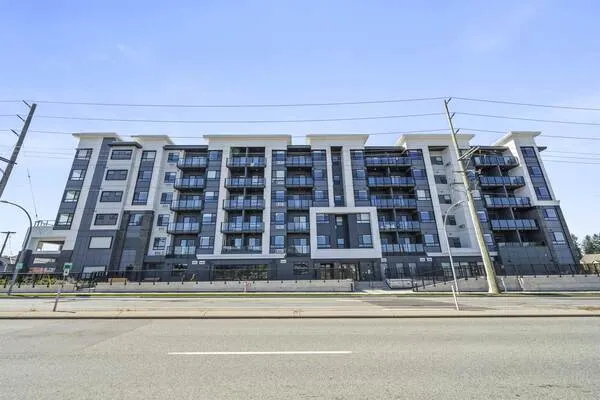
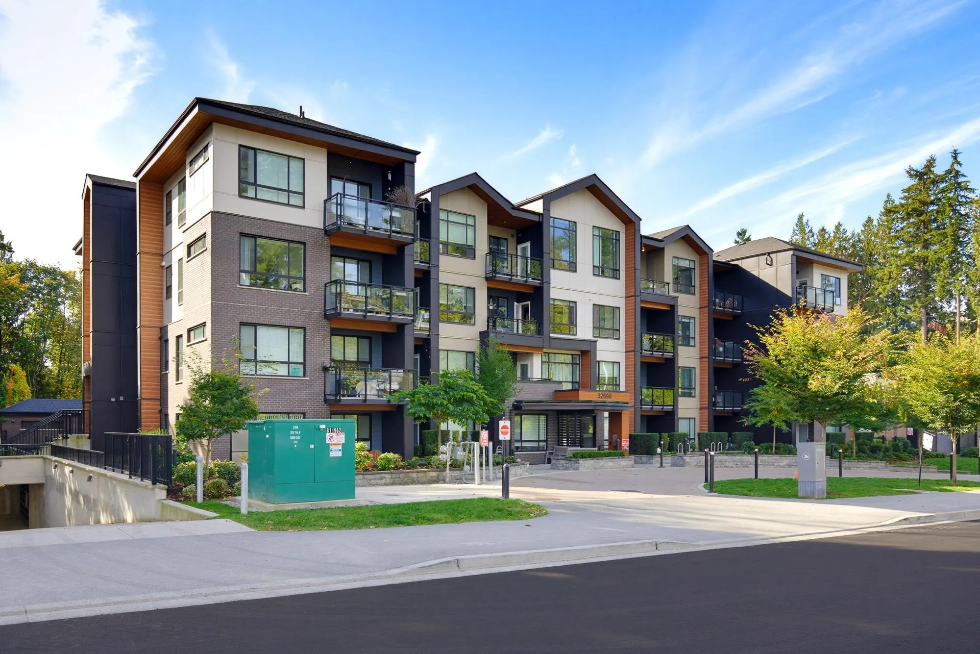
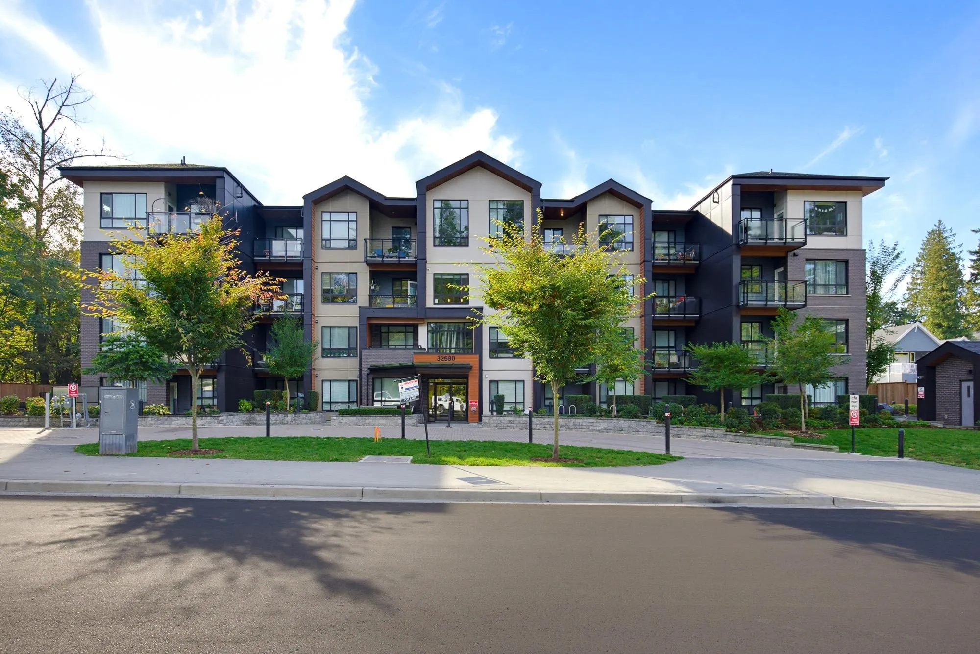
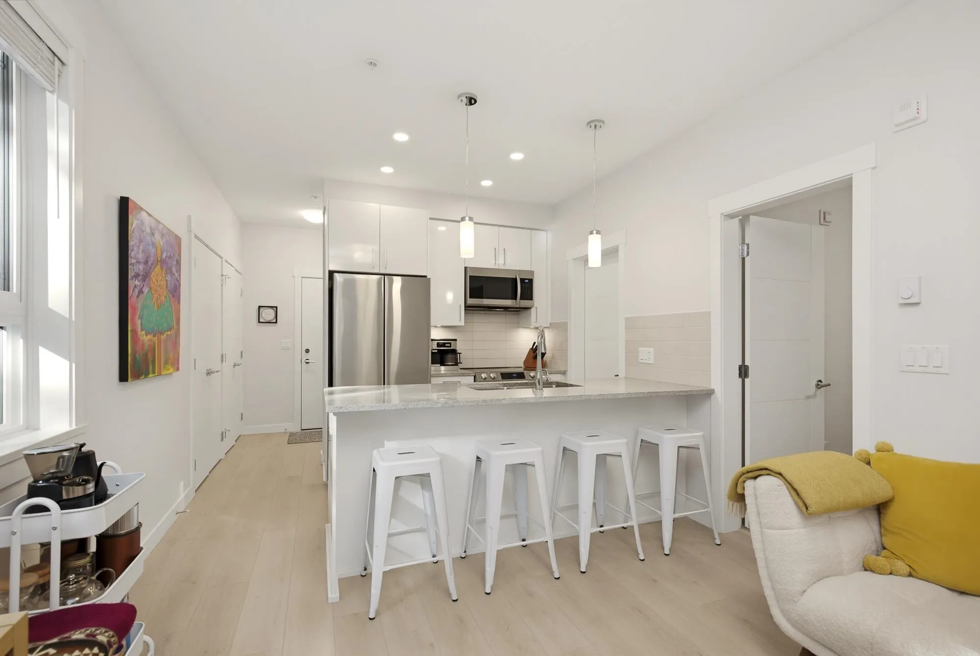
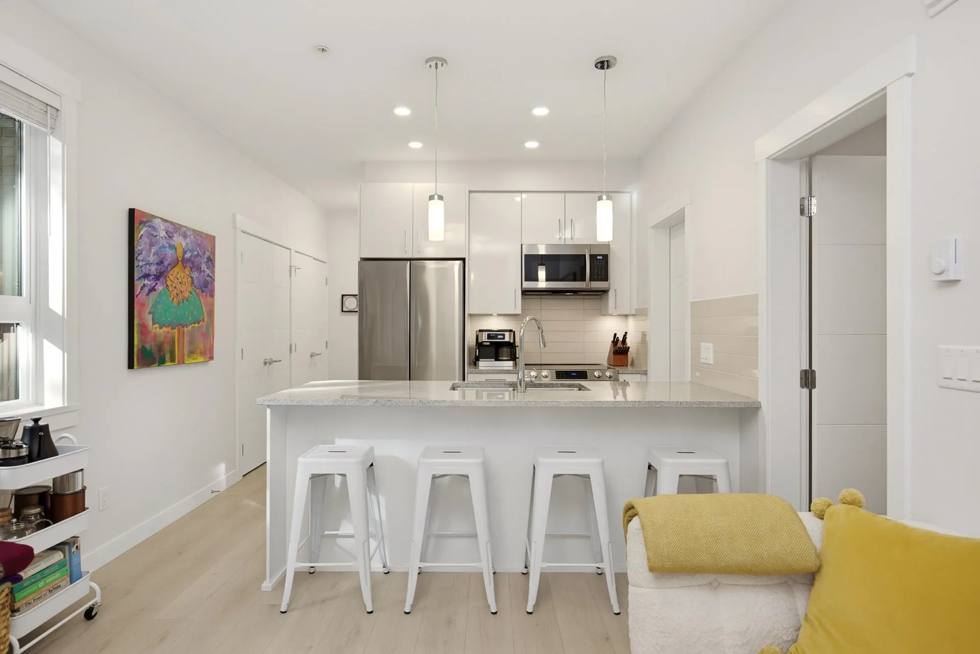
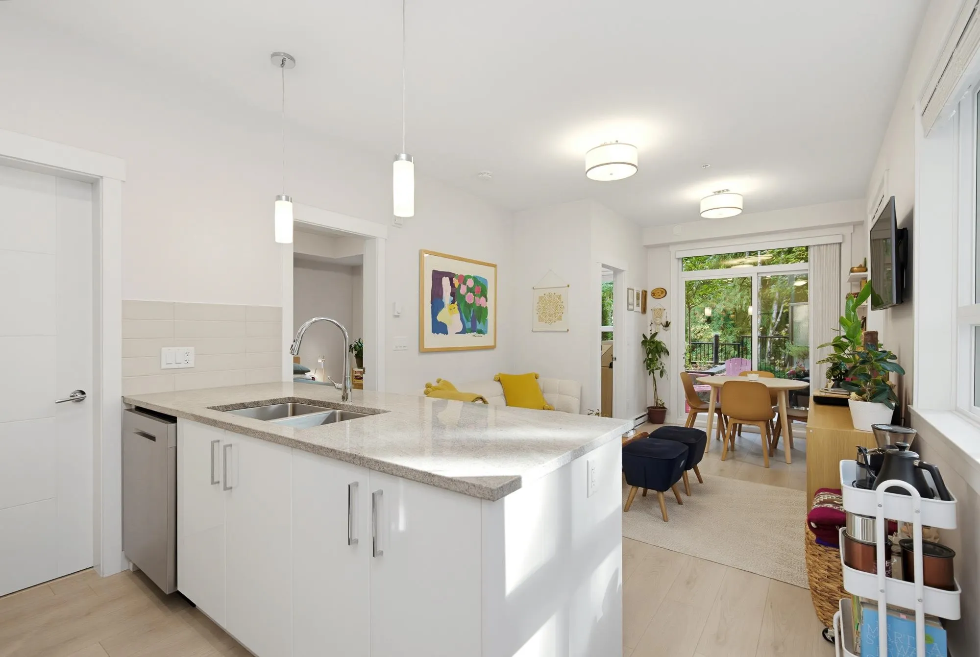
Welcome to this beautiful ground-floor corner unit surrounded by greenspace! Private, bright & south-facing, this 2 bed/2 bath home has an open-concept layout, large windows & lots of natural light. Kitchen: S/S appliances, induction range, granite worktops & contemporary white cabinets. Baths: soaker tub, glass shower & quartz counters. Spacious patio offers peaceful forest-side vibes + room to garden. In-suite laundry, tons of closet/storage space, 1 parking stall & up to 2 pets! Owner occupied. Amenities: gym, yoga, amenity & games rooms, dog wash + playground. Fantastic location on bus route & new bike path to Centennial Park w/tennis, playground & dog park; near leisure centre, hospital, schools, downtown core & West Coast Express.

Property Details

Amenities & Utilities

In Unit

Full Property Details

Interior

Bedrooms
2
Washrooms
2
Square Footage
773 sqft
Basement
None
Heating Type
Baseboard,Electric
Kitchens
1
Den
No

Exterior

View
RAVINE
Waterfront
No
Parking Spaces
1
Total Parking Spaces
-
Garage Spaces
-
Zoning
MA1
Roof
Fibreglass

Building Description

Style
Ground Level Unit
Property Type
Multi Family,Residential Attached
Home Type
Condo
Subtype
Apartment/Condo
Year Built
2023
Exterior
Frame Wood,Brick (Exterior),Fibre Cement (Exterior)
Water Supply
Public
No. Floor Levels
0
Pets Allowed
Cats OK,Dogs OK,Number Limit (Two),Yes With Restrictions

Community

Community
Mission BC
Area Code
Mission

Taxes & Fees

Taxes
$2,080.90 /yr
Tax Year
2026
Maintenance Fee
$361.68 /mo

Other

Virtual Tour Link
Pets
Cats OK,Dogs OK,Number Limit (Two),Yes With Restrictions

Room Types

Room Dimensions Area Description
Kitchen 8'6 x 7'10 66.58 sqft -
Living Room 9'8 x 11'2 107.94 sqft -
Dining Room 6'6 x 7'11 51.46 sqft -
Primary Bedroom 11'8 x 11'4 132.22 sqft -
Bedroom 10'4 x 8'6 87.83 sqft -
Laundry 6'3 x 5'2 32.29 sqft -
Foyer 5'5 x 6'2 33.4 sqft -
Jess Kuang
Jess Kuang
Sutton Group - 1st West Realty
Listed by Christine Allan - PREC
32 days on site
Listing Broker
RE/MAX Treeland Realty
Courtesy
RE/MAX Treeland Realty

Similar homes for sale in Mission

Explore Mission

This representation is based in whole or in part on data generated by the Chilliwack & District Real Estate Board, Fraser Valley Real Estate Board or Greater Vancouver REALTORS® which assumes no responsibility for its accuracy. Copyright 2026 by the Greater Vancouver REALTORS®, Fraser Valley Real Estate Board, Chilliwack and District Real Estate Board, and BC Northern Real Estate Board. All Rights Reserved.
Powered by AgentLocator