
2458 York Avenue #102, Vancouver
1 / 17
For Sale
$579,900
1 bd · 1 ba · 560 sq ft

2458 York Avenue #102, Vancouver V6K 1E1

MLS®# R3173727

Est. mortgage
$2,200/mo
Property taxes $1,909/yr

About This Home

Property Type
Condo, Apartment/Condo
Parking
1 parking
MLS #
R3173727
Size
560 sqft
Basement
Partial
Tax
$1,909 /yr
Year Built
1979
Maintenance Fee
$649.62 /mo
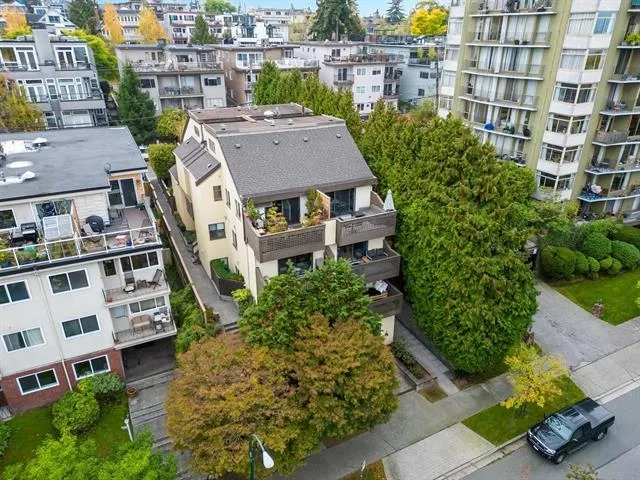
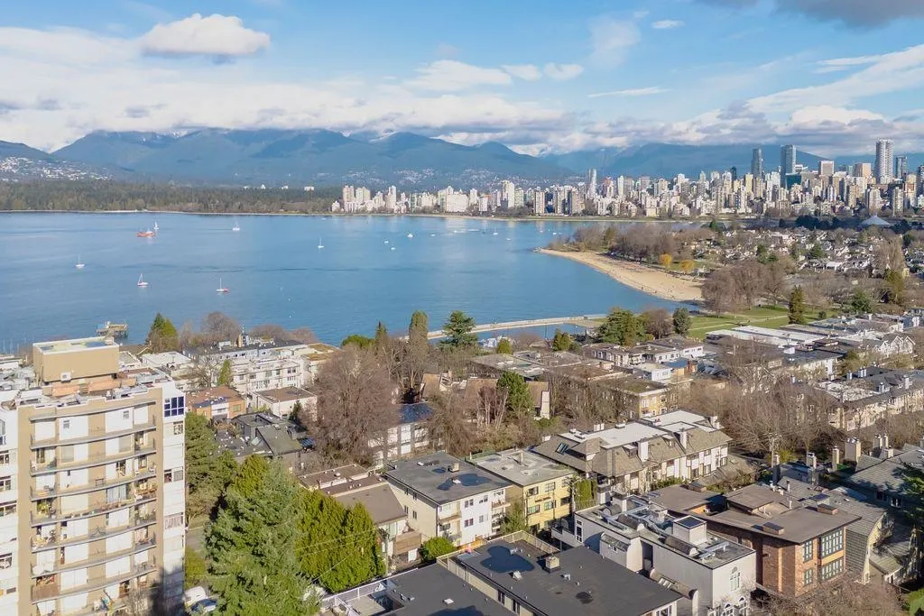
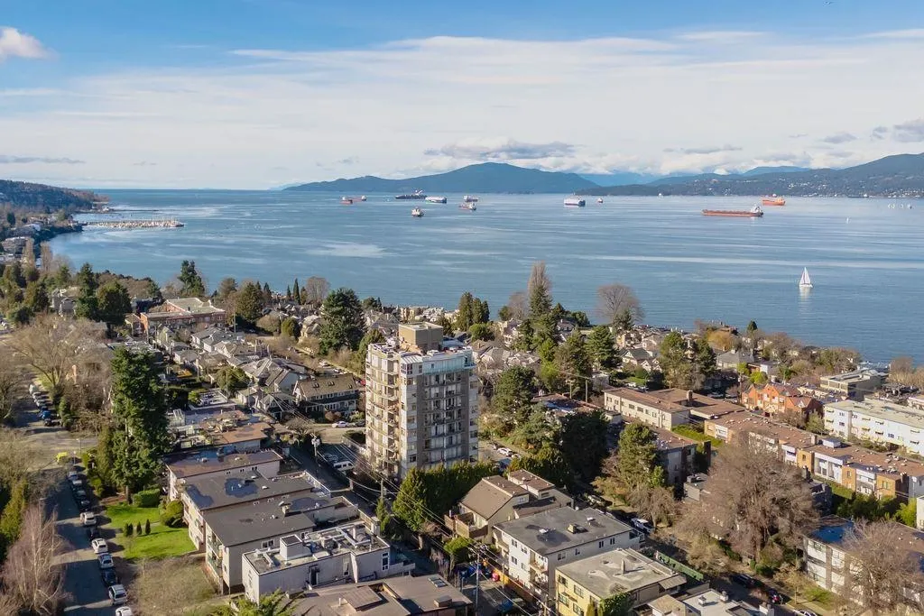
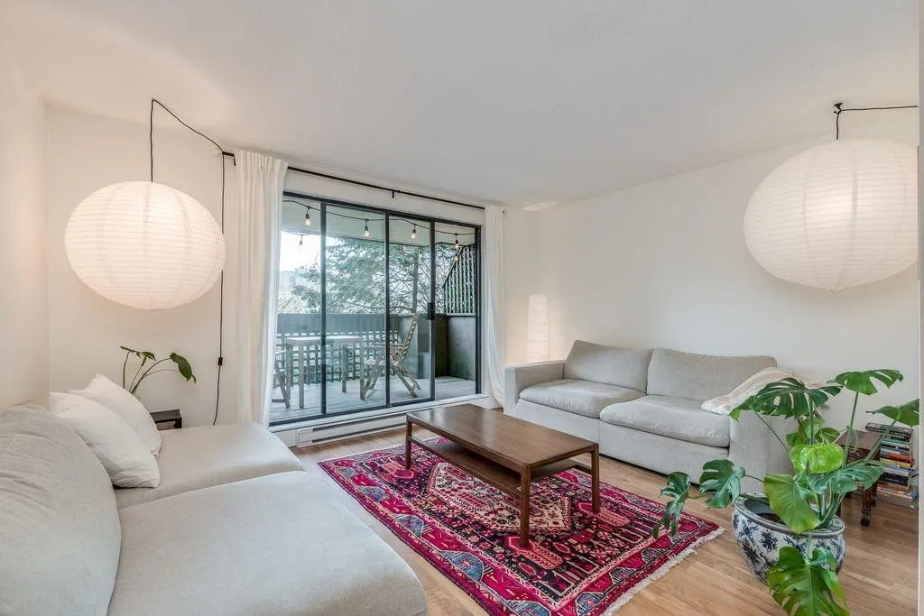
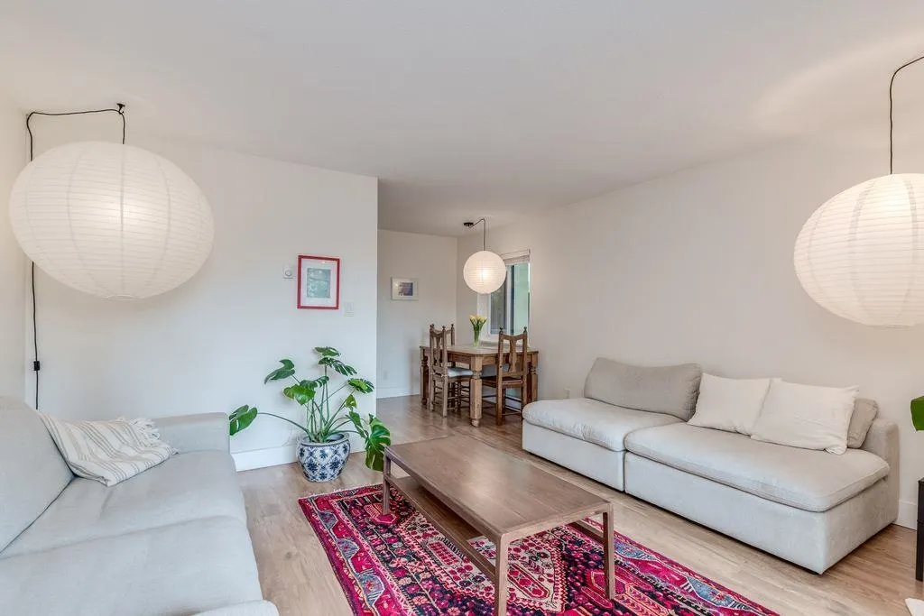
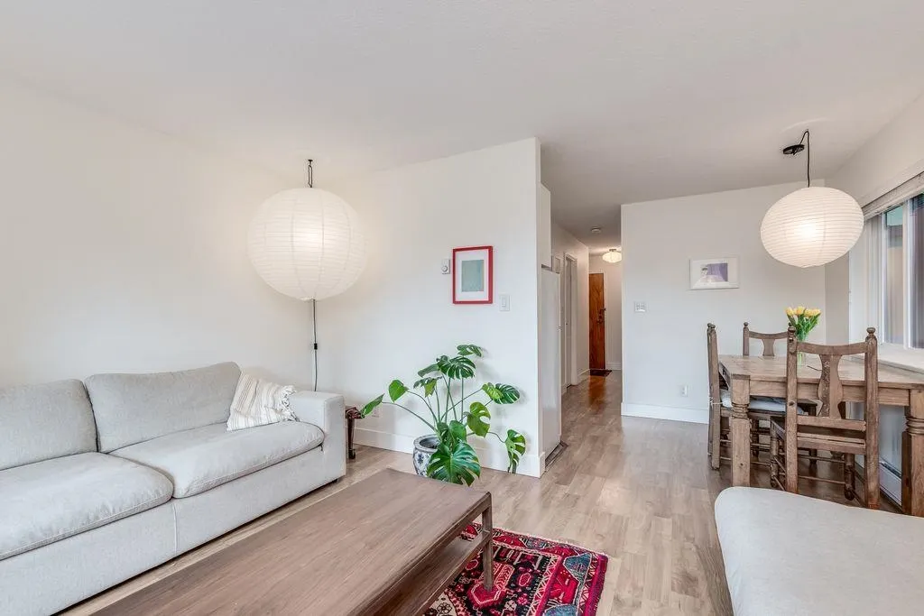
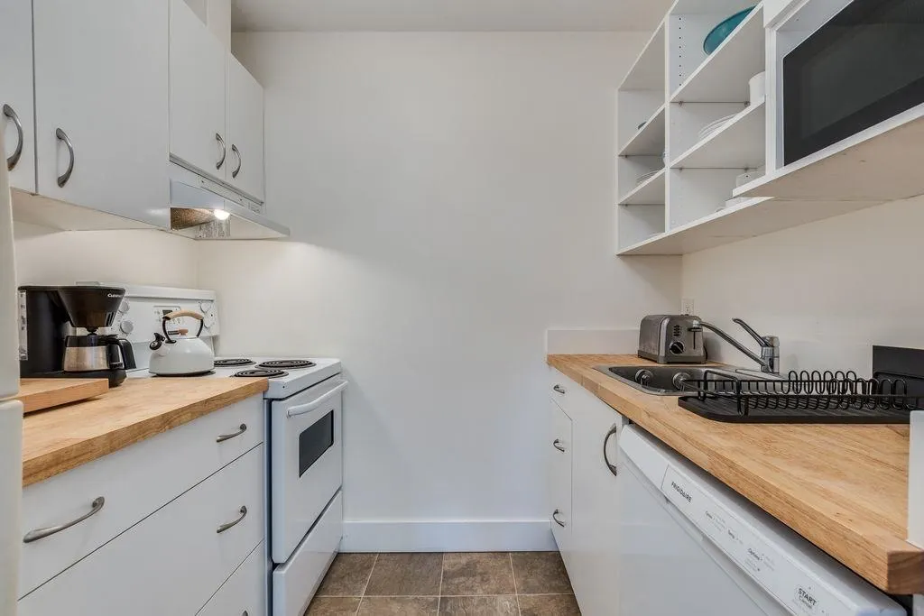
If you’ve always dreamed of living that Kitsilano lifestyle, here’s your chance! This nicely updated 1 bedroom, 1 bathroom, 560 sq. ft. condo is ideally situated right in the heart of trendy, upscale “Kits Beach” with peek-a-boo North Shore mountain views from the living room and huge, shaded front deck! Leave the car at home and walk or bike everywhere! The beach, seawall and pool, all the shops and restaurants along West 4th, plus Jericho Beach and Spanish Banks are all right outside your front door! 1 secure underground parking spot, 1 storage locker, HUGE potential revenue stream with no rental restrictions! Whether you’re looking for a place to call home, or a fantastic investment opportunity, this one is all about that quintessential Kit's vibe!

Property Details

Amenities & Utilities

Common Area

Full Property Details

Interior

Bedrooms
1
Washrooms
1
Square Footage
560 sqft
Basement
Partial
Heating Type
Baseboard,Electric
Kitchens
1
Floor Finish
Laminate
Den
No

Exterior

View
North Shore Mountains
Waterfront
No
Parking Spaces
1
Total Parking Spaces
-
Garage Spaces
-
Zoning
RM-4
Roof
Other,Torch On

Building Description

Property Type
Multi Family,Residential Attached
Home Type
Condo
Subtype
Apartment/Condo
Year Built
1979
Exterior
Frame Wood,Mixed (Exterior),Stucco,Wood Siding
Water Supply
Public
No. Floor Levels
1
Pets Allowed
Cats OK,Dogs OK,Number Limit (One),Yes With Restrictions

Community

Community
Kitsilano
Area Code
Vancouver West

Taxes & Fees

Taxes
$1,909 /yr
Tax Year
2025
Maintenance Fee
$649.62 /mo

Other

Pets
Cats OK,Dogs OK,Number Limit (One),Yes With Restrictions

Room Types

Room Dimensions Area Description
Foyer 3'9 x 8'5 31.56 sqft -
Kitchen 7'5 x 7'5 55.01 sqft -
Living Room 11'4 x 14'3 161.5 sqft -
Dining Room 7'1 x 8'11 63.16 sqft -
Patio 8'2 x 14'8 119.78 sqft -
Bedroom 10'5 x 10'10 112.85 sqft -
Jess Kuang
Jess Kuang
Sutton Group - 1st West Realty
Listed by Krista Sojka
37 days on site
Listing Broker
RE/MAX LIFESTYLES REALTY
Courtesy
RE/MAX LIFESTYLES REALTY

Similar homes for sale in Vancouver

Explore Vancouver

This representation is based in whole or in part on data generated by the Chilliwack & District Real Estate Board, Fraser Valley Real Estate Board or Greater Vancouver REALTORS® which assumes no responsibility for its accuracy. Copyright 2026 by the Greater Vancouver REALTORS®, Fraser Valley Real Estate Board, Chilliwack and District Real Estate Board, and BC Northern Real Estate Board. All Rights Reserved.
Powered by AgentLocator







