
2137 E 2nd Avenue, Vancouver
1 / 34
For Sale
$1,745,000
3 bd · 4 ba · 1,777 sq ft

2137 E 2nd Avenue, Vancouver V5N 1E9

MLS®# R3173723

Est. mortgage
$6,620/mo
Property taxes $6,108.91/yr

About This Home

Property Type
Townhome, Half Duplex, 3 Storey
Parking
1 garage, 1 parking
MLS #
R3173723
Size
1777 sqft
Basement
None
Tax
$6,108.91 /yr
Year Built
2020
Maintenance Fee
$ 0 /mo
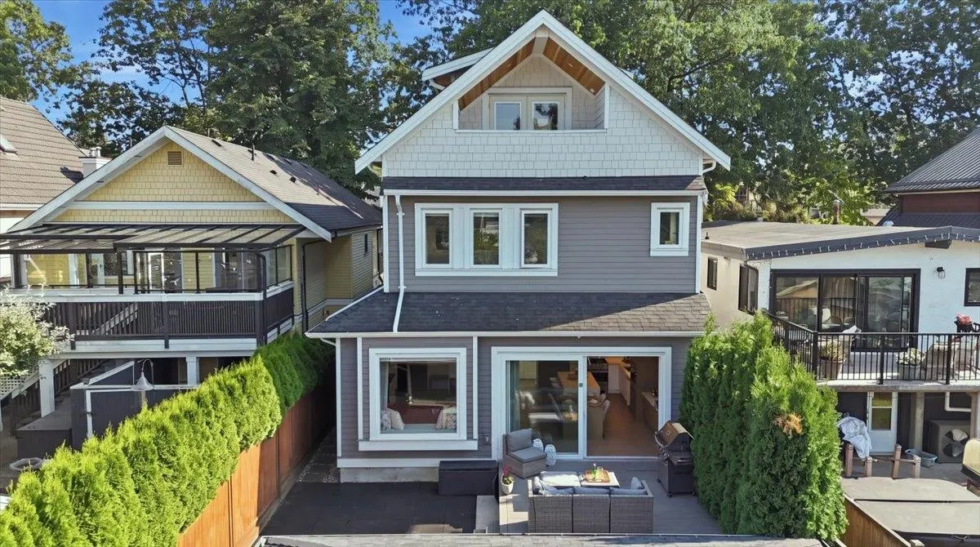
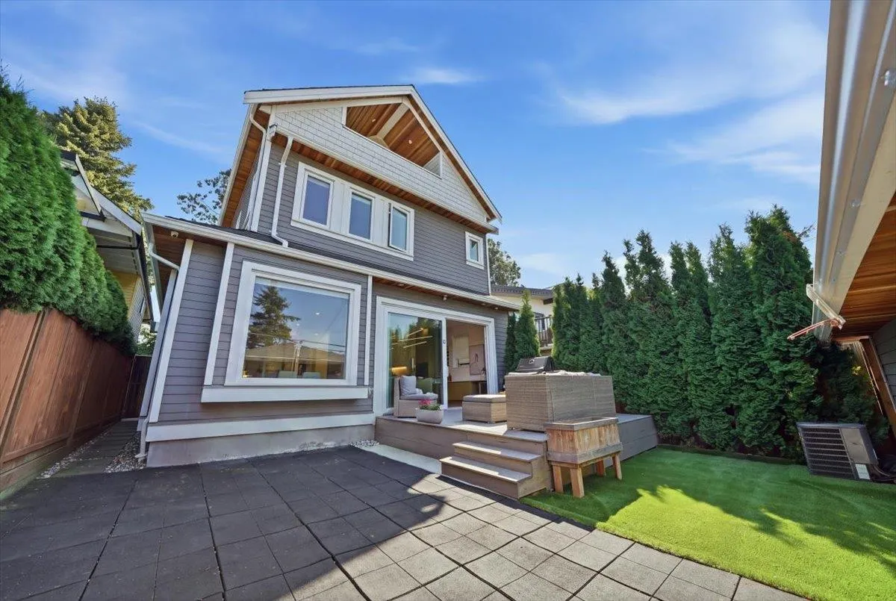
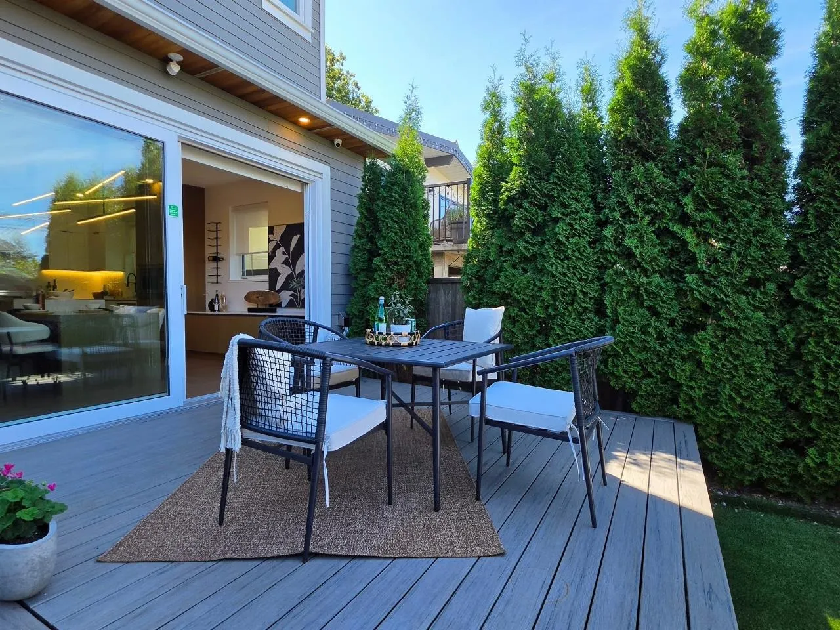
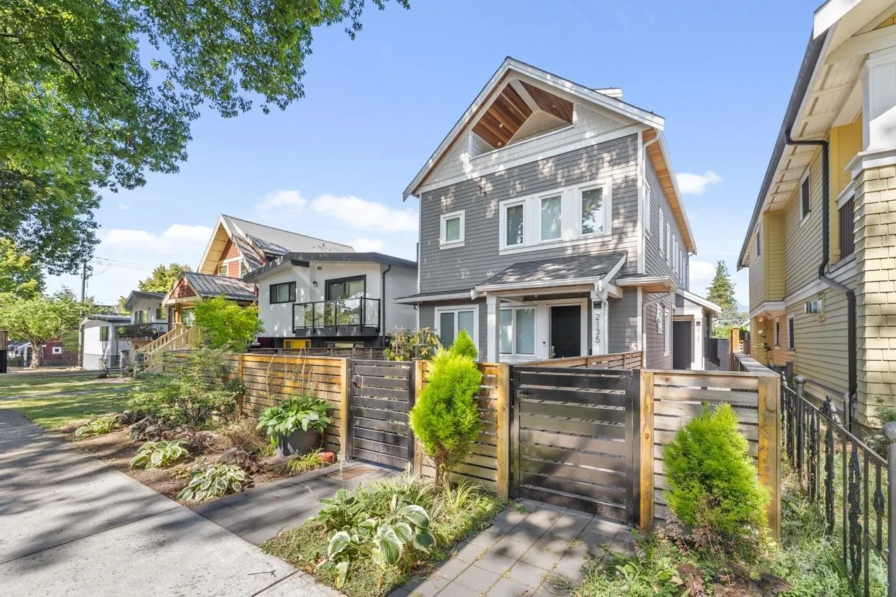
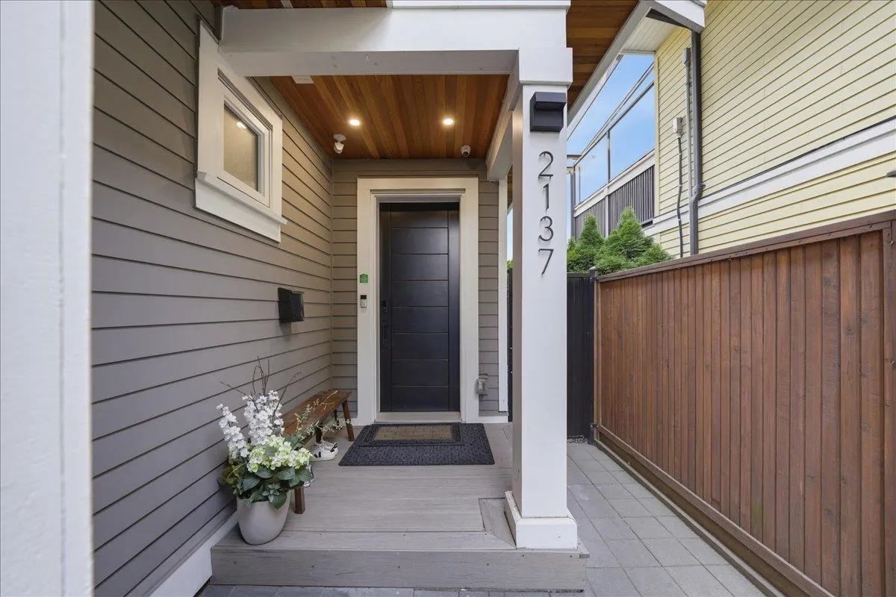
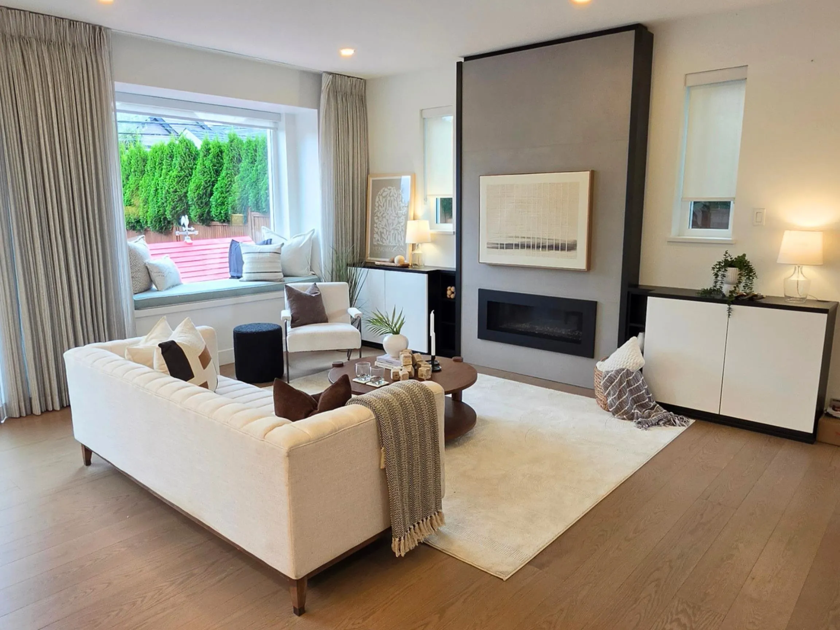
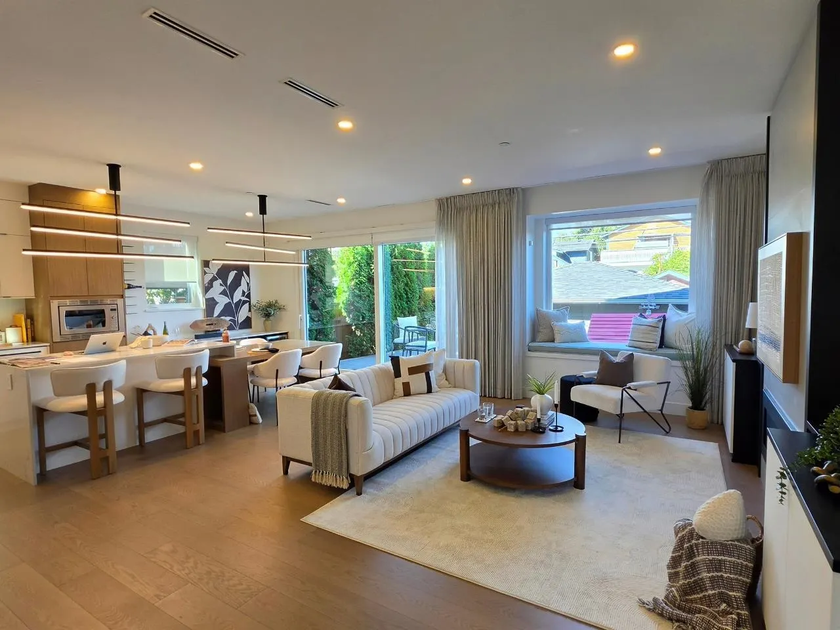
Ready to move in! LUXURY BACK ½ DUPLEX on one of Grandview's most desirable quiet streets! Steps to Garden Park, this 3-bed, 4-bath home offers open-concept living with slider patio doors opening to a spacious private deck and backyard—perfect for entertaining. The chef's kitchen boasts custom millwork, quartz counters, an oversized island with built-in table and integrated appliances. Upstairs, the primary retreat features a walk-in closet & spa-inspired ensuite, and stunning versatile upper bedroom with private balcony & mountain views. Too many upgrades to list! radiant in-floor heat, A/C, gas fireplace, triple-glazed windows, built-in security, crawl space storage, North Shore mountain views. Walk to parks, cafés, & vibrant Commercial Drive. School: Lord Nelson/Van Tech.O/H-Sunday 2-4p

Property Details

Amenities & Utilities

In Unit

Full Property Details

Interior

Bedrooms
3
Washrooms
4
Square Footage
1777 sqft
Basement
None
Heating Type
Natural Gas
Kitchens
1
Floor Finish
Laminate,Mixed,Tile
Den
No

Exterior

Waterfront
No
Parking Spaces
1
Total Parking Spaces
-
Garage Spaces
1
Zoning
RES
Roof
Asphalt

Building Description

Style
3 Storey
Property Type
Duplex,Residential Attached
Home Type
Townhome
Subtype
Half Duplex
Year Built
2020
Exterior
Frame Wood,Stucco,Vinyl Siding
Water Supply
Community
No. Floor Levels
3

Community

Community
Grandview Woodland
Area Code
Vancouver East

Taxes & Fees

Taxes
$6,108.91 /yr
Tax Year
2025
Maintenance Fee
$ 0 /mo

Other

Virtual Tour Link

Room Types

Room Dimensions Area Description
Kitchen 10'0 x 11'8 116.67 sqft -
Dining Room 9'0 x 10'0 90 sqft -
Living Room 14'6 x 21'6 311.75 sqft -
Primary Bedroom 12'3 x 13'6 165.38 sqft -
Walk-In Closet 4'2 x 7'8 31.94 sqft -
Bedroom 11'9 x 9'8 113.58 sqft -
Bedroom 12'3 x 10'5 127.6 sqft -
Walk-In Closet 19'0 x 4'30 123.5 sqft -
Laundry 2'10 x 13'10 39.19 sqft -
Jess Kuang
Jess Kuang
Sutton Group - 1st West Realty
Listed by Anna Litvak Joseph PREC*
37 days on site
Listing Broker
Royal LePage Elite West
Courtesy
Royal LePage Elite West

Similar homes for sale in Vancouver

Explore Vancouver

This representation is based in whole or in part on data generated by the Chilliwack & District Real Estate Board, Fraser Valley Real Estate Board or Greater Vancouver REALTORS® which assumes no responsibility for its accuracy. Copyright 2026 by the Greater Vancouver REALTORS®, Fraser Valley Real Estate Board, Chilliwack and District Real Estate Board, and BC Northern Real Estate Board. All Rights Reserved.
Powered by AgentLocator






