
6055 Nelson Avenue #501, Burnaby
1 / 34
For Sale
$448,800
1 bd · 1 ba · 805 sq ft

6055 Nelson Avenue #501, Burnaby V5H 4L4

MLS®# R3173665

Est. mortgage
$1,703/mo
Property taxes $1,693.67/yr

About This Home

Property Type
Condo, Apartment/Condo
Parking
1 parking
MLS #
R3173665
Size
805 sqft
Basement
None
Tax
$1,693.67 /yr
Year Built
1988
Maintenance Fee
$482.91 /mo
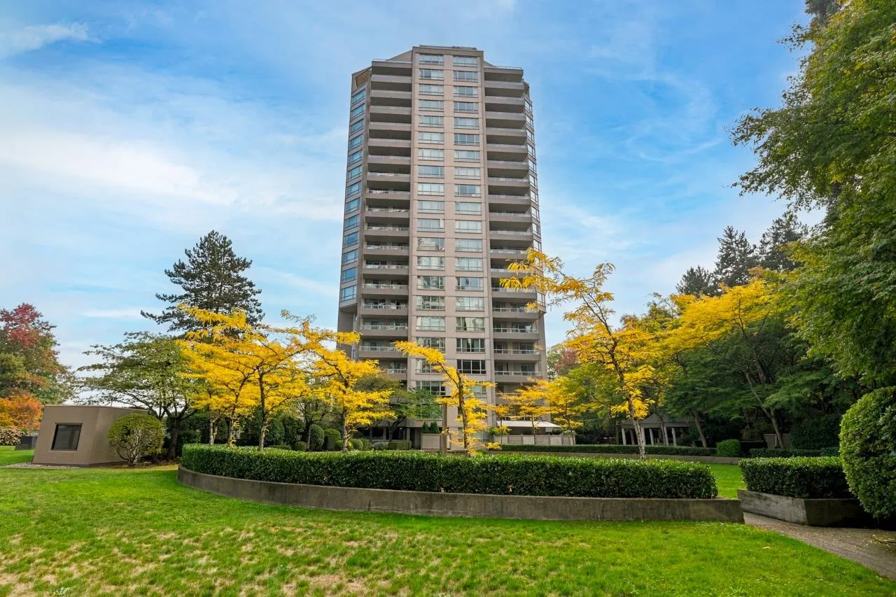
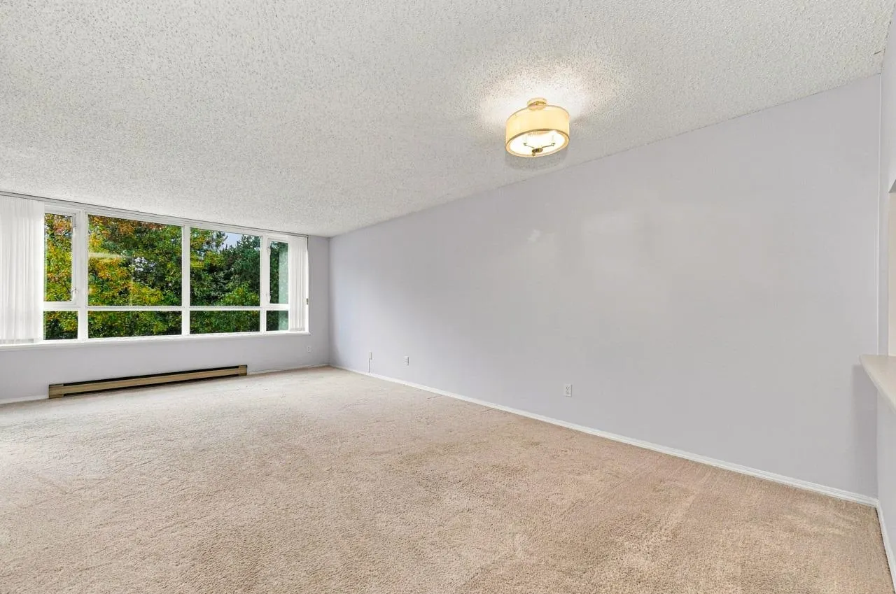
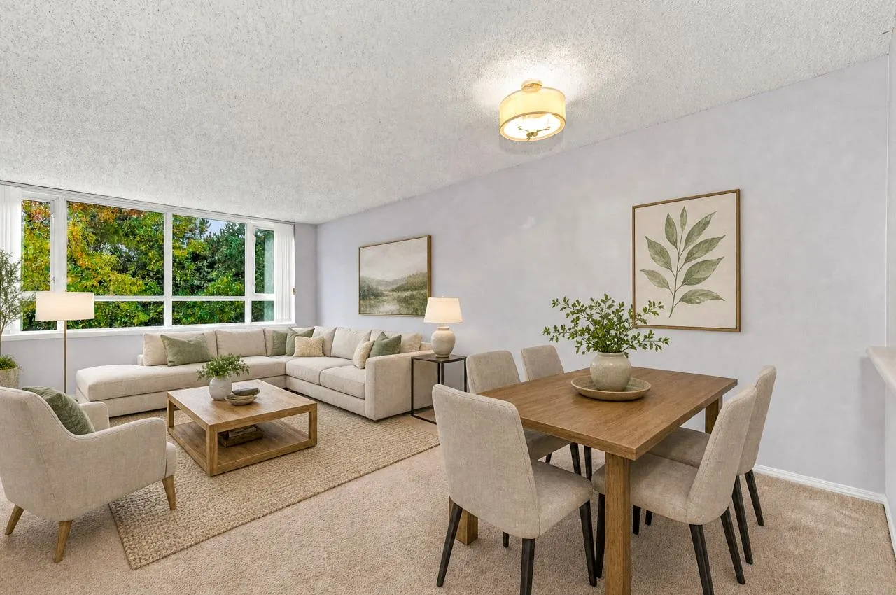
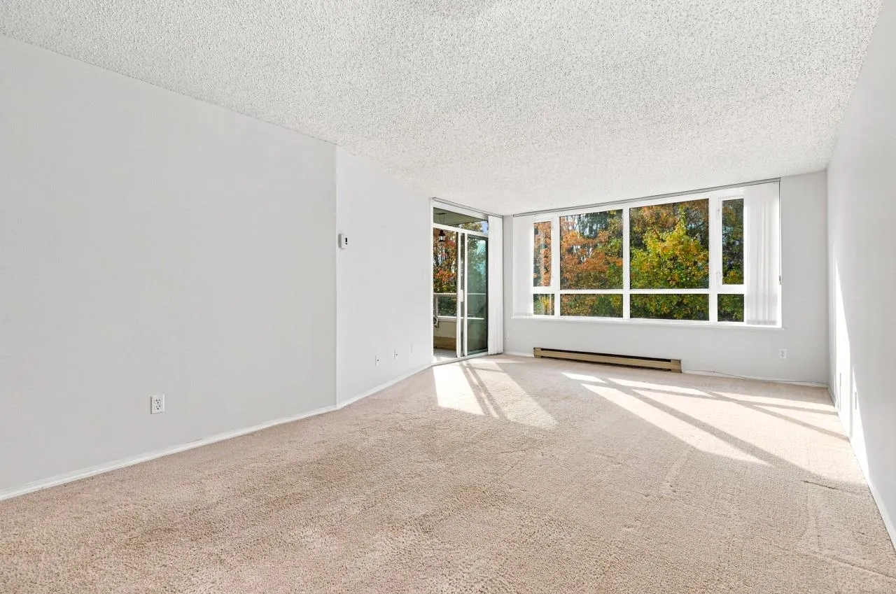
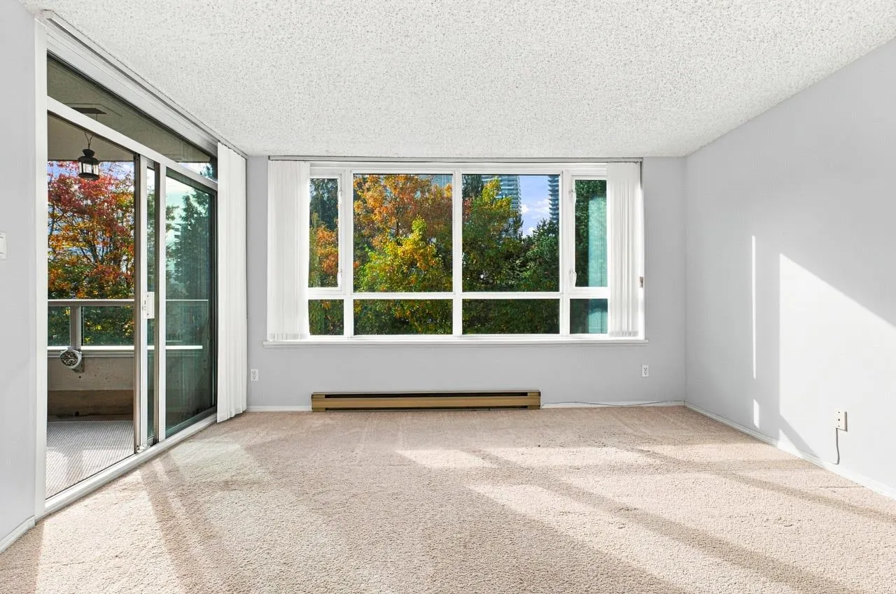
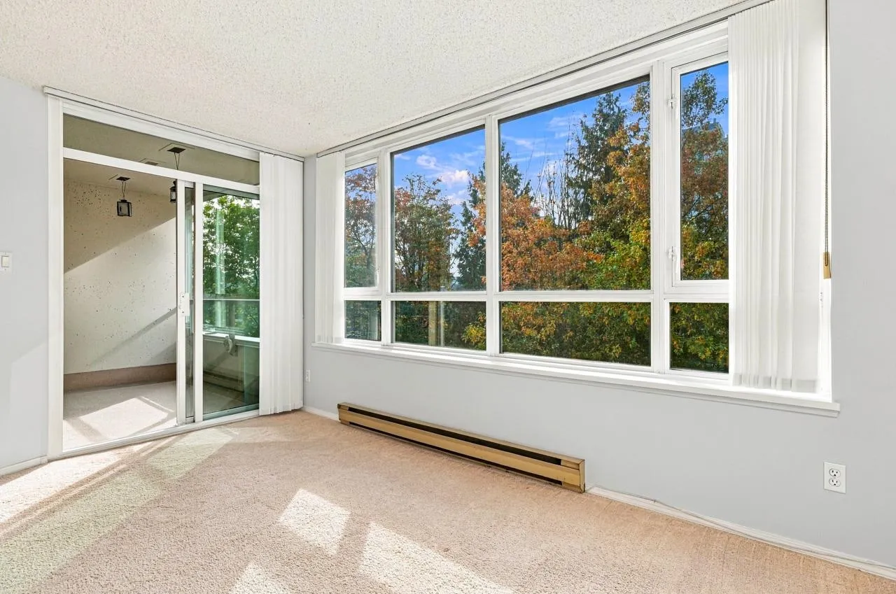
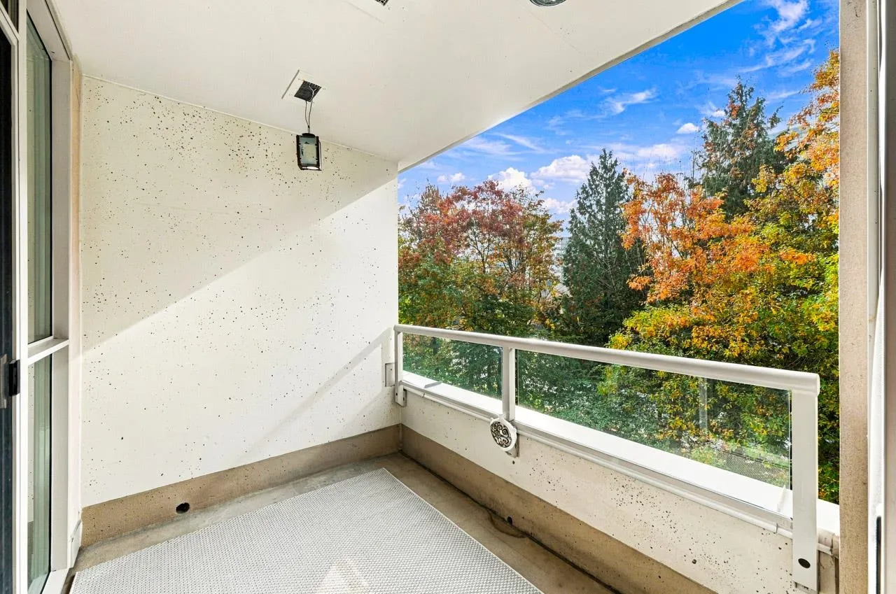
Very large 1 bed at Bosa-built La Mirage. Quiet south side, away from the busy street. Bright, spacious & open interior in exc cond. Living room & covered deck look out onto private, treed setting. Deck has access from bedroom & living room. Kitchen: tons of storage & pass-through to dining area. Oversized bdrm w/walk-in closet & cheater ensuite. Upgraded washer & dryer. Solid, very well-maintained, rainscreened bldg w/proactive strata. Recent CRF-funded re-piping, boilers, parkade waterproofing, fob security, cameras, EV chargers & fibre optic. Elevator upgrade underway. Hard surface flooring allowed; heat pump/AC w/council approval. No pets. Amenities incl indoor pool, hot tub, sauna, gym, games room. Short walk to Metrotown, Deer Lake Park, transit, shops & restaurants along Kingsway.

Property Details

Amenities & Utilities

In Unit

Full Property Details

Interior

Bedrooms
1
Washrooms
1
Square Footage
805 sqft
Basement
None
Heating Type
Baseboard,Electric
Kitchens
1
Floor Finish
Tile,Carpet
Den
No

Exterior

View
Courtyard
Waterfront
No
Parking Spaces
1
Total Parking Spaces
-
Garage Spaces
-
Zoning
RM5
Roof
Metal,Torch On

Building Description

Property Type
Multi Family,Residential Attached
Home Type
Condo
Subtype
Apartment/Condo
Year Built
1988
Exterior
Concrete,Concrete (Exterior)
Water Supply
Public
No. Floor Levels
1
Pets Allowed
No Cats,No Dogs,No

Community

Community
Forest Glen BS
Area Code
Burnaby South

Taxes & Fees

Taxes
$1,693.67 /yr
Tax Year
2026
Maintenance Fee
$482.91 /mo

Other

Virtual Tour Link
Pets
No Cats,No Dogs,No

Room Types

Room Dimensions Area Description
Foyer 6'3 x 9'3 57.81 sqft -
Living Room 13' x 14'1 183.08 sqft -
Dining Room 8'10 x 11'6 101.58 sqft -
Kitchen 7'9 x 11' 85.25 sqft -
Bedroom 11' x 15'9 173.25 sqft -
Walk-In Closet 4'8 x 5'1 23.72 sqft -
Jess Kuang
Jess Kuang
Sutton Group - 1st West Realty
Listed by Geoff Jarman PREC*
37 days on site
Listing Broker
Sutton Group-West Coast Realty
Courtesy
Sutton Group-West Coast Realty

Similar homes for sale in Burnaby

Explore Burnaby

This representation is based in whole or in part on data generated by the Chilliwack & District Real Estate Board, Fraser Valley Real Estate Board or Greater Vancouver REALTORS® which assumes no responsibility for its accuracy. Copyright 2026 by the Greater Vancouver REALTORS®, Fraser Valley Real Estate Board, Chilliwack and District Real Estate Board, and BC Northern Real Estate Board. All Rights Reserved.
Powered by AgentLocator







