
15350 16a Avenue #211, Surrey
1 / 23
For Sale
$524,900
2 bd · 2 ba · 924 sq ft

15350 16a Avenue #211, Surrey V4A 1S9

MLS®# R3173652

Est. mortgage
$1,991/mo
Property taxes $2,561.10/yr

About This Home

Property Type
Condo, Apartment/Condo
Parking
1 parking
MLS #
R3173652
Size
924 sqft
Basement
None
Tax
$2,561.10 /yr
Year Built
2003
Maintenance Fee
$549.55 /mo
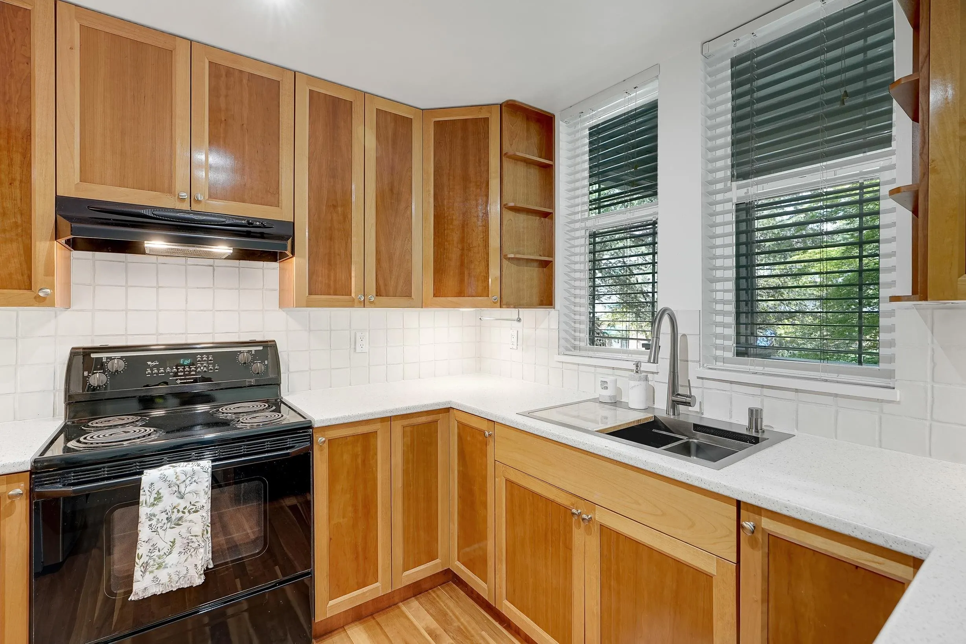
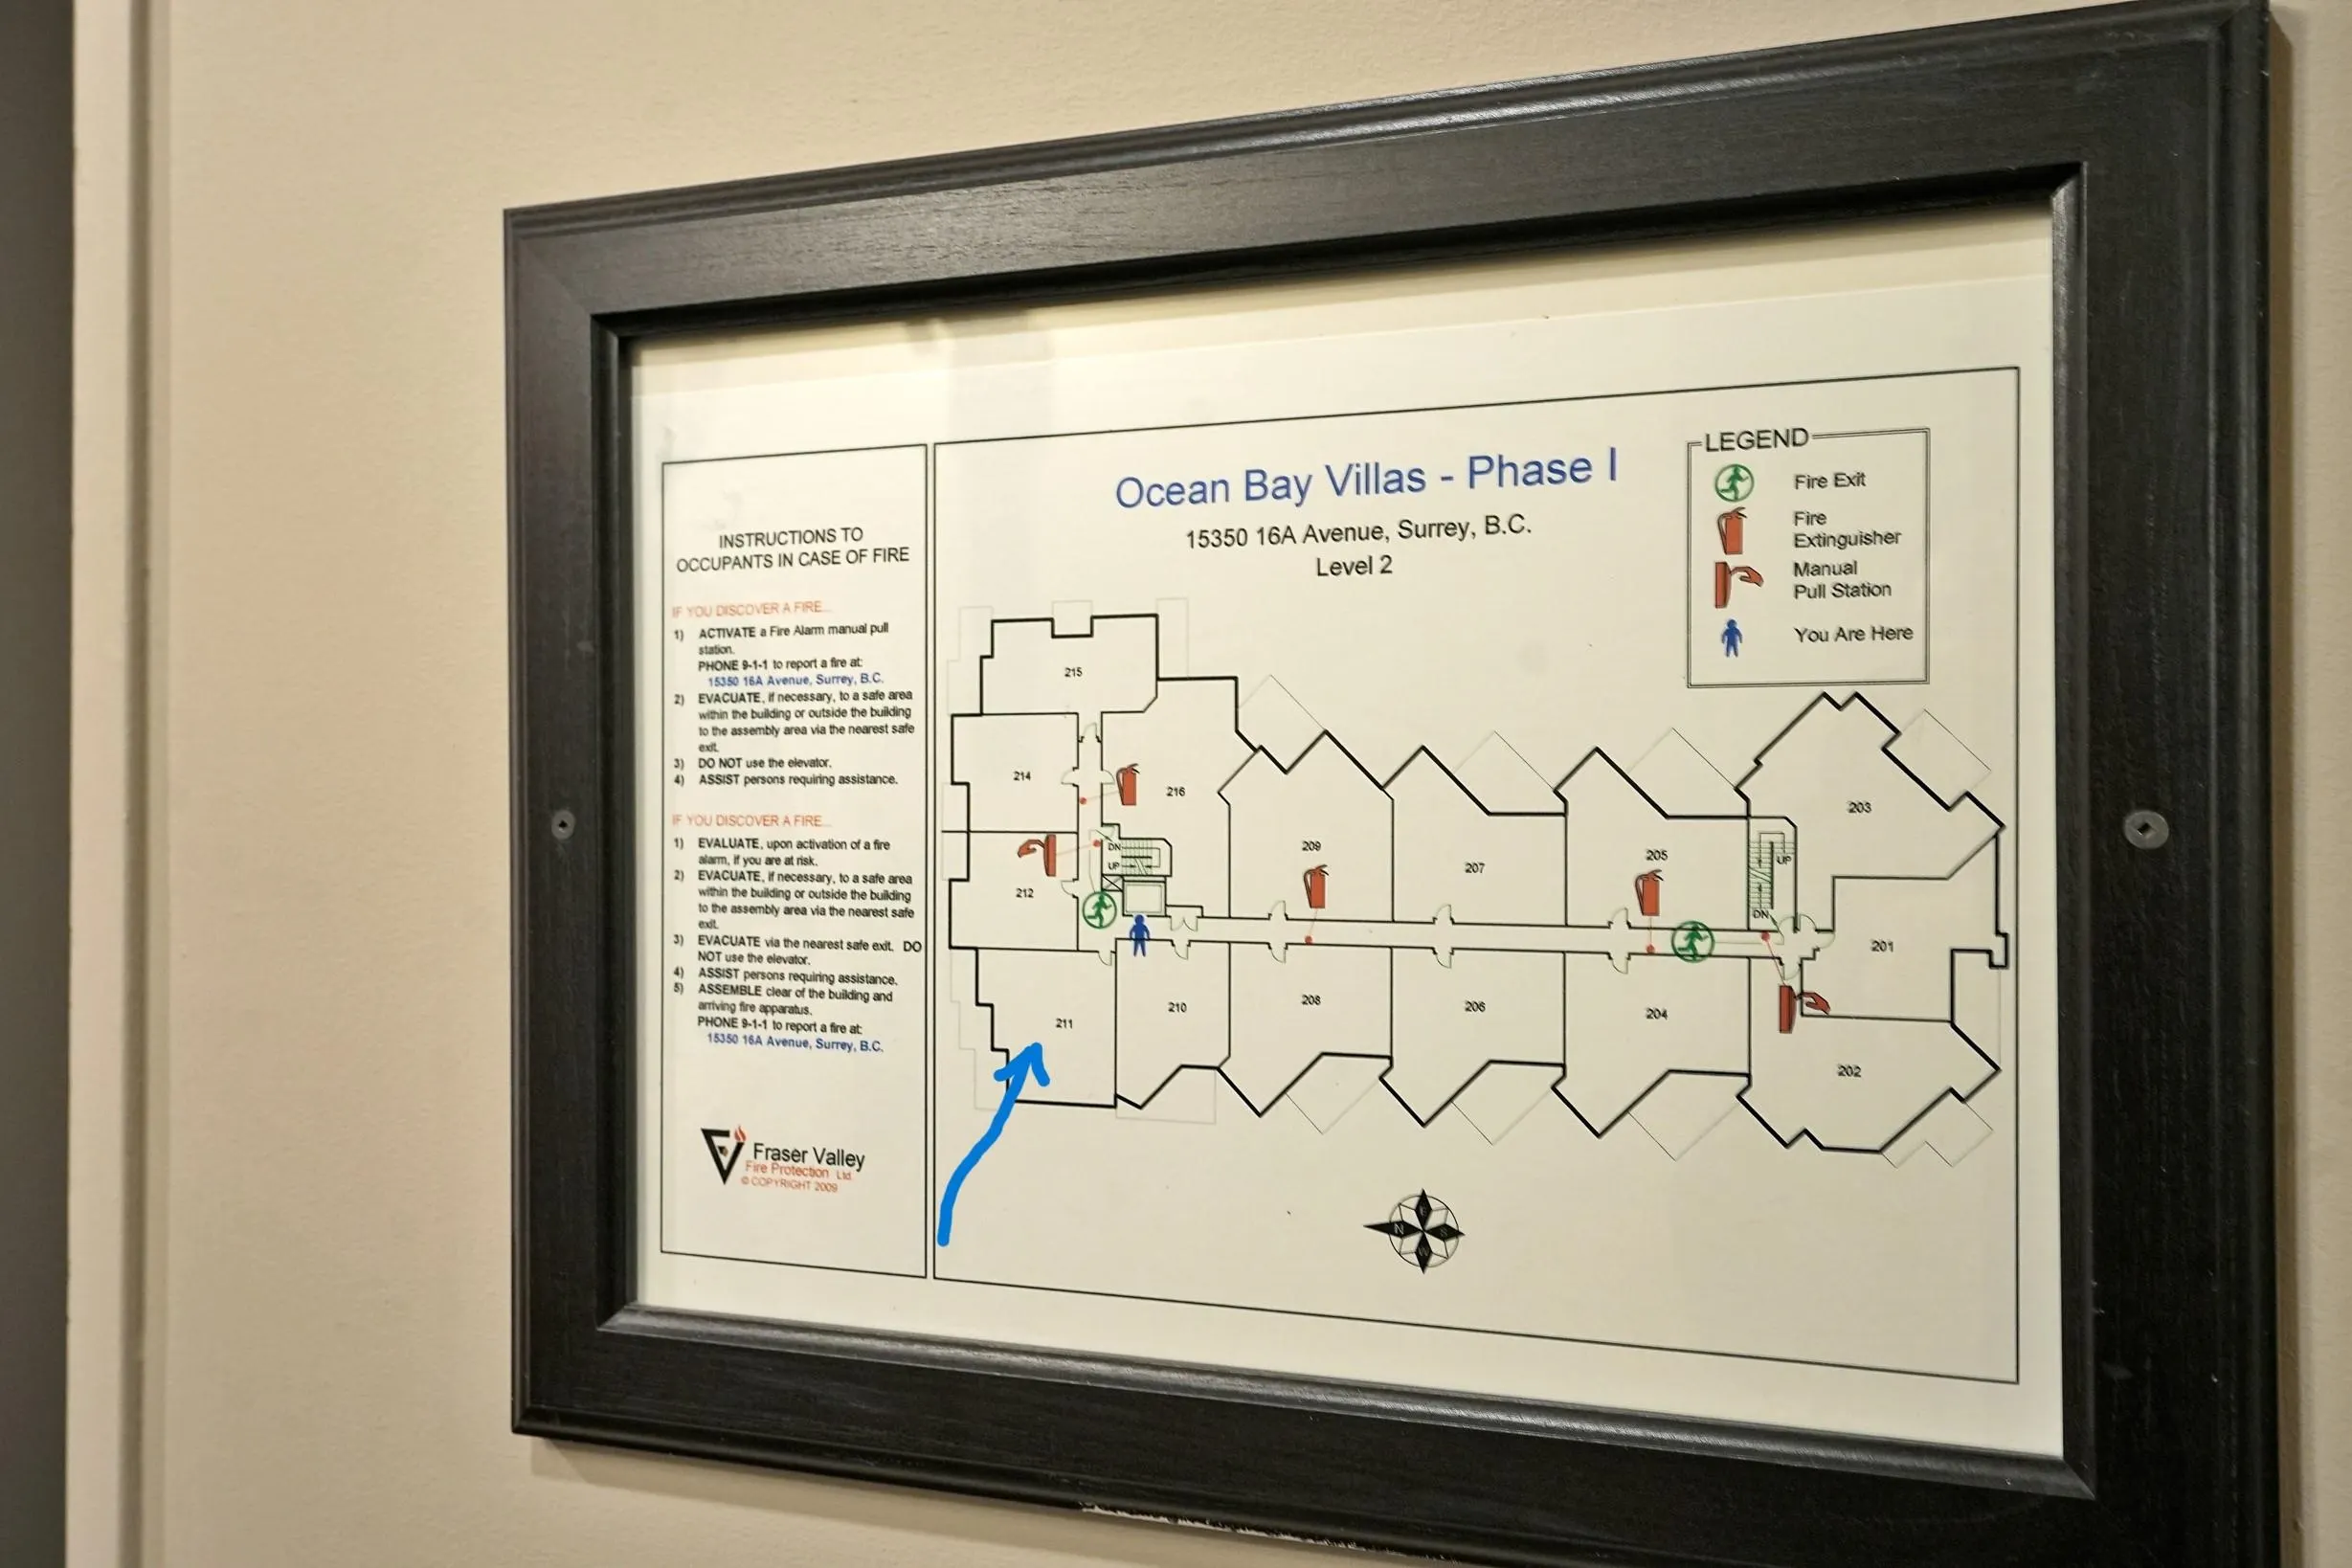
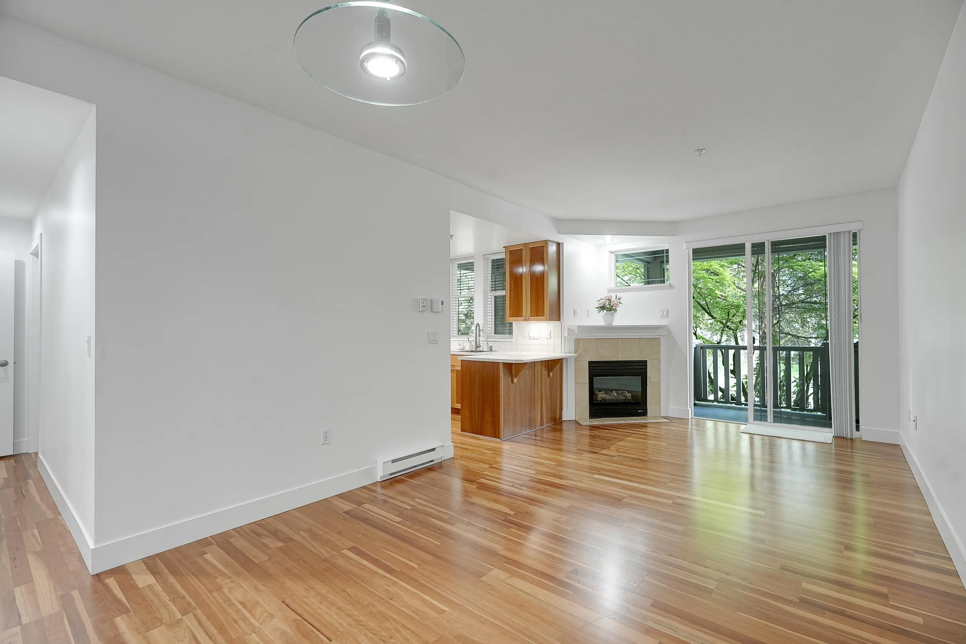
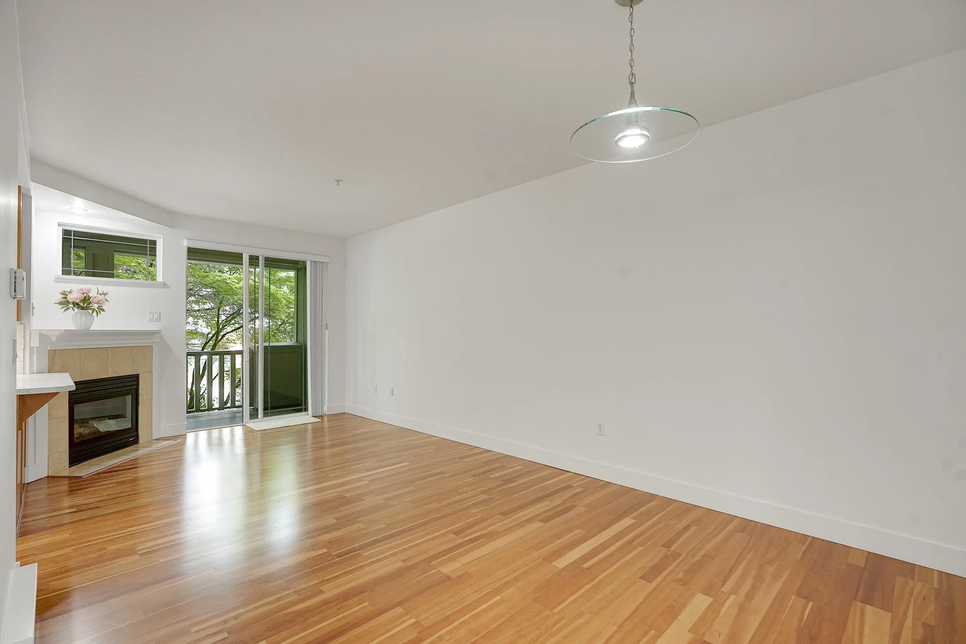
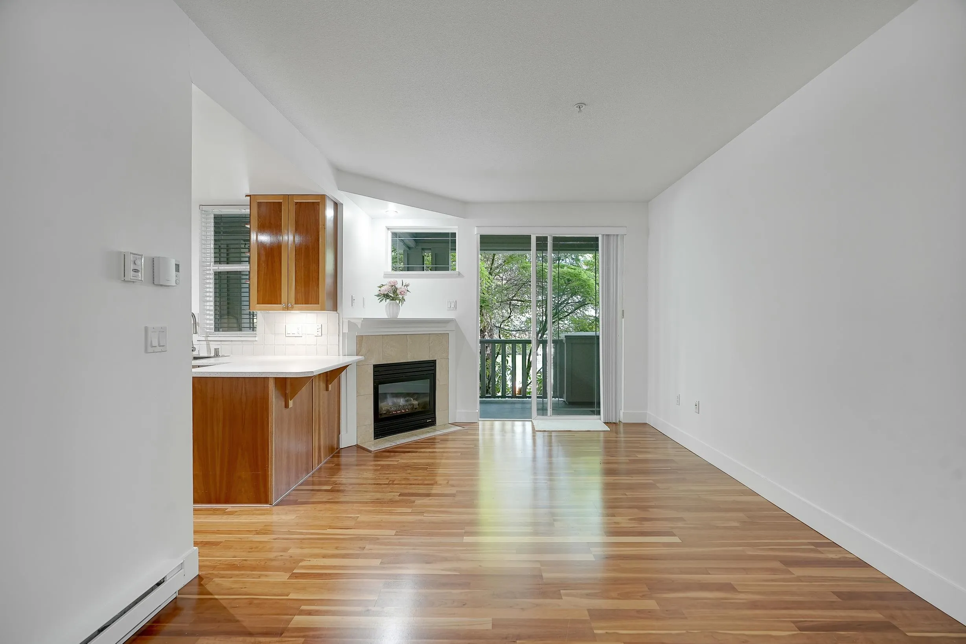
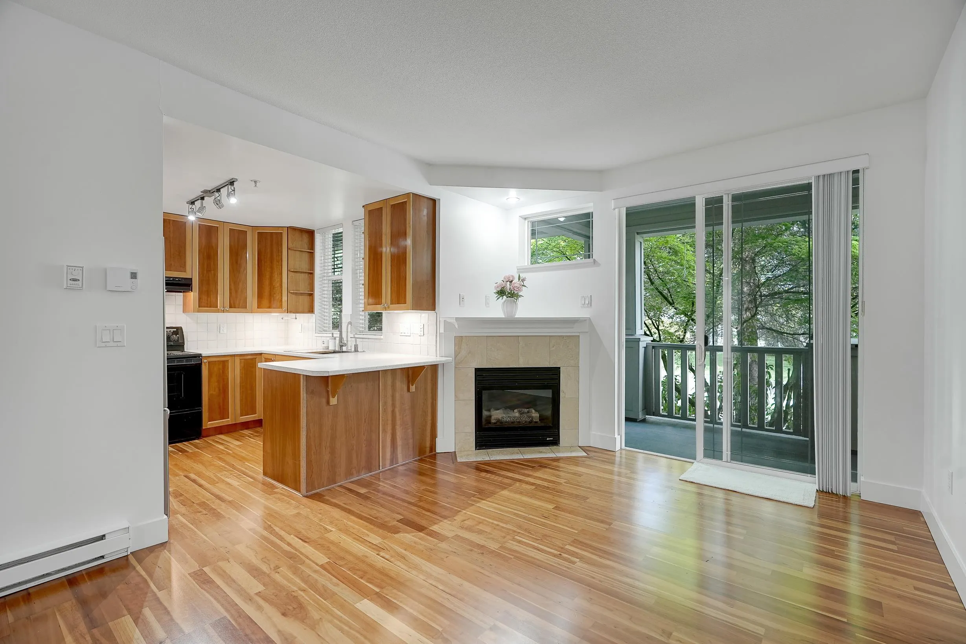
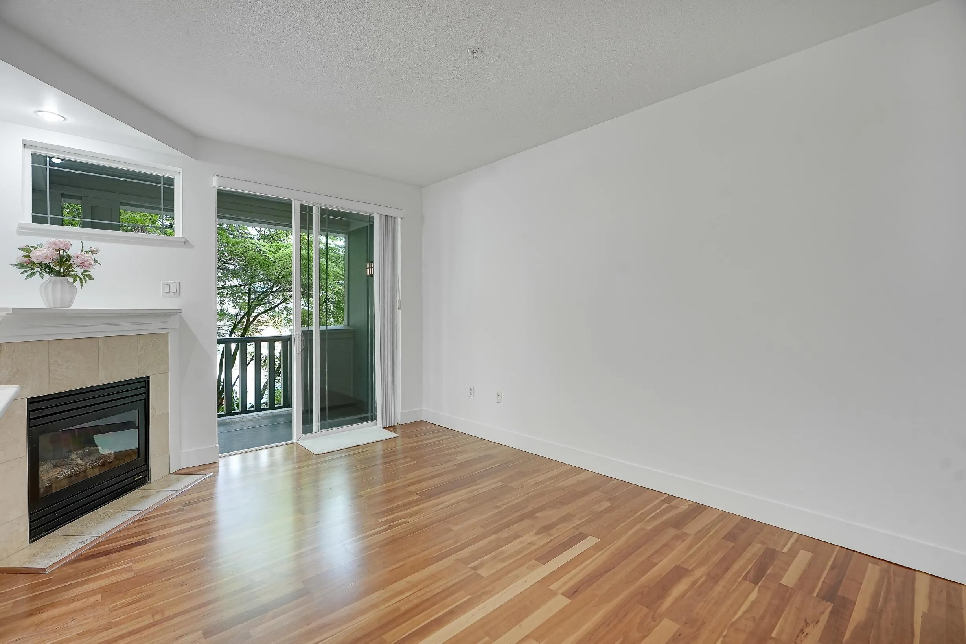
Welcome to White Rock's popular OCEAN BAY VILLAS! EXCELLENT VALUE for this spacious 2 bedroom, 2 bathroom condo in this desirable well-managed complex. This home is a CORNER UNIT with a very FUNCTIONAL FLOOR PLAN which highlights generous room sizes,2 ENSUITE BATHROOMS, a large updated kitchen with 2 windows and a huge unique deck that runs the entire length of the home. Additional features include a roomy, well-appointed entrance, cozy gas fireplace, plenty of storage/closet space plus an additional outside storage locker. Steps from the elevator. SECURED parking. Amenities include a resident caretaker, bike room, GYM, games room and guest suite. PETS WELCOME! EXCELLENT WALK SCORE. Excellent tenants keep the home in lovely condition monthly rent is $2700 A fabulous home to live or invest.

Property Details

Amenities & Utilities

In Unit

Full Property Details

Interior

Bedrooms
2
Washrooms
2
Square Footage
924 sqft
Basement
None
Heating Type
Electric
Kitchens
1
Floor Finish
Mixed
Den
No

Exterior

Waterfront
No
Parking Spaces
1
Total Parking Spaces
-
Garage Spaces
-
Zoning
MF
Roof
Asphalt

Building Description

Property Type
Multi Family,Residential Attached
Home Type
Condo
Subtype
Apartment/Condo
Year Built
2003
Exterior
Frame Wood,Fibre Cement (Exterior),Mixed (Exterior)
Water Supply
Public
No. Floor Levels
1
Pets Allowed
Cats OK,Dogs OK,Number Limit (Two),Yes With Restrictions

Community

Community
King George Corridor
Area Code
South Surrey White Rock

Taxes & Fees

Taxes
$2,561.10 /yr
Tax Year
2026
Maintenance Fee
$549.55 /mo

Other

Pets
Cats OK,Dogs OK,Number Limit (Two),Yes With Restrictions

Room Types

Room Dimensions Area Description
Kitchen 10'2 x 9'10 99.97 sqft -
Living Room 11'0 x 12'7 138.42 sqft -
Dining Room 11'0 x 10'0 110 sqft -
Primary Bedroom 10'3 x 11'10 121.29 sqft -
Bedroom 12'2 x 9'6 115.58 sqft -
Foyer 11'2 x 6'0 67 sqft -
Jess Kuang
Jess Kuang
Sutton Group - 1st West Realty
Listed by Sally Andreasen
35 days on site
Listing Broker
Sutton Group-West Coast Realty (Surrey/24)
Courtesy
Sutton Group-West Coast Realty (Surrey/24)

Similar homes for sale in Surrey

Explore Surrey

This representation is based in whole or in part on data generated by the Chilliwack & District Real Estate Board, Fraser Valley Real Estate Board or Greater Vancouver REALTORS® which assumes no responsibility for its accuracy. Copyright 2026 by the Greater Vancouver REALTORS®, Fraser Valley Real Estate Board, Chilliwack and District Real Estate Board, and BC Northern Real Estate Board. All Rights Reserved.
Powered by AgentLocator







