12320 222 Street #318, Maple Ridge
1 / 26
For Sale
$599,900
3 bd · 2 ba · 1,026 sq ft

12320 222 Street #318, Maple Ridge V2X 4K8

MLS®# R3173629

Est. mortgage
$2,276/mo
Property taxes $3,503.35/yr

About This Home

Property Type
Condo, Apartment/Condo
Parking
2 parking
MLS #
R3173629
Size
1026 sqft
Basement
None
Tax
$3,503.35 /yr
Year Built
2020
Maintenance Fee
$471.55 /mo
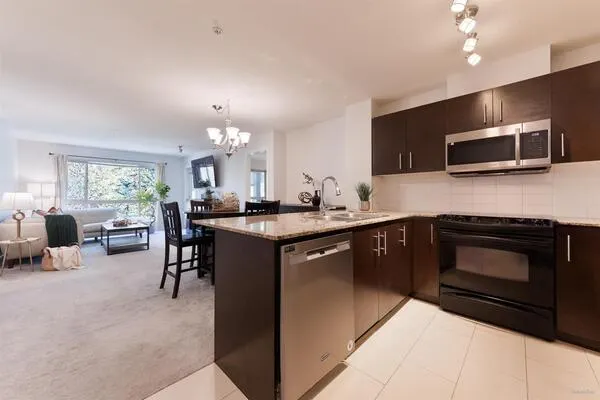
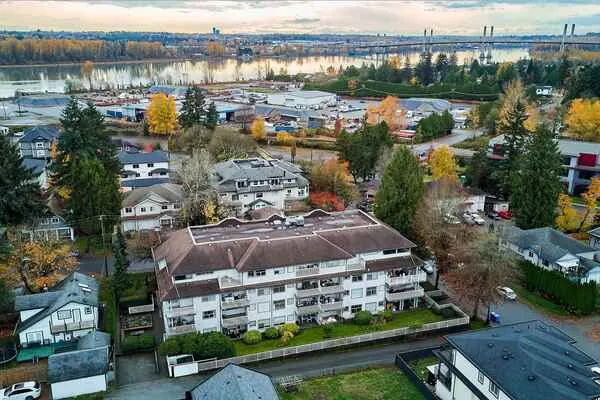
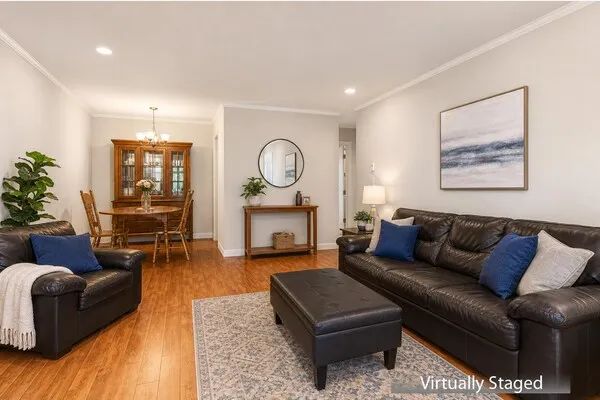
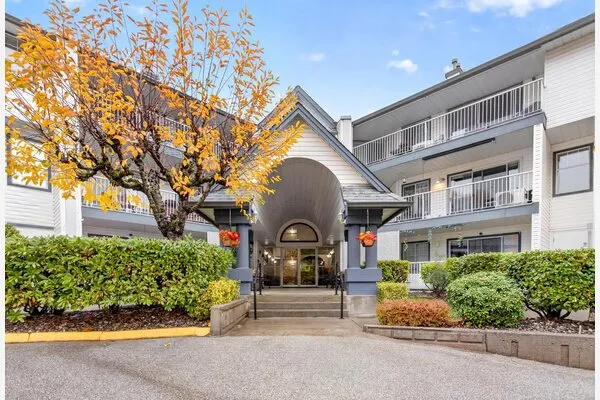
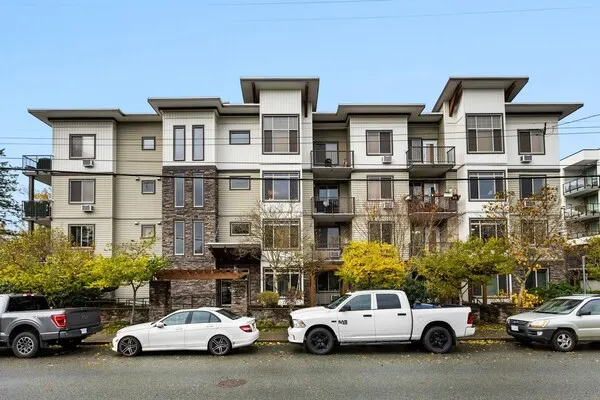
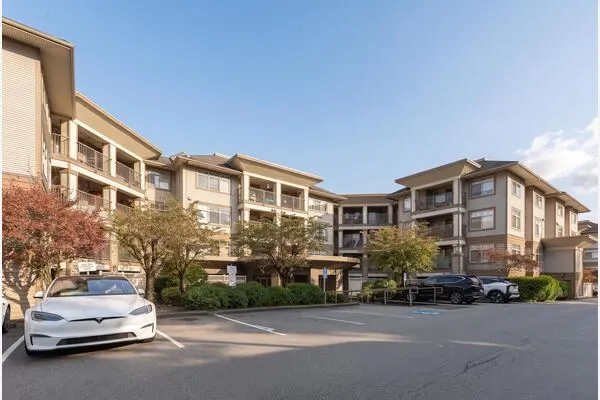
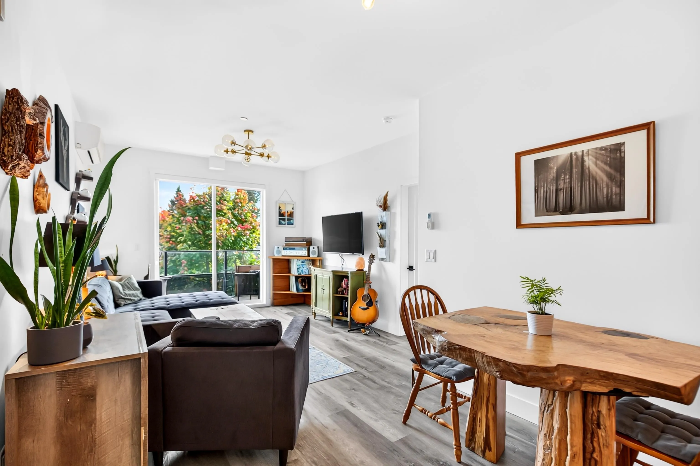
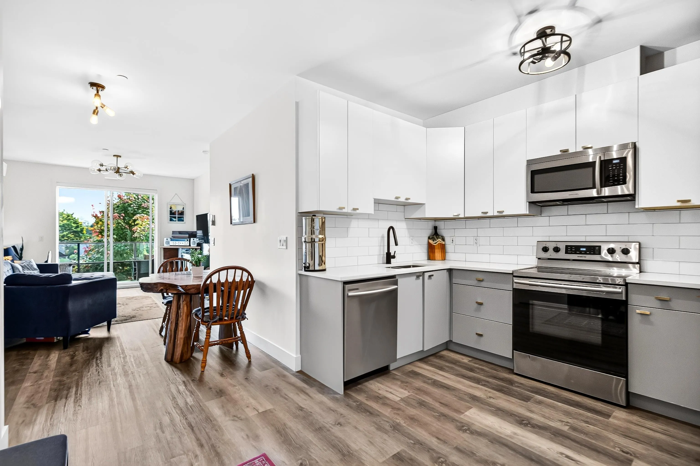
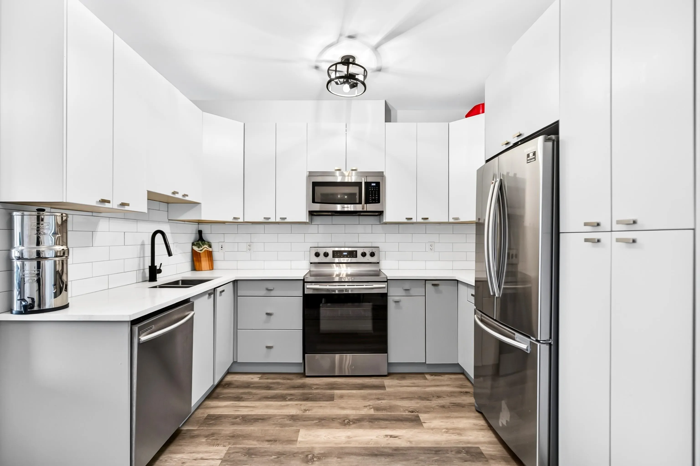
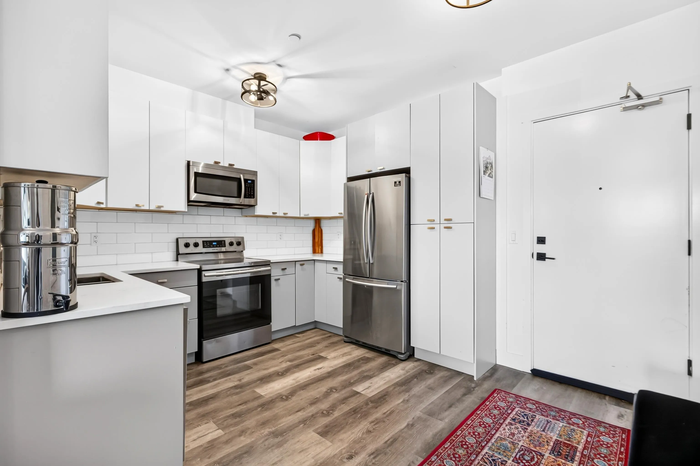
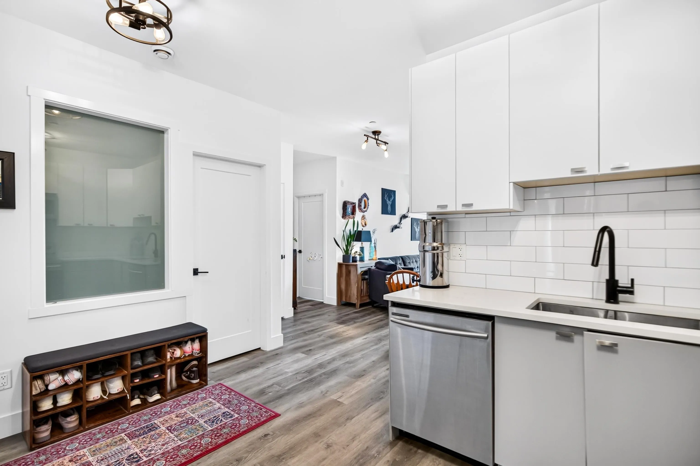
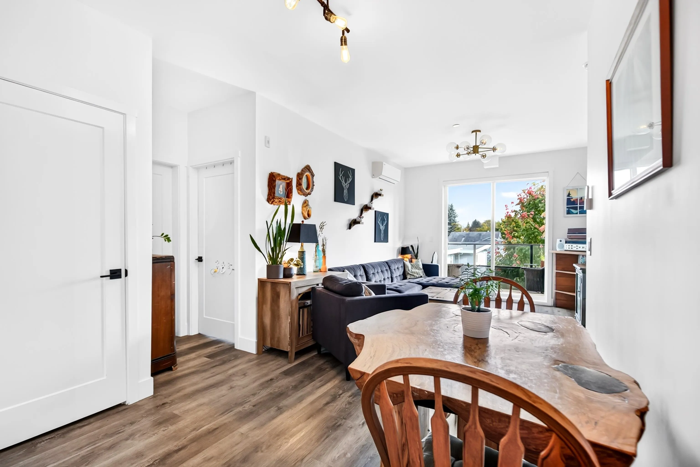
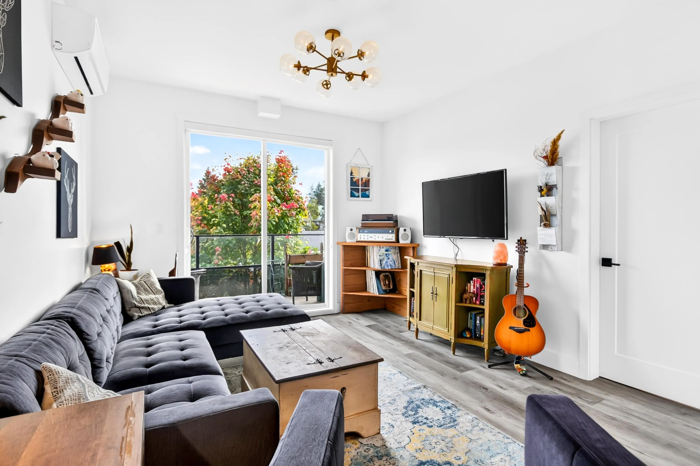
LIVE LARGE AT THE 222! A rare upper 3 bedroom upper floor home offering the space & comforts of a house with the ease of strata living! Bright, expansive interiors feat/over height ceilings, abundant natural light, stylish modern finishes, quartz counters + stainless appliances. The 3rd bed is a sprawling den w/interior window that offers incredible flexibility as a home office or spacious 3rd sleeping space! Enjoy year-round comfort w/HEAT PUMP A/C, then unwind on a cozy, tree-framed patio w/views of the GOLDEN EARS mountains! Tucked away on a quiet no-thru road yet steps to town centre shopping, dining + transit, with quick access to commuter routes. Parks, trails, lakes & adventures are close by! BONUS: 2 SIDE-BY-SIDE secure parking stalls + storage locker. SPACE, STYLE + LOCATION!

Property Details

Amenities & Utilities

In Unit

Full Property Details

Interior

Bedrooms
3
Washrooms
2
Square Footage
1026 sqft
Basement
None
Heating Type
Electric,Heat Pump
Kitchens
1
Floor Finish
Laminate,Tile,Carpet
Den
No

Exterior

View
Golden Ears Mountains
Waterfront
No
Parking Spaces
2
Total Parking Spaces
-
Garage Spaces
-
Zoning
RM-2
Roof
Other

Building Description

Property Type
Multi Family,Residential Attached
Home Type
Condo
Subtype
Apartment/Condo
Year Built
2020
Exterior
Frame Wood,Glass (Exterior),Mixed (Exterior)
Water Supply
Public
No. Floor Levels
1
Pets Allowed
Yes With Restrictions

Community

Community
West Central
Area Code
Maple Ridge

Taxes & Fees

Taxes
$3,503.35 /yr
Tax Year
2026
Maintenance Fee
$471.55 /mo

Other

Pets
Yes With Restrictions

Room Types

Room Dimensions Area Description
Kitchen 12'11 x 10'9 138.85 sqft -
Dining Room 9'3 x 8'8 80.17 sqft -
Living Room 11'6 x 12'4 141.83 sqft -
Primary Bedroom 8'4 x 14'5 120.14 sqft -
Walk-In Closet 5'1 x 7'7 38.55 sqft -
Bedroom 8'11 x 15'10 141.18 sqft -
Bedroom 13'5 x 10'9 144.23 sqft -
Jess Kuang
Jess Kuang
Sutton Group - 1st West Realty
Listed by Jason Dryburgh PREC*
37 days on site
Listing Broker
Oakwyn Realty Ltd.
Courtesy
Oakwyn Realty Ltd.

Similar homes for sale in Maple Ridge

Explore Maple Ridge

This representation is based in whole or in part on data generated by the Chilliwack & District Real Estate Board, Fraser Valley Real Estate Board or Greater Vancouver REALTORS® which assumes no responsibility for its accuracy. Copyright 2026 by the Greater Vancouver REALTORS®, Fraser Valley Real Estate Board, Chilliwack and District Real Estate Board, and BC Northern Real Estate Board. All Rights Reserved.
Powered by AgentLocator