
20335 70a Avenue #44, Langley
1 / 13
For Sale
$899,900
3 bd · 3 ba · 1,525 sq ft

20335 70a Avenue #44, Langley V2Y 1S8

MLS®# R3173623

Est. mortgage
$3,414/mo

About This Home

Property Type
Townhome, Townhouse, 3 Storey
Parking
2 garage, 2 parking
MLS #
R3173623
Size
1525 sqft
Basement
None
Year Built
2026
Maintenance Fee
$297.69 /mo
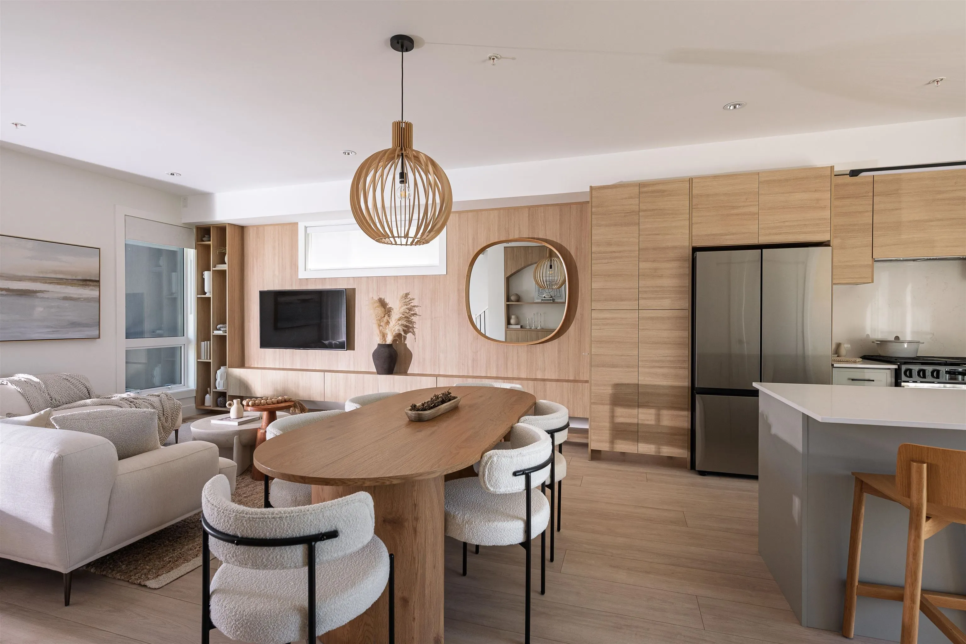
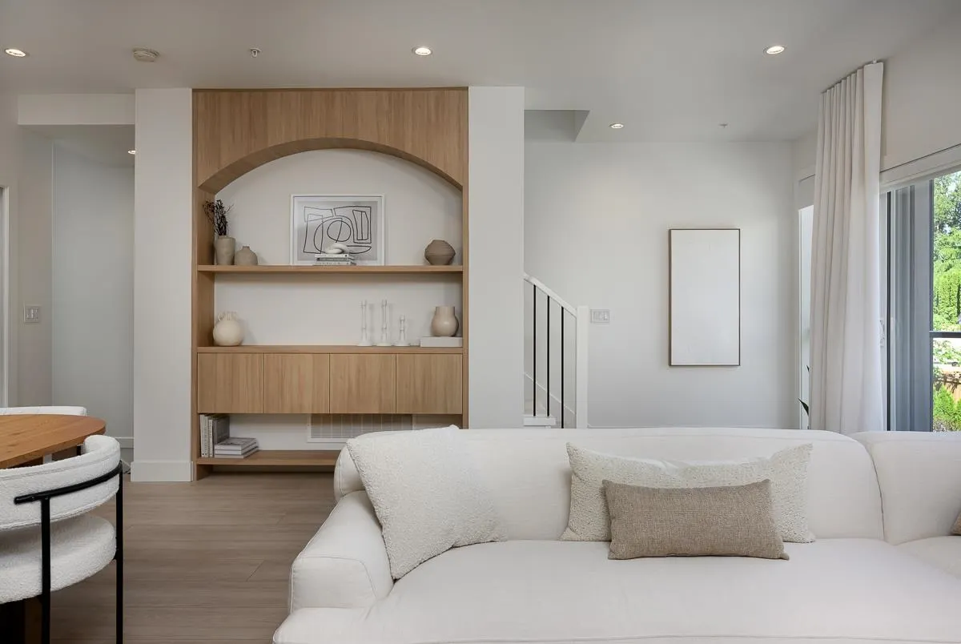
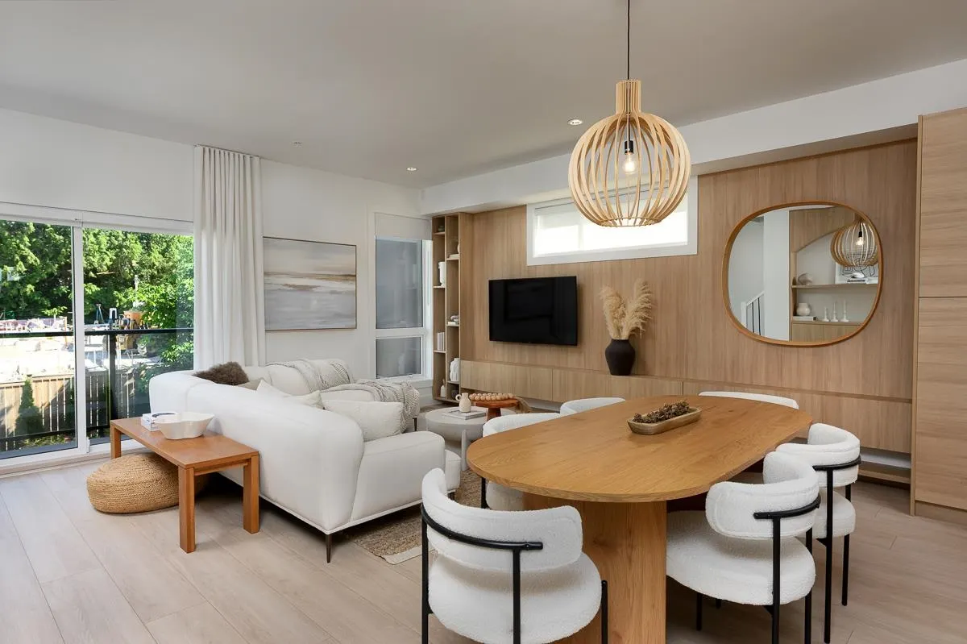
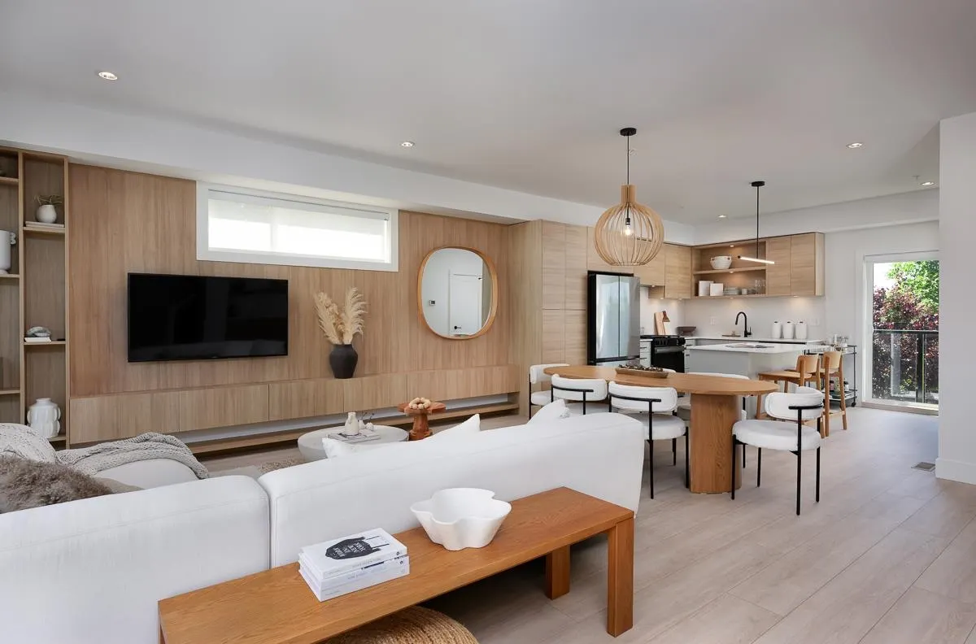
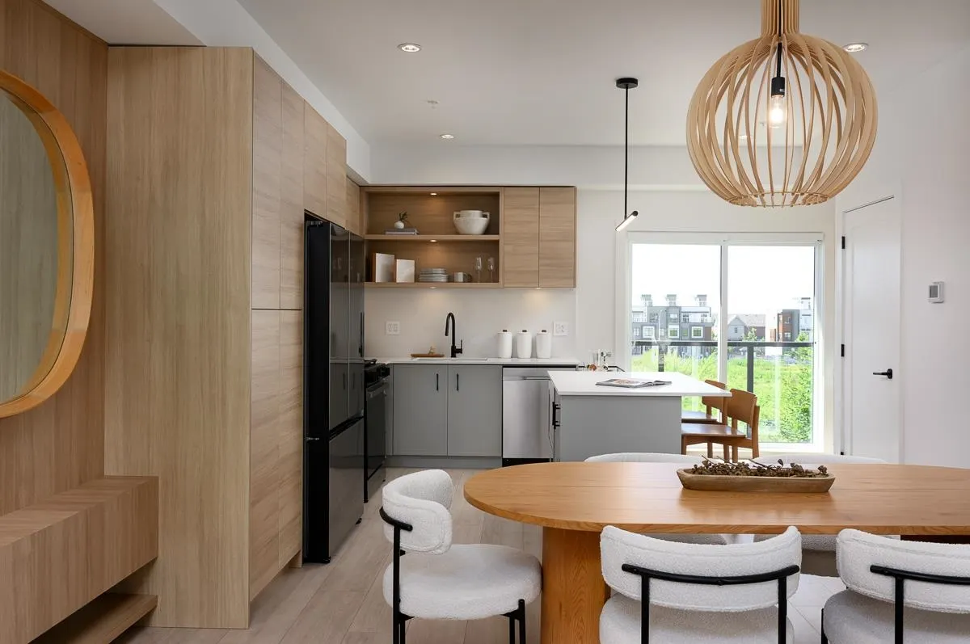
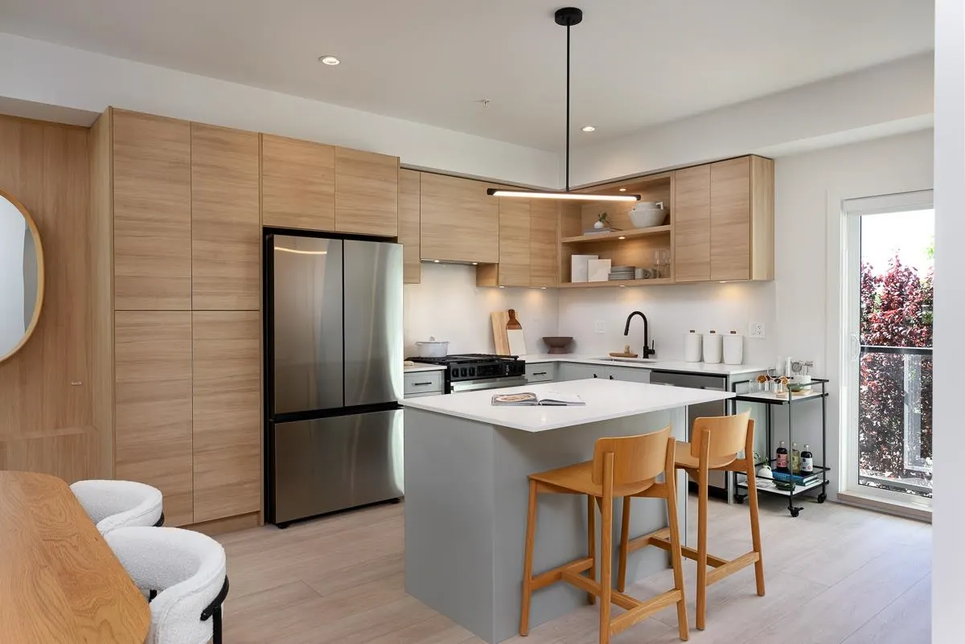
ADDITION by Redekop Ferrario Properties. New townhome with 1525 sq ft of interior living space PLUS an expansive 670 sq ft private rooftop patio. 1% Total Deposit. Beautifully designed modern townhome with extra wide main level layout, superior finishes and heat pump with A/C INCLUDED for year-round comfort. Built to Step Code 4 Energy Efficiency. Side x side parking, oversized garage, Samsung stainless steel appliances, quartz countertops & backsplash, pantry, gas bbq connection and EV rough in. Ideally situated between Willoughby and Willowbrook, enjoy convenient access to parks, top rated schools and amenities. Easy access to HWY 1 and future Skytrain. Show homes open Sat & Sun 12-5 or by appt.

Property Details

Amenities & Utilities

In Unit

Full Property Details

Interior

Bedrooms
3
Washrooms
3
Square Footage
1525 sqft
Basement
None
Heating Type
Heat Pump
Kitchens
1
Floor Finish
Laminate,Tile,Carpet
Den
No

Exterior

Waterfront
No
Parking Spaces
2
Total Parking Spaces
-
Garage Spaces
2
Zoning
CD148
Roof
Tile,Torch On

Building Description

Style
3 Storey
Property Type
Residential Attached
Home Type
Townhome
Subtype
Townhouse
Year Built
2026
Exterior
Frame Wood,Fibre Cement (Exterior),Metal Siding,Mixed (Exterior)
Water Supply
Public
No. Floor Levels
3
Pets Allowed
Cats OK,Dogs OK,Number Limit (Two),Yes With Restrictions

Community

Community
Willoughby Heights
Area Code
Langley

Taxes & Fees

Tax Year
2026
Maintenance Fee
$297.69 /mo

Other

Pets
Cats OK,Dogs OK,Number Limit (Two),Yes With Restrictions

Room Types

Room Dimensions Area Description
Living Room 10'8 x 18'8 199.11 sqft -
Dining Room 13'6 x 18'8 252 sqft -
Kitchen 13'6 x 14'6 195.75 sqft -
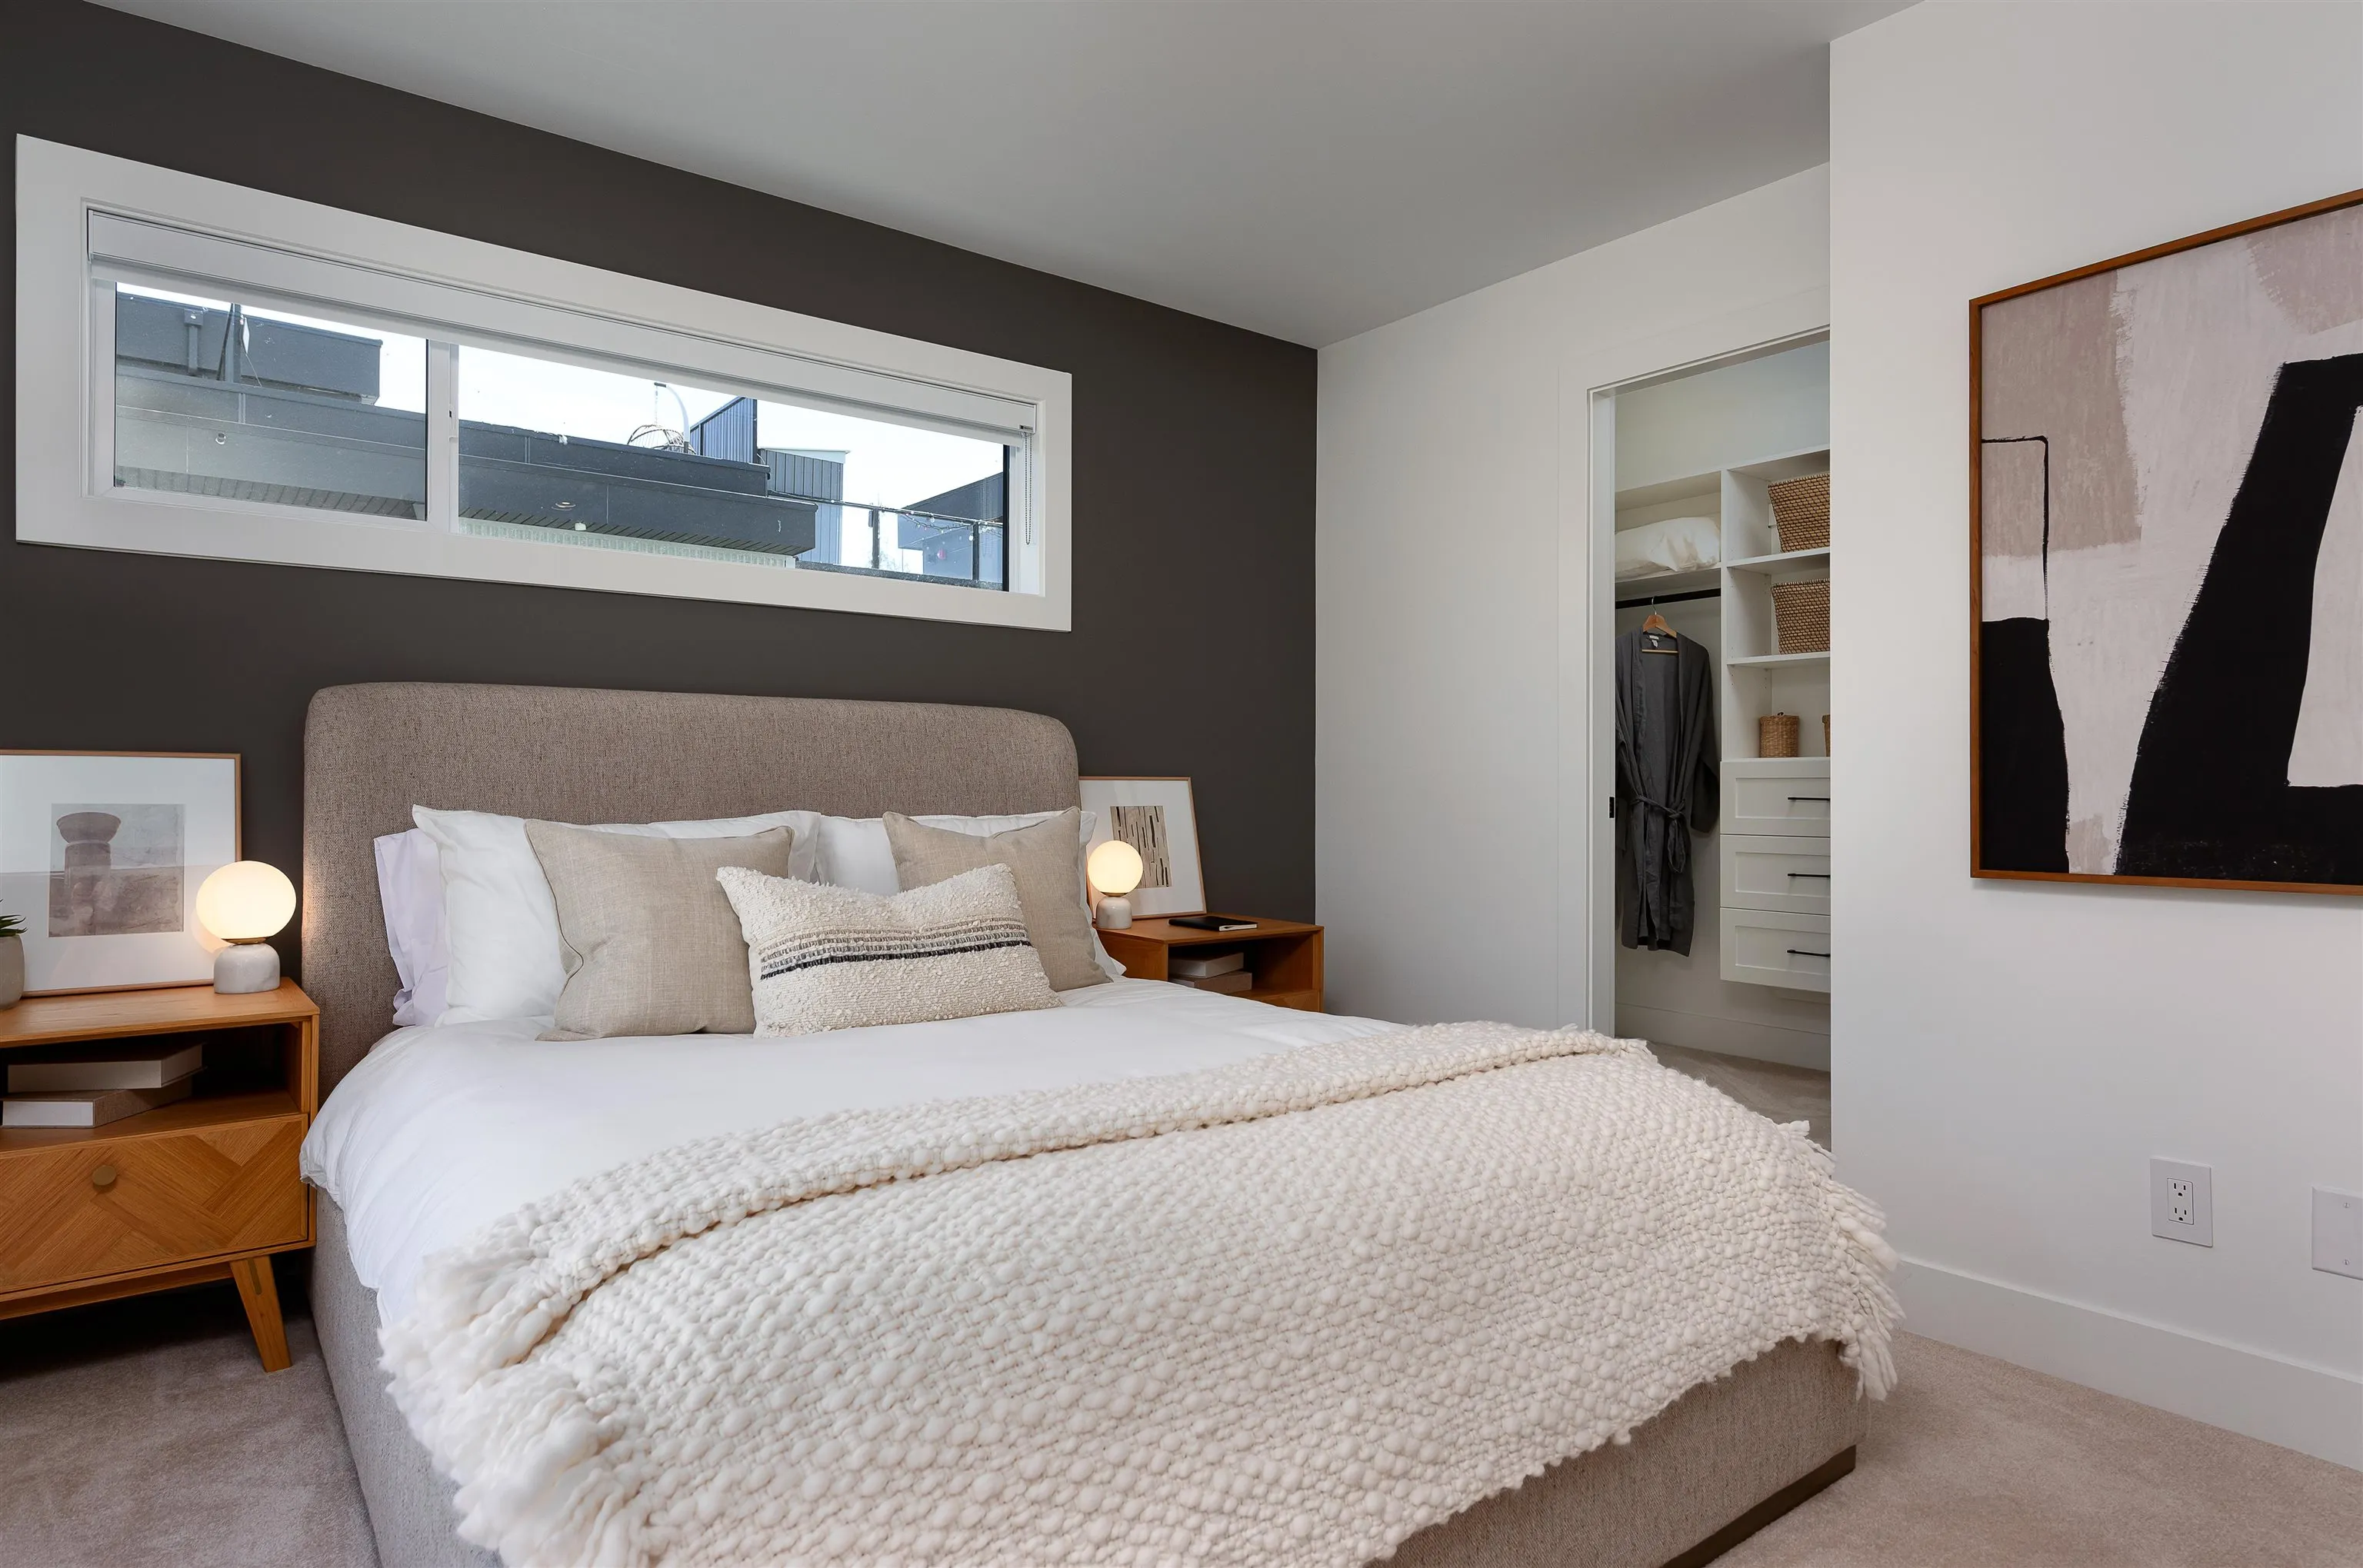
Primary Bedroom 11'2 x 11'9 131.21 sqft -
Bedroom 9'7 x 12'6 119.79 sqft -
Bedroom 9'8 x 10'2 98.28 sqft -
Walk-In Closet 5' x 6'4 31.67 sqft -
Jess Kuang
Jess Kuang
Sutton Group - 1st West Realty
Listed by Leigh Ann Hazell
32 days on site
Listing Broker
Royal LePage - Wolstencroft
Courtesy
Royal LePage - Wolstencroft

Similar homes for sale in Langley

Explore Langley

This representation is based in whole or in part on data generated by the Chilliwack & District Real Estate Board, Fraser Valley Real Estate Board or Greater Vancouver REALTORS® which assumes no responsibility for its accuracy. Copyright 2026 by the Greater Vancouver REALTORS®, Fraser Valley Real Estate Board, Chilliwack and District Real Estate Board, and BC Northern Real Estate Board. All Rights Reserved.
Powered by AgentLocator





