
4685 Cambie Street #203, Vancouver
1 / 30
For Sale
$859,900
1 bd · 1 ba · 731 sq ft

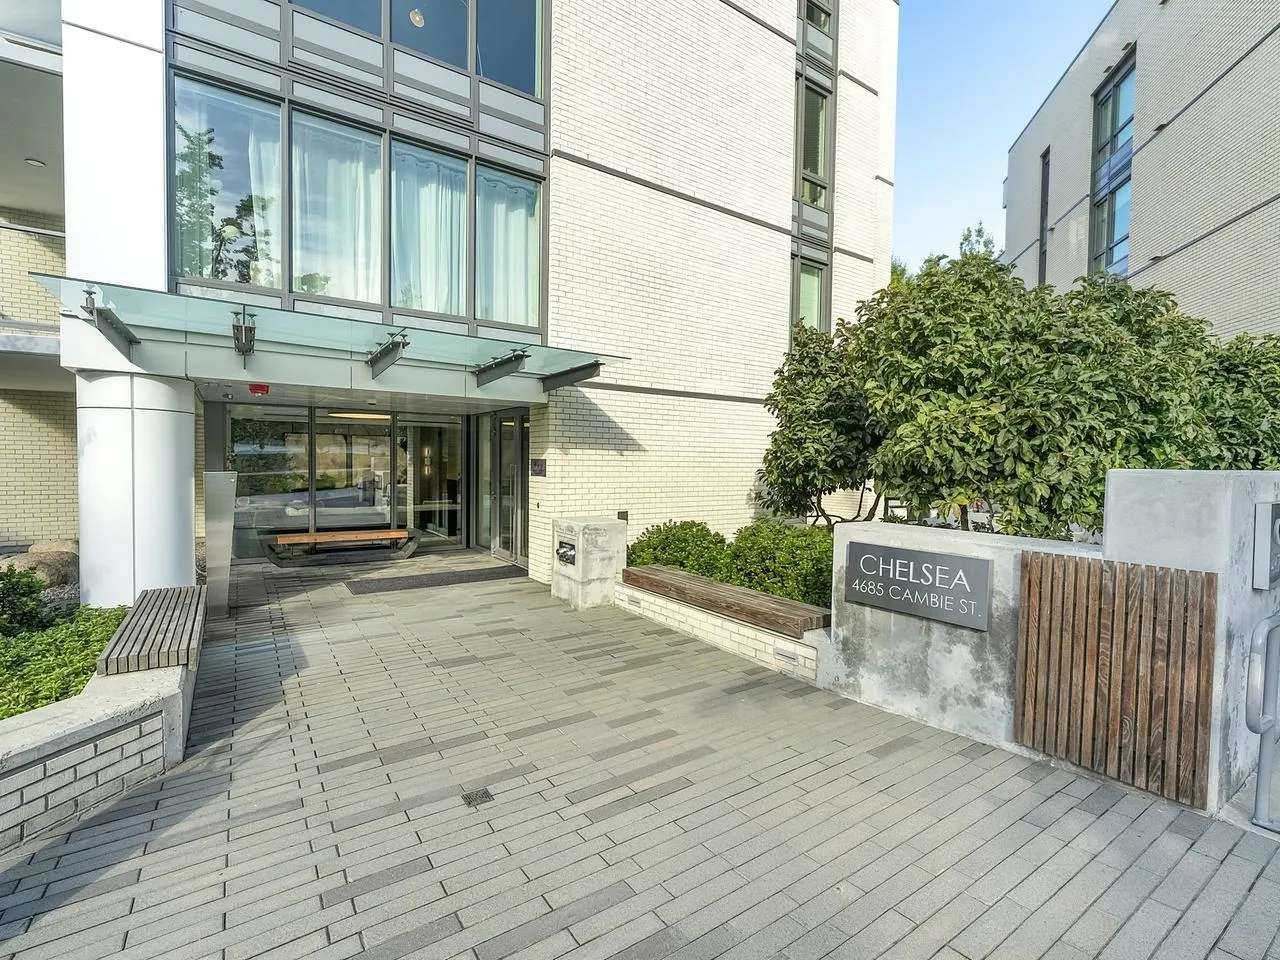
4685 Cambie Street #203, Vancouver V5Z 0J7

MLS®# R3173609

Est. mortgage
$3,262/mo
Property taxes $3,104.91/yr

About This Home

Property Type
Condo, Apartment/Condo
Parking
1 parking
MLS #
R3173609
Size
731 sqft
Basement
None
Tax
$3,104.91 /yr
Year Built
2021
Maintenance Fee
$526.84 /mo
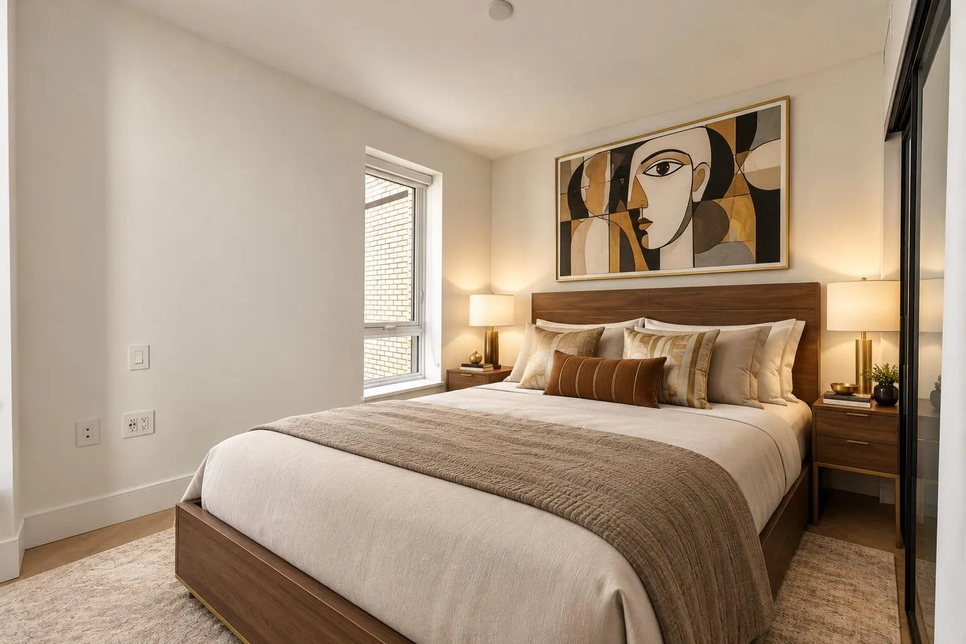
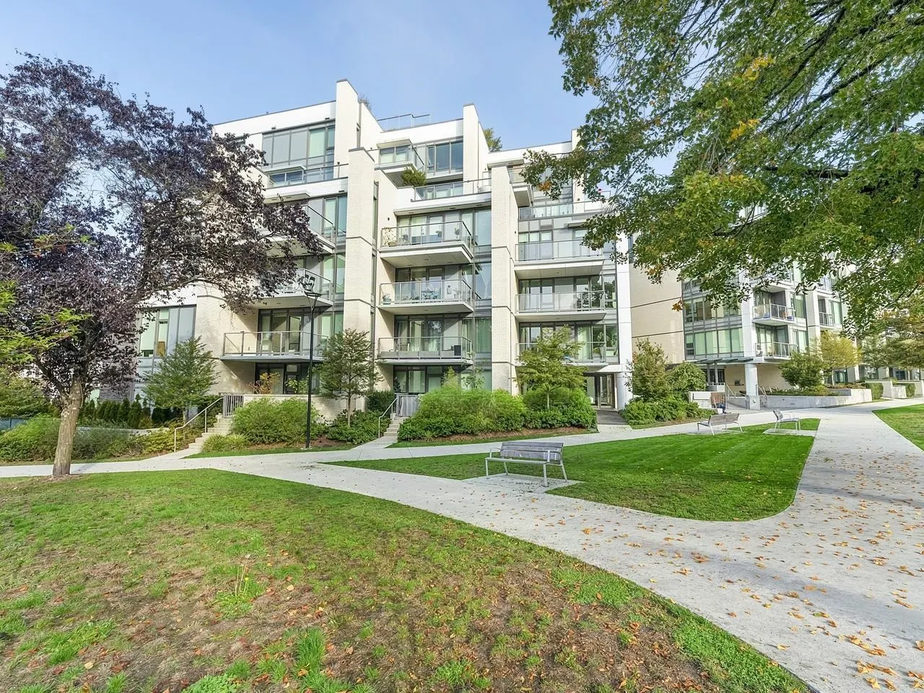
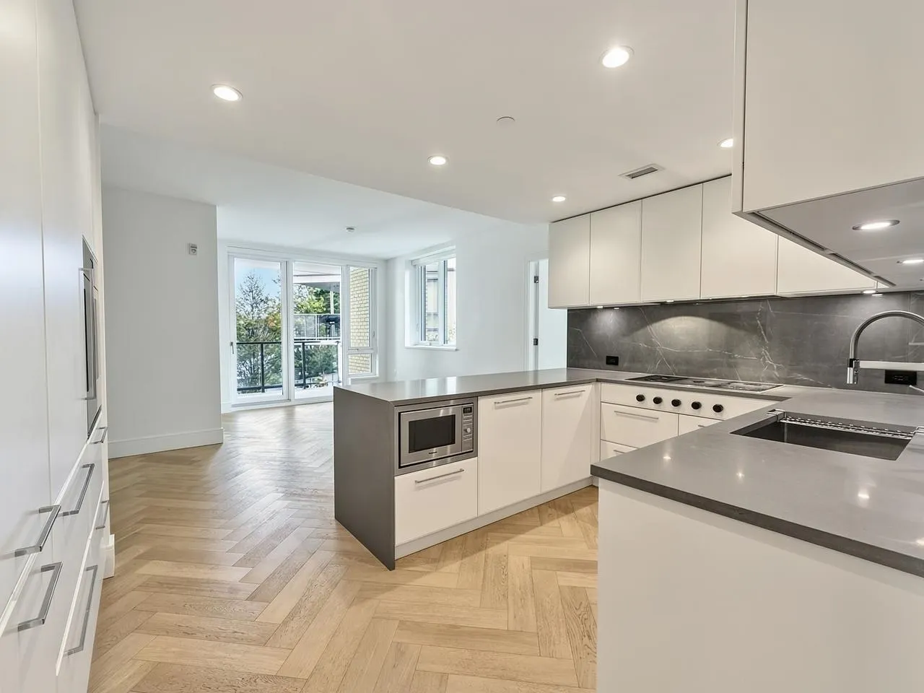
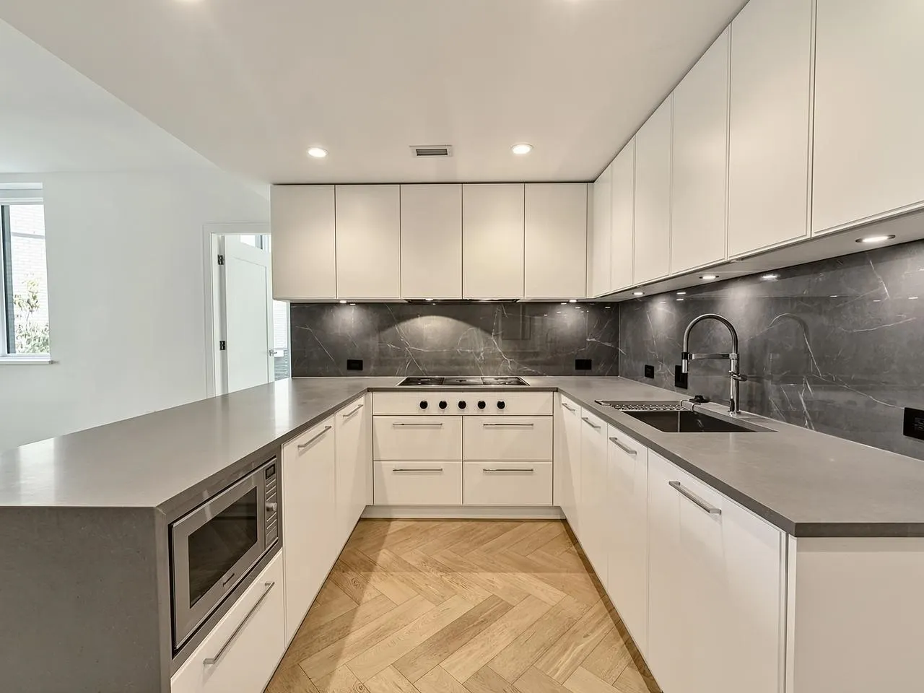
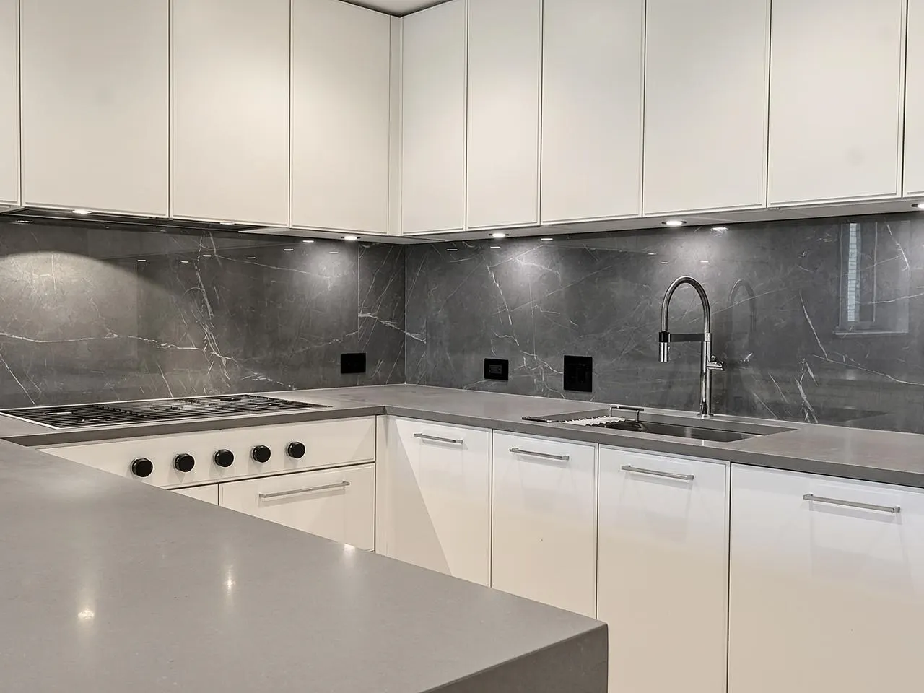
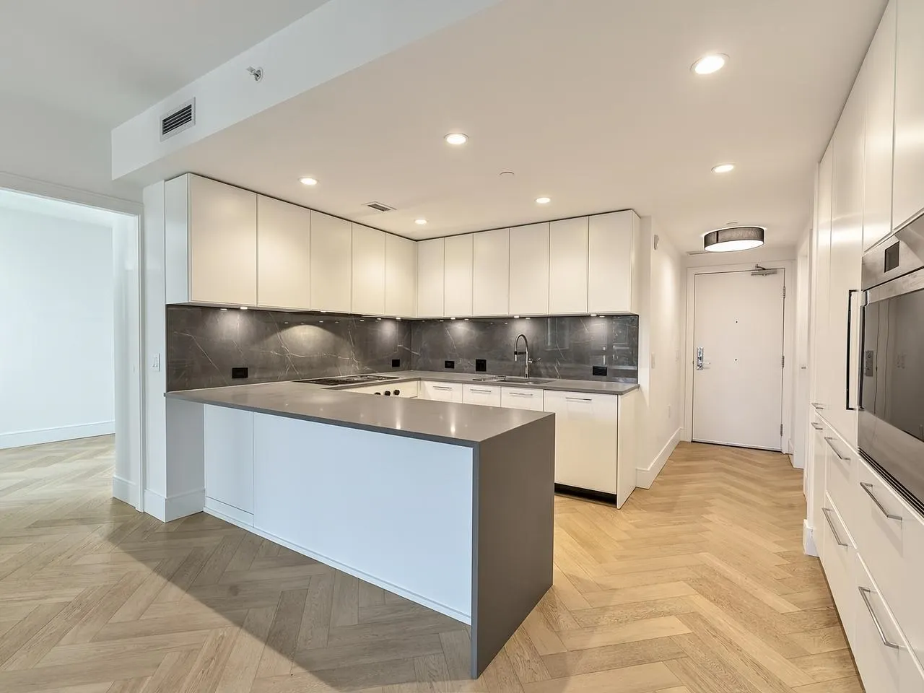
Amazing 1Bed+Flex, North Facing home w/parking & locker! This home features the famous cressy kitchen w/stainless steel WOLF cooktop & wall oven, integrated SUB-ZERO fridge & freezer for luxury living! Unwind after a hard day at work or entertain friends in your spacious living/dining areas. BBQ & kick back on your balcony! NOT facing Cambie St! Your Bedroom features custom closet cabinets. Unwind in your 5pc radiant heated luxury bath that's your tranquil oasis of relaxation! In suite, BLOMBERG laundry. Many amazing Parks, Restaurants, Cafes, Banks, Groceries, Shopping, Medical services on & around Oakridge Mall, Cambie St & 41st Ave corridors. Skytrain & Buses, QE Park, Nat Bailey, Eric Hamber, Hospital, VanDusen Gardens, Oakridge, all within a few blocks. Open House Sat, Nov 14, 2-4pm.

Property Details

Amenities & Utilities

In Unit

Full Property Details

Interior

Bedrooms
1
Washrooms
1
Square Footage
731 sqft
Basement
None
Heating Type
Heat Pump,Radiant
Kitchens
1
Den
No

Exterior

View
PEEK-A-BOO VIEW OF MOUNTAINS
Waterfront
No
Parking Spaces
1
Total Parking Spaces
-
Garage Spaces
-
Zoning
CD1
Roof
Other

Building Description

Property Type
Multi Family,Residential Attached
Home Type
Condo
Subtype
Apartment/Condo
Year Built
2021
Exterior
Concrete Frame,Mixed (Exterior)
Water Supply
Public
No. Floor Levels
5
Pets Allowed
Cats OK,Dogs OK,Number Limit (Two),Yes With Restrictions

Community

Community
Cambie
Area Code
Vancouver West

Taxes & Fees

Taxes
$3,104.91 /yr
Tax Year
2026
Maintenance Fee
$526.84 /mo

Other

Pets
Cats OK,Dogs OK,Number Limit (Two),Yes With Restrictions

Room Types

Room Dimensions Area Description
Foyer 3'9 x 9'3 34.69 sqft -
Kitchen 9'4 x 12'0 112 sqft -
Living Room 10'4 x 14'11 154.14 sqft -
Dining Room 8'1 x 8'6 68.71 sqft -
Primary Bedroom 10'6 x 11'3 118.12 sqft -
Flex Room 5'5 x 7'9 41.98 sqft -
Laundry 1' x 1' 1 sqft -
Other 6'9 x 8'11 60.19 sqft -
Jess Kuang
Jess Kuang
Sutton Group - 1st West Realty
Listed by Ken Pho
38 days on site
Listing Broker
Royal Pacific Realty Corp.
Courtesy
Royal Pacific Realty Corp.

Similar homes for sale in Vancouver

Explore Vancouver

This representation is based in whole or in part on data generated by the Chilliwack & District Real Estate Board, Fraser Valley Real Estate Board or Greater Vancouver REALTORS® which assumes no responsibility for its accuracy. Copyright 2026 by the Greater Vancouver REALTORS®, Fraser Valley Real Estate Board, Chilliwack and District Real Estate Board, and BC Northern Real Estate Board. All Rights Reserved.
Powered by AgentLocator







