323 Governors Court #33, New Westminster
1 / 36
For Sale
$898,000
2 bd · 3 ba · 2,297 sq ft

323 Governors Court #33, New Westminster V3L 5S6

MLS®# R3173549

Est. mortgage
$3,407/mo
Property taxes $4,821.88/yr

About This Home

Property Type
Townhome, Townhouse, 3 Storey
Parking
2 garage, 2 parking
MLS #
R3173549
Size
2297 sqft
Basement
Full,Finished
Tax
$4,821.88 /yr
Year Built
1993
Maintenance Fee
$848.76 /mo
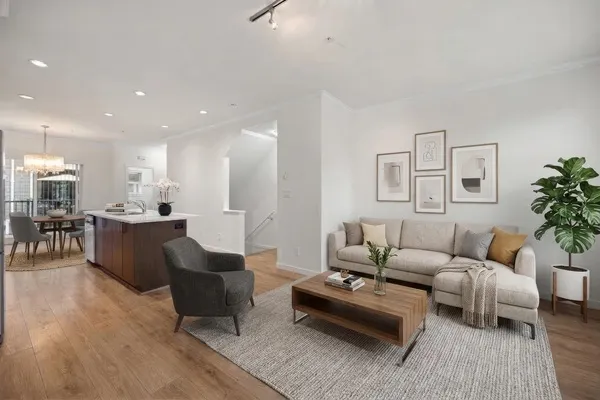
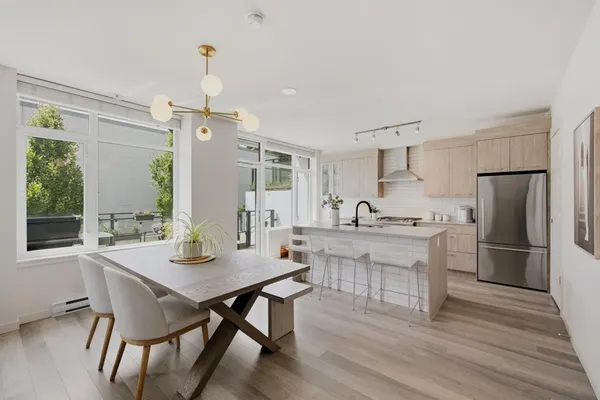
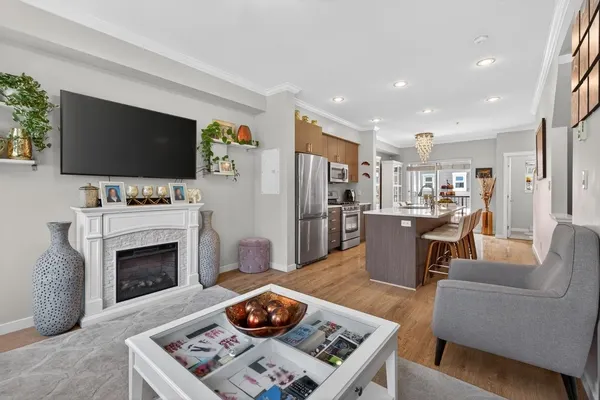
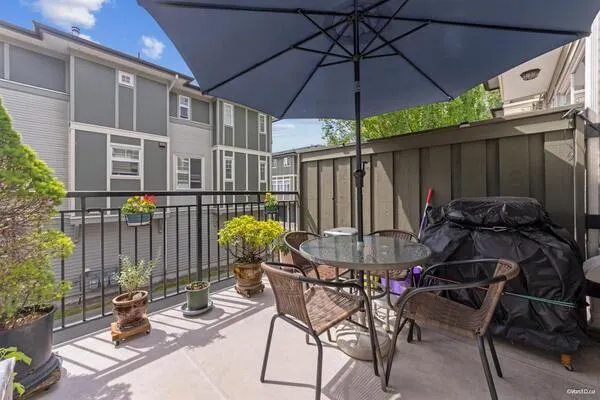
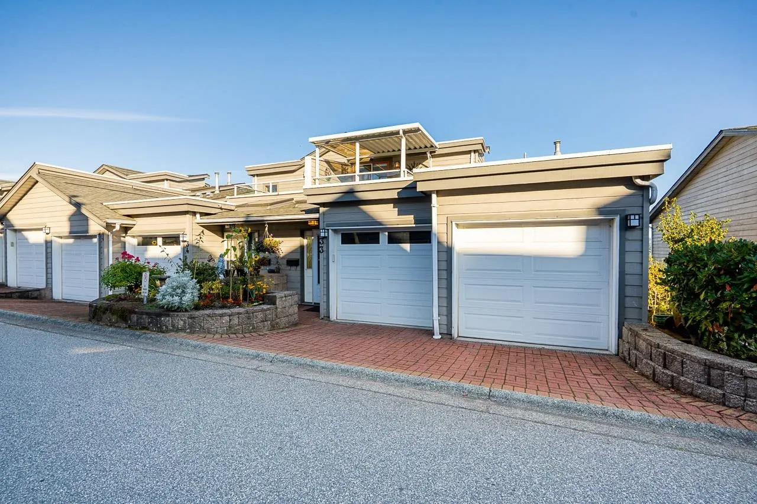
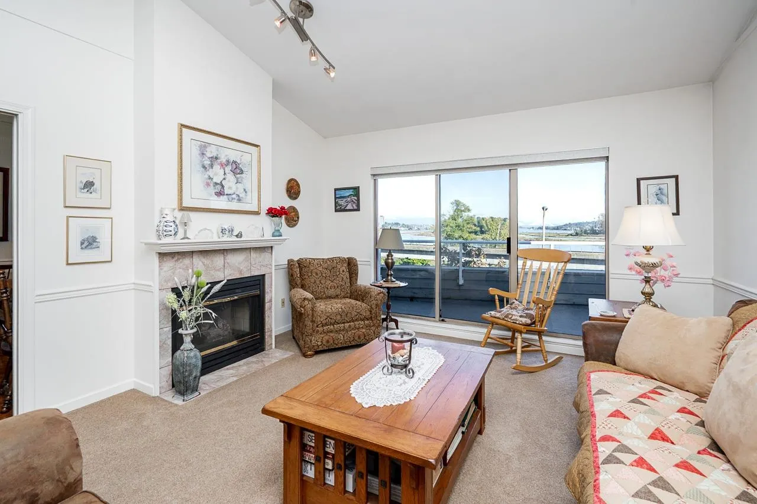
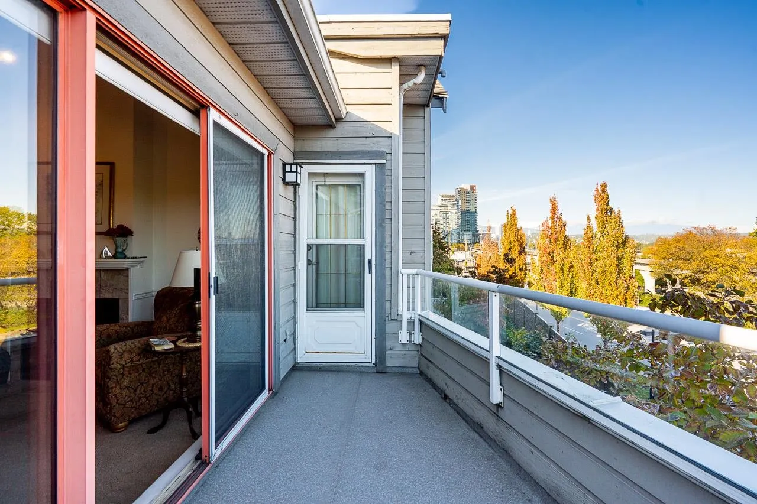
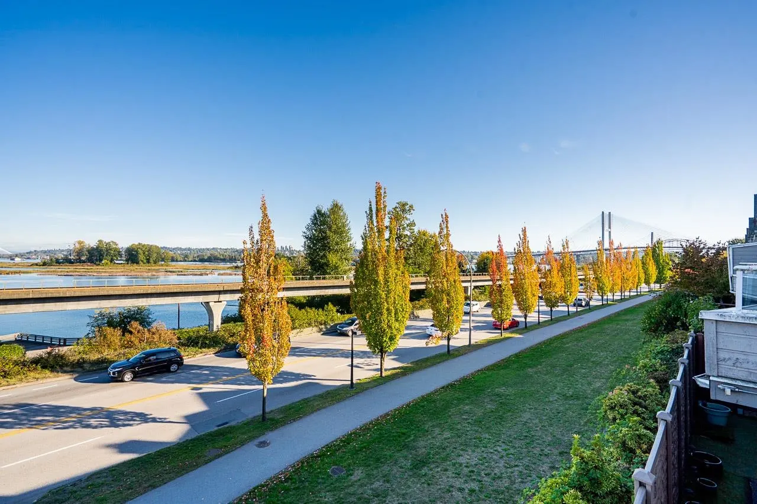
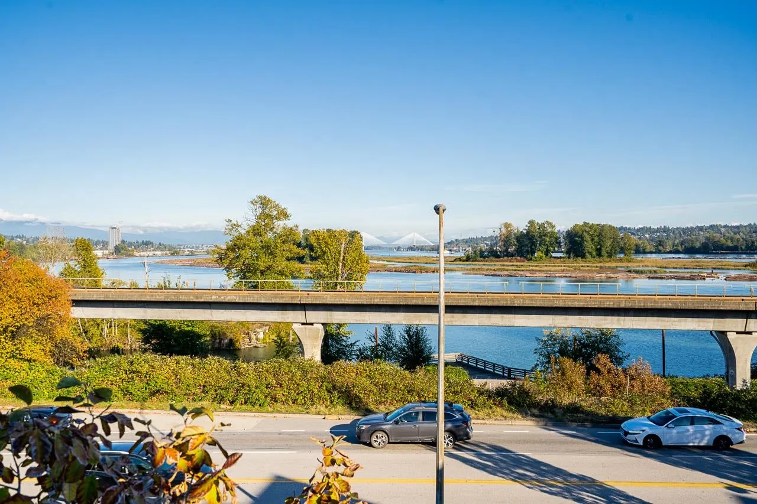
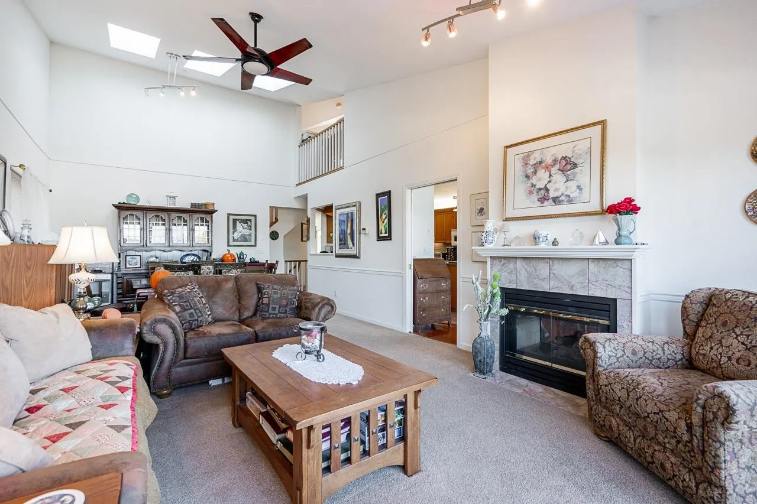
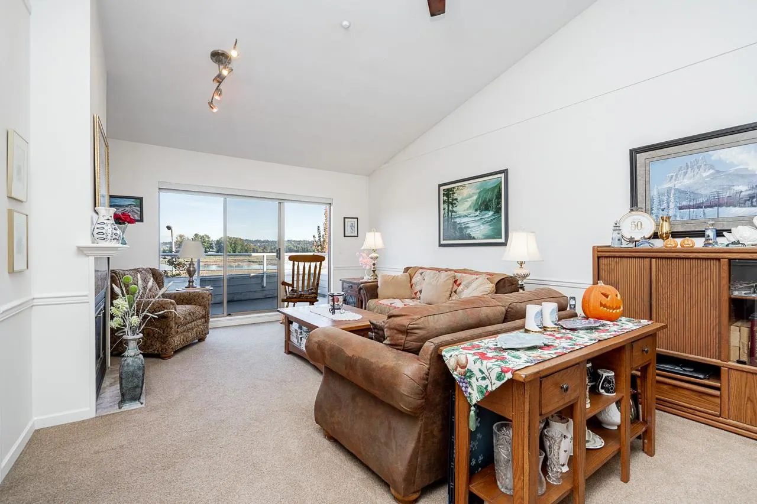
Bright & spacious, end unit Townhouse, sharing only 1 wall w/ the neigbour & a fantastic view of the Fraser River & mountains. Featuring 2 Beds & 2.5 Baths + Loft flex area (could be a 3rd Bdrm), over 2297 sq ft, vaulted ceilings & 3 skylights on main floor, cozy gas FP, renovated kitchen, updated flooring, HW radiant heat, ample storage throughout & attached double garage. Primary Bedroom & 2nd Bed down with a walk out patio & garden! Recent upgrades include: boiler zone valves replaced/serviced (2026), new HW tank & expansion tank (2025), Clothes Washer/Dryer (2023), newer Boiler, Bosch DW, Jenn Air gas stove & garage door opener! 1 uncovered & 1 covered deck. Pets & Rentals are allowed. Great, affordable alternative to living in a house! Well run.strata w/ very healthy CRF! Easy to show

Property Details

Amenities & Utilities

In Unit

Full Property Details

Interior

Bedrooms
2
Washrooms
3
Square Footage
2297 sqft
Basement
Full,Finished
Heating Type
Hot Water,Radiant
Kitchens
1
Floor Finish
Laminate,Tile,Carpet
Den
No

Exterior

View
Fraser River & Mountains
Waterfront
No
Parking Spaces
2
Total Parking Spaces
-
Garage Spaces
2
Zoning
RT-2A
Roof
Asphalt

Building Description

Style
3 Storey
Property Type
Residential Attached
Home Type
Townhome
Subtype
Townhouse
Year Built
1993
Exterior
Concrete Block,Mixed (Exterior)
Water Supply
Public
No. Floor Levels
3
Pets Allowed
Cats OK,Dogs OK,Number Limit (Two),Yes With Restrictions

Community

Community
Fraserview NW
Area Code
New Westminster

Taxes & Fees

Taxes
$4,821.88 /yr
Tax Year
2026
Maintenance Fee
$848.76 /mo

Other

Pets
Cats OK,Dogs OK,Number Limit (Two),Yes With Restrictions

Room Types

Room Dimensions Area Description
Living Room 14' x 15'1 211.17 sqft -
Kitchen 11'5 x 13'0 148.42 sqft -
Dining Room 11'11 x 14'0 166.83 sqft -
Family Room 11'5 x 19'1 217.87 sqft -
Foyer 6'8 x 10'2 67.78 sqft -
Primary Bedroom 11'3 x 15'7 175.31 sqft -
Bedroom 11'5 x 12'5 141.76 sqft -
Flex Room 11'4 x 18'6 209.67 sqft -
Jess Kuang
Jess Kuang
Sutton Group - 1st West Realty
Listed by Kellie Vallee
38 days on site
Listing Broker
RE/MAX All Points Realty
Courtesy
RE/MAX All Points Realty

Similar homes for sale in New Westminster

Explore New Westminster

This representation is based in whole or in part on data generated by the Chilliwack & District Real Estate Board, Fraser Valley Real Estate Board or Greater Vancouver REALTORS® which assumes no responsibility for its accuracy. Copyright 2026 by the Greater Vancouver REALTORS®, Fraser Valley Real Estate Board, Chilliwack and District Real Estate Board, and BC Northern Real Estate Board. All Rights Reserved.
Powered by AgentLocator