
78 Richmond Street #412, New Westminster
1 / 40
For Sale
$539,900
2 bd · 2 ba · 1,318 sq ft

78 Richmond Street #412, New Westminster V3L 5T2

MLS®# R3173520

Est. mortgage
$2,048/mo
Property taxes $3,158.67/yr

About This Home

Property Type
Condo, Apartment/Condo, Ground Level Unit
Parking
1 parking
MLS #
R3173520
Size
1318 sqft
Basement
None
Tax
$3,158.67 /yr
Year Built
1994
Maintenance Fee
$679.58 /mo
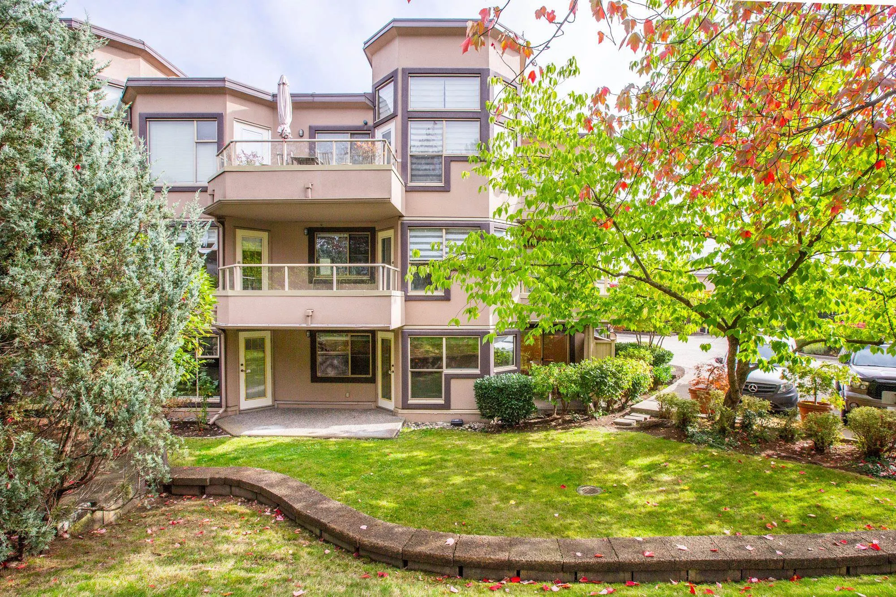
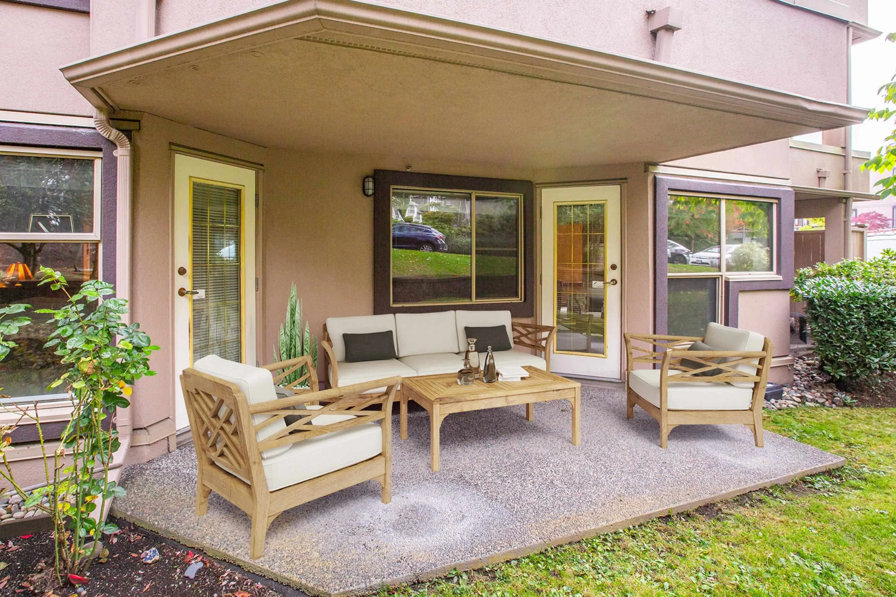
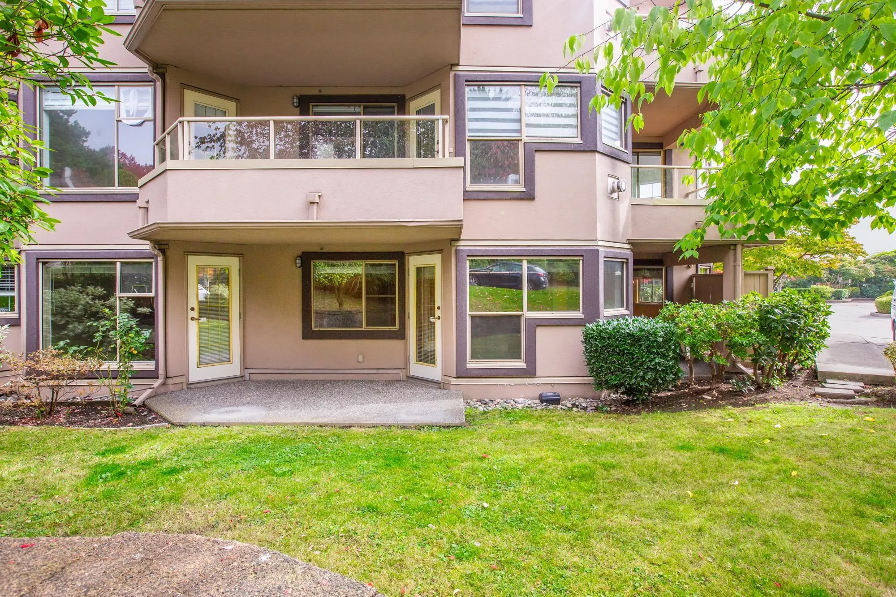
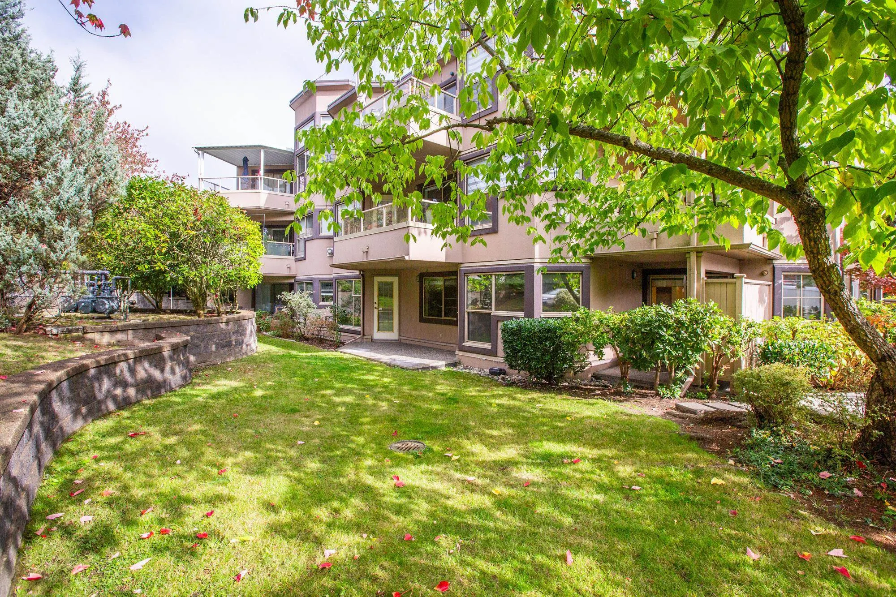
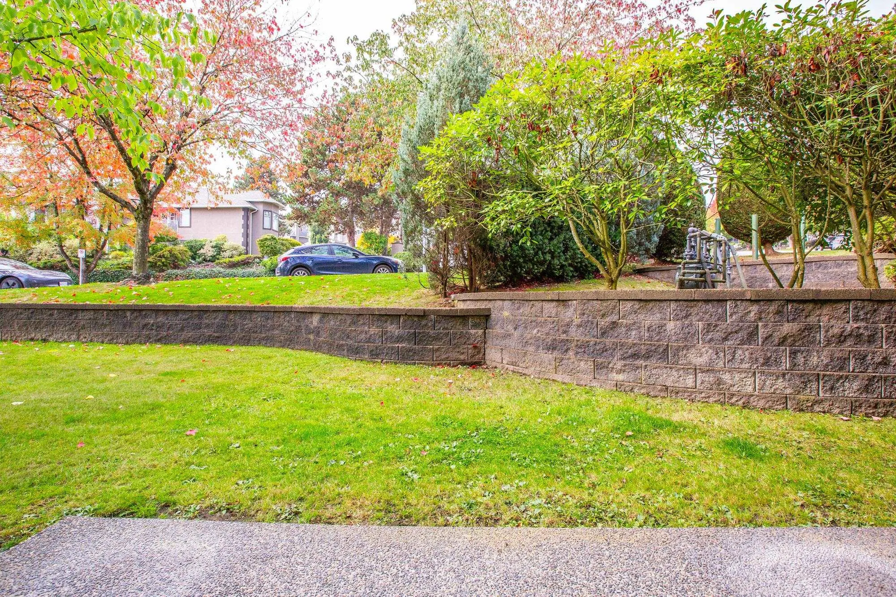
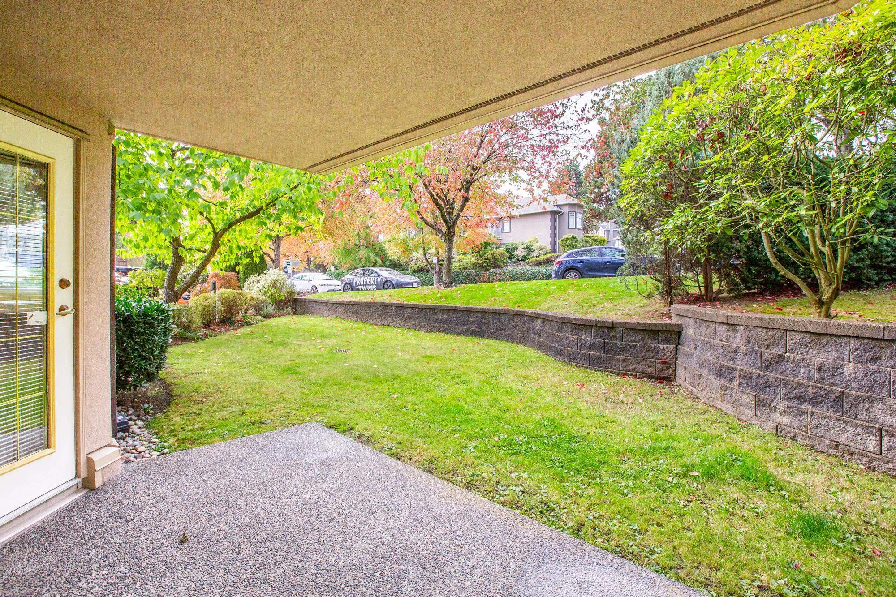
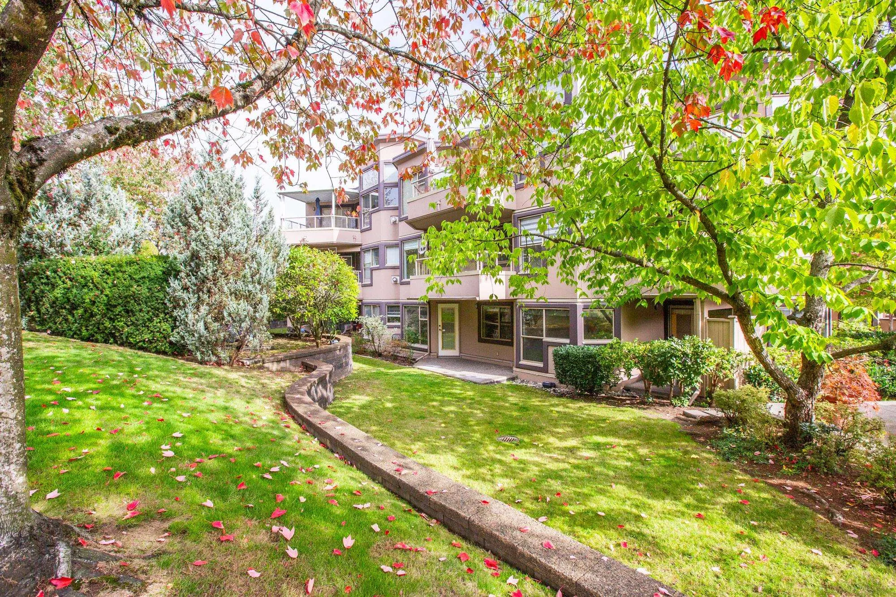
Fantastic floorplan in this CORNER 2 BED, 2 BATH ground-level home at Governor’s Court! Bright, open layout with wraparound windows and TWO covered walk-out patios. Spacious kitchen offers plenty of counter space and an eat-up bar, opening to the living room with cozy gas fireplace and patio access. Large dining area with wraparound windows + slider to a private BBQ patio! Easy yard and street access, perfect for dog owners or those with mobility needs. Generous primary bedroom with 4-piece ensuite + separate patio access. In-suite storage + updated stacking washer/dryer. Walk to Temesewtx Aquatic & Community Centre, schools, shops, dining and cafés along Columbia, with Shoreline Trail and park at your doorstep. Guest suite, bike room, workshop + seasonal storage. Secure parking + storage.

Property Details

Amenities & Utilities

In Unit

Full Property Details

Interior

Bedrooms
2
Washrooms
2
Square Footage
1318 sqft
Basement
None
Heating Type
Electric,Natural Gas
Kitchens
1
Floor Finish
Mixed,Carpet
Den
No

Exterior

Front
0.00
Waterfront
No
Parking Spaces
1
Total Parking Spaces
-
Garage Spaces
-
Zoning
RM-2A

Building Description

Style
Ground Level Unit
Property Type
Multi Family,Residential Attached
Home Type
Condo
Subtype
Apartment/Condo
Year Built
1994
Exterior
Frame Wood,Stucco
Water Supply
Public
No. Floor Levels
0
Pets Allowed
Yes With Restrictions

Community

Community
Fraserview NW
Area Code
New Westminster

Taxes & Fees

Taxes
$3,158.67 /yr
Tax Year
2026
Maintenance Fee
$679.58 /mo

Other

Pets
Yes With Restrictions

Room Types

Room Dimensions Area Description
Living Room 11'11 x 21'5 255.22 sqft -
Dining Room 10'8 x 11'6 122.67 sqft -
Kitchen 7'0 x 13'3 92.75 sqft -
Primary Bedroom 11'9 x 19'6 229.12 sqft -
Bedroom 9'4 x 16'0 149.33 sqft -
Foyer 4'7 x 4'4 19.86 sqft -
Laundry 7'3 x 7'11 57.4 sqft -
Jess Kuang
Jess Kuang
Sutton Group - 1st West Realty
Listed by Chris Ruscheinski - PREC
35 days on site
Listing Broker
Royal LePage - Wolstencroft
Courtesy
Royal LePage - Wolstencroft

Similar homes for sale in New Westminster

Explore New Westminster

This representation is based in whole or in part on data generated by the Chilliwack & District Real Estate Board, Fraser Valley Real Estate Board or Greater Vancouver REALTORS® which assumes no responsibility for its accuracy. Copyright 2026 by the Greater Vancouver REALTORS®, Fraser Valley Real Estate Board, Chilliwack and District Real Estate Board, and BC Northern Real Estate Board. All Rights Reserved.
Powered by AgentLocator






