
46538 Rolinde Crescent #A, Chilliwack
1 / 31
For Sale
$659,900
4 bd · 3 ba · 2,196 sq ft

46538 Rolinde Crescent #A, Chilliwack V2P 6X5

MLS®# R3173519

Est. mortgage
$2,503/mo
Property taxes $3,039.10/yr

About This Home

Property Type
Townhome, Half Duplex, Basement Entry
Parking
2 garage, 6 parking
MLS #
R3173519
Size
2196 sqft
Basement
Exterior Entry,Full,Finished
Lot size
4791.60 sqft
Tax
$3,039.10 /yr
Year Built
1976
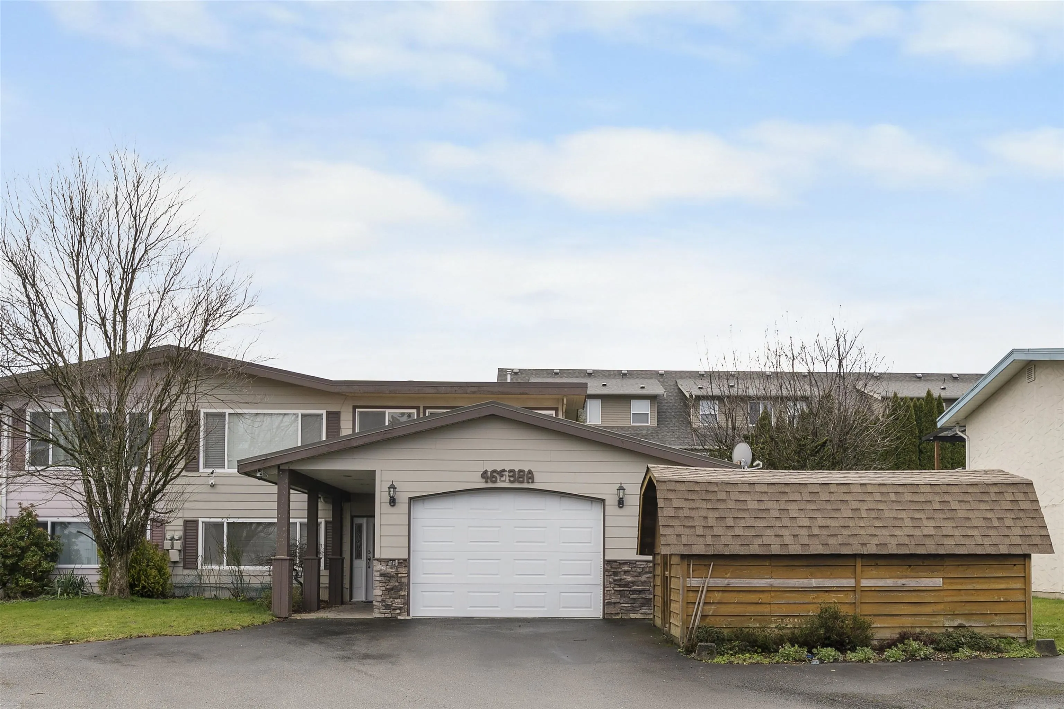
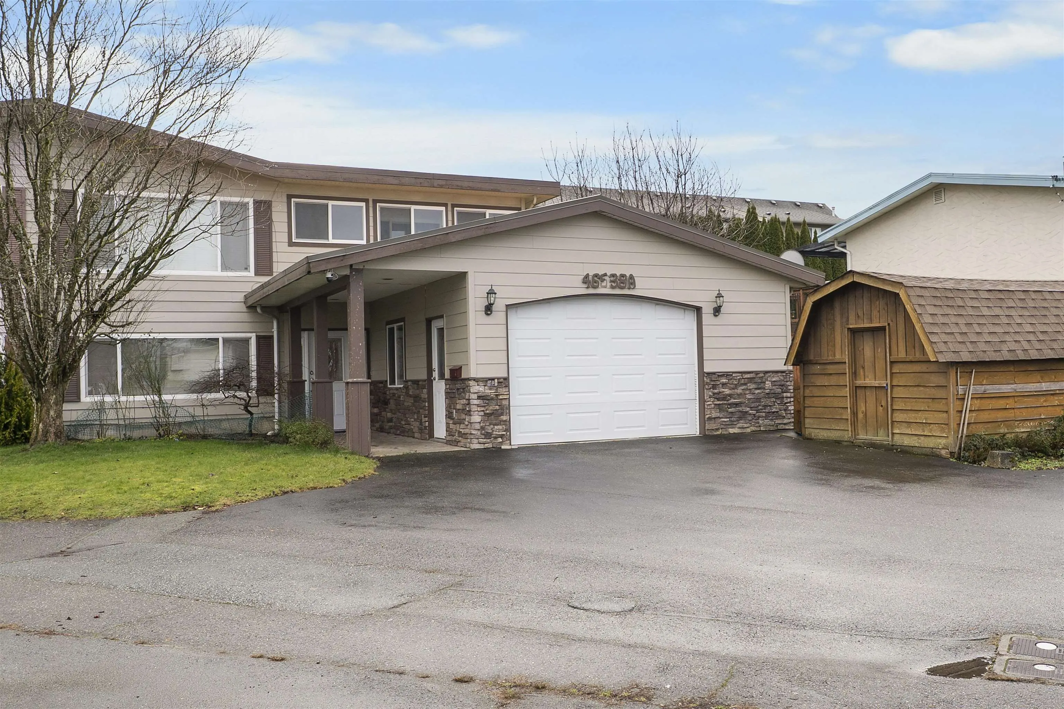
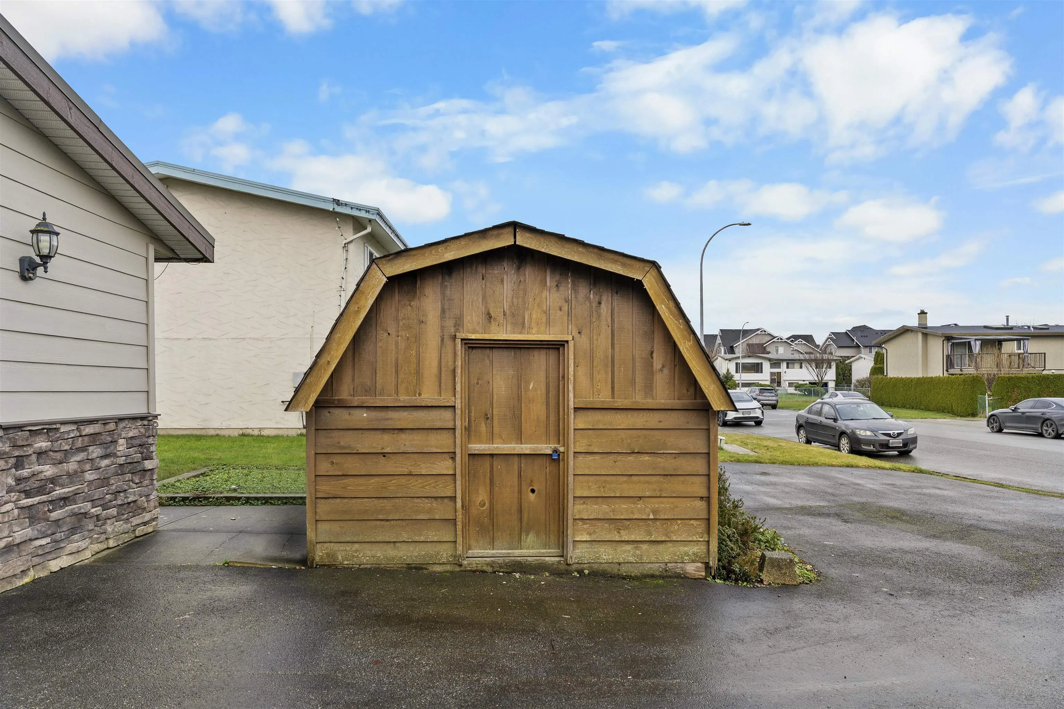
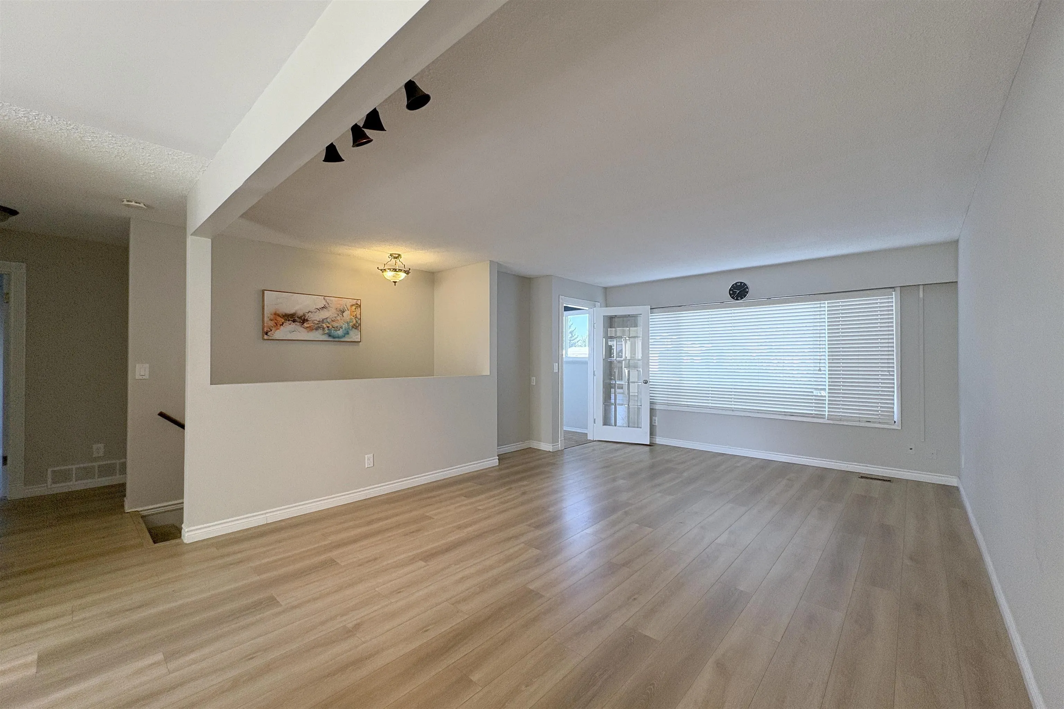
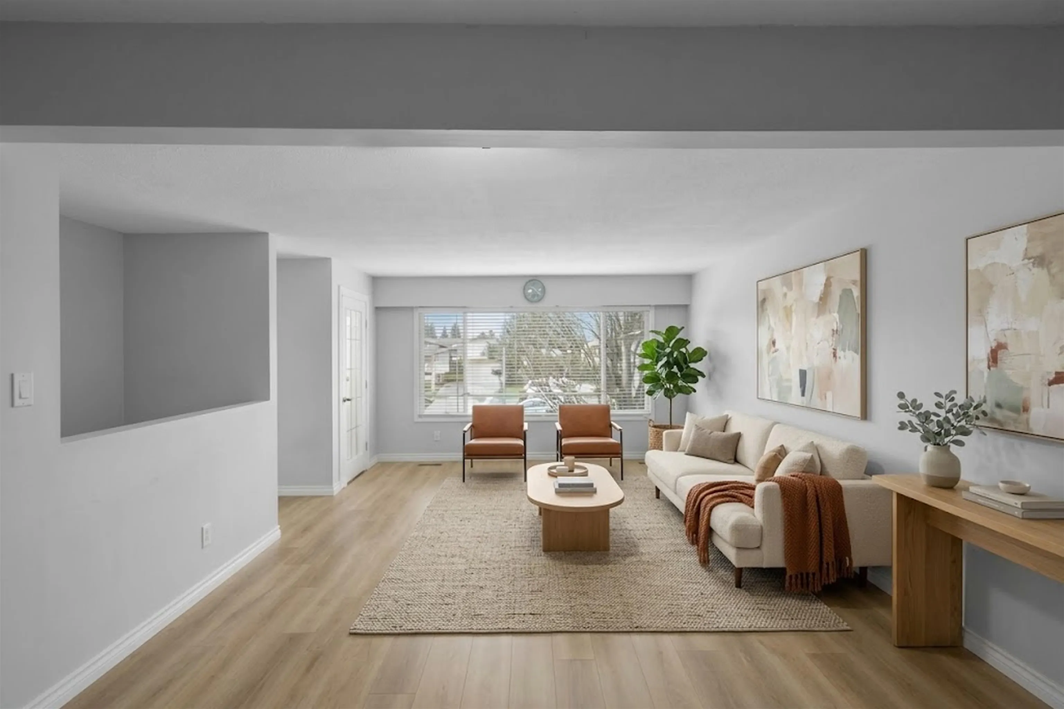
No strata fees, no strata rules, and no compromises! Welcome to this 4-bedroom, 3-bathroom half-duplex tucked away on a quiet cul-de-sac in central Chilliwack. Boasting 2,196 sq. ft. of living space, this freehold property features a nicely updated kitchen, central air conditioning, a double garage, and a private, fenced yard. The bright main floor includes a spacious great room and a bonus solarium. Downstairs, the fully finished lower level with a separate entry is perfect for extended family, offering two bedrooms, a massive recreation room, and a versatile partial kitchen with existing counters. Why pay average townhome strata fees when that money can stay in your pocket? Quick possession is possible! **Photos with furniture are virtually staged**

Property Details

Amenities & Utilities

In Unit

Full Property Details

Interior

Bedrooms
4
Washrooms
3
Square Footage
2196 sqft
Basement
Exterior Entry,Full,Finished
Heating Type
Forced Air,Natural Gas
Kitchens
1
Floor Finish
Laminate,Mixed,Vinyl,Carpet
Den
Yes

Exterior

Lot Size (Sq Ft)
4791.60
Waterfront
No
Parking Spaces
6
Total Parking Spaces
-
Garage Spaces
2
Zoning
R1-B
Roof
Asphalt,Torch On

Building Description

Style
Basement Entry
Property Type
Duplex,Residential Attached
Home Type
Townhome
Subtype
Half Duplex
Year Built
1976
Exterior
Frame Wood,Fibre Cement (Exterior),Stone (Exterior),Stucco
Water Supply
Public
No. Floor Levels
2

Community

Community
Chilliwack Proper South
Area Code
Chilliwack

Taxes & Fees

Taxes
$3,039.10 /yr
Tax Year
2025

Other

Virtual Tour Link

Room Types

Room Dimensions Area Description
Living Room 11'6 x 13'6 155.25 sqft -
Dining Room 10'6 x 13'6 141.75 sqft -
Kitchen 11'1 x 13'7 150.55 sqft -
Primary Bedroom 12'7 x 13'3 166.73 sqft -
Bedroom 12'5 x 9'2 113.82 sqft -
Solarium 4'7 x 16'11 77.53 sqft -
Recreation Room 20'3 x 13'6 273.38 sqft -
Bedroom 10'3 x 10' 102.5 sqft -
Bedroom 15'9 x 10'8 168 sqft -
Den 10' x 7'4 73.33 sqft -
Foyer 5'11 x 12'10 75.93 sqft -
Laundry 16'11 x 6'1 102.91 sqft -
Jess Kuang
Jess Kuang
Sutton Group - 1st West Realty
Listed by Darryl Devuyst
38 days on site
Listing Broker
Century 21 Creekside Realty
Courtesy
Century 21 Creekside Realty

Similar homes for sale in Chilliwack

Explore Chilliwack

This representation is based in whole or in part on data generated by the Chilliwack & District Real Estate Board, Fraser Valley Real Estate Board or Greater Vancouver REALTORS® which assumes no responsibility for its accuracy. Copyright 2026 by the Greater Vancouver REALTORS®, Fraser Valley Real Estate Board, Chilliwack and District Real Estate Board, and BC Northern Real Estate Board. All Rights Reserved.
Powered by AgentLocator







