
3737 Bartlett Court #2503, Burnaby
1 / 38
For Sale
$500,000
2 bd · 2 ba · 1,202 sq ft

3737 Bartlett Court #2503, Burnaby V3J 7E3

MLS®# R3173491

Est. mortgage
$1,897/mo
Property taxes $2,275.65/yr

About This Home

Property Type
Condo, Apartment/Condo
Parking
1 parking
MLS #
R3173491
Size
1202 sqft
Basement
None
Tax
$2,275.65 /yr
Year Built
1975
Maintenance Fee
$846.38 /mo
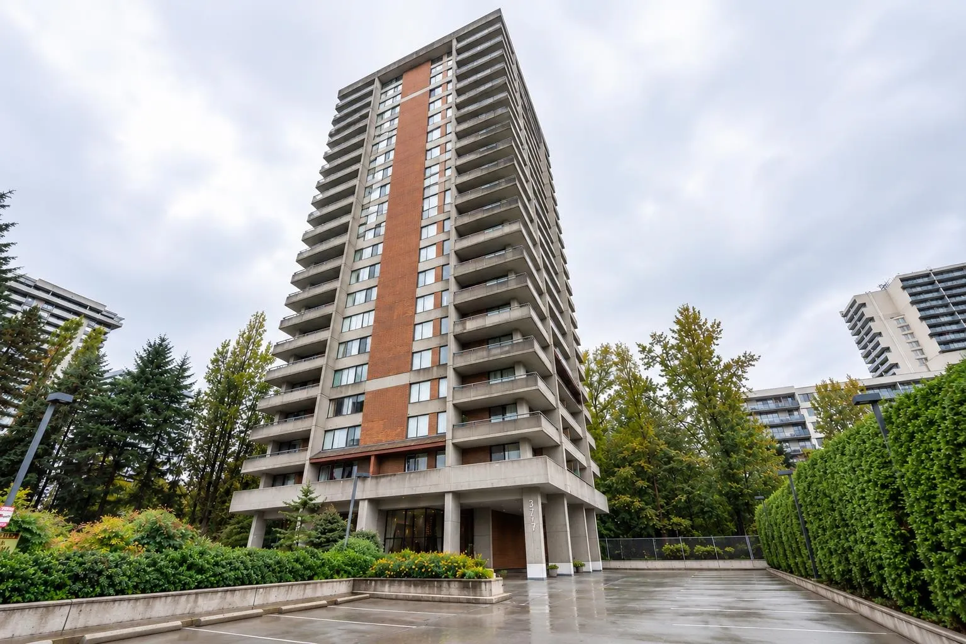
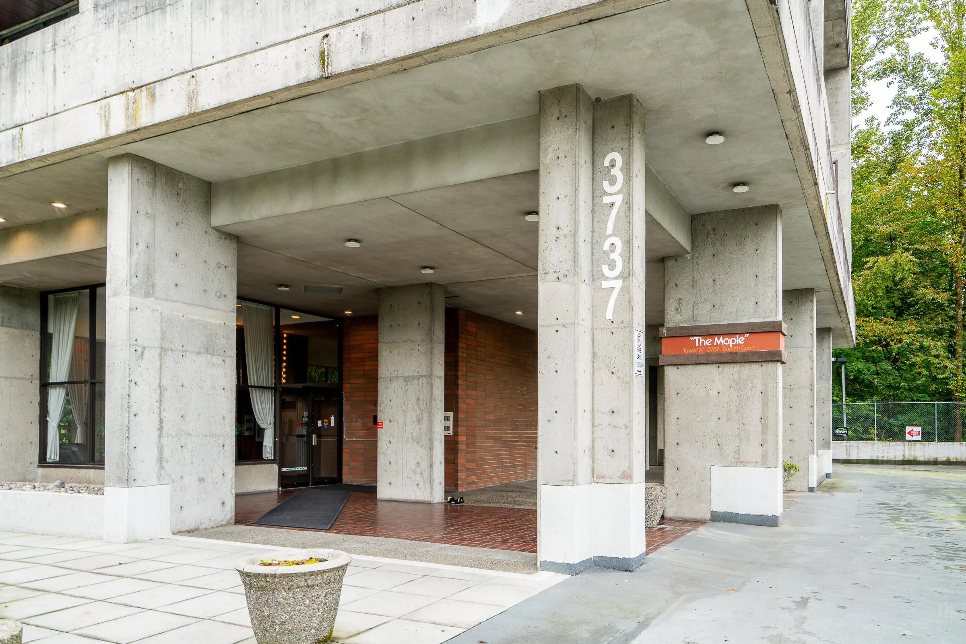
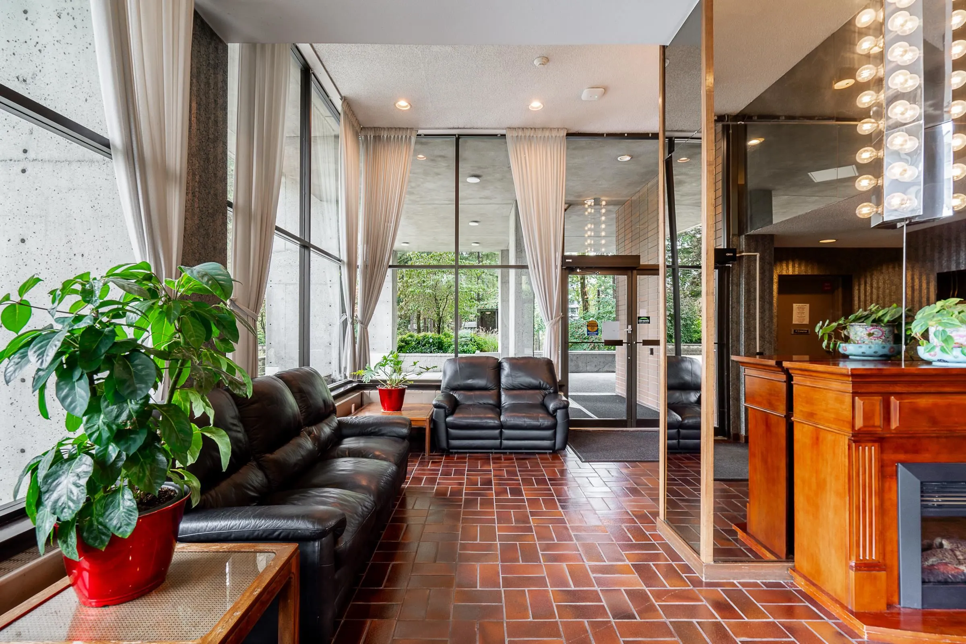
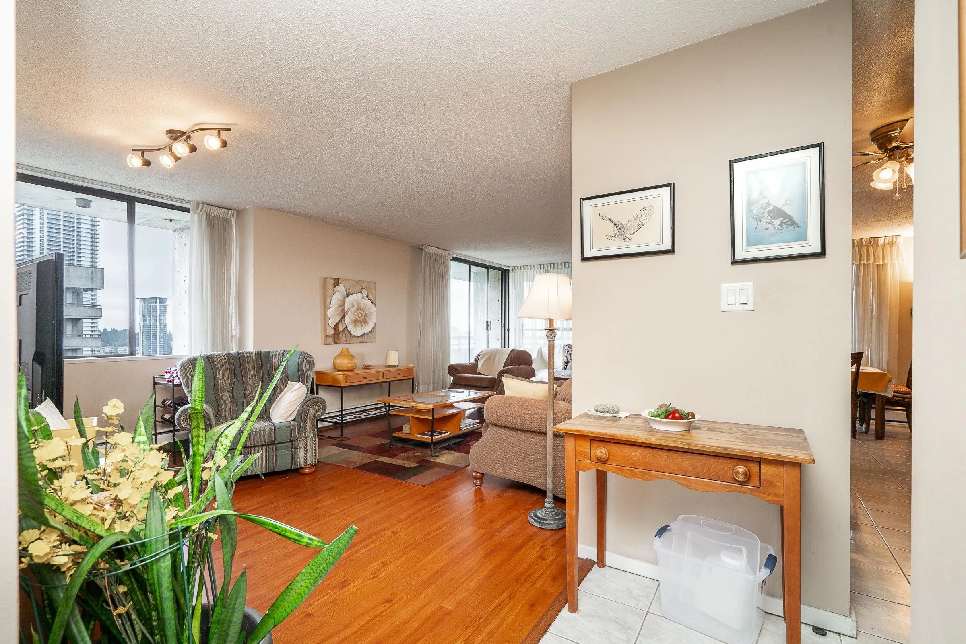
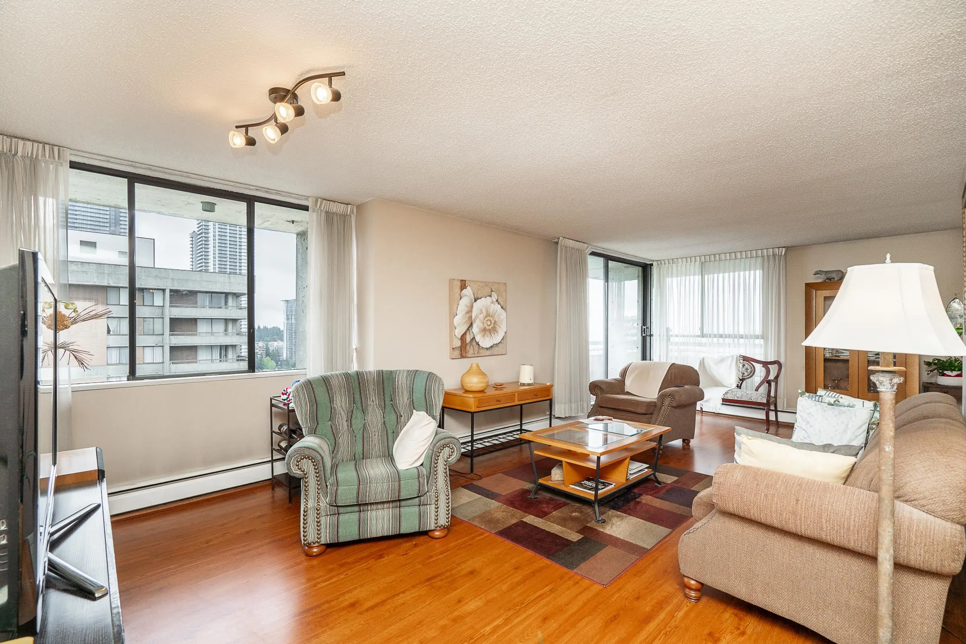
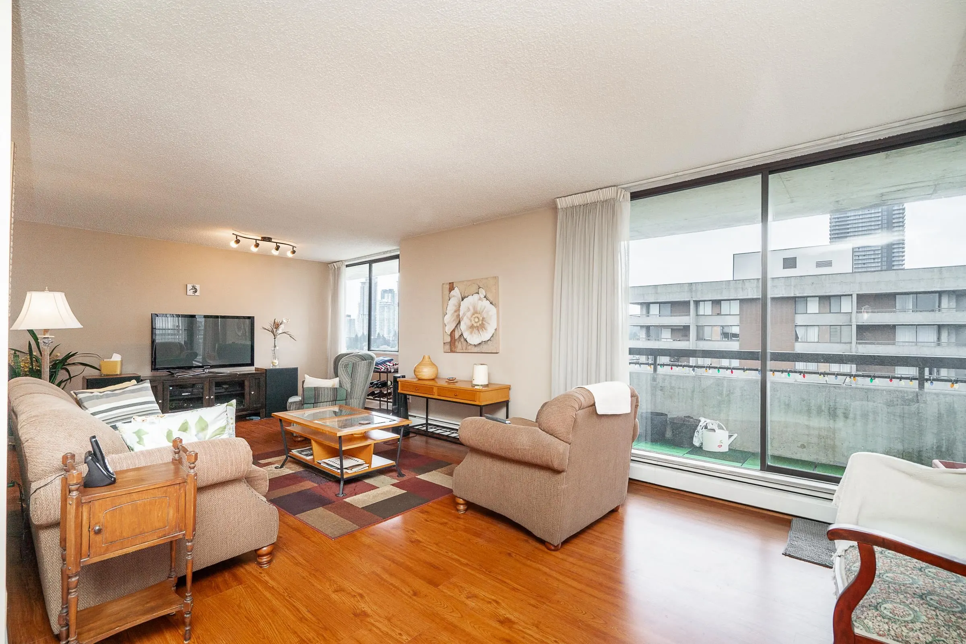
PENTHOUSE LIVING IN BURNABY! LOCATION, SPACE & AMENITIES! Welcome to Timberlea “The Maple” in the heart of Sullivan Heights. This spacious 1,202 sq. ft. PENTHOUSE corner unit offers 2 beds, 2 baths & a generous, functional layout w/ plenty of room to make it your own. Enjoy the convenience of being just steps from The City of Lougheed, SkyTrain, shopping, restaurants, parks, schools & everyday essentials. Fantastic building amenities include an indoor pool, sauna/steam room, gym & clubhouse. Strata fee includes electricity, heat & hot water. Complete w/ a private balcony + 1 parking. A fantastic opportunity to own a spacious Burnaby penthouse in an incredibly convenient location w/ everything you need right at your doorstep. Court Ordered Sale, sold “As Is, Where Is.”

Property Details

Amenities & Utilities

Common Area

Full Property Details

Interior

Bedrooms
2
Washrooms
2
Square Footage
1202 sqft
Basement
None
Heating Type
Baseboard
Kitchens
1
Floor Finish
Laminate,Tile,Carpet
Den
No

Exterior

View
City
Waterfront
No
Parking Spaces
1
Total Parking Spaces
-
Garage Spaces
-
Zoning
CD

Building Description

Property Type
Multi Family,Residential Attached
Home Type
Condo
Subtype
Apartment/Condo
Year Built
1975
Exterior
Concrete,Brick (Exterior),Concrete (Exterior)
Water Supply
Public
No. Floor Levels
1
Pets Allowed
Cats OK,Dogs OK,Number Limit (One),Yes With Restrictions

Community

Community
Sullivan Heights
Area Code
Burnaby North

Taxes & Fees

Taxes
$2,275.65 /yr
Tax Year
2026
Maintenance Fee
$846.38 /mo

Other

Virtual Tour Link
Pets
Cats OK,Dogs OK,Number Limit (One),Yes With Restrictions

Room Types

Room Dimensions Area Description
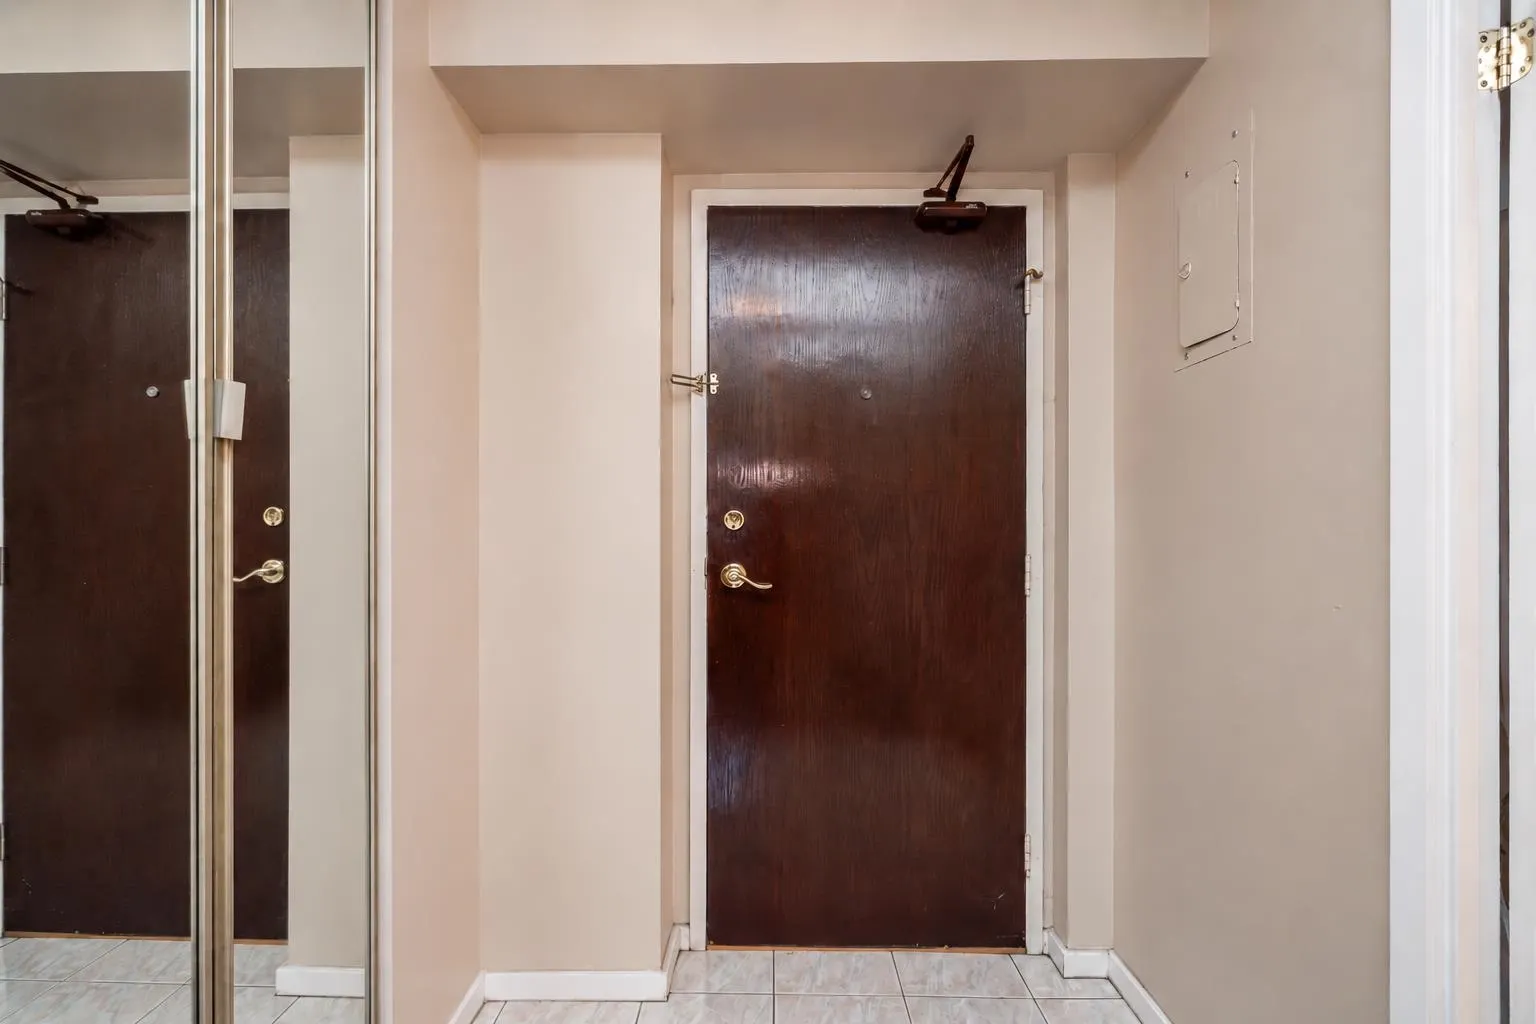
Foyer 7'10 x 5'4 41.78 sqft -
Dining Room 13'10 x 7'9 107.21 sqft -
Living Room 11'7 x 17'4 200.78 sqft -
Eating Area 8'8 x 8'9 75.83 sqft -
Kitchen 8'4 x 9'4 77.78 sqft -
Primary Bedroom 12'1 x 15'9 190.31 sqft -
Walk-In Closet 6'10 x 5'0 34.17 sqft -
Bedroom 11'7 x 12'1 139.97 sqft -
Jess Kuang
Jess Kuang
Sutton Group - 1st West Realty
Listed by Mike Bhayana PREC*
38 days on site
Listing Broker
RE/MAX City Realty
Courtesy
RE/MAX City Realty

Similar homes for sale in Burnaby

Explore Burnaby

This representation is based in whole or in part on data generated by the Chilliwack & District Real Estate Board, Fraser Valley Real Estate Board or Greater Vancouver REALTORS® which assumes no responsibility for its accuracy. Copyright 2026 by the Greater Vancouver REALTORS®, Fraser Valley Real Estate Board, Chilliwack and District Real Estate Board, and BC Northern Real Estate Board. All Rights Reserved.
Powered by AgentLocator







