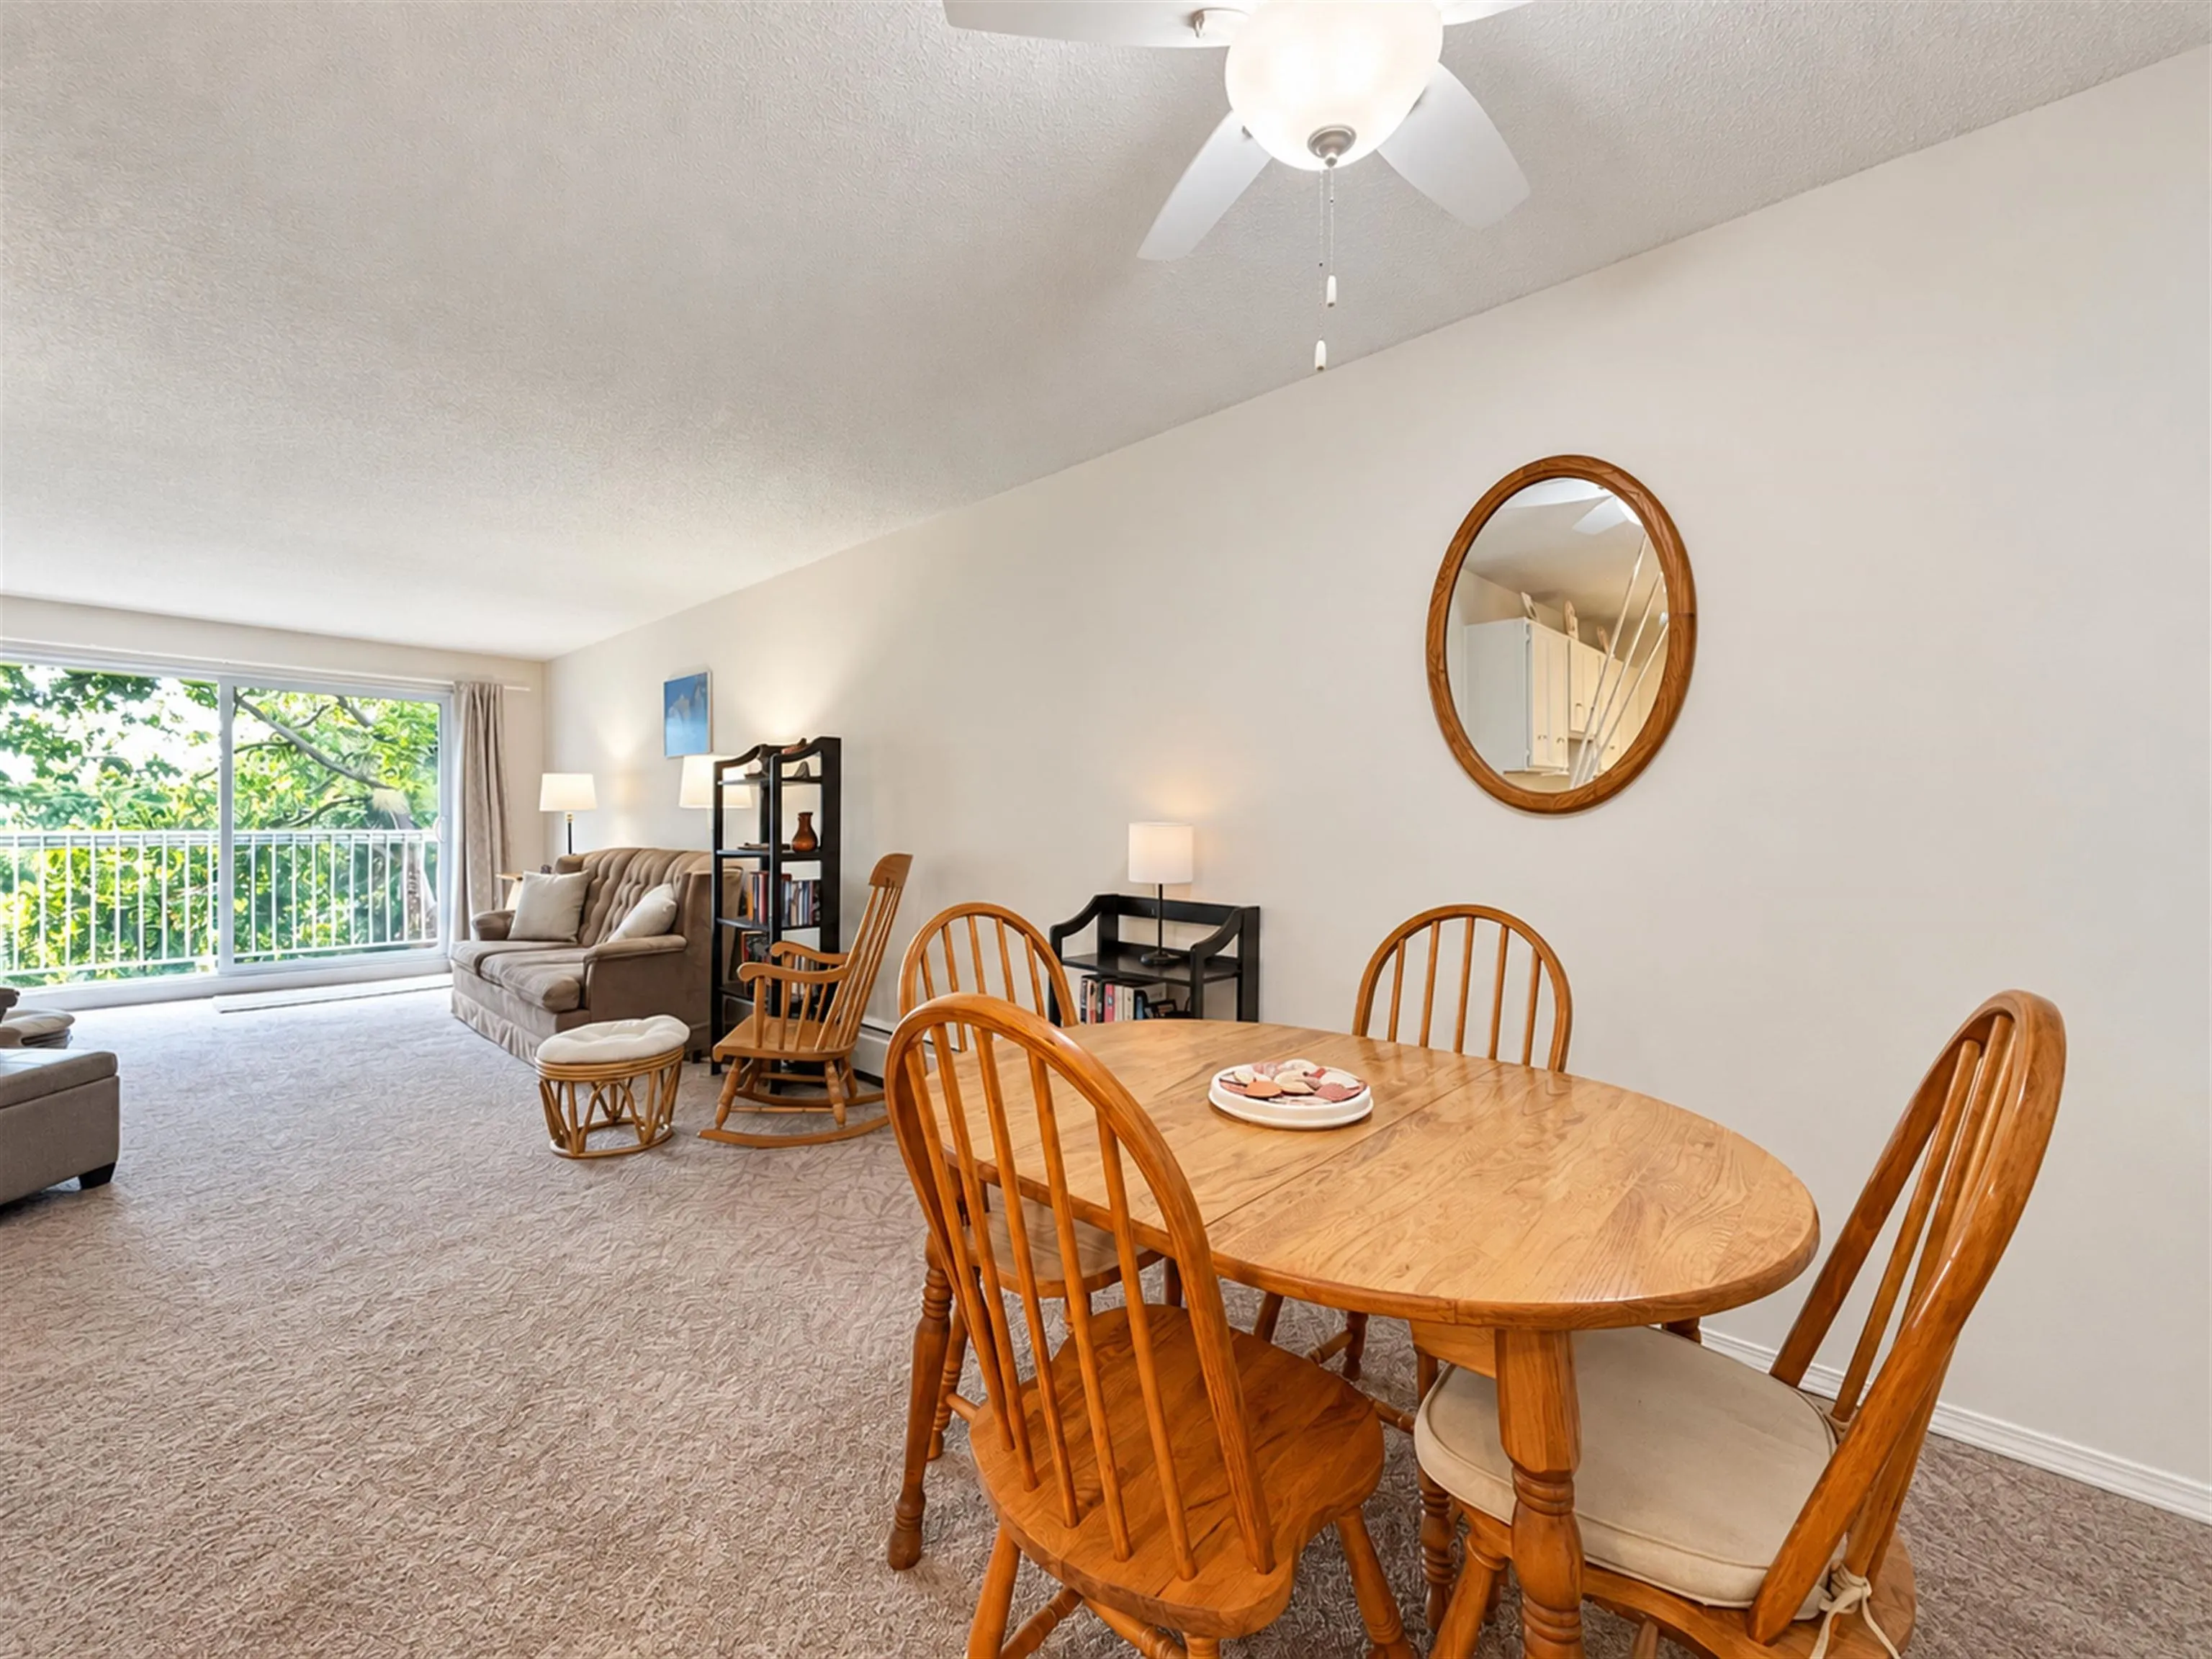
7436 Stave Lake Street #329, Mission
1 / 28
For Sale
$250,000
1 bd · 1 ba · 776 sq ft

7436 Stave Lake Street #329, Mission V2V 5B9

MLS®# R3173468

Est. mortgage
$948/mo
Property taxes $1,237.90/yr

About This Home

Property Type
Condo, Apartment/Condo, Top Floor Unit
Parking
1 parking
MLS #
R3173468
Size
776 sqft
Basement
None
Tax
$1,237.90 /yr
Year Built
1975
Maintenance Fee
$358.05 /mo
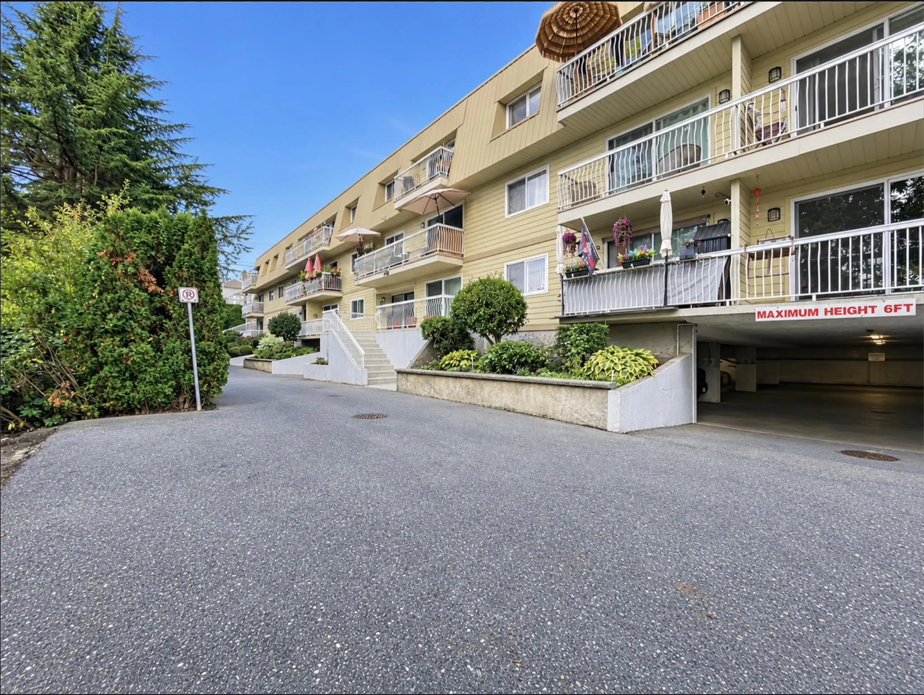
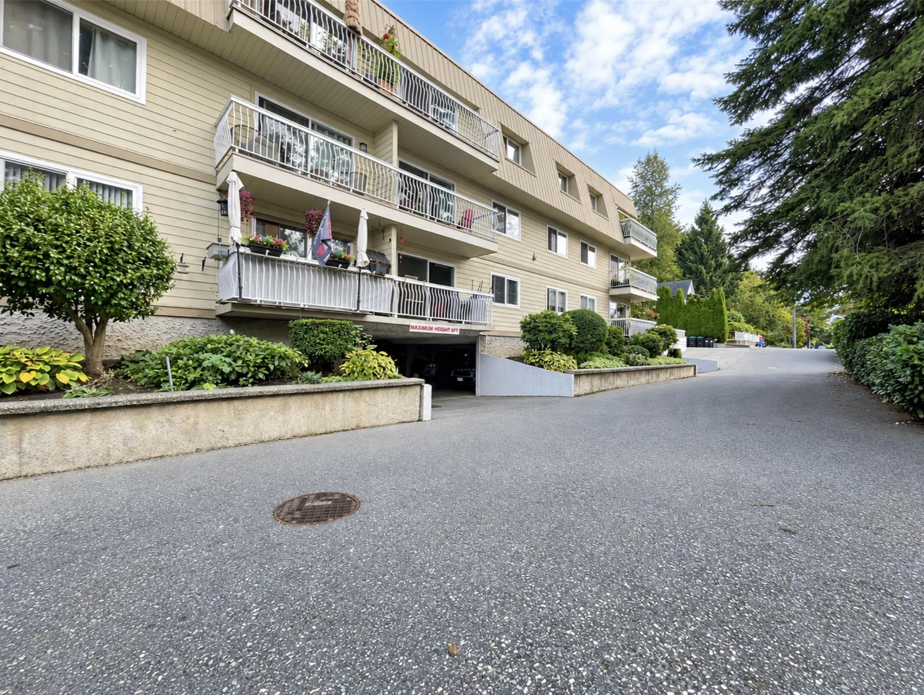
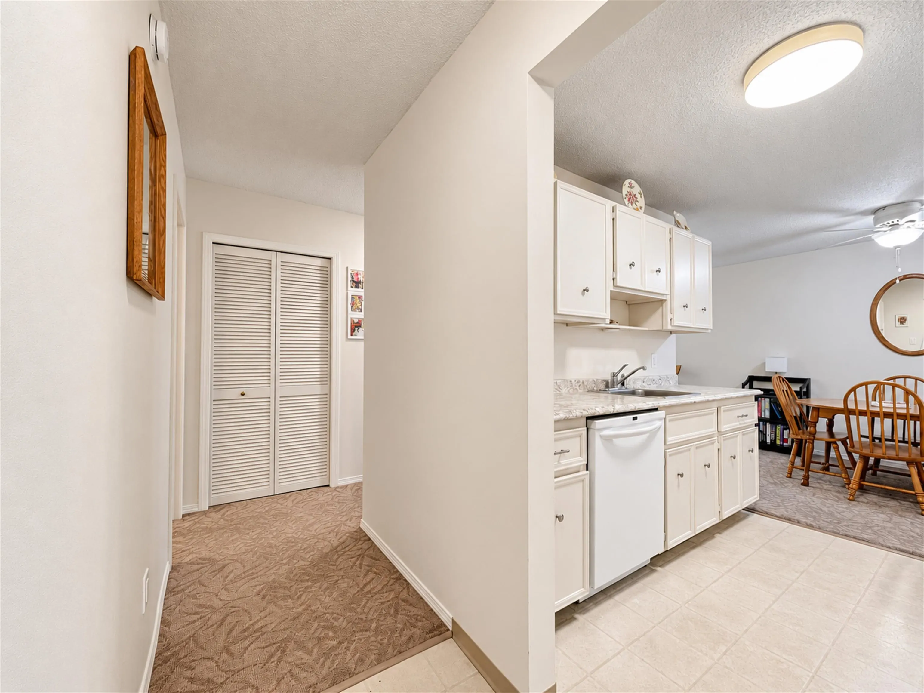
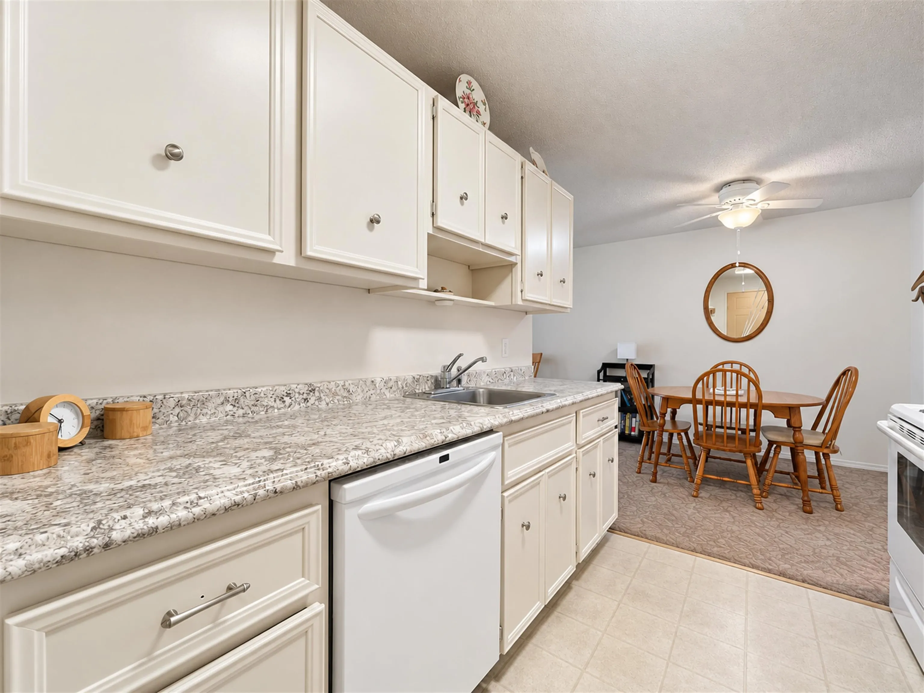
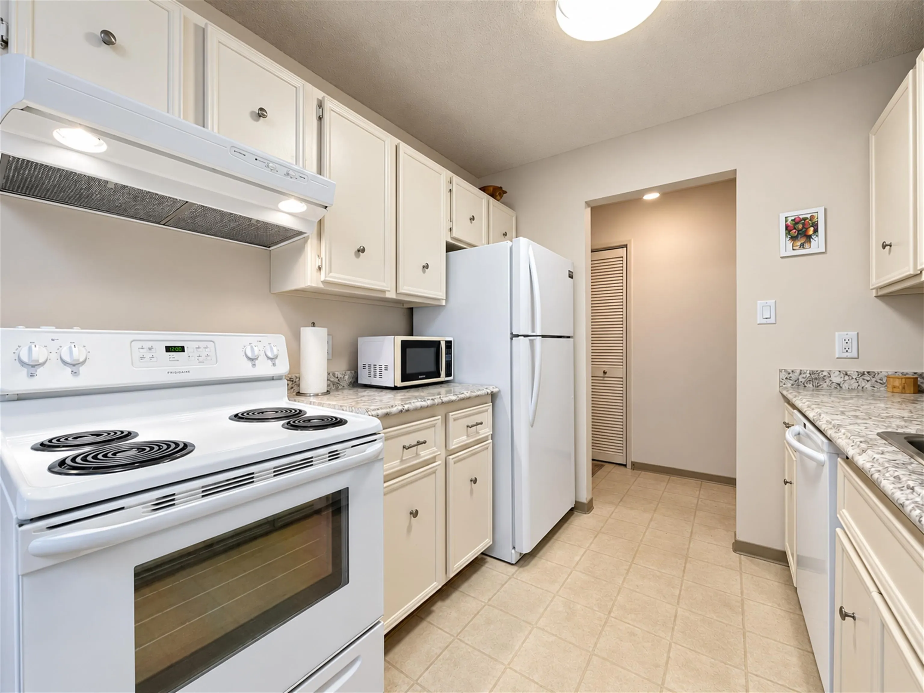
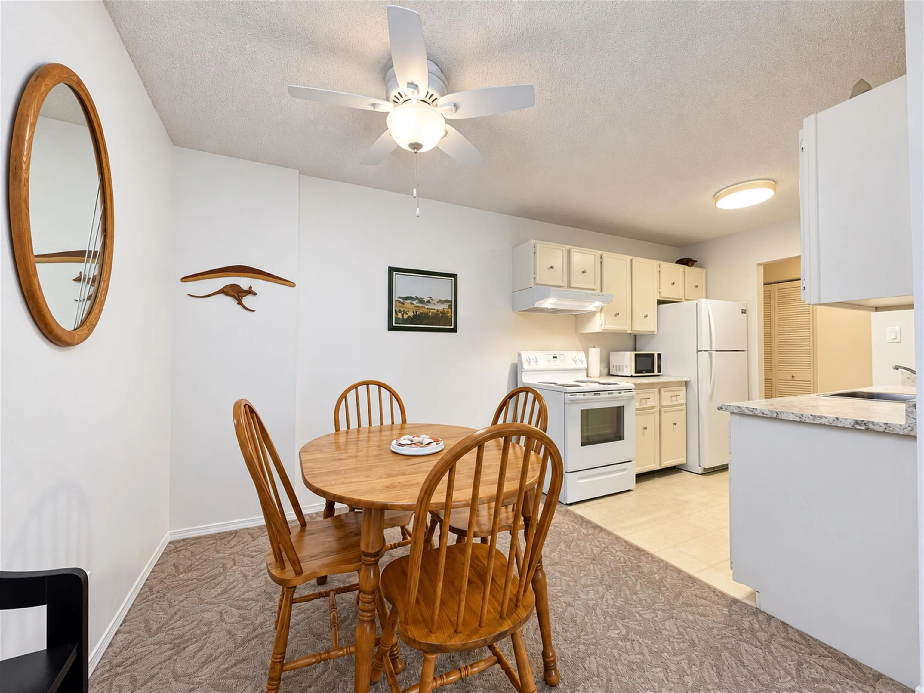
This well-loved & cared-for TOP FLR 1 bd condo could be your first step onto the property ladder or a simple investment for steady rental income or a place to call your own! Lovely balcony w/ pretty views, perfect for your morning coffee. Shared laundry is conveniently on the same flr $1.50 a load, & outside there’s a shared patio/garden area w/ growing plots so you can still get your hands in the dirt and grow a few things of your own! You’re also just a short walk to beautiful Heritage Park. Fast possession available. A sweet little Mission condo with lots of possibilities! CAN BE PURCHASED WITH THE FURNITURE. Parking stall is #44. Storage locker #29. 2 cats allowed & 1 dog under 30 lbs. Smoking allowed in the units. No short term rentals.

Property Details

Amenities & Utilities

Common Area

Full Property Details

Interior

Bedrooms
1
Washrooms
1
Square Footage
776 sqft
Basement
None
Heating Type
Baseboard
Kitchens
1
Floor Finish
Mixed,Vinyl,Carpet
Den
No

Exterior

Waterfront
No
Parking Spaces
1
Total Parking Spaces
-
Garage Spaces
-
Zoning
MA2
Roof
Torch On

Building Description

Style
Top Floor Unit
Property Type
Multi Family,Residential Attached
Home Type
Condo
Subtype
Apartment/Condo
Year Built
1975
Exterior
Frame Wood,Mixed (Exterior)
Water Supply
Public
No. Floor Levels
1
Pets Allowed
Cats OK,Dogs OK,Number Limit (Two),Yes With Restrictions

Community

Community
Mission BC
Area Code
Mission

Taxes & Fees

Taxes
$1,237.90 /yr
Tax Year
2026
Maintenance Fee
$358.05 /mo

Other

Virtual Tour Link
Pets
Cats OK,Dogs OK,Number Limit (Two),Yes With Restrictions

Room Types

Room Dimensions Area Description
Kitchen 8'1 x 8'11 72.08 sqft -
Dining Room 8'4 x 10'6 87.5 sqft -
Living Room 11'11 x 18'2 216.49 sqft -
Patio 3'11 x 12'5 48.63 sqft -
Primary Bedroom 13'2 x 15' 197.5 sqft -
Jess Kuang
Jess Kuang
Sutton Group - 1st West Realty
Listed by Michele Cummins - PREC
37 days on site
Listing Broker
RE/MAX Magnolia
Courtesy
RE/MAX Magnolia

Similar homes for sale in Mission

Explore Mission

This representation is based in whole or in part on data generated by the Chilliwack & District Real Estate Board, Fraser Valley Real Estate Board or Greater Vancouver REALTORS® which assumes no responsibility for its accuracy. Copyright 2026 by the Greater Vancouver REALTORS®, Fraser Valley Real Estate Board, Chilliwack and District Real Estate Board, and BC Northern Real Estate Board. All Rights Reserved.
Powered by AgentLocator