
7295 Moffatt Road #319, Richmond
1 / 21
For Sale
$438,888
1 bd · 1 ba · 793 sq ft

7295 Moffatt Road #319, Richmond V6Y 3E5

MLS®# R3173459

Est. mortgage
$1,665/mo
Property taxes $1,424.72/yr

About This Home

Property Type
Condo, Apartment/Condo
Parking
1 parking
MLS #
R3173459
Size
793 sqft
Basement
None
Tax
$1,424.72 /yr
Year Built
1982
Maintenance Fee
$380 /mo
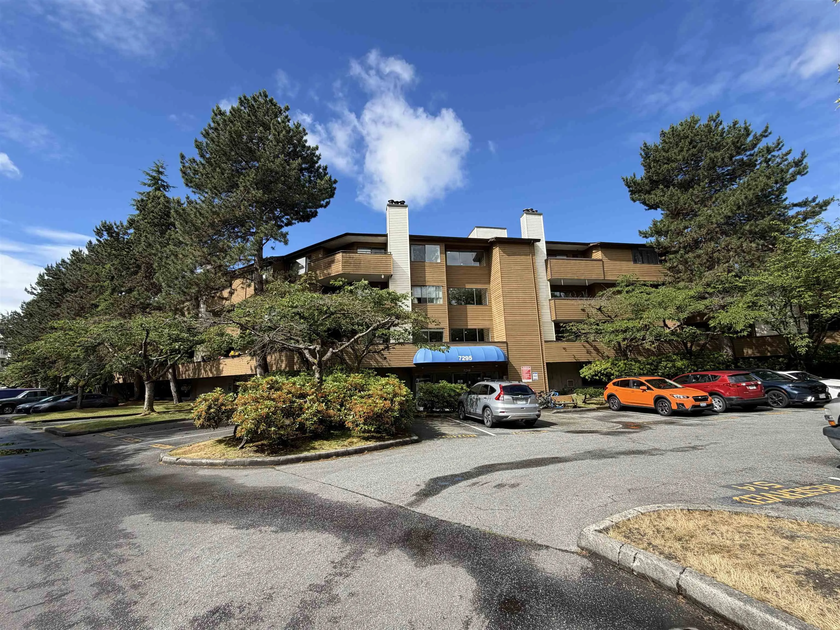
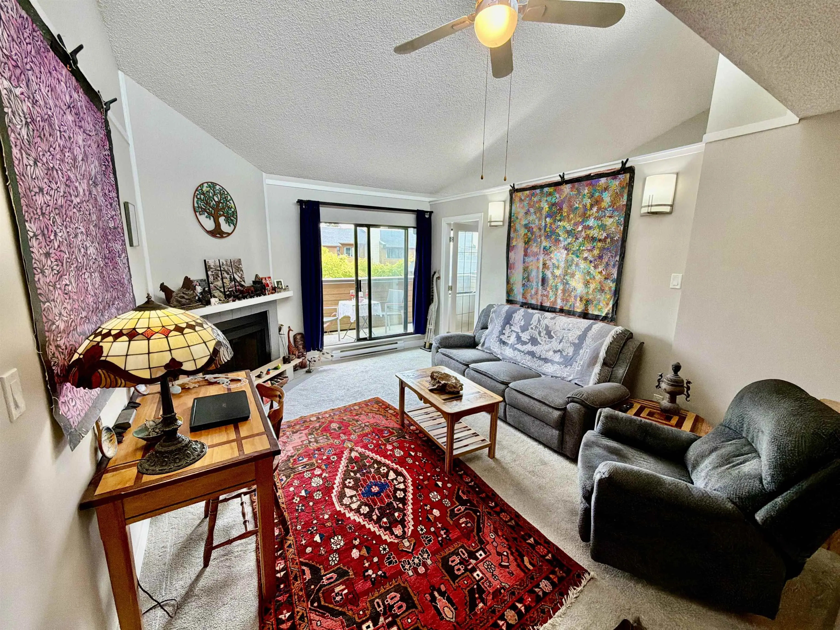
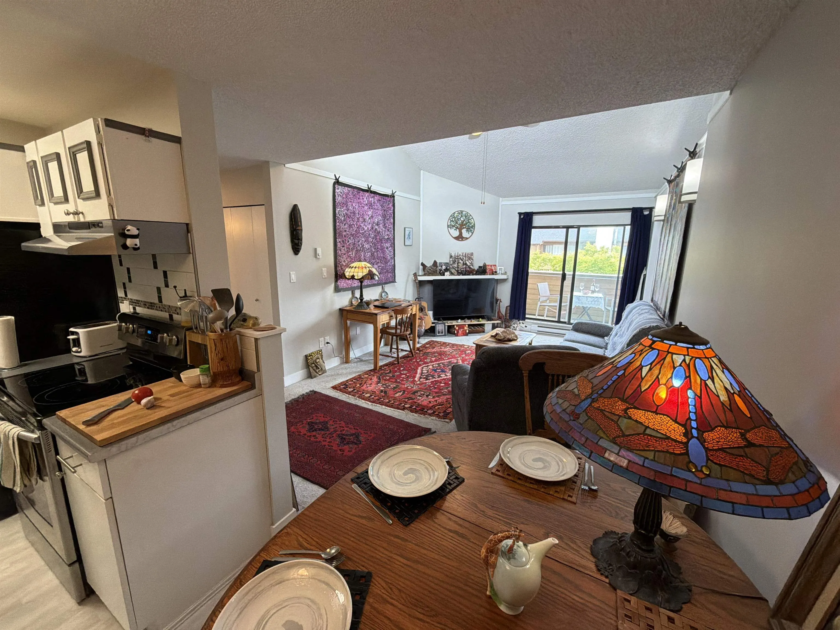
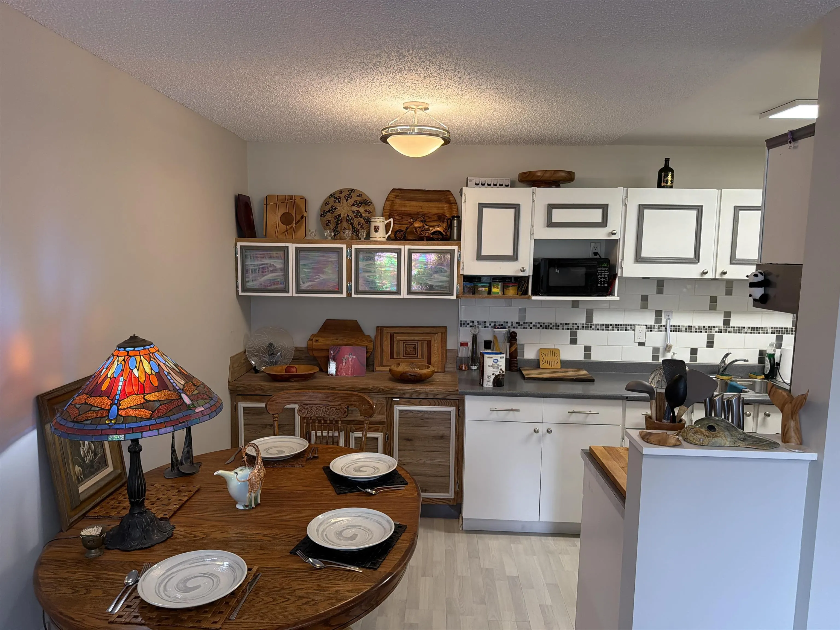
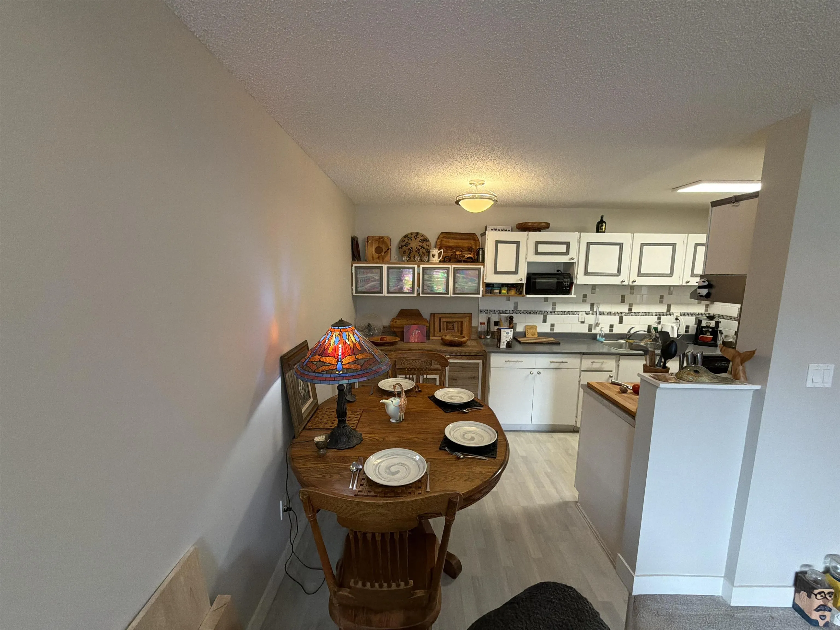
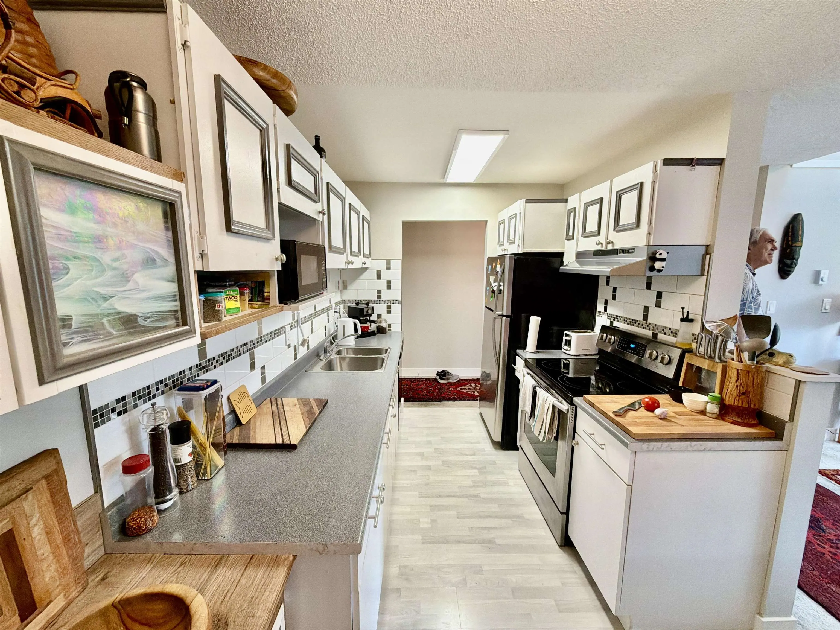
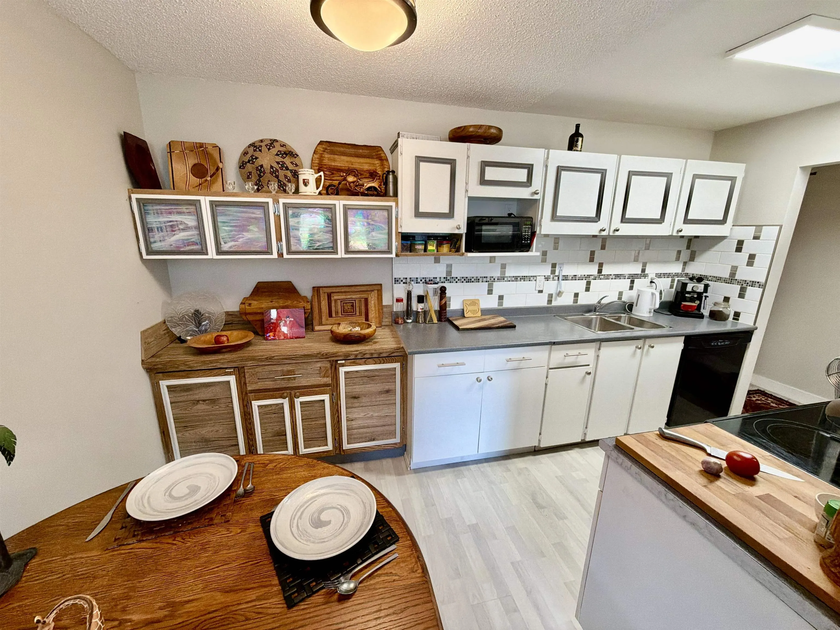
***** Open House Saturday and Sunday 1-5 ****** Welcome to Dorchester Circle. This bright, top-floor 1-bedroom + den (or junior second bedroom) unit features soaring vaulted ceilings and generous skylights that flood the home with natural light. The spacious North-facing balcony offers a peaceful outlook over the courtyard and outdoor pool area. The home has been thoughtfully updated over the years with a modern kitchen featuring ample cupboard and counter space, a convenient eating area, stainless steel appliances, and excellent flow into the living and dining spaces. The separate den provides versatile space ideal for guests, a home office, or a junior bedroom. You'll also enjoy a refreshed 4-piece bathroom. Measurements are approximate and should be verified.

Property Details

Full Property Details

Interior

Bedrooms
1
Washrooms
1
Square Footage
793 sqft
Basement
None
Heating Type
Baseboard,Electric
Kitchens
1
Den
Yes

Exterior

View
Overlooking Pool
Waterfront
No
Parking Spaces
1
Total Parking Spaces
-
Garage Spaces
-
Zoning
RS1
Roof
Torch On

Building Description

Property Type
Multi Family,Residential Attached
Home Type
Condo
Subtype
Apartment/Condo
Year Built
1982
Exterior
Frame Wood,Mixed (Exterior),Vinyl Siding,Wood Siding
Water Supply
Public
No. Floor Levels
1
Pets Allowed
Yes With Restrictions

Community

Community
Brighouse South
Area Code
Richmond

Taxes & Fees

Taxes
$1,424.72 /yr
Tax Year
2025
Maintenance Fee
$380 /mo

Other

Virtual Tour Link
Pets
Yes With Restrictions

Room Types

Room Dimensions Area Description
Living Room 18'0 x 11'10 213 sqft -
Dining Room 7'10 x 6'5 50.26 sqft -
Kitchen 7'5 x 7'4 54.39 sqft -
Bedroom 11'3 x 10'10 121.88 sqft -
Den 11'9 x 7'9 91.06 sqft -
Jess Kuang
Jess Kuang
Sutton Group - 1st West Realty
Listed by Dana Panchyshyn
38 days on site
Listing Broker
Royal LePage Sussex
Courtesy
Royal LePage Sussex

Similar homes for sale in Richmond

Explore Richmond

This representation is based in whole or in part on data generated by the Chilliwack & District Real Estate Board, Fraser Valley Real Estate Board or Greater Vancouver REALTORS® which assumes no responsibility for its accuracy. Copyright 2026 by the Greater Vancouver REALTORS®, Fraser Valley Real Estate Board, Chilliwack and District Real Estate Board, and BC Northern Real Estate Board. All Rights Reserved.
Powered by AgentLocator







