
46150 Riverside Drive #4, Chilliwack
1 / 40
For Sale
$624,900
4 bd · 3 ba · 1,714 sq ft

46150 Riverside Drive #4, Chilliwack V2P 3K9

MLS®# R3173453

Est. mortgage
$2,371/mo
Property taxes $2,881.08/yr

About This Home

Property Type
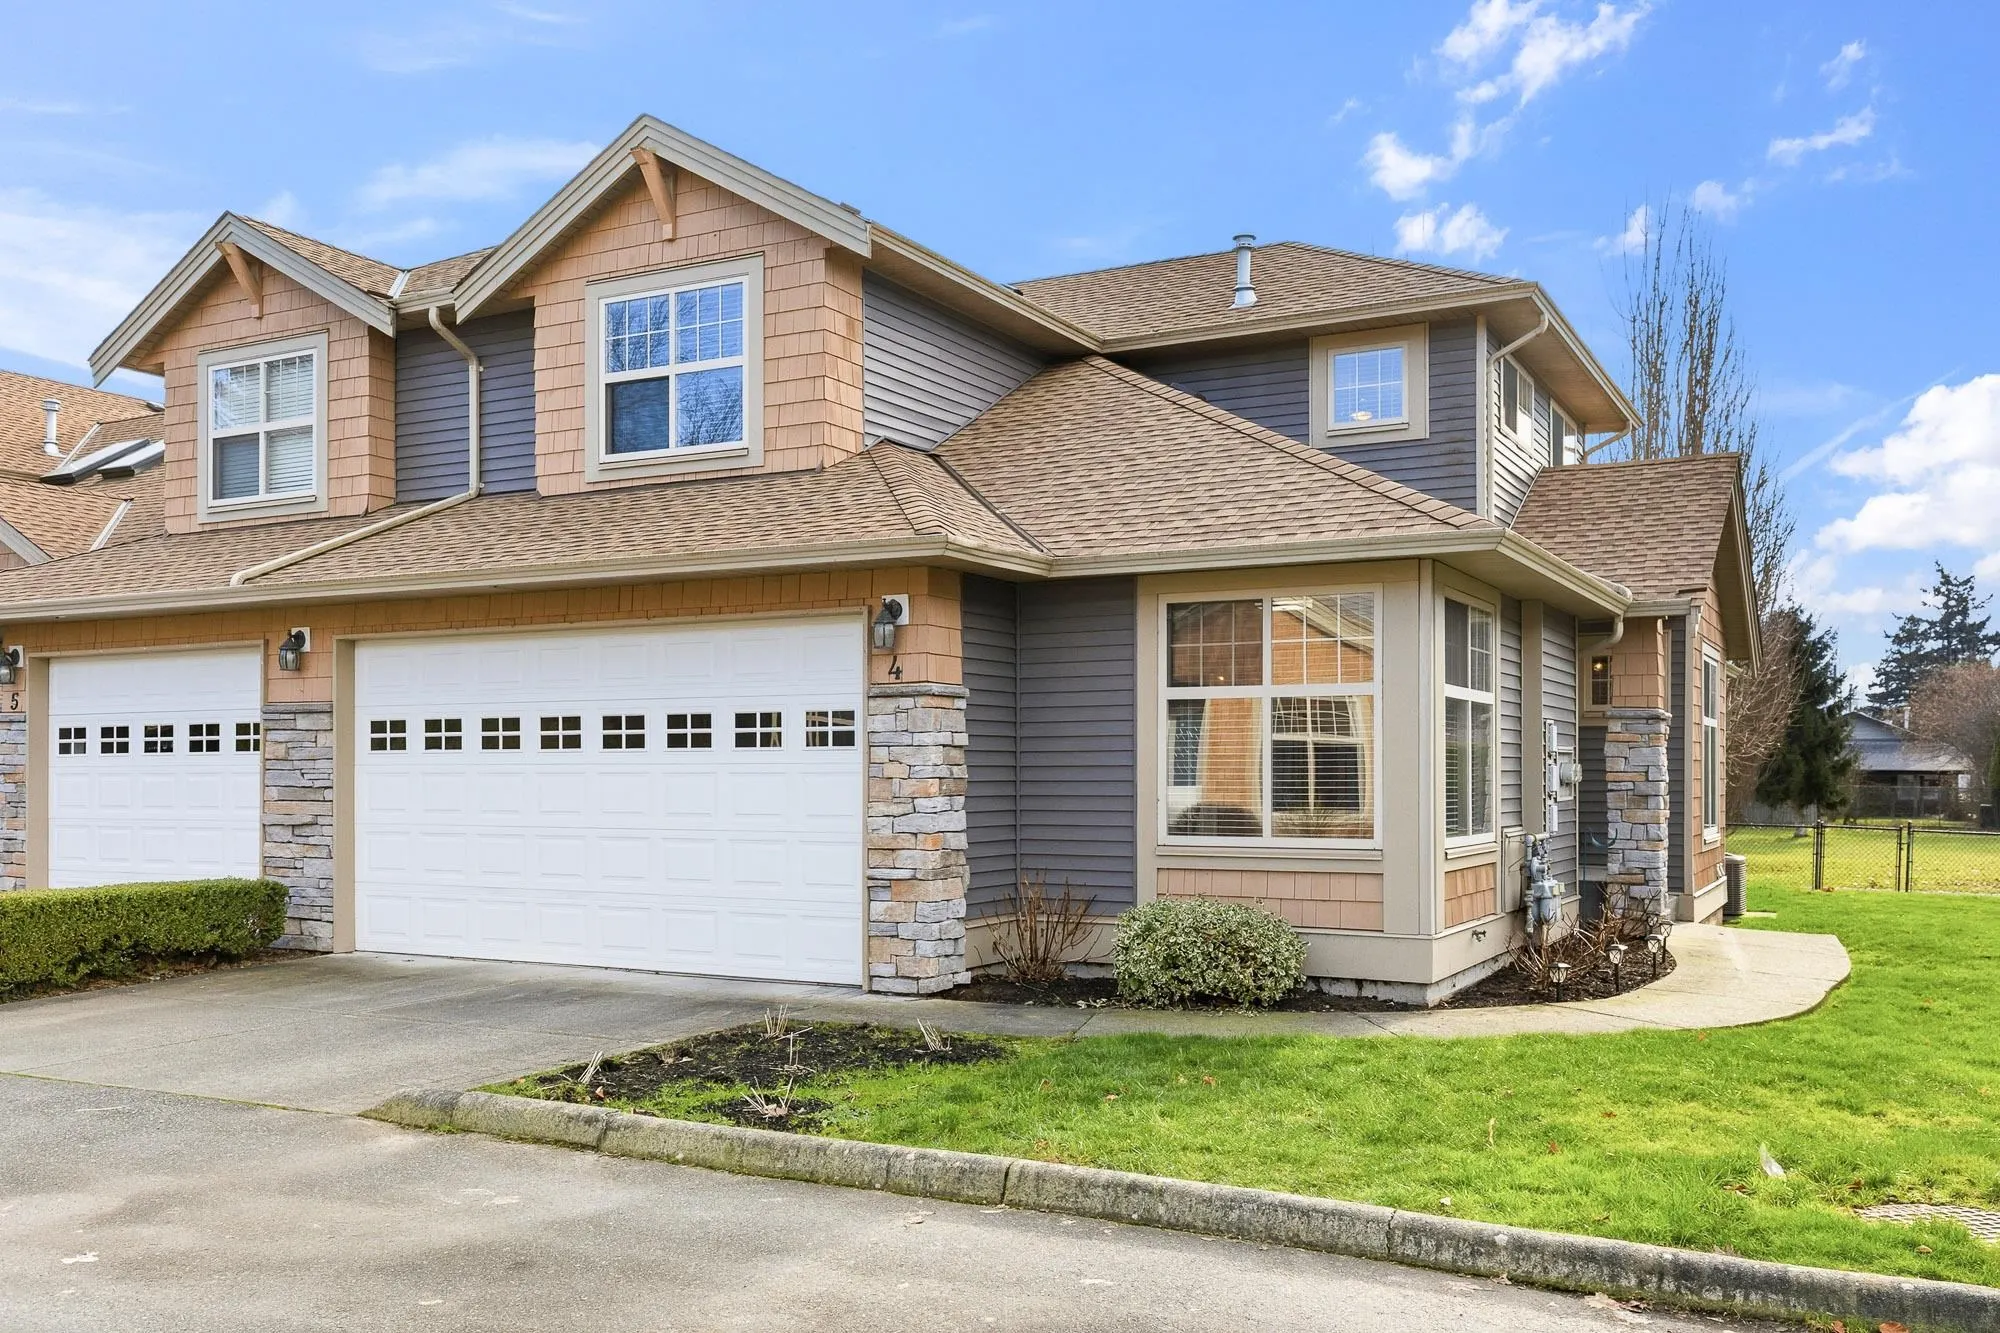
Townhome, Townhouse, Rancher/Bungalow with Loft
Parking
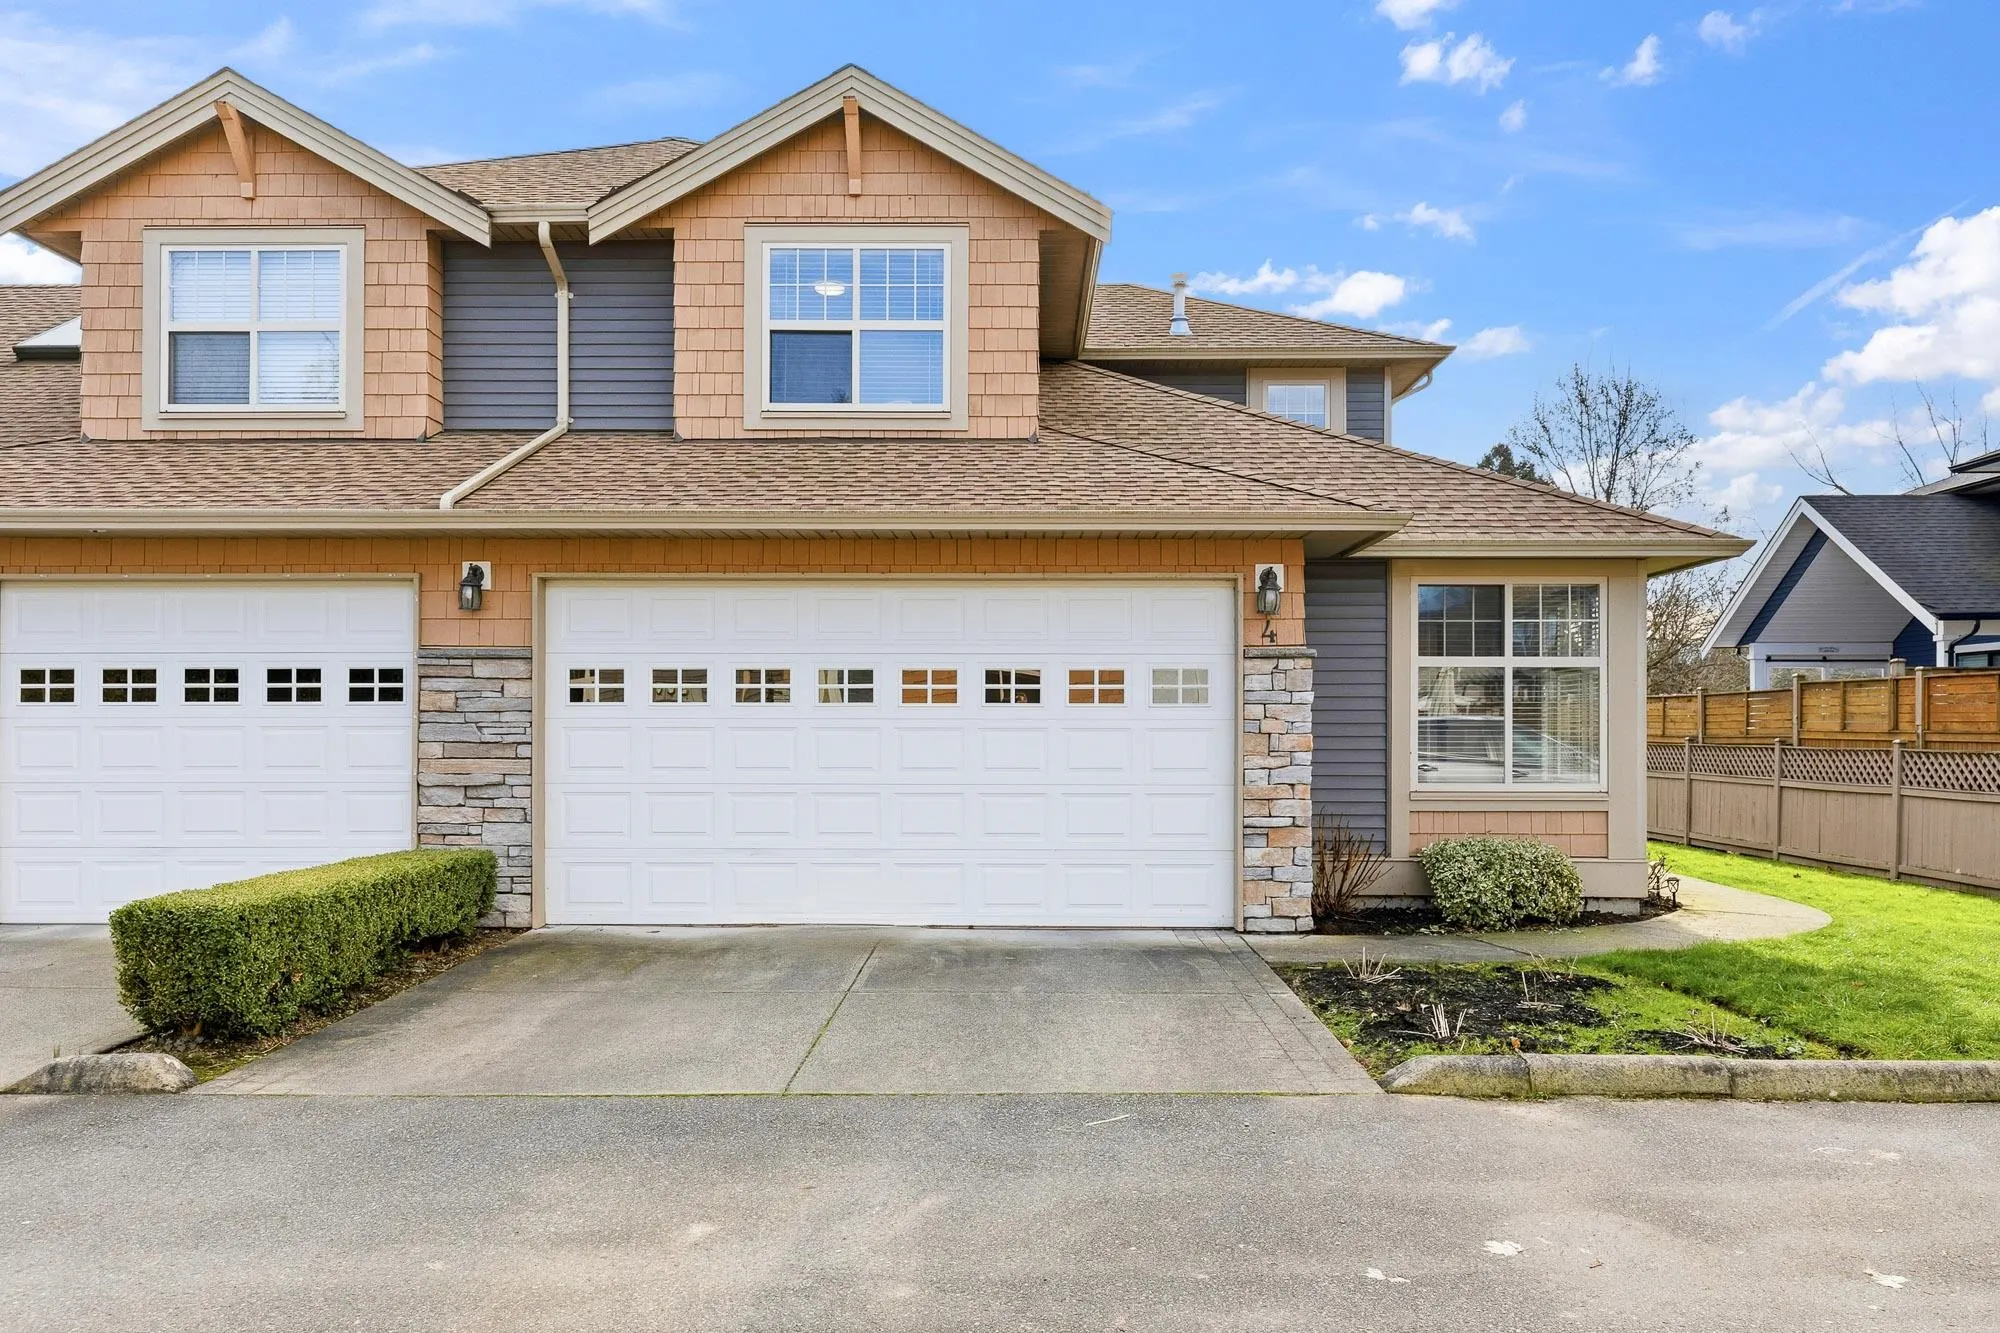
2 garage, 4 parking
MLS #
R3173453
Size
1714 sqft
Basement
Crawl Space
Tax
$2,881.08 /yr
Year Built
2005
Maintenance Fee
$396 /mo
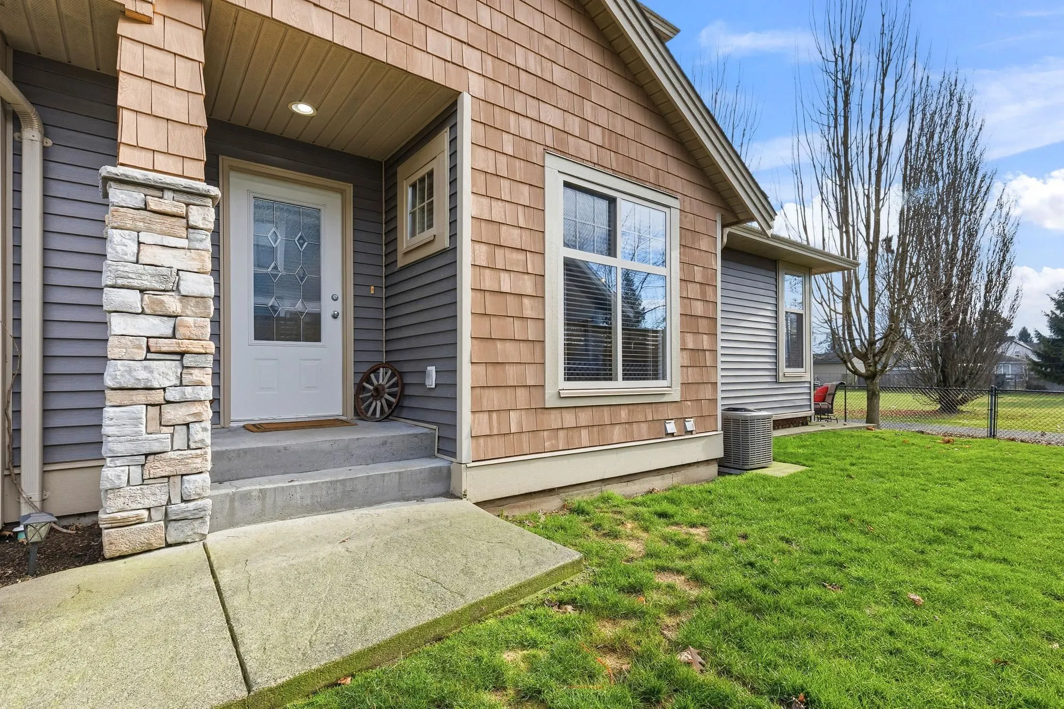
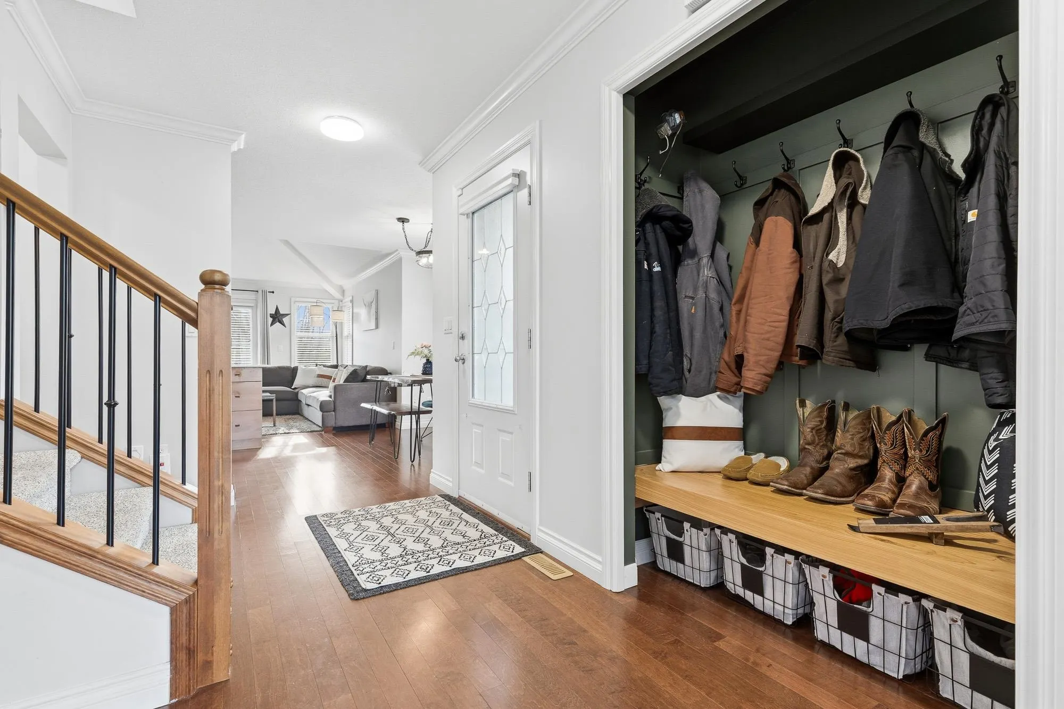
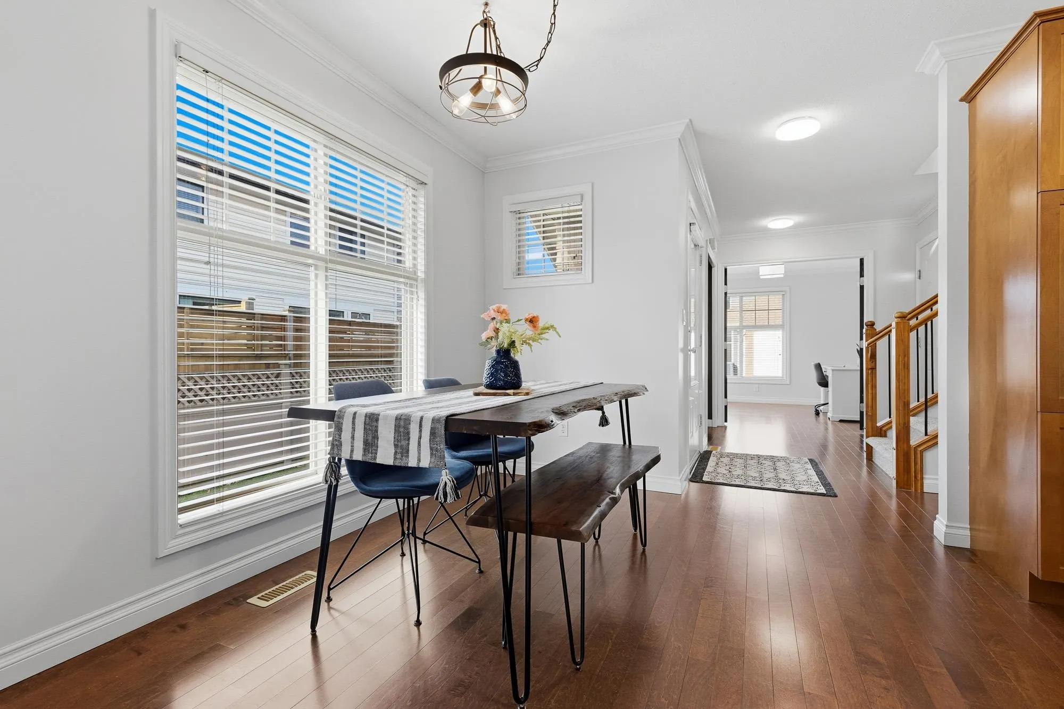
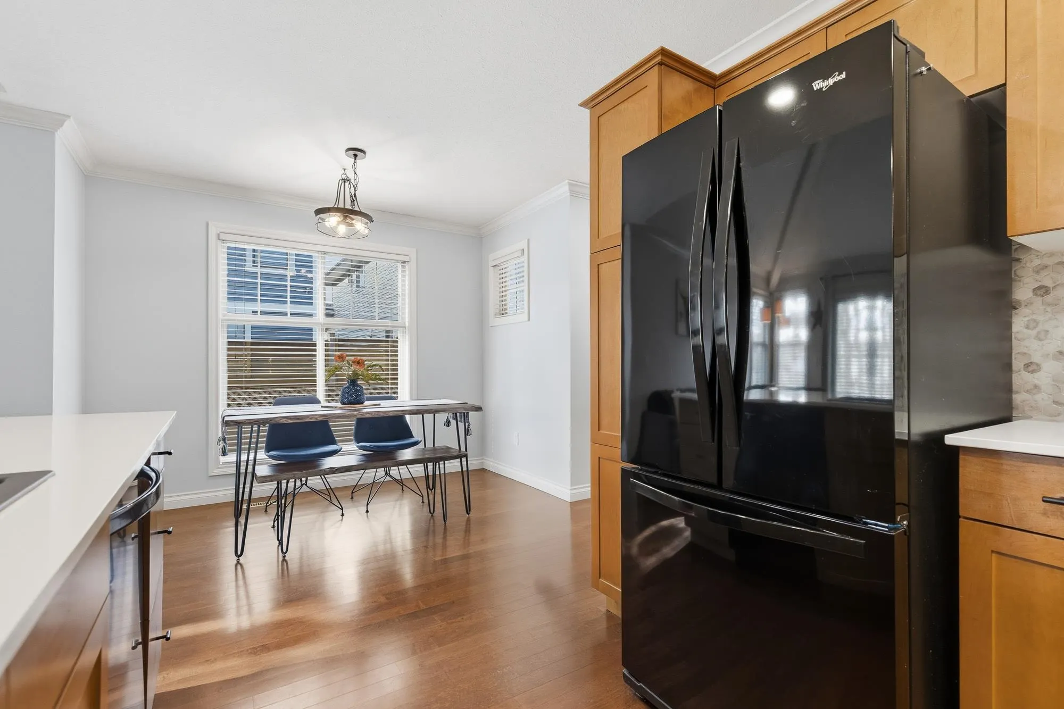
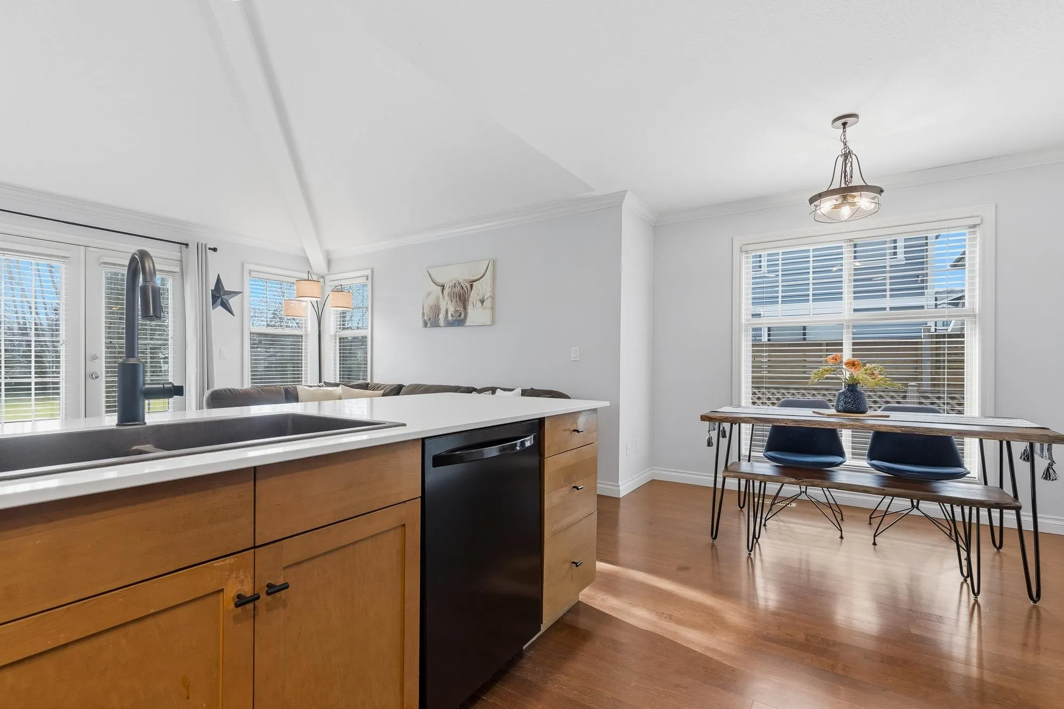
UPDATED MASTER ON MAIN END UNIT townhome backing onto BONNY PARK on QUIET Riverside Drive! All living on ONE LEVEL with an updated KITCHEN (new Quartz C/Tops, Backsplash & Fixtures!), Hardwood floors, Modernized N/G Fireplace all with Sunny SOUTHERN exposure bringing in NATURAL LIGHT! Main floor Primary bedroom featuring a spacious walk in closet + 4 piece ensuite, supported by a second bedroom or Den option for a home office or visitors. Upstairs has a large loft/living area with another 2 beds & FULL bathroom. Recent updates include CUSTOM wainscotting + NEW AC Unit! Great parking available with large Double garage, full length driveway & abundance of visitor parking in this sleepy 9 unit complex. Low density neighbourhood, fantastic access back to District 1881, amenities + HWY 1!

Property Details

Amenities & Utilities

In Unit

Full Property Details

Interior

Bedrooms
4
Washrooms
3
Square Footage
1714 sqft
Basement
Crawl Space
Heating Type
Forced Air,Natural Gas
Kitchens
1
Floor Finish
Hardwood,Mixed
Den
No

Exterior

Front
0.00
View
Mountains & Park
Waterfront
No
Parking Spaces
4
Total Parking Spaces
-
Garage Spaces
2
Zoning
R4
Roof
Asphalt

Building Description

Style
Rancher/Bungalow with Loft
Property Type
Residential Attached
Home Type
Townhome
Subtype
Townhouse
Year Built
2005
Exterior
Frame Wood,Mixed (Exterior),Stone (Exterior),Vinyl Siding
Water Supply
Public
No. Floor Levels
2
Pets Allowed
Cats OK,Dogs OK,Number Limit (One),Yes With Restrictions

Community

Community
Chilliwack Proper East
Area Code
Chilliwack

Taxes & Fees

Taxes
$2,881.08 /yr
Tax Year
2025
Maintenance Fee
$396 /mo

Other

Pets
Cats OK,Dogs OK,Number Limit (One),Yes With Restrictions

Room Types

Room Dimensions Area Description
Kitchen 10' x 10' 100 sqft -
Living Room 12' x 15' 180 sqft -
Dining Room 9' x 10' 90 sqft -
Primary Bedroom 12' x 14' 168 sqft -
Walk-In Closet 5' x 6' 30 sqft -
Bedroom 9' x 11' 99 sqft -
Loft 12'6 x 16'6 206.25 sqft -
Bedroom 12' x 14' 168 sqft -
Bedroom 11'9 x 12' 141 sqft -
Jess Kuang
Jess Kuang
Sutton Group - 1st West Realty
Listed by Dustin Hurley - PREC*
38 days on site
Listing Broker
RE/MAX Nyda Realty Inc. (Vedder North)
Courtesy
RE/MAX Nyda Realty Inc. (Vedder North)

Similar homes for sale in Chilliwack

Explore Chilliwack

This representation is based in whole or in part on data generated by the Chilliwack & District Real Estate Board, Fraser Valley Real Estate Board or Greater Vancouver REALTORS® which assumes no responsibility for its accuracy. Copyright 2026 by the Greater Vancouver REALTORS®, Fraser Valley Real Estate Board, Chilliwack and District Real Estate Board, and BC Northern Real Estate Board. All Rights Reserved.
Powered by AgentLocator







