
3984 Dumfries Street, Vancouver
1 / 31
For Sale
$1,253,800
3 bd · 3 ba · 1,414 sq ft

3984 Dumfries Street, Vancouver V5N 0J1

MLS®# R3173437

Est. mortgage
$4,757/mo
Property taxes $4,524.50/yr

About This Home

Property Type
Townhome, Townhouse, 3 Storey
Parking
1 parking
MLS #
R3173437
Size
1414 sqft
Basement
None
Tax
$4,524.50 /yr
Year Built
2024
Maintenance Fee
$787.62 /mo
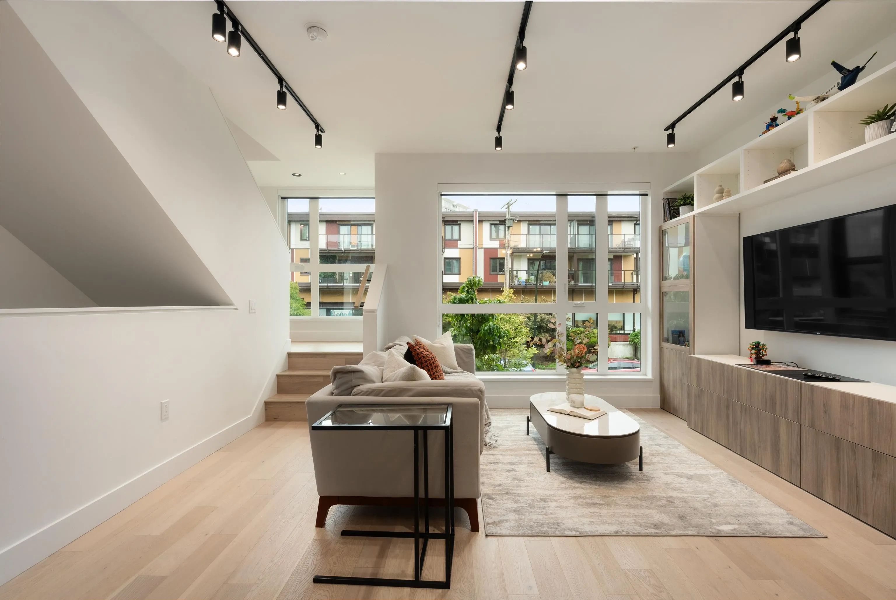
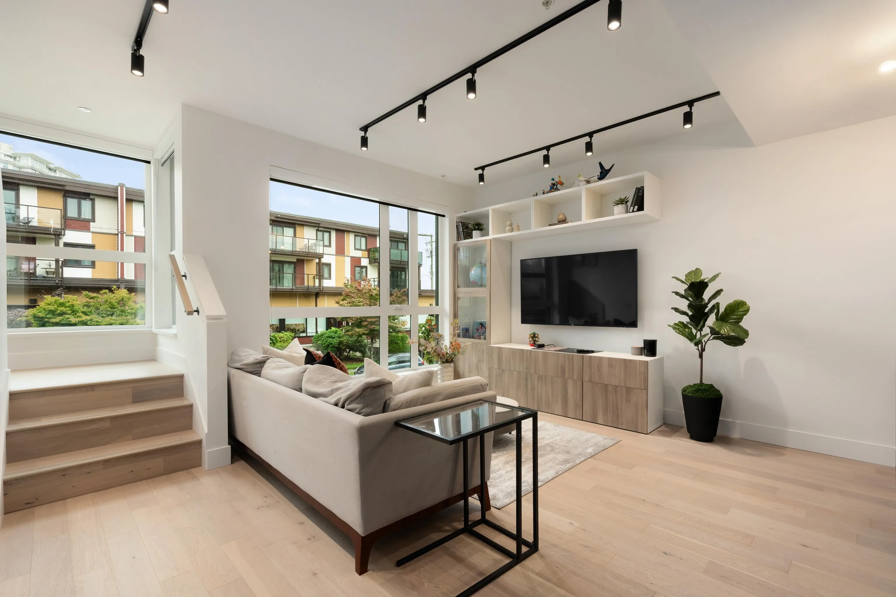
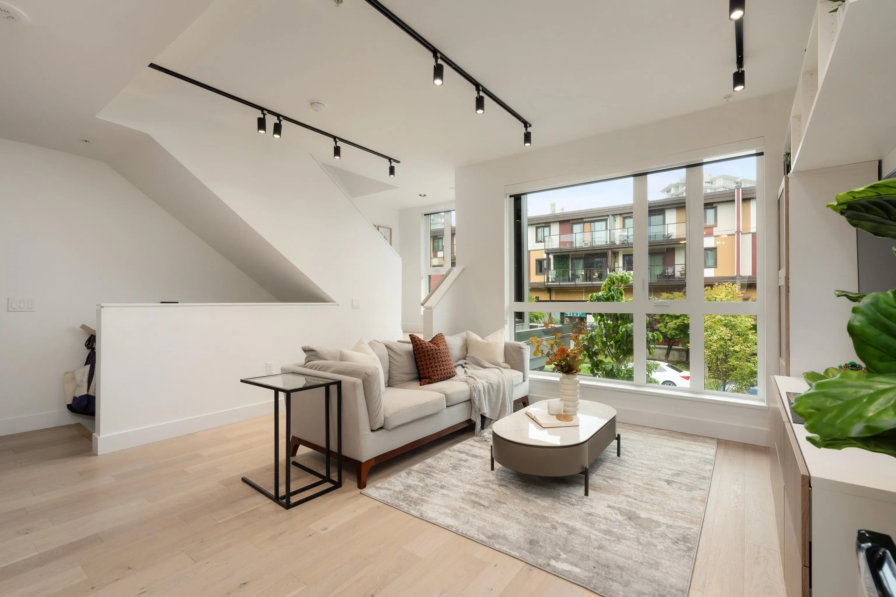
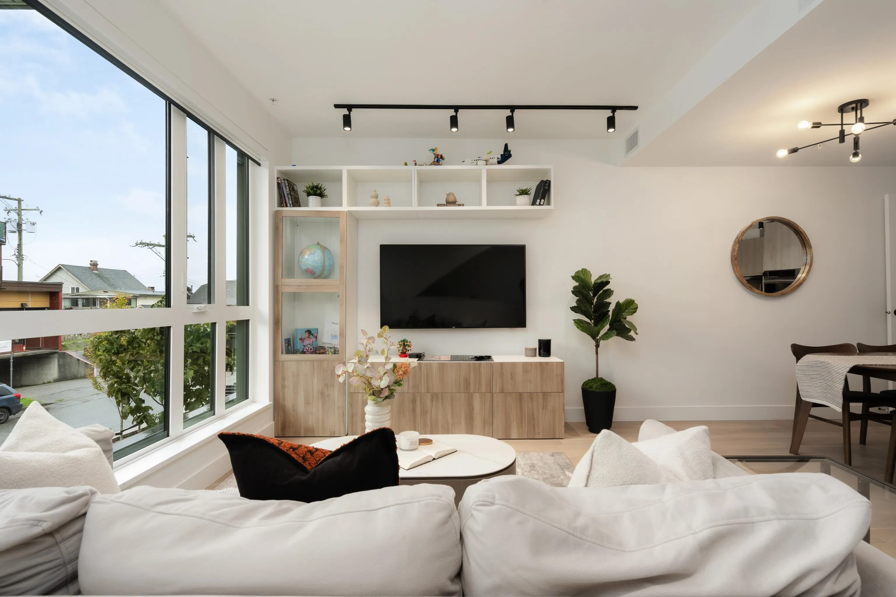
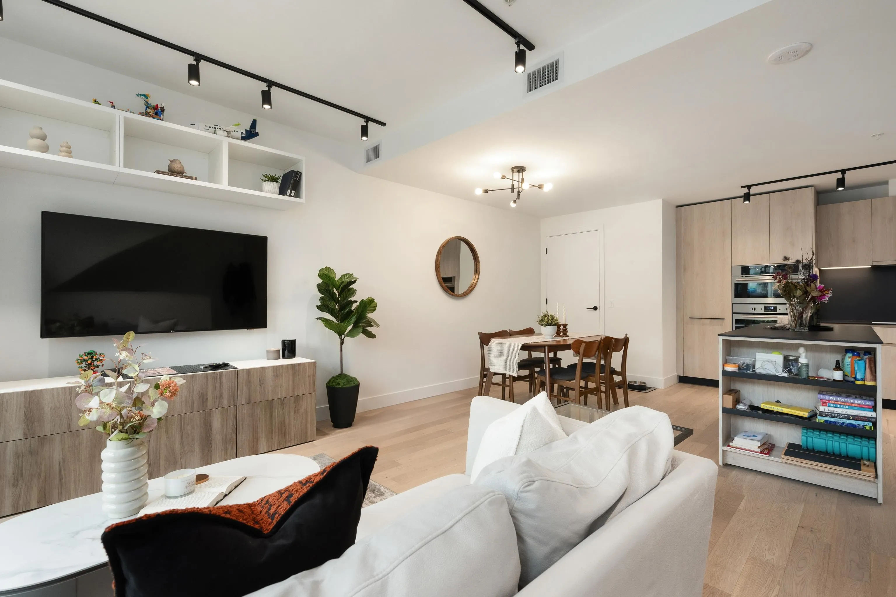
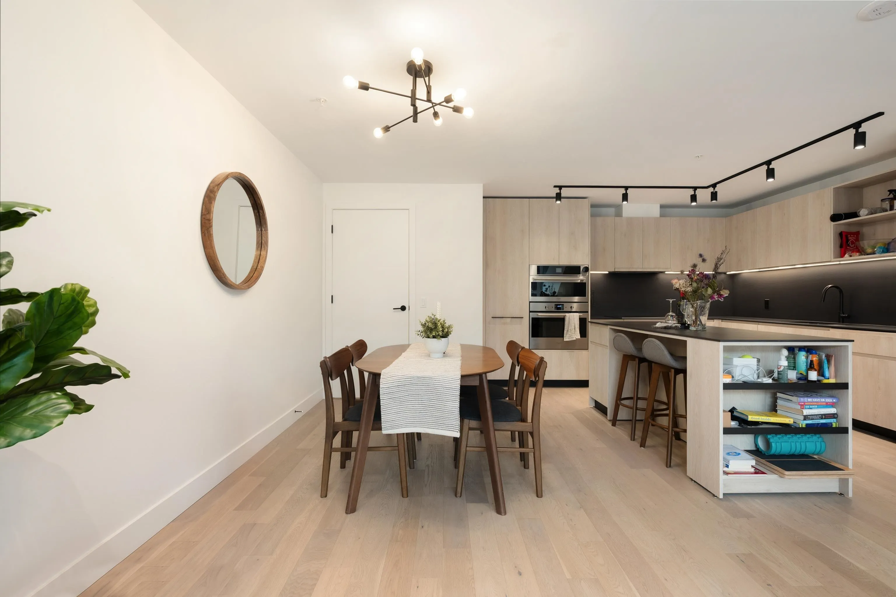
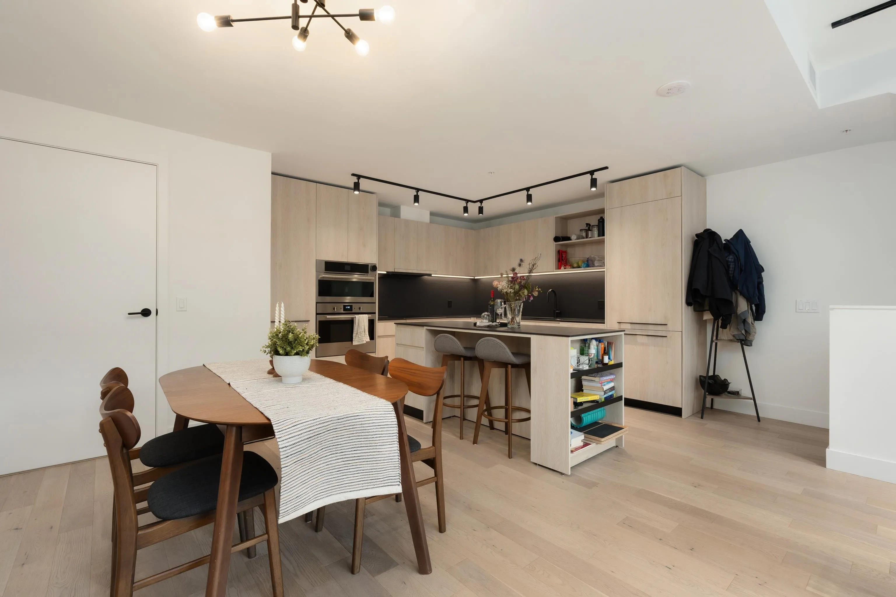
Welcome to Format by Cressey in Kensington Cedar Cottage. This three level townhome offers 1,414 sq ft of interior space with 3 bedrooms, a den and 2.5 bathrooms, plus a 268 sq ft private rooftop patio. The main floor is open and bright, with 8'10" ceilings, a kitchen built around a large island, a dining area and a generous living room. Upstairs, the primary bedroom has its own ensuite and a reading nook, next to a second bedroom and a full bathroom. The top level holds a third bedroom, a den and the laundry, and opens onto a partly covered rooftop patio made for summer evenings. Built in 2024. Close to Trout Lake, the shops and cafes along Kingsway, schools, parks and transit.

Property Details

Amenities & Utilities

In Unit

Full Property Details

Interior

Bedrooms
3
Washrooms
3
Square Footage
1414 sqft
Basement
None
Heating Type
Heat Pump
Kitchens
1
Floor Finish
Hardwood,Tile
Den
Yes

Exterior

Waterfront
No
Parking Spaces
1
Total Parking Spaces
-
Garage Spaces
-
Zoning
C-2
Roof
Torch On

Building Description

Style
3 Storey
Property Type
Residential Attached
Home Type
Townhome
Subtype
Townhouse
Year Built
2024
Exterior
Frame Wood,Brick (Exterior),Fibre Cement (Exterior)
Water Supply
Public
No. Floor Levels
3
Pets Allowed
Yes With Restrictions

Community

Community
Knight
Area Code
Vancouver East

Taxes & Fees

Taxes
$4,524.50 /yr
Tax Year
2026
Maintenance Fee
$787.62 /mo

Other

Pets
Yes With Restrictions

Room Types

Room Dimensions Area Description
Foyer 5'3 x 6'5 33.69 sqft -
Living Room 13'9 x 14'6 199.38 sqft -
Dining Room 7'6 x 9'8 72.5 sqft -
Kitchen 11'5 x 12'2 138.9 sqft -
Primary Bedroom 11'0 x 11'3 123.75 sqft -
Nook 5'2 x 6'2 31.86 sqft -
Bedroom 7'11 x 8'9 69.27 sqft -
Storage 3'3 x 6'4 20.58 sqft -
Bedroom 9'5 x 12'6 117.71 sqft -
Den 4'9 x 8'10 41.96 sqft -
Jess Kuang
Jess Kuang
Sutton Group - 1st West Realty
Listed by Vincent Lim PREC*
38 days on site
Listing Broker
RE/MAX Crest Realty
Courtesy
RE/MAX Crest Realty

Similar homes for sale in Vancouver

Explore Vancouver

This representation is based in whole or in part on data generated by the Chilliwack & District Real Estate Board, Fraser Valley Real Estate Board or Greater Vancouver REALTORS® which assumes no responsibility for its accuracy. Copyright 2026 by the Greater Vancouver REALTORS®, Fraser Valley Real Estate Board, Chilliwack and District Real Estate Board, and BC Northern Real Estate Board. All Rights Reserved.
Powered by AgentLocator






