
833 Homer Street #610, Vancouver
1 / 20
For Sale
$889,900
2 bd · 2 ba · 1,009 sq ft

833 Homer Street #610, Vancouver V6B 0H4

MLS®# R3173435

Est. mortgage
$3,376/mo
Property taxes $3,155.39/yr

About This Home

Property Type
Condo, Apartment/Condo
Parking
1 parking
MLS #
R3173435
Size
1009 sqft
Basement
None
Tax
$3,155.39 /yr
Year Built
2010
Maintenance Fee
$752.65 /mo
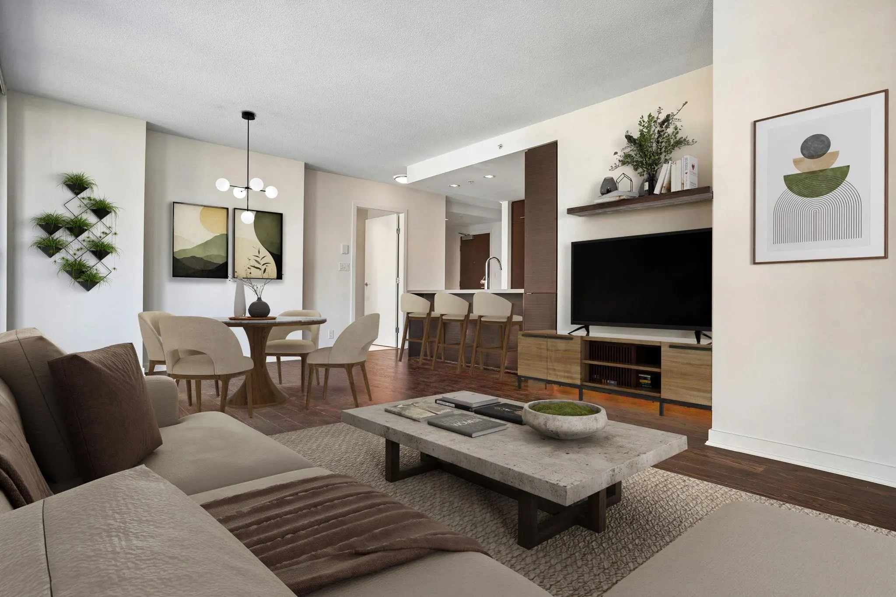
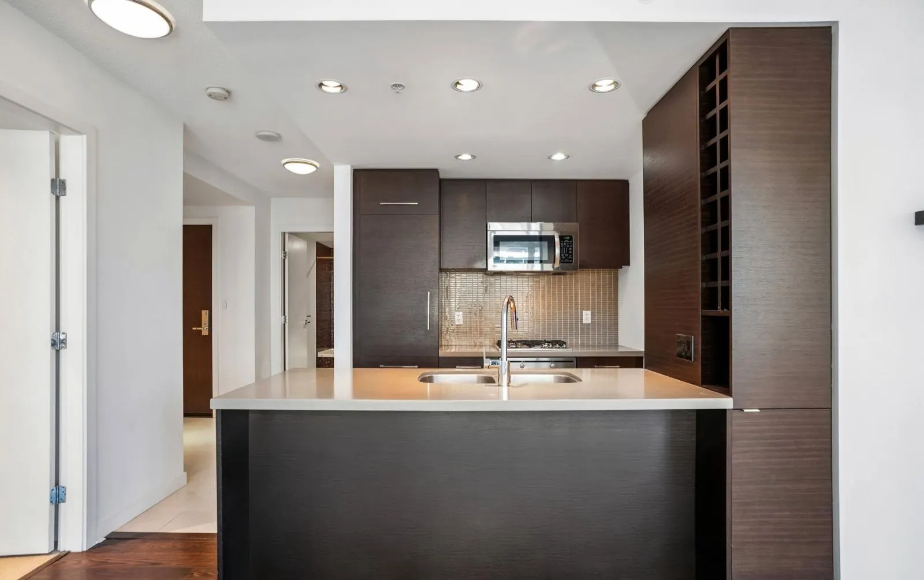
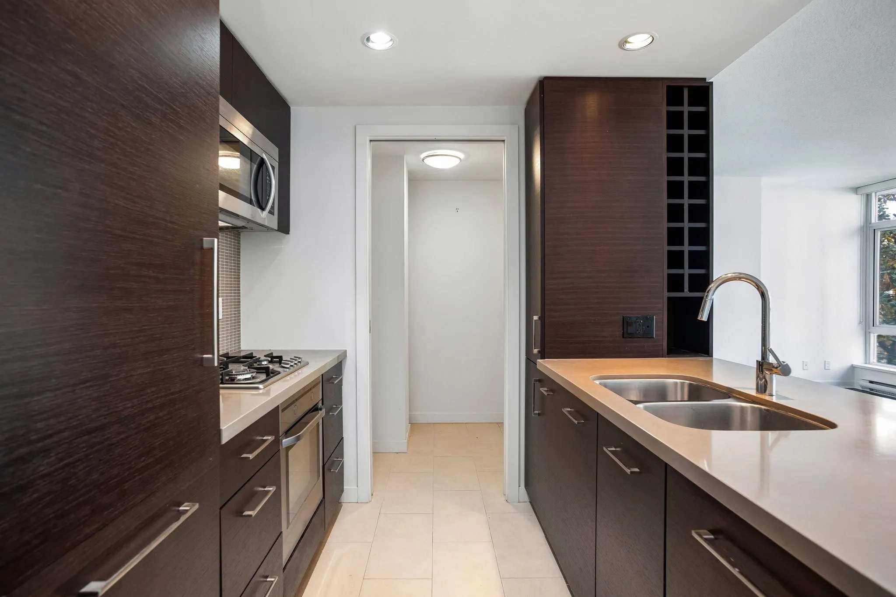
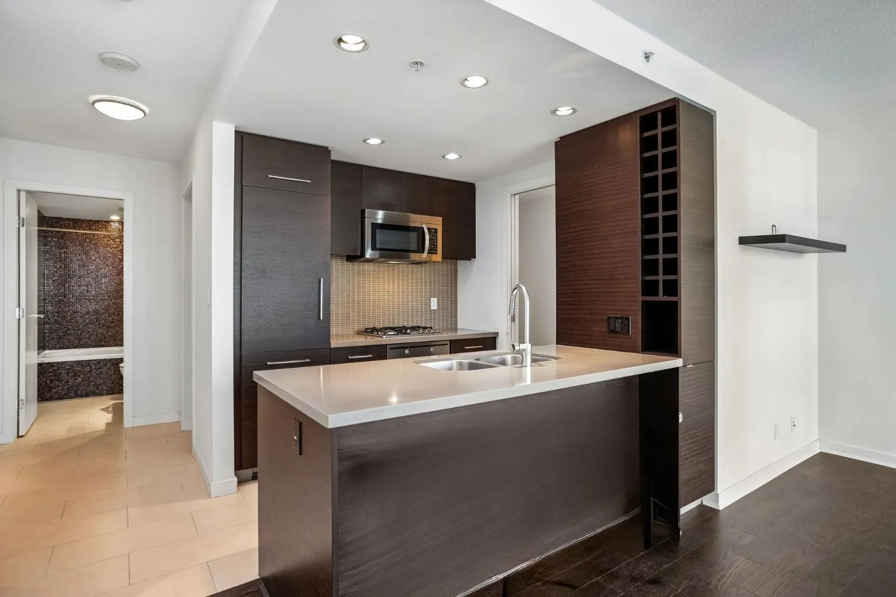
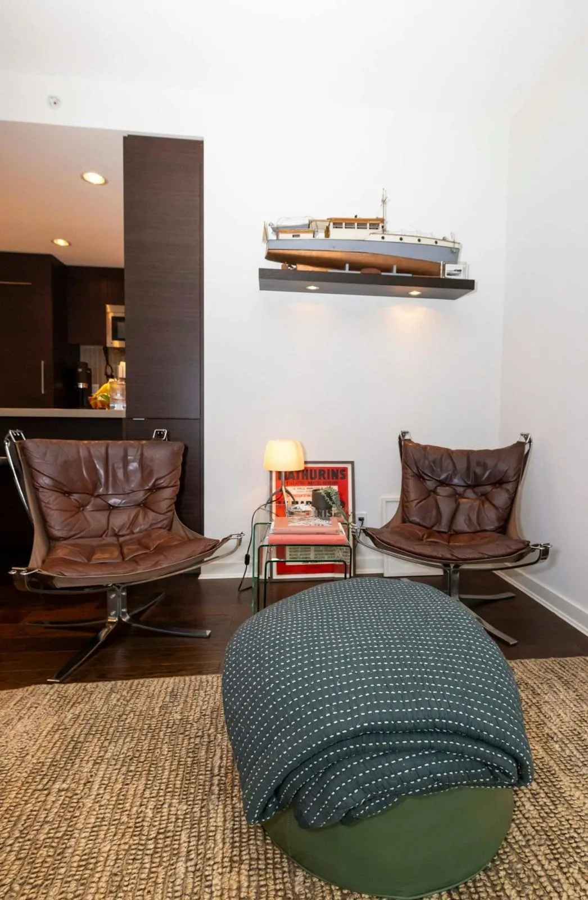
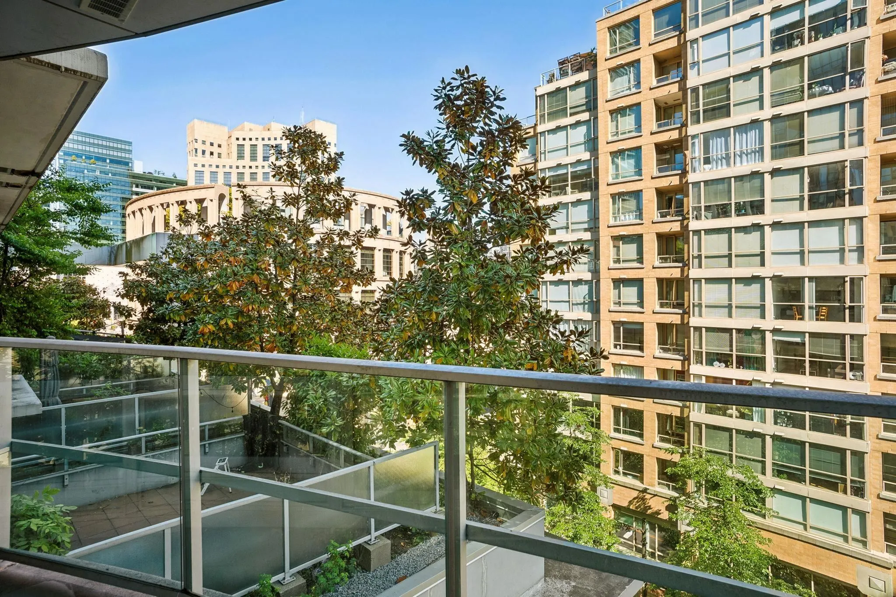
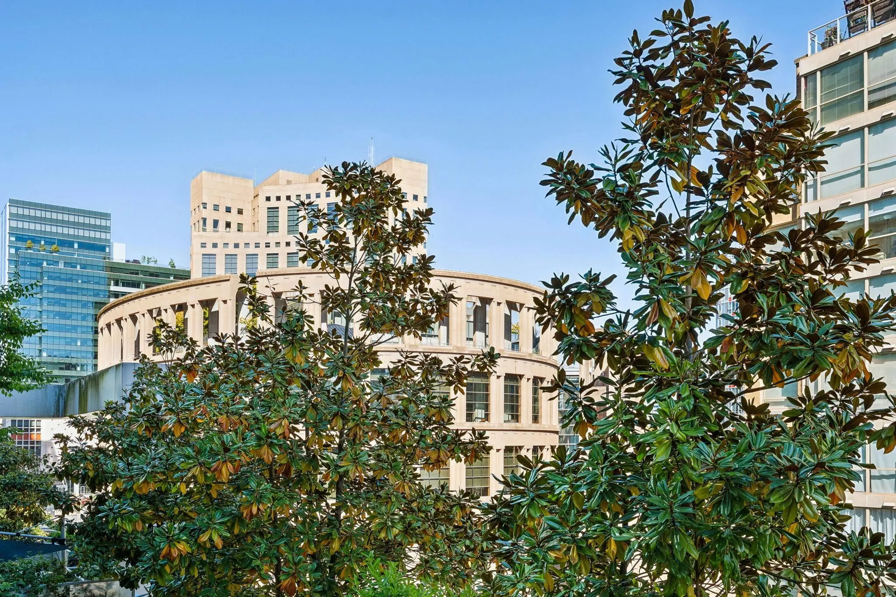
Experience elevated city living at Atelier. This 2 BED+2 BATH+FLEX offers an expansive 1009 SF layout that welcomes you with a proper sized foyer & panoramic windows. Spacious living & dining areas extend to an east-facing balcony overlooking vibrant Yaletown. Gourmet kitchen features gas cooking, integrated appls, wine storage & adjacent flex/pantry ideal for your Costco items. The KING-sized primary easily accommodates a baby crib or vanity table, while the quiet 2nd bedroom (no window/closet) offers a peaceful retreat for shift workers or digital creators. Lutron lighting, Mysa T-Stats & 1 parking. Residents enjoy concierge, gym/steam, fireplace lounge & rooftop gardens. Located at Robson & Homer, steps to dining, shopping, entertnmnt, Library & Skytrain. Some pics virtually staged.

Property Details

Amenities & Utilities

In Unit

Full Property Details

Interior

Bedrooms
2
Washrooms
2
Square Footage
1009 sqft
Basement
None
Heating Type
Baseboard,Electric
Kitchens
1
Floor Finish
Laminate,Mixed,Tile
Den
No

Exterior

View
CITY
Waterfront
No
Parking Spaces
1
Total Parking Spaces
-
Garage Spaces
-
Zoning
DD
Roof
Other

Building Description

Property Type
Multi Family,Residential Attached
Home Type
Condo
Subtype
Apartment/Condo
Year Built
2010
Exterior
Concrete,Concrete (Exterior),Glass (Exterior),Mixed (Exterior)
Water Supply
Public
No. Floor Levels
1
Pets Allowed
Cats OK,Dogs OK,Number Limit (Two),Yes With Restrictions

Community

Community
Downtown VW
Area Code
Vancouver West

Taxes & Fees

Taxes
$3,155.39 /yr
Tax Year
2026
Maintenance Fee
$752.65 /mo

Other

Pets
Cats OK,Dogs OK,Number Limit (Two),Yes With Restrictions

Room Types

Room Dimensions Area Description
Living Room 12'11 x 13'5 173.3 sqft -
Dining Room 7'0 x 12'11 90.42 sqft -
Kitchen 7'9 x 8'5 65.23 sqft -
Primary Bedroom 14'2 x 22'5 317.57 sqft -
Bedroom 11'10 x 12'10 151.86 sqft -
Flex Room 5'1 x 8'0 40.67 sqft -
Other 4'6 x 10'11 49.13 sqft -
Jess Kuang
Jess Kuang
Sutton Group - 1st West Realty
Listed by Danny Chow PREC*
38 days on site
Listing Broker
Rennie & Associates Realty Ltd.
Courtesy
Rennie & Associates Realty Ltd.

Similar homes for sale in Vancouver

Explore Vancouver

This representation is based in whole or in part on data generated by the Chilliwack & District Real Estate Board, Fraser Valley Real Estate Board or Greater Vancouver REALTORS® which assumes no responsibility for its accuracy. Copyright 2026 by the Greater Vancouver REALTORS®, Fraser Valley Real Estate Board, Chilliwack and District Real Estate Board, and BC Northern Real Estate Board. All Rights Reserved.
Powered by AgentLocator







