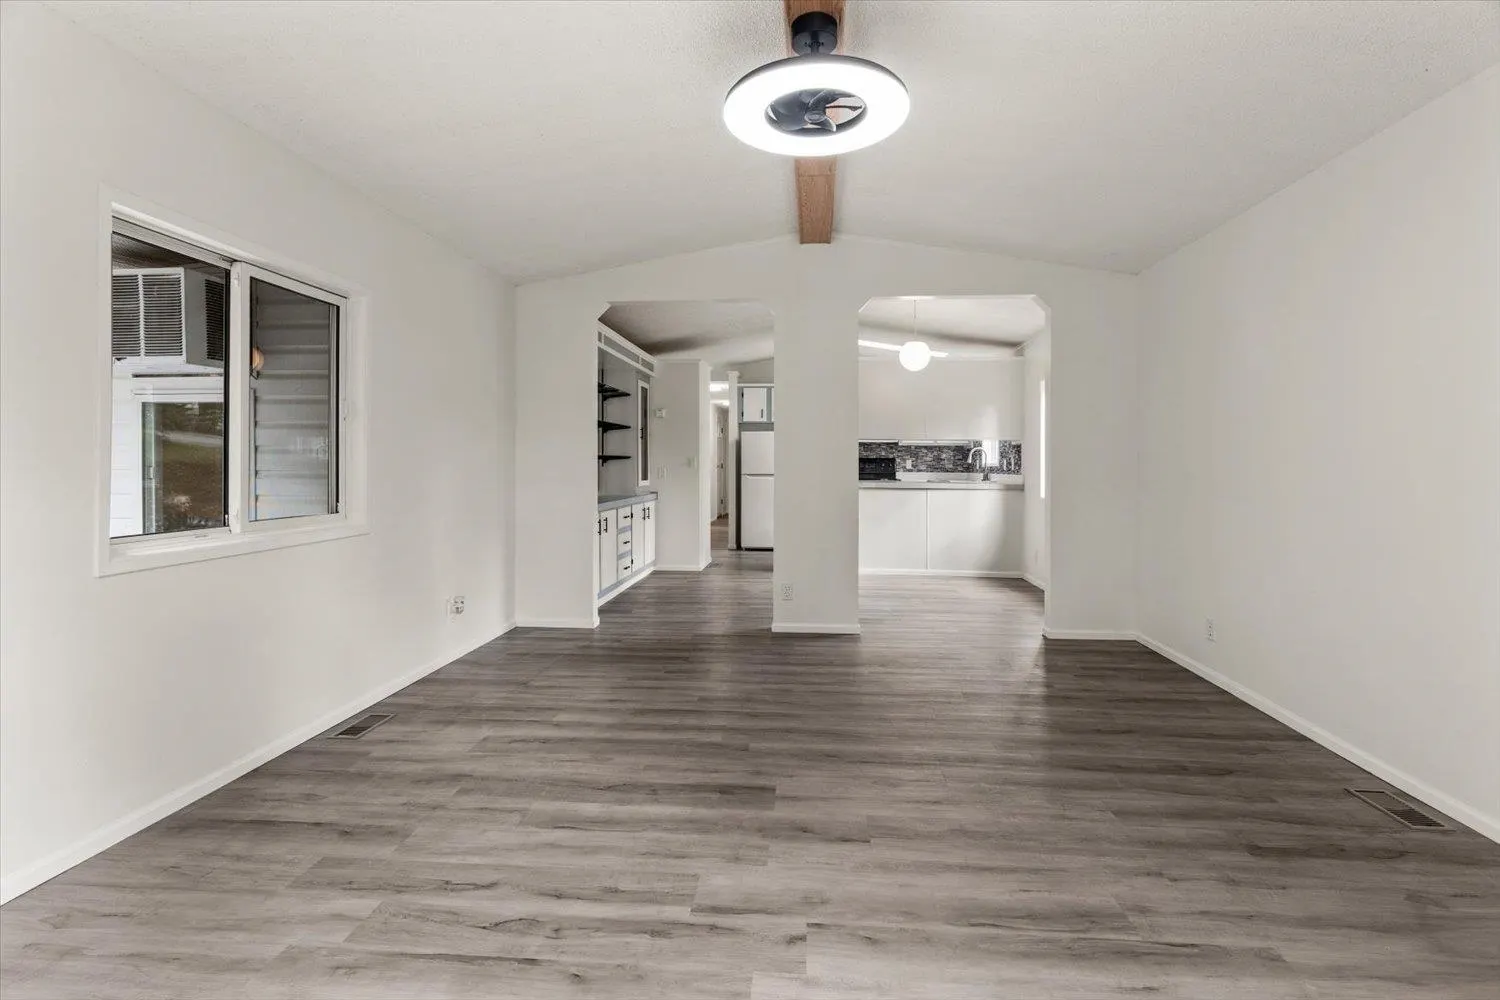
43201 Lougheed Highway #106, Mission
1 / 34
For Sale
$329,900
2 bd · 1 ba · 1,696 sq ft

43201 Lougheed Highway #106, Mission V0M 1G0

MLS®# R3173409

Est. mortgage
$1,252/mo

About This Home

Property Type
Manufactured, Manufactured Home
Parking
6 parking
MLS #
R3173409
Size
1696 sqft
Basement
None
Lot size
10800.00 sqft
Year Built
1991
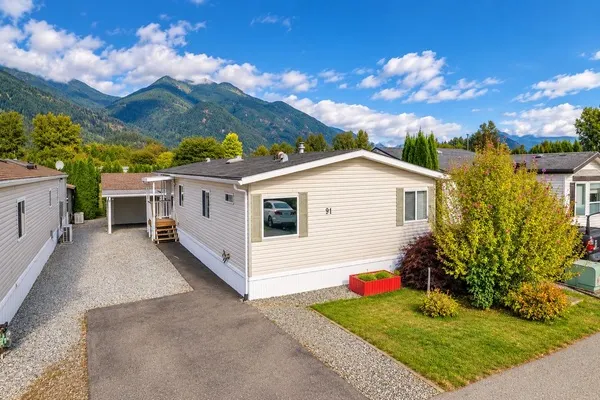
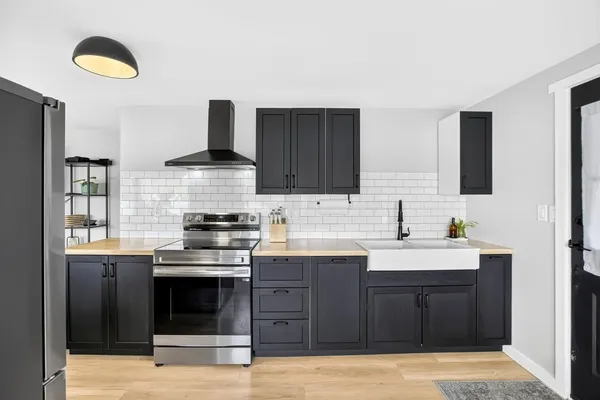
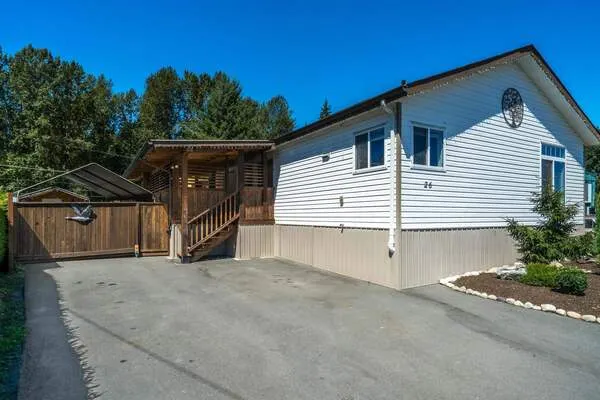
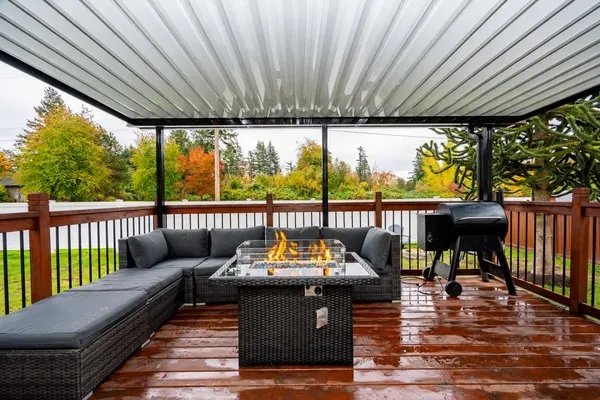
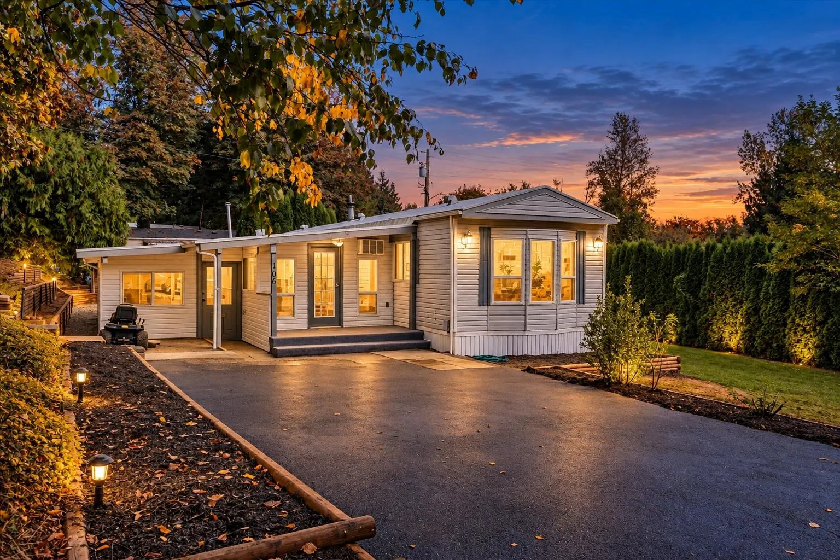
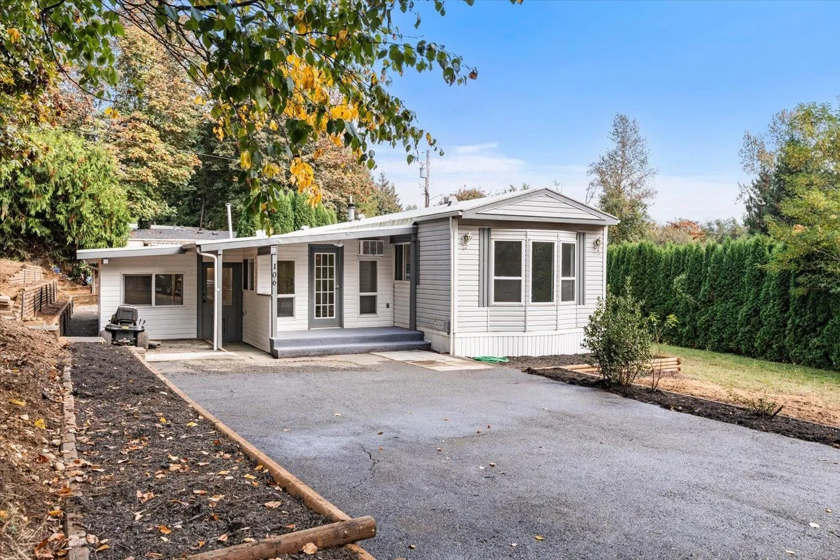
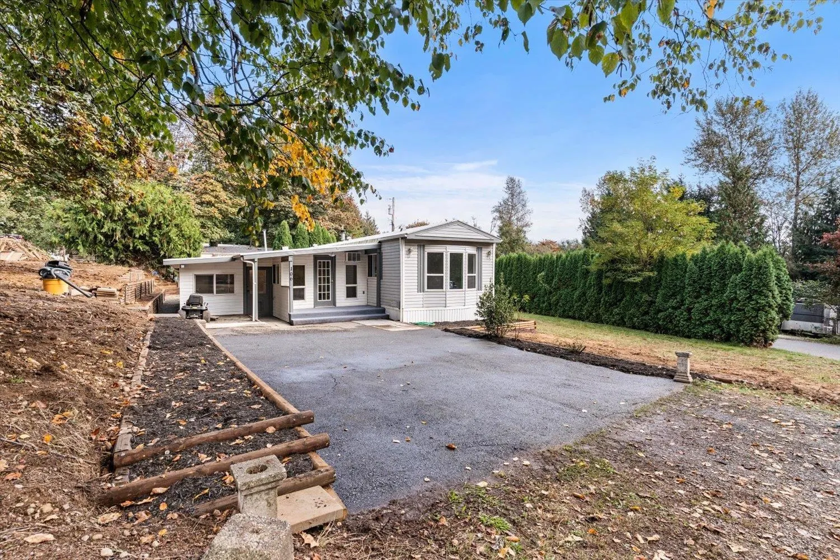
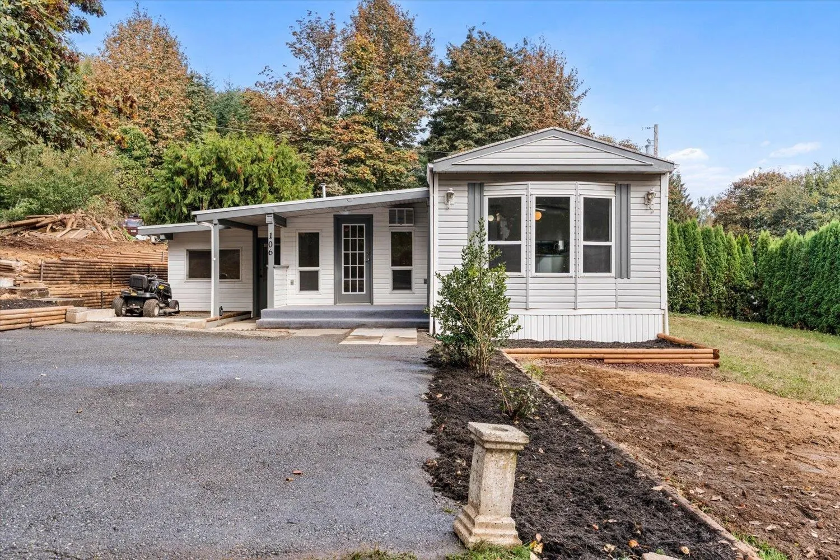
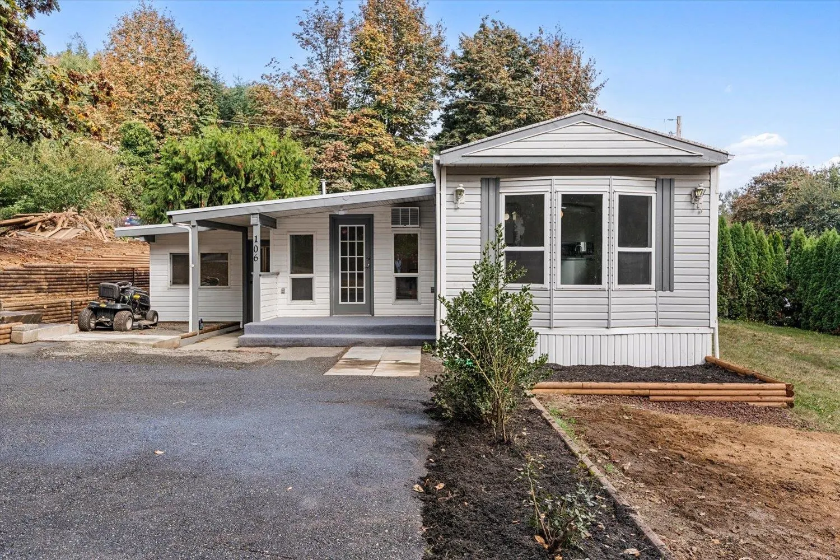
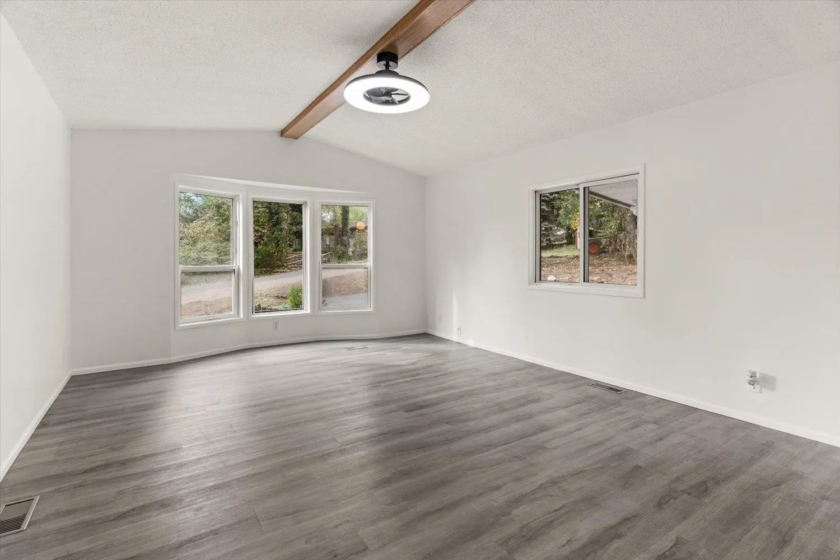
Welcome to Nicomen Village! This updated 2-bedroom, 1-bathroom modular home offers 1,696 sq.ft. of flexible living space on a private 10,800 sq.ft. lot, one of the largest in the park. Enjoy a spacious yard with ample room to relax and entertain. Updates include fresh landscape ties, interior paint, lighting, electrical, flooring and a freshly painted kitchen. The addition features new drywall and insulation. A separate office, spacious rec room, multiple living areas and generous mudroom provide room to work from home, enjoy hobbies and spread out. This well-maintained community has no age restrictions, allows 2 pets with no size restrictions and offers affordable pad rent of $440/month. A great opportunity for buyers seeking space, privacy and comfortable living. Quick possession

Property Details

Full Property Details

Interior

Bedrooms
2
Washrooms
1
Square Footage
1696 sqft
Basement
None
Heating Type
Baseboard,Forced Air,Propane
Kitchens
1
Floor Finish
Laminate
Den
No

Exterior

Lot Size (Sq Ft)
10800.00
Waterfront
No
Parking Spaces
6
Total Parking Spaces
-
Garage Spaces
-
Zoning
MHP
Roof
Torch On

Building Description

Property Type
Residential Detached,Manufactured House
Home Type
Manufactured
Subtype
Manufactured Home
Year Built
1991
Exterior
Vinyl Siding
Water Supply
Public
No. Floor Levels
1
Pets Allowed
Cats OK,Dogs OK,Number Limit (Two),Yes With Restrictions

Community

Community
Dewdney Deroche
Area Code
Mission

Taxes & Fees

Tax Year
2026

Other

Virtual Tour Link
Pets
Cats OK,Dogs OK,Number Limit (Two),Yes With Restrictions

Room Types

Room Dimensions Area Description
Primary Bedroom 11'10 x 10'9 127.21 sqft -
Bedroom 9'2 x 9'11 90.9 sqft -
Kitchen 8'8 x 13'2 114.11 sqft -
Eating Area 8'0 x 13'6 108 sqft -
Dining Room 10'6 x 8'3 86.62 sqft -
Mud Room 9'2 x 10'11 100.07 sqft -
Recreation Room 19'3 x 13'4 256.67 sqft -
Mud Room 11'6 x 5'5 62.29 sqft -
Living Room 17'1 x 13'2 224.93 sqft -
Office 8'9 x 8'3 72.19 sqft -
Jess Kuang
Jess Kuang
Sutton Group - 1st West Realty
Listed by Matt Rogers
36 days on site
Listing Broker
Royal Lepage Wheeler Cheam
Courtesy
Royal Lepage Wheeler Cheam

Similar homes for sale in Mission

Explore Mission

This representation is based in whole or in part on data generated by the Chilliwack & District Real Estate Board, Fraser Valley Real Estate Board or Greater Vancouver REALTORS® which assumes no responsibility for its accuracy. Copyright 2026 by the Greater Vancouver REALTORS®, Fraser Valley Real Estate Board, Chilliwack and District Real Estate Board, and BC Northern Real Estate Board. All Rights Reserved.
Powered by AgentLocator