
1124 E 12th Avenue, Vancouver
1 / 36
For Sale
$1,550,000
5 bd · 4 ba · 1,387 sq ft

1124 E 12th Avenue, Vancouver V5T 2J9

MLS®# R3173395

Est. mortgage
$5,880/mo
Property taxes $6,216.03/yr

About This Home

Property Type
Townhome, Half Duplex
Parking
1 garage, 1 parking
MLS #
R3173395
Size
1387 sqft
Basement
Finished
Lot size
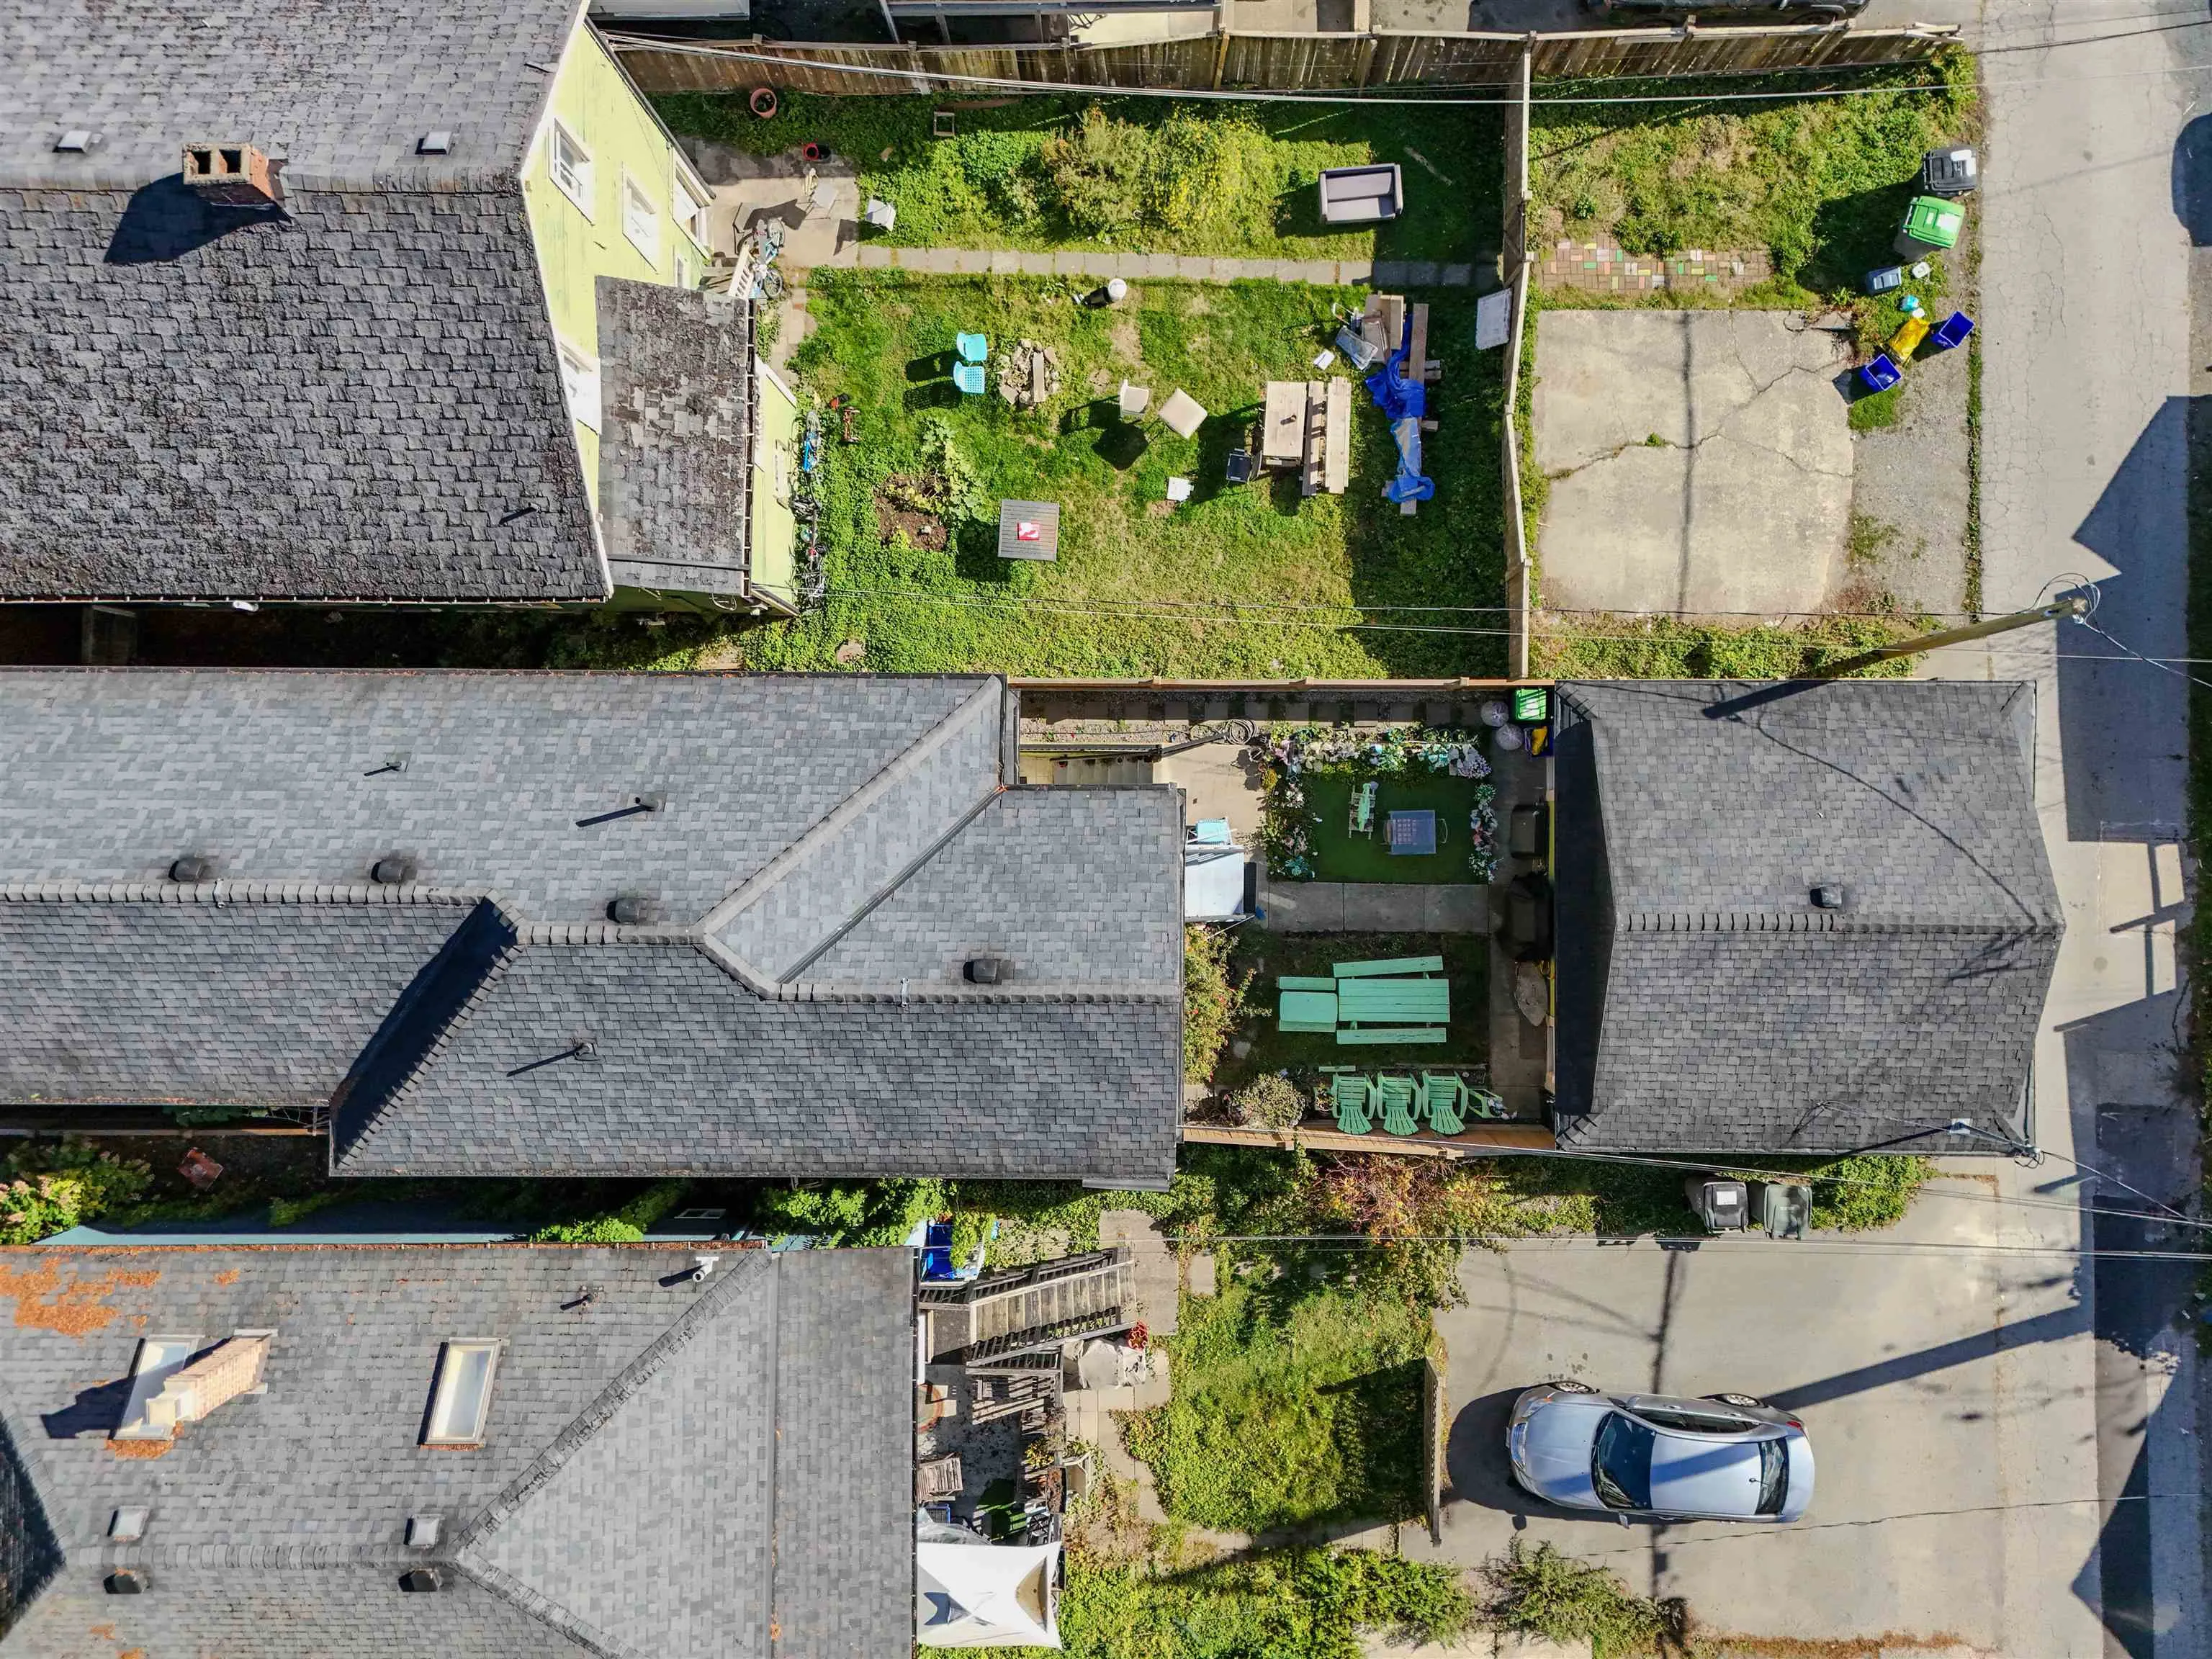
3175.00 sqft
Tax
$6,216.03 /yr
Year Built
2012
Maintenance Fee
$ 0 /mo
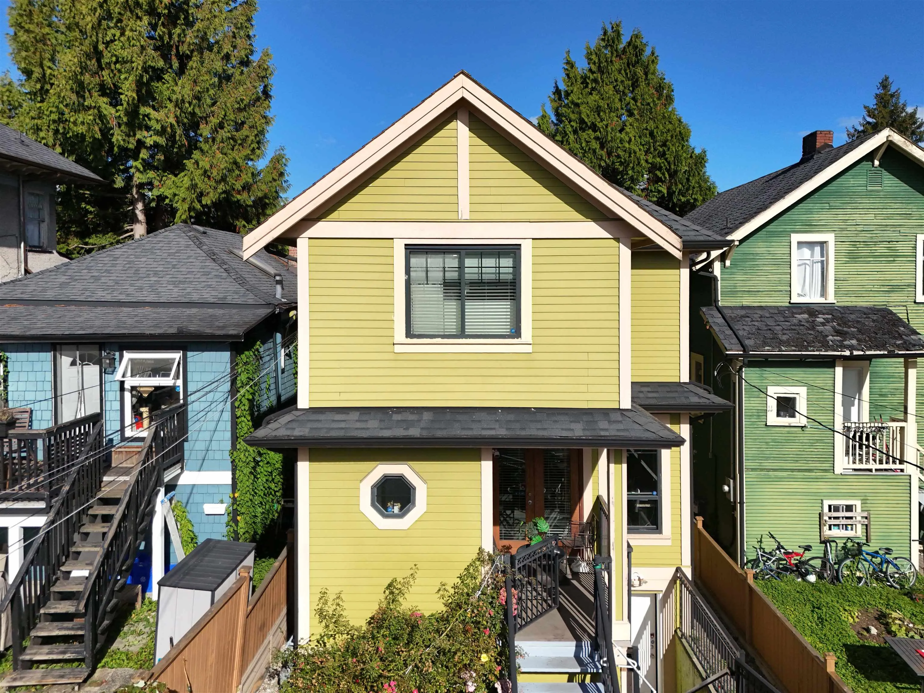
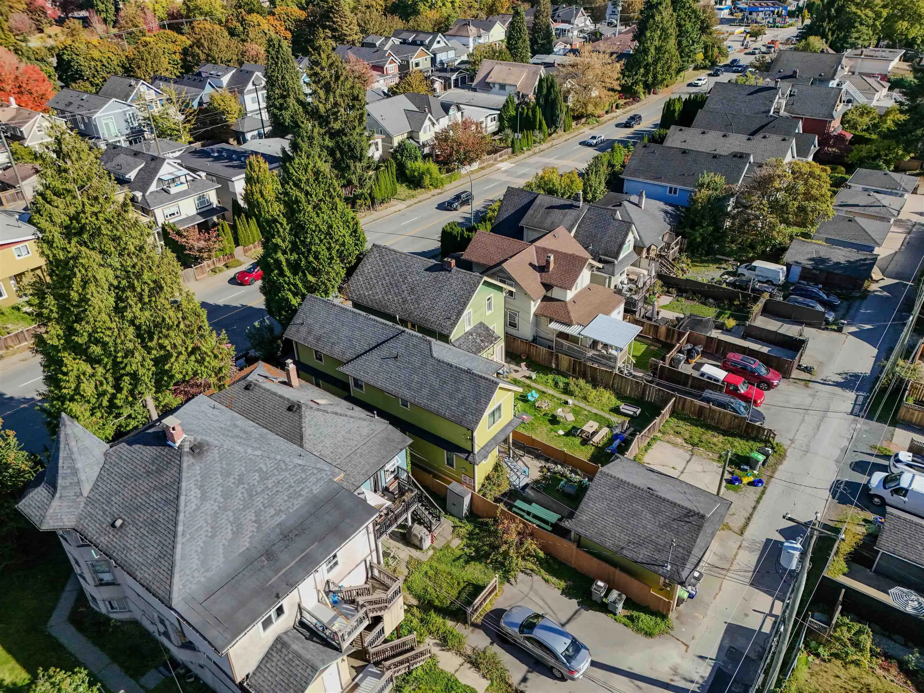
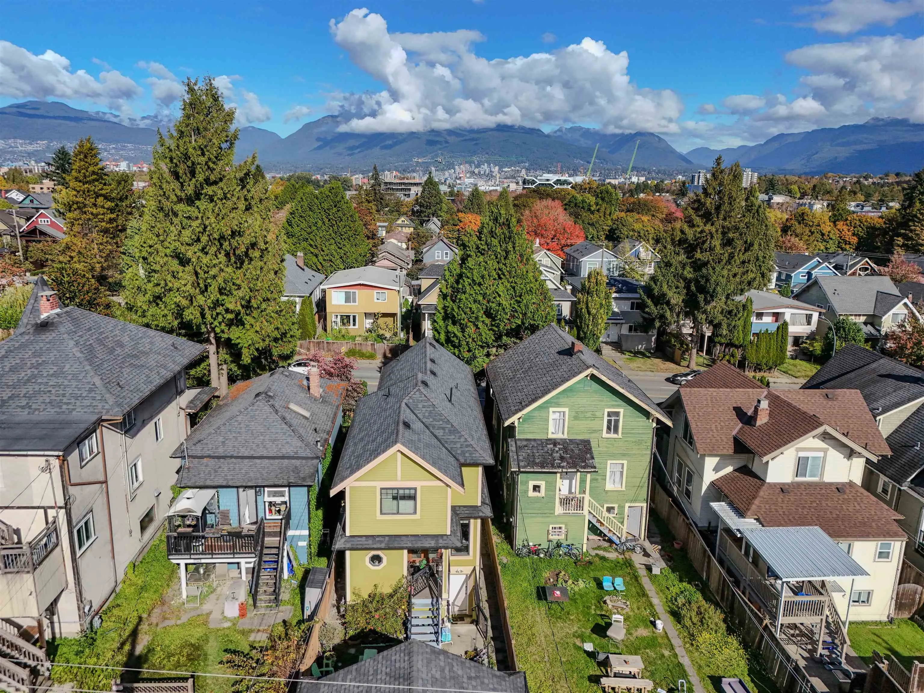
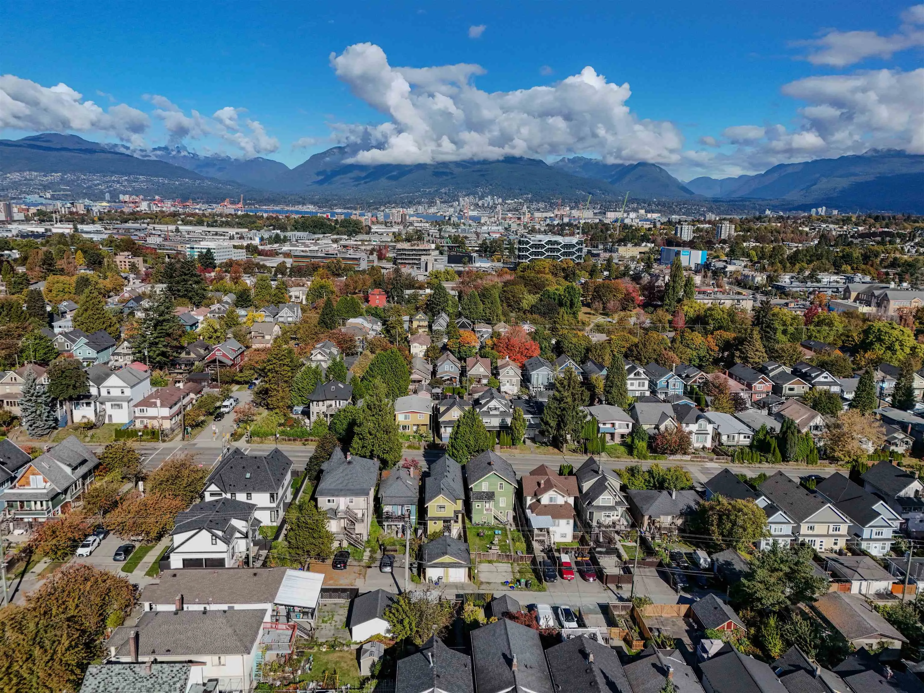
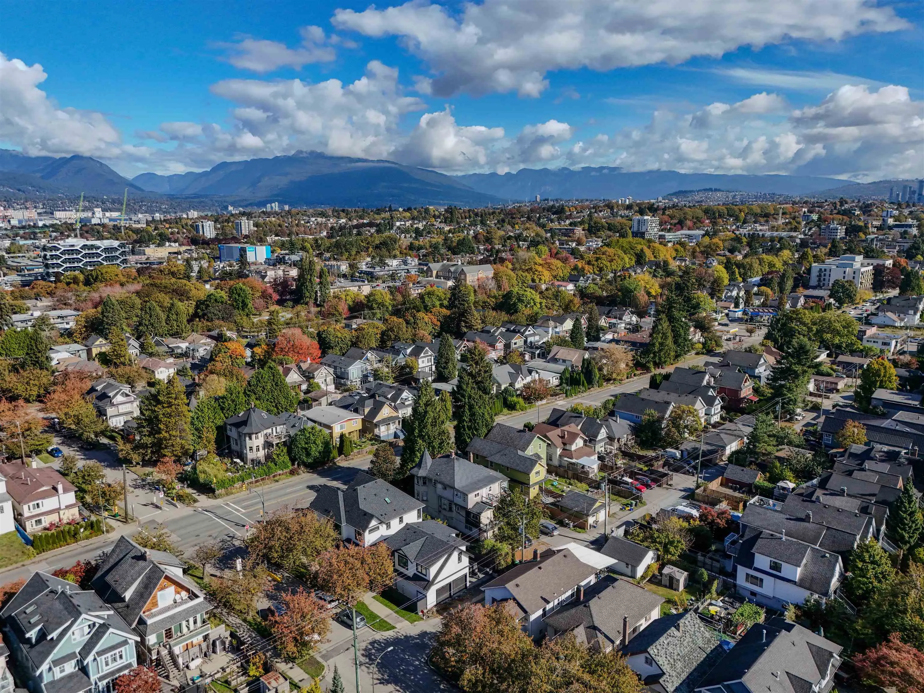
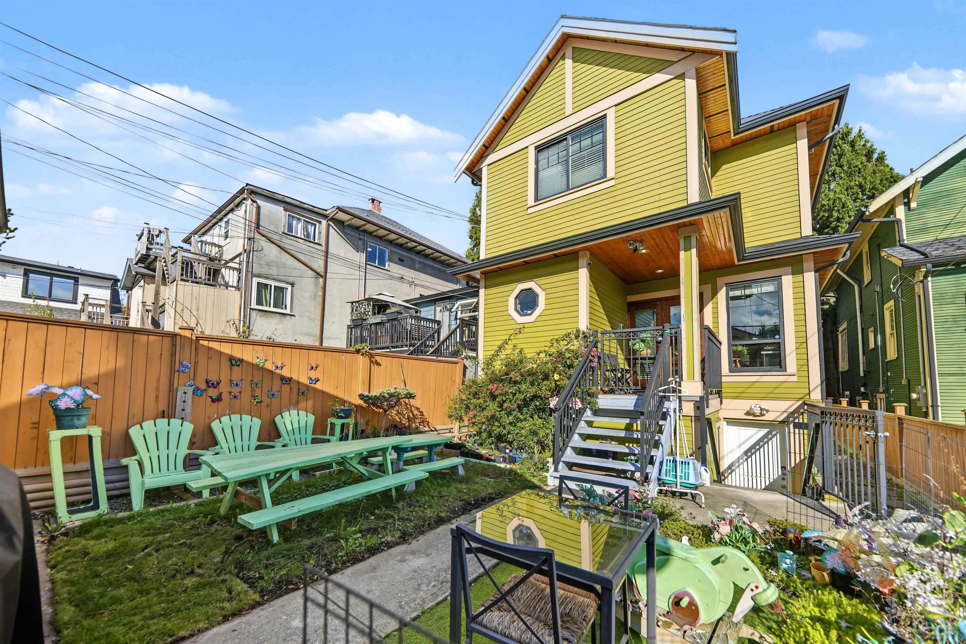
Charming 3-level Heritage-style 1/2 duplex in sought-after Cedar Cottage/Mt. Pleasant! This quiet south-facing rear home offers 5 bedrooms & 3.5 baths, plus a detached 1-car garage. The main floor features a functional kitchen with SS appliances & gas range, dining room, powder room & French doors opening to a deck and sunny backyard. Upstairs offers 2 bedrooms, including an ensuite, plus a full bath. The lower level features 3 bedrooms, a kitchen, full bath & separate entry—ideal for a mortgage helper or extended family. Features include engineered hardwood floors, crown mouldings, radiant heating. Call now to view.

Property Details

Amenities & Utilities

In Unit

Full Property Details

Interior

Bedrooms
5
Washrooms
4
Square Footage
1387 sqft
Basement
Finished
Heating Type
Hot Water,Radiant
Kitchens
2
Floor Finish
Laminate,Tile
Den
No

Exterior

Front
25.00
Lot Size (Sq Ft)
3175.00
Waterfront
No
Parking Spaces
1
Total Parking Spaces
-
Garage Spaces
1
Zoning
R3-2
Roof
Asphalt

Building Description

Property Type
Duplex,Residential Attached
Home Type
Townhome
Subtype
Half Duplex
Year Built
2012
Exterior
Frame Wood,Fibre Cement (Exterior)
Water Supply
Public
No. Floor Levels
2

Community

Community
Mount Pleasant VE
Area Code
Vancouver East

Taxes & Fees

Taxes
$6,216.03 /yr
Tax Year
2026
Maintenance Fee
$ 0 /mo

Room Types

Room Dimensions Area Description
Dining Room 6'0 x 6'0 36 sqft -
Kitchen 7'5 x 15'4 113.72 sqft -
Primary Bedroom 9'0 x 12'0 108 sqft -
Bedroom 8'4 x 10'0 83.33 sqft -
Bedroom 8'2 x 8'0 65.33 sqft -
Bedroom 8'0 x 9'2 73.33 sqft -
Bedroom 8'0 x 9'0 72 sqft -
Kitchen 9'0 x 8'0 72 sqft -
Living Room 7'0 x 6'0 42 sqft -
Jess Kuang
Jess Kuang
Sutton Group - 1st West Realty
Listed by Teresa Magsambol - PREC
31 days on site
Listing Broker
Sutton Premier Realty
Courtesy
Sutton Premier Realty

Similar homes for sale in Vancouver

Explore Vancouver

This representation is based in whole or in part on data generated by the Chilliwack & District Real Estate Board, Fraser Valley Real Estate Board or Greater Vancouver REALTORS® which assumes no responsibility for its accuracy. Copyright 2026 by the Greater Vancouver REALTORS®, Fraser Valley Real Estate Board, Chilliwack and District Real Estate Board, and BC Northern Real Estate Board. All Rights Reserved.
Powered by AgentLocator






