
6383 Cambie Street #205, Vancouver
1 / 13
For Sale
$888,000
2 bd · 2 ba · 830 sq ft

6383 Cambie Street #205, Vancouver V5Z 3B2

MLS®# R3173376

Est. mortgage
$3,369/mo
Property taxes $2,990.41/yr

About This Home

Property Type
Condo, Apartment/Condo
Parking
1 parking
MLS #
R3173376
Size
830 sqft
Basement
None
Tax
$2,990.41 /yr
Year Built
2015
Maintenance Fee
$434.61 /mo
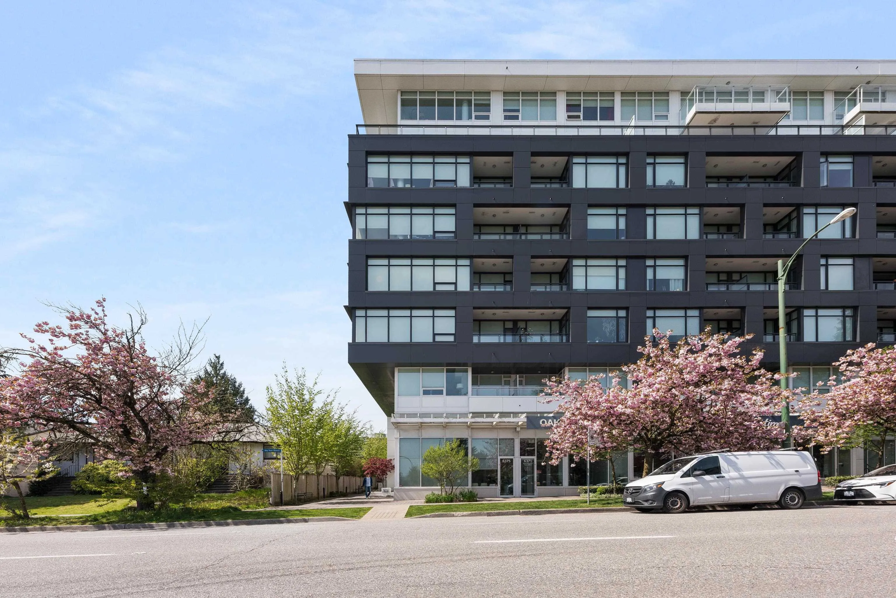
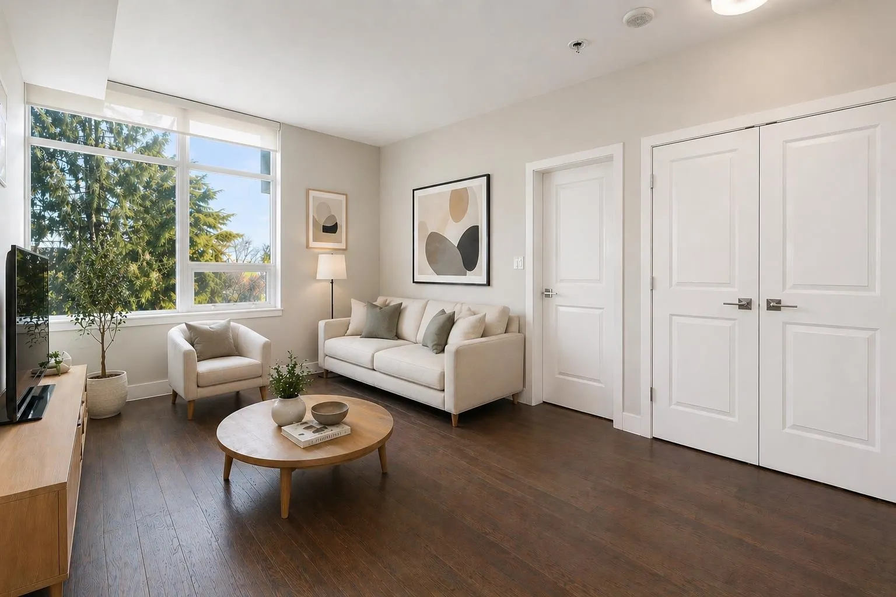
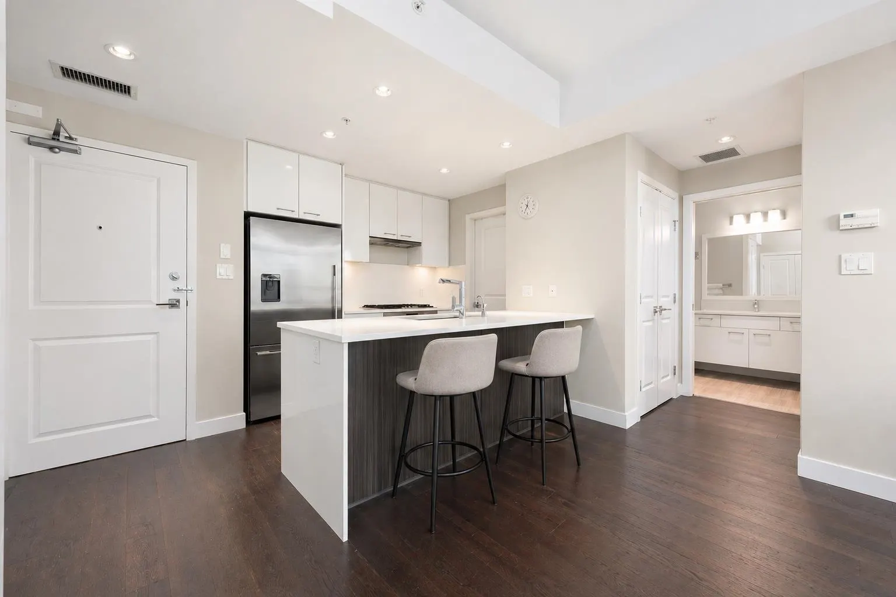
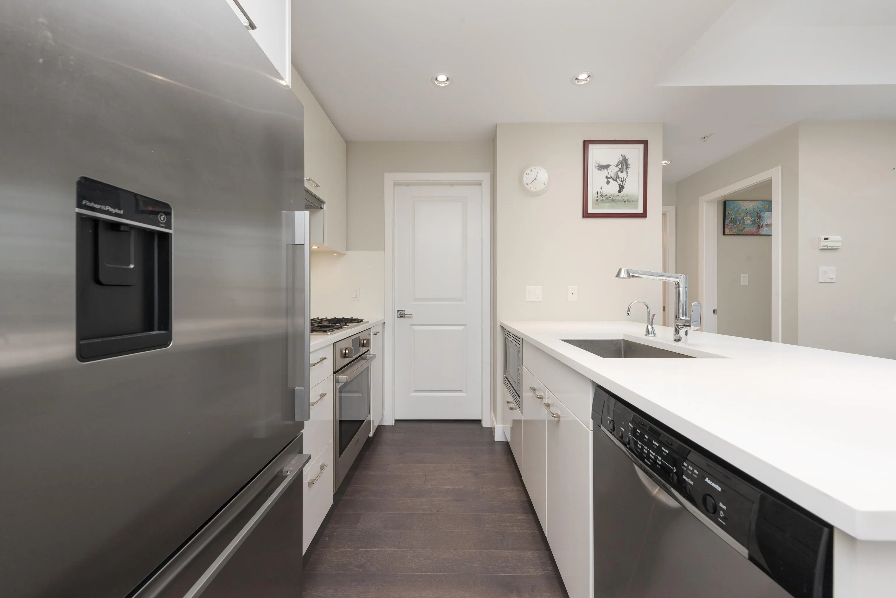
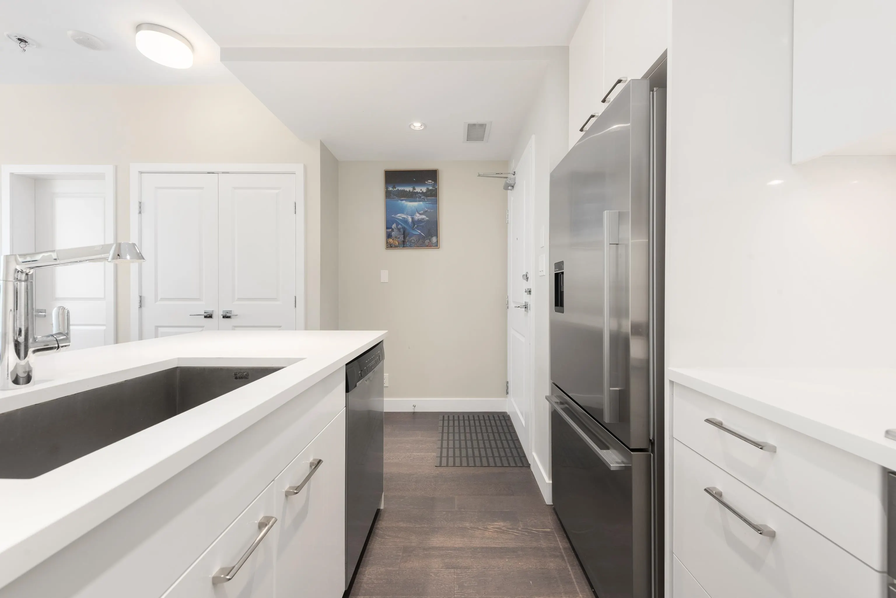
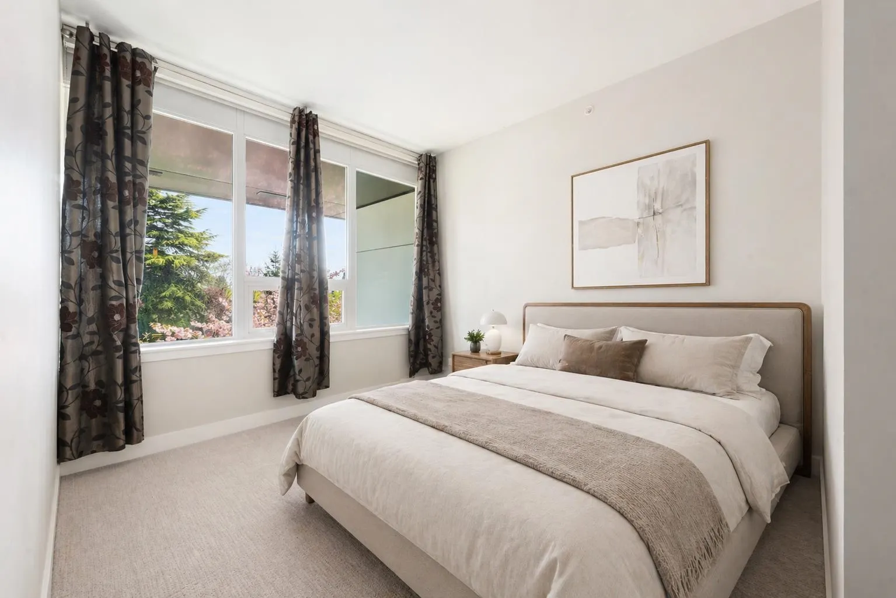
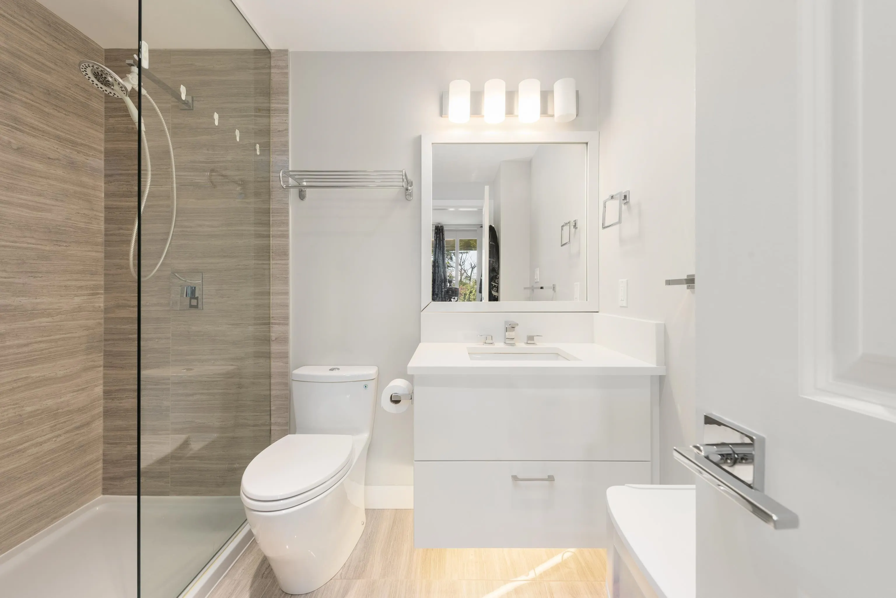
205 — Forty Nine West, end unit on the 2nd floor. 830 sq ft, 2 bedrooms plus a den, 2 full baths, 2015 concrete construction in a 65-unit, 8-storey building. Open kitchen with quartz counters, gas cooktop, stainless appliances. Walk-in closet off the primary, full ensuite, and a separate bath for the second bedroom. Central A/C, forced-air heat, 9-ft ceilings, in-suite laundry. The den fits a desk or a crib. Club house and wheelchair-accessible elevator. Strata covers gas, hot water, and gardening. 1 parking. Pets and rentals allowed. Catchment: Annie B. Jamieson Elementary and Eric Hamber Secondary. Cambie–49th Canada Line station is a 4-minute walk; Oakridge Park opens at the door, Cambie Village to the north, Langara Golf a few blocks south.

Property Details

Amenities & Utilities

In Unit

Full Property Details

Interior

Bedrooms
2
Washrooms
2
Square Footage
830 sqft
Basement
None
Heating Type
Forced Air
Kitchens
1
Floor Finish
Laminate,Tile
Den
Yes

Exterior

View
City
Waterfront
No
Parking Spaces
1
Total Parking Spaces
-
Garage Spaces
-
Zoning
CD-1
Roof
Other

Building Description

Property Type
Multi Family,Residential Attached
Home Type
Condo
Subtype
Apartment/Condo
Year Built
2015
Exterior
Concrete,Concrete (Exterior),Glass (Exterior),Mixed (Exterior)
Water Supply
Public
No. Floor Levels
1
Pets Allowed
Cats OK,Dogs OK,Yes

Community

Community
Oakridge VW
Area Code
Vancouver West

Taxes & Fees

Taxes
$2,990.41 /yr
Tax Year
2025
Maintenance Fee
$434.61 /mo

Other

Pets
Cats OK,Dogs OK,Yes

Room Types

Room Dimensions Area Description
Foyer 4'7 x 5'2 23.68 sqft -
Kitchen 8'2 x 8'7 70.1 sqft -
Dining Room 10'9 x 5'0 53.75 sqft -
Living Room 10'9 x 11'3 120.94 sqft -
Primary Bedroom 9'9 x 14'5 140.56 sqft -
Walk-In Closet 4'11 x 5'3 25.81 sqft -
Den 4'3 x 8'11 37.9 sqft -
Bedroom 9'9 x 11'8 113.75 sqft -
Jess Kuang
Jess Kuang
Sutton Group - 1st West Realty
Listed by Jackson Ng PREC*
38 days on site
Listing Broker
RE/MAX Crest Realty
Courtesy
RE/MAX Crest Realty

Similar homes for sale in Vancouver

Explore Vancouver

This representation is based in whole or in part on data generated by the Chilliwack & District Real Estate Board, Fraser Valley Real Estate Board or Greater Vancouver REALTORS® which assumes no responsibility for its accuracy. Copyright 2026 by the Greater Vancouver REALTORS®, Fraser Valley Real Estate Board, Chilliwack and District Real Estate Board, and BC Northern Real Estate Board. All Rights Reserved.
Powered by AgentLocator







