
1288 W Georgia Street #2902, Vancouver
1 / 40
For Sale
$999,000
2 bd · 2 ba · 885 sq ft

1288 W Georgia Street #2902, Vancouver V6E 4R3

MLS®# R3173371

Est. mortgage
$3,790/mo
Property taxes $3,468.23/yr

About This Home

Property Type
Condo, Apartment/Condo
Parking
1 parking
MLS #
R3173371
Size
885 sqft
Basement
None
Tax
$3,468.23 /yr
Year Built
1998
Maintenance Fee
$693.55 /mo
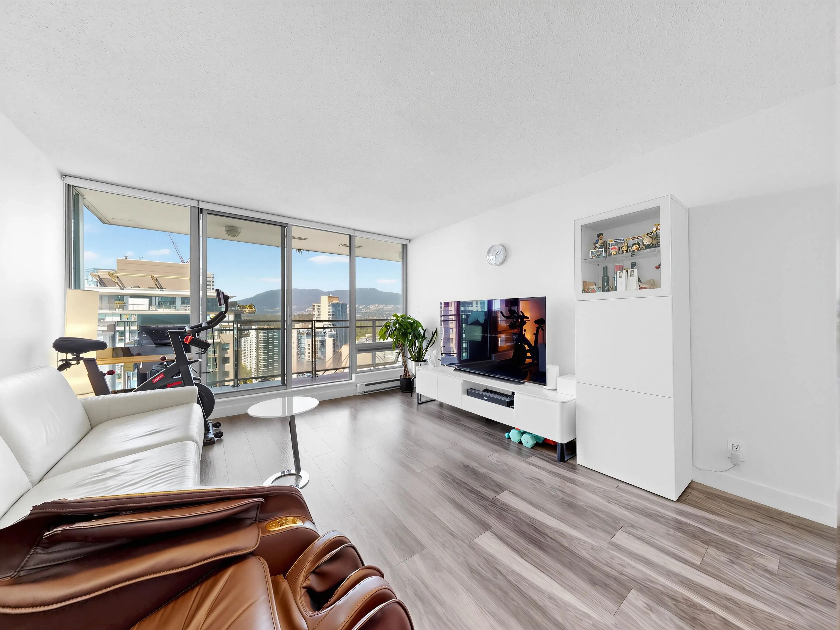
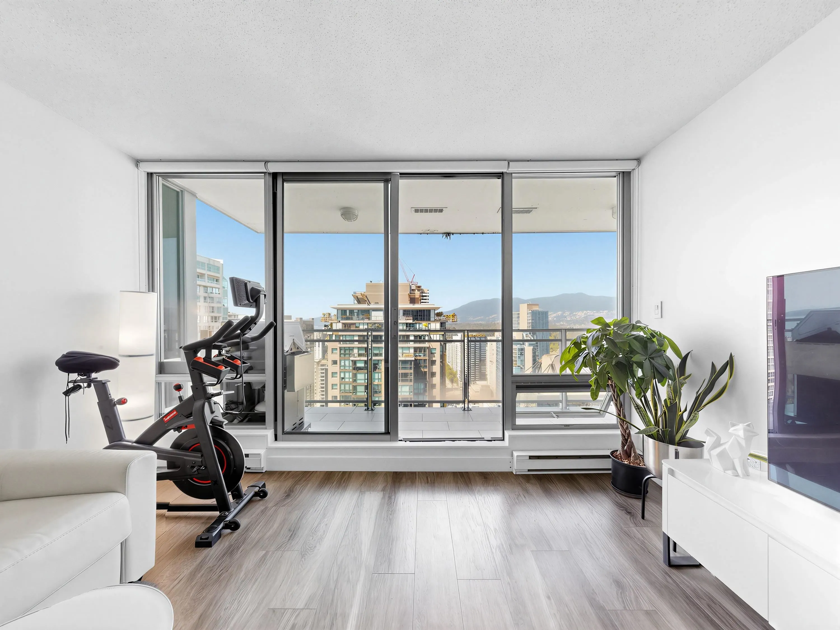
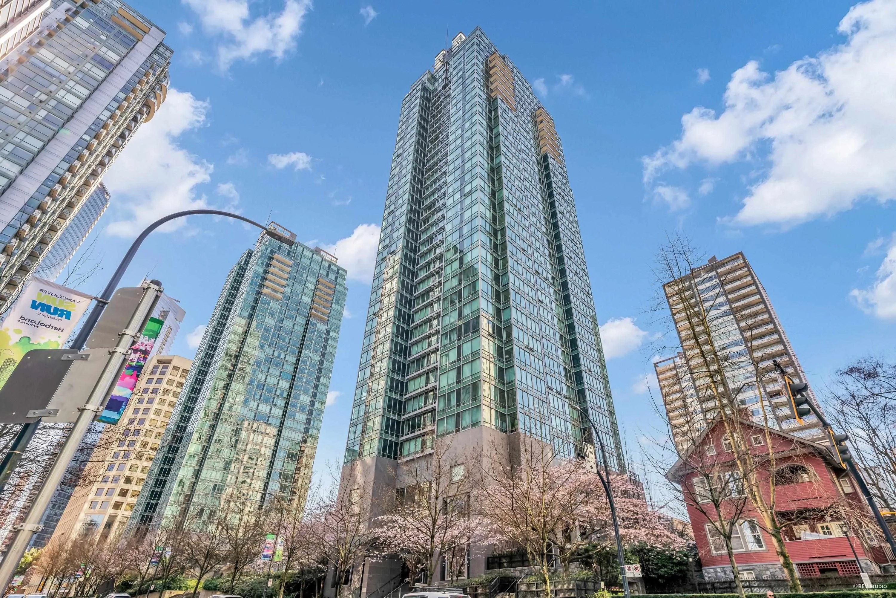
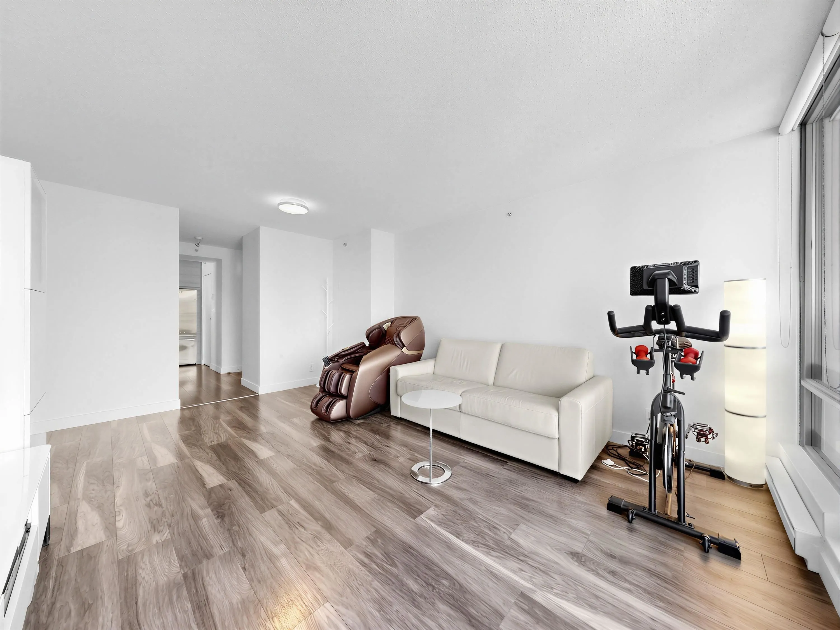
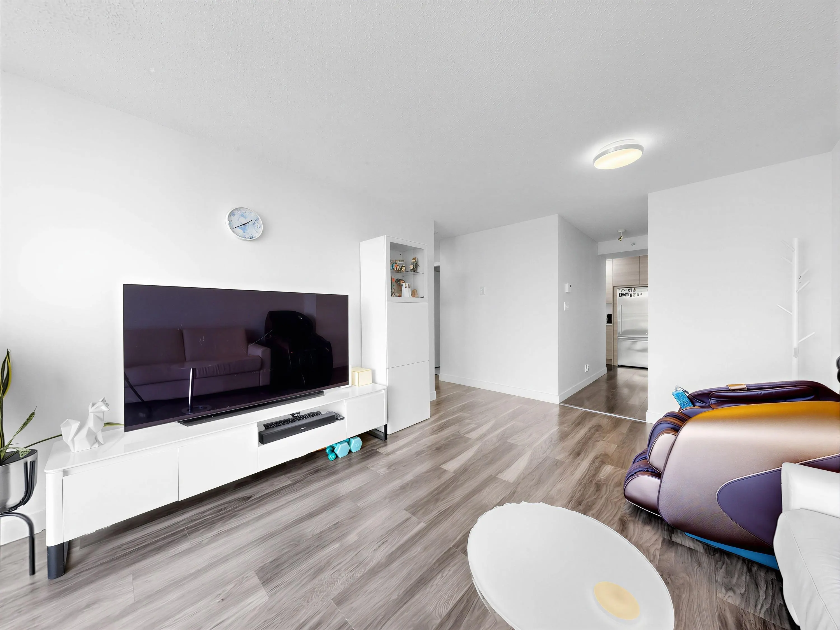
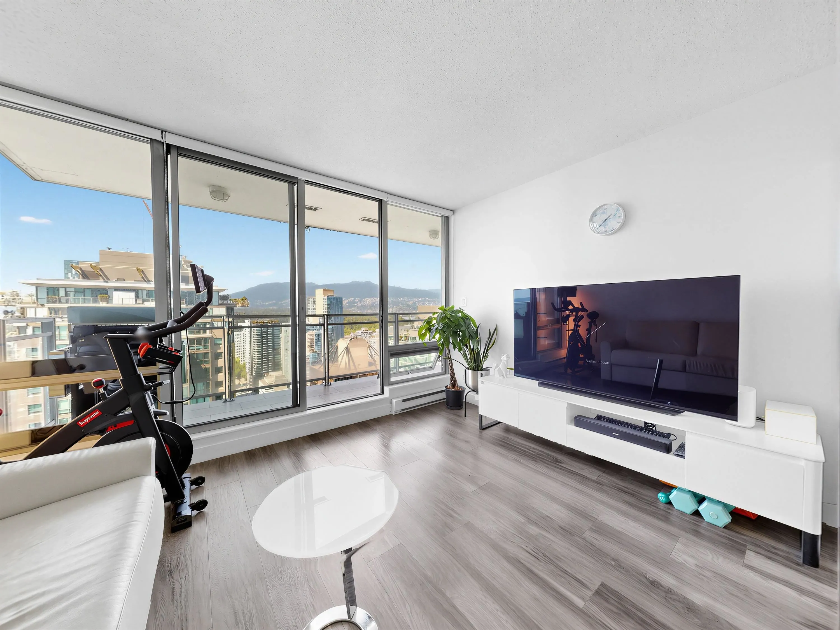
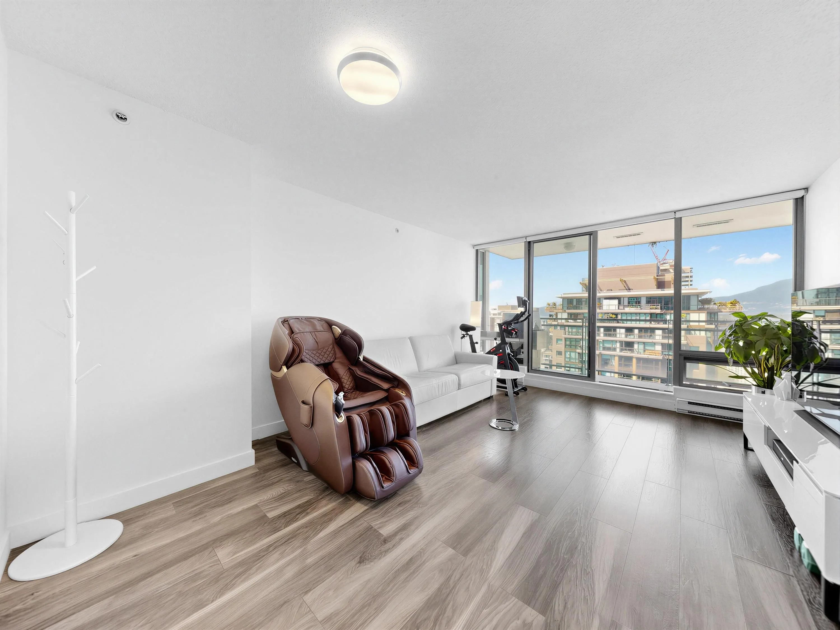
RARE HIGH-FLOOR NW CORNER at the Residences on Georgia! This beautifully renovated 885 SF 2 BED, 2 BATH+Den home offers panoramic views of English Bay, Lions Gate Bridge, Coal Harbour & North Shore mountains through floor-to-ceiling windows. Efficient layout maximizes every SF, plus an entertainment-sized balcony for ocean, mountain & sunset views. COMPLETELY RENOVATED IN 2017 with updated kitchen, baths, flooring & appliances, plus motorized primary bedroom blinds & custom California Closet. 24/7 concierge, gym & meeting rooms. Steps to Coal Harbour, Alberni luxury shopping, Robson, dining, Seawall & Stanley Park. Rarely available & distinctly different. 1 PARKING + 1 LOCKER.

Property Details

Amenities & Utilities

In Unit

Full Property Details

Interior

Bedrooms
2
Washrooms
2
Square Footage
885 sqft
Basement
None
Heating Type
Baseboard,Electric
Kitchens
1
Floor Finish
Laminate,Tile
Den
Yes

Exterior

View
Panoramic Ocean Views
Waterfront
No
Parking Spaces
1
Total Parking Spaces
-
Garage Spaces
-
Zoning
CD-1
Roof
Other

Building Description

Property Type
Multi Family,Residential Attached
Home Type
Condo
Subtype
Apartment/Condo
Year Built
1998
Exterior
Concrete,Concrete Frame,Concrete (Exterior),Glass (Exterior),Mixed (Exterior)
Water Supply
Public
No. Floor Levels
1
Pets Allowed
Cats OK,Dogs OK,Number Limit (One),Yes With Restrictions

Community

Community
West End VW
Area Code
Vancouver West

Taxes & Fees

Taxes
$3,468.23 /yr
Tax Year
2026
Maintenance Fee
$693.55 /mo

Other

Virtual Tour Link
Pets
Cats OK,Dogs OK,Number Limit (One),Yes With Restrictions

Room Types

Room Dimensions Area Description
Living Room 12'10 x 16'11 217.1 sqft -
Foyer 6'9 x 11'9 79.31 sqft -
Dining Room 7'11 x 7'11 62.67 sqft -
Kitchen 7' x 7'11 55.42 sqft -
Primary Bedroom 12'4 x 9'1 112.03 sqft -
Bedroom 12'4 x 8'4 102.78 sqft -
Bar Room 9'5 x 5'3 49.44 sqft -
Laundry 3'3 x 7'4 23.83 sqft -
Den 5'1 x 4'7 23.3 sqft -
Jess Kuang
Jess Kuang
Sutton Group - 1st West Realty
Listed by Jun Zhang PREC*
38 days on site
Listing Broker
RE/MAX City Realty
Courtesy
RE/MAX City Realty

Similar homes for sale in Vancouver

Explore Vancouver

This representation is based in whole or in part on data generated by the Chilliwack & District Real Estate Board, Fraser Valley Real Estate Board or Greater Vancouver REALTORS® which assumes no responsibility for its accuracy. Copyright 2026 by the Greater Vancouver REALTORS®, Fraser Valley Real Estate Board, Chilliwack and District Real Estate Board, and BC Northern Real Estate Board. All Rights Reserved.
Powered by AgentLocator







