
1163 W Cordova Street, Vancouver
1 / 38
For Sale
$2,998,000
2 bd · 3 ba · 2,047 sq ft

1163 W Cordova Street, Vancouver V6C 0A1

MLS®# R3173335

Est. mortgage
$11,373/mo
Property taxes $9,314.75/yr

About This Home

Property Type
Townhome, Townhouse, 3 Storey
Parking
2 garage, 2 parking
MLS #
R3173335
Size
2047 sqft
Basement
None
Tax
$9,314.75 /yr
Year Built
2006
Maintenance Fee
$2,414.62 /mo
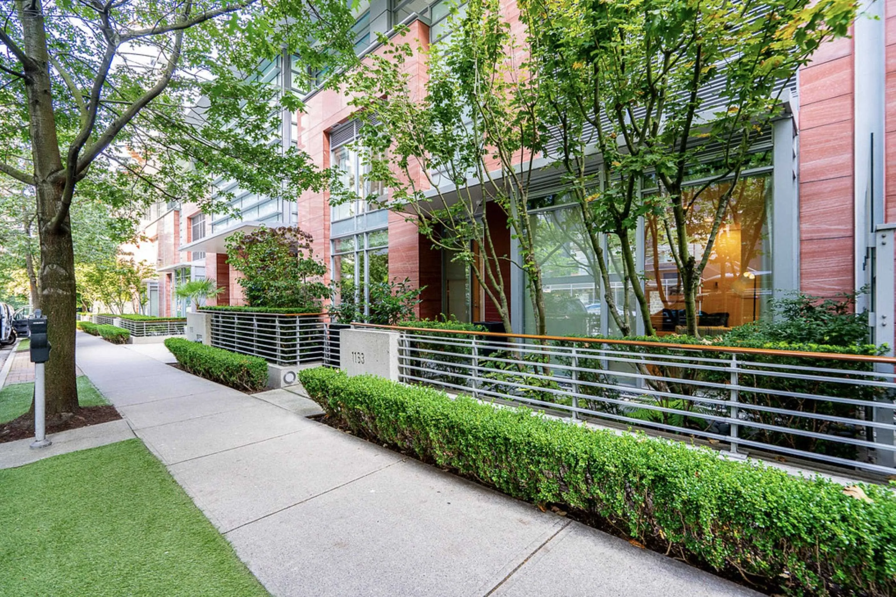
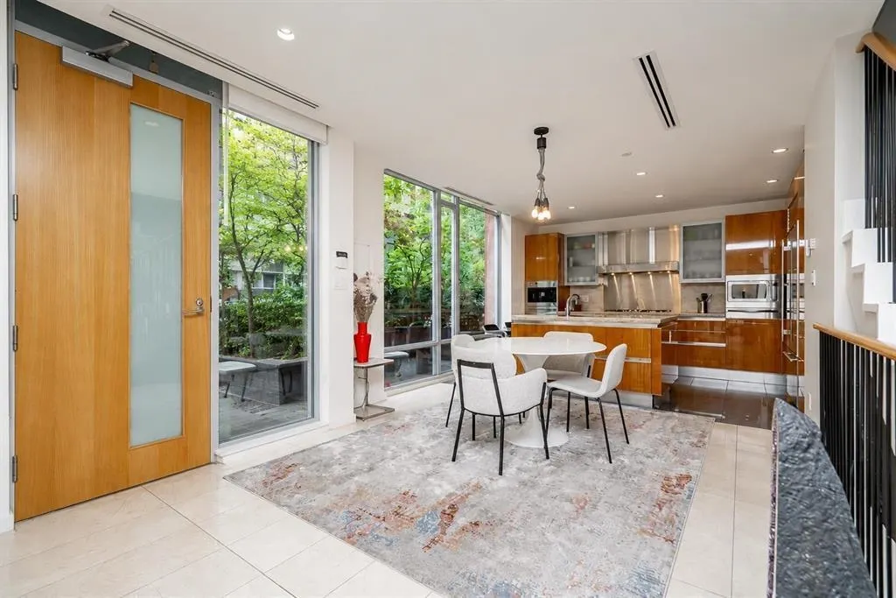
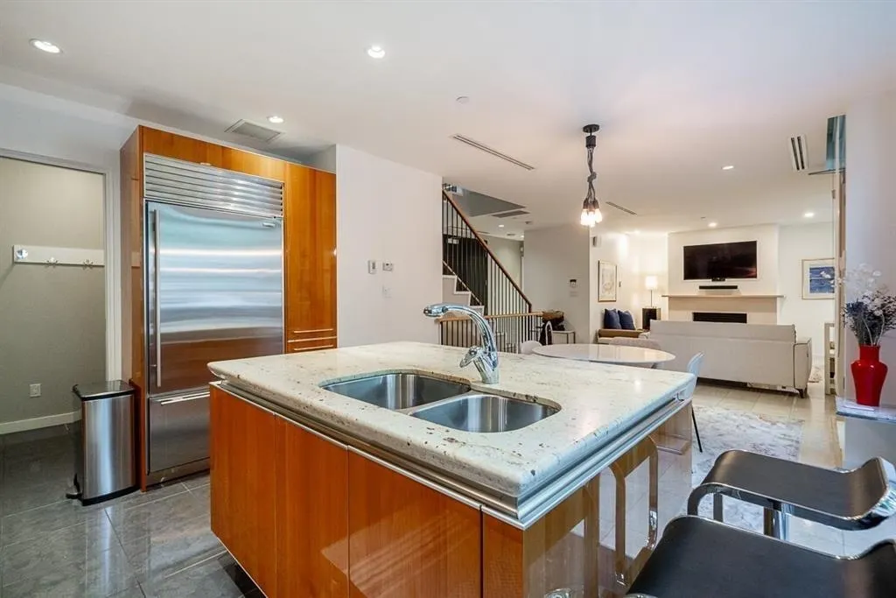
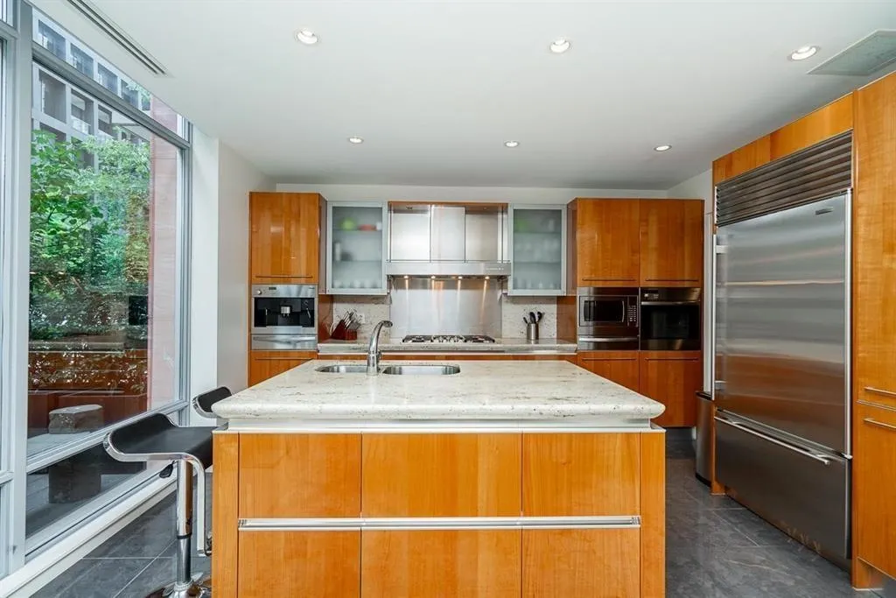
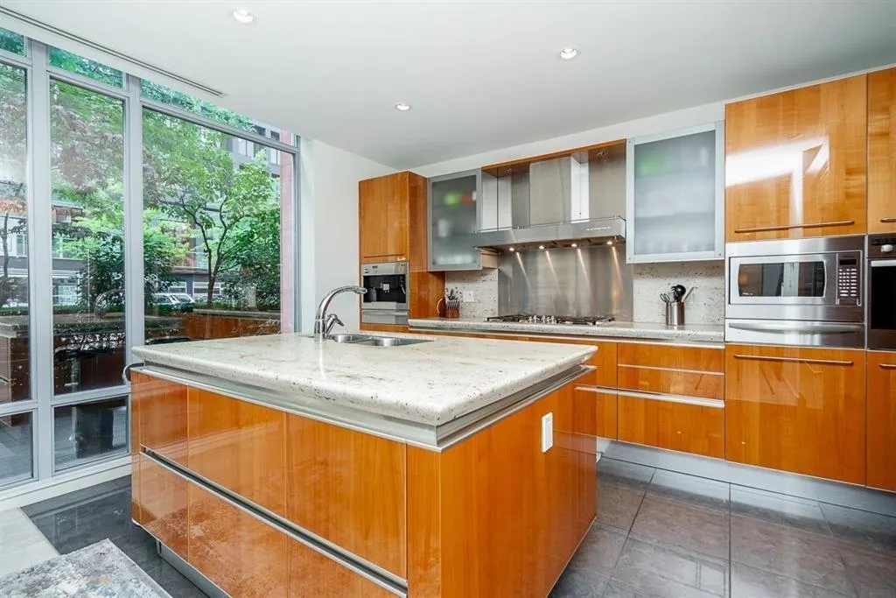
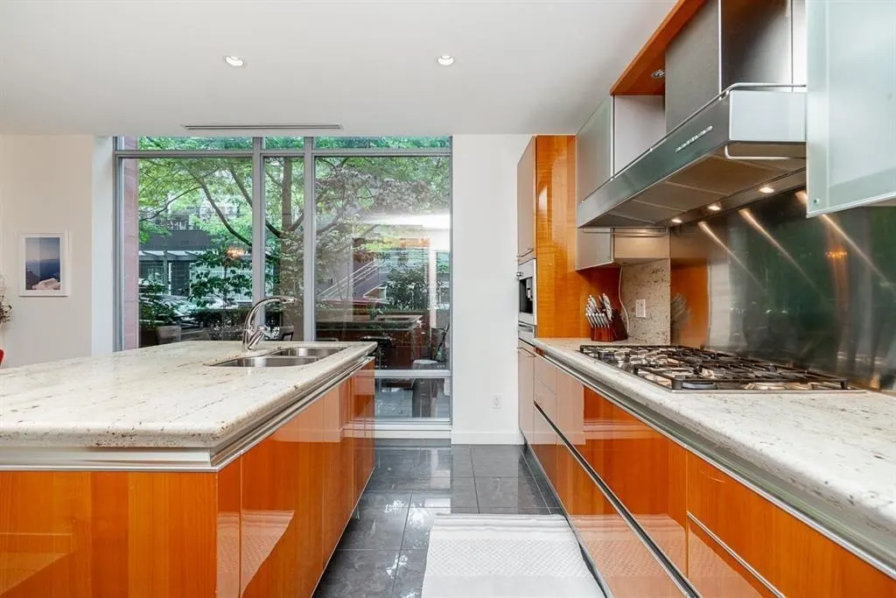
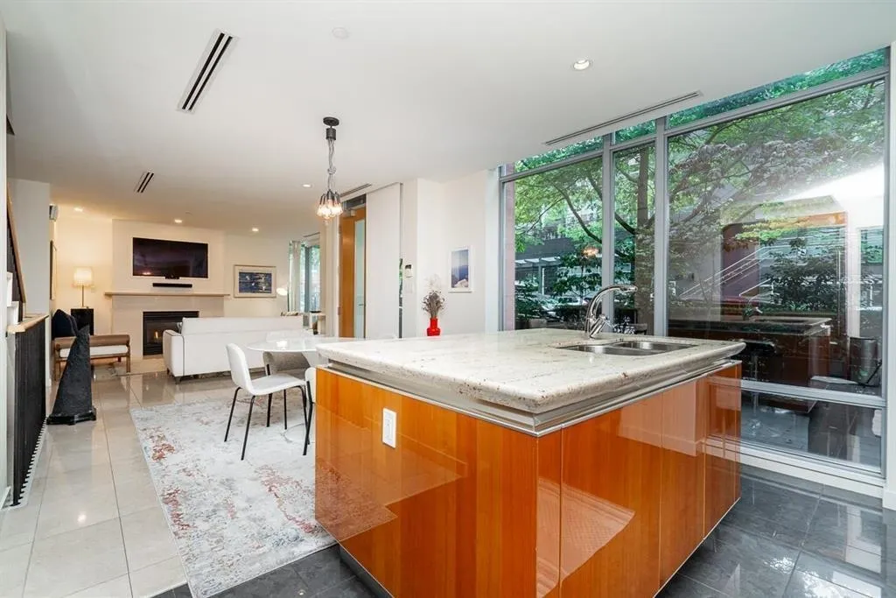
Discover a rare Coal Harbour offering at One Harbour Green, an exceptionally low-density boutique building designed by renowned architect James K.M. Cheng. One of only eight townhomes in just 55 residences, this three-level home combines refined interiors with coveted waterfront living. Enjoy 2 spacious bedrooms, generous den or potential third bedroom, Coal Harbour and North Shore views, Snaidero kitchen, premium appliances, spa-inspired baths, marble finishes, shoji-style doors and direct private 2 car garage access. Resort-style amenities include indoor pool, sauna, steam room, virtual golf and 24-hour concierge. Steps to the seawall, luxury shopping, fine dining and financial district.

Property Details

Full Property Details

Interior

Bedrooms
2
Washrooms
3
Square Footage
2047 sqft
Basement
None
Heating Type
Electric,Forced Air,Radiant
Kitchens
1
Floor Finish
Mixed
Den
Yes

Exterior

View
Coal Harbour and NS Mountains
Waterfront
No
Parking Spaces
2
Total Parking Spaces
-
Garage Spaces
2
Zoning
CD-1
Roof
Other

Building Description

Style
3 Storey
Property Type
Residential Attached
Home Type
Townhome
Subtype
Townhouse
Year Built
2006
Exterior
Concrete,Concrete (Exterior),Glass (Exterior)
Water Supply
Public
No. Floor Levels
3
Pets Allowed
Yes With Restrictions

Community

Community
Coal Harbour
Area Code
Vancouver West

Taxes & Fees

Taxes
$9,314.75 /yr
Tax Year
2026
Maintenance Fee
$2,414.62 /mo

Other

Virtual Tour Link
Pets
Yes With Restrictions

Room Types

Room Dimensions Area Description
Kitchen 10' x 14'2 141.67 sqft -
Dining Room 10'7 x 13'3 140.23 sqft -
Living Room 13'11 x 14'11 207.59 sqft -
Laundry 4'11 x 9'8 47.53 sqft -
Primary Bedroom 12'3 x 15'7 190.9 sqft -
Walk-In Closet 6'8 x 7'3 48.33 sqft -
Bedroom 11'11 x 12' 143 sqft -
Den 10'11 x 13'10 151.01 sqft -
Storage 4'5 x 9'7 42.33 sqft -
Jess Kuang
Jess Kuang
Sutton Group - 1st West Realty
Listed by Haneef Virani PREC*
38 days on site
Listing Broker
VIRANI REAL ESTATE ADVISORS
Courtesy
VIRANI REAL ESTATE ADVISORS

Similar homes for sale in Vancouver

Explore Vancouver

This representation is based in whole or in part on data generated by the Chilliwack & District Real Estate Board, Fraser Valley Real Estate Board or Greater Vancouver REALTORS® which assumes no responsibility for its accuracy. Copyright 2026 by the Greater Vancouver REALTORS®, Fraser Valley Real Estate Board, Chilliwack and District Real Estate Board, and BC Northern Real Estate Board. All Rights Reserved.
Powered by AgentLocator






