
2452 Harrison Drive #2, Vancouver
1 / 16
For Sale
$1,788,000
4 bd · 5 ba · 1,993 sq ft

2452 Harrison Drive #2, Vancouver V5P 2P8

MLS®# R3173326

Est. mortgage
$6,783/mo
Property taxes $6,820/yr

About This Home

Property Type
Townhome, Half Duplex, 3 Storey
Parking
1 parking
MLS #
R3173326
Size
1993 sqft
Basement
None
Lot size
5400.00 sqft
Tax
$6,820 /yr
Year Built
2026
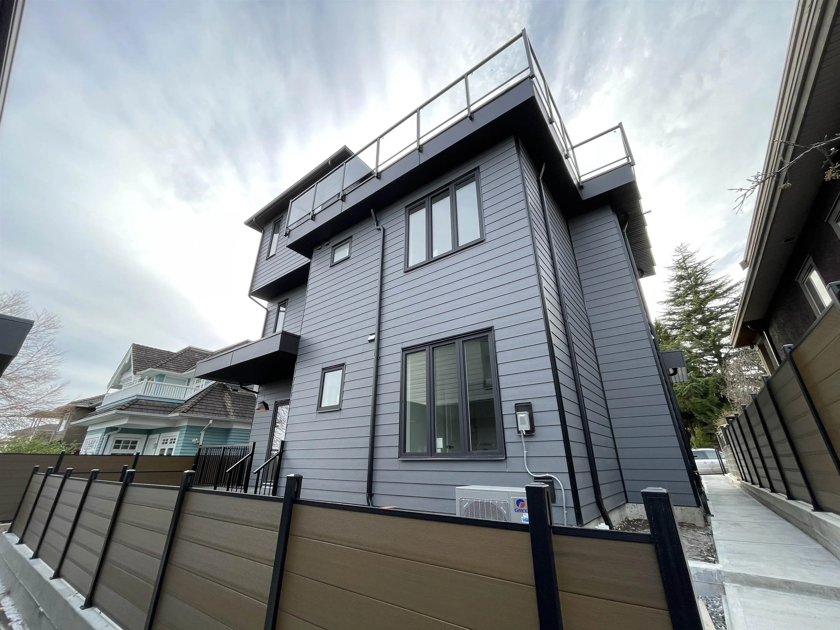
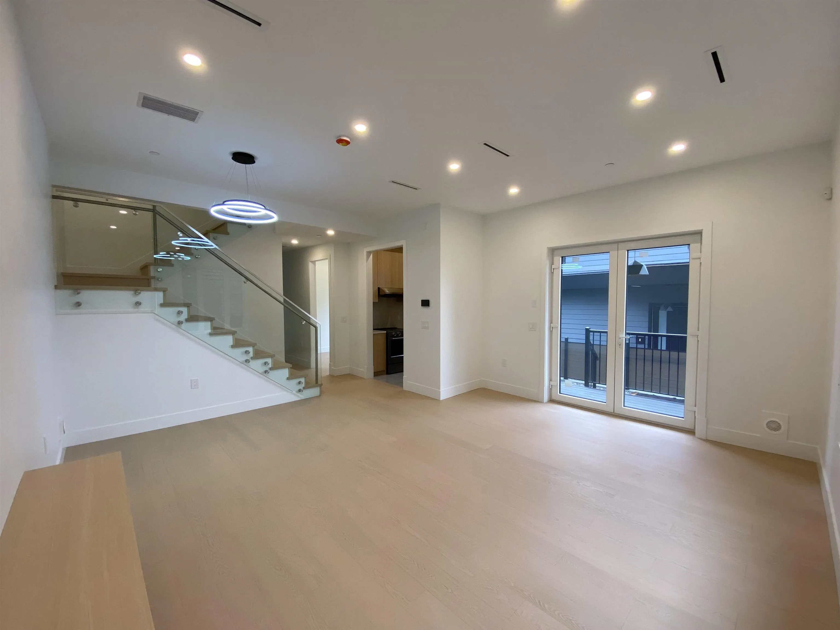
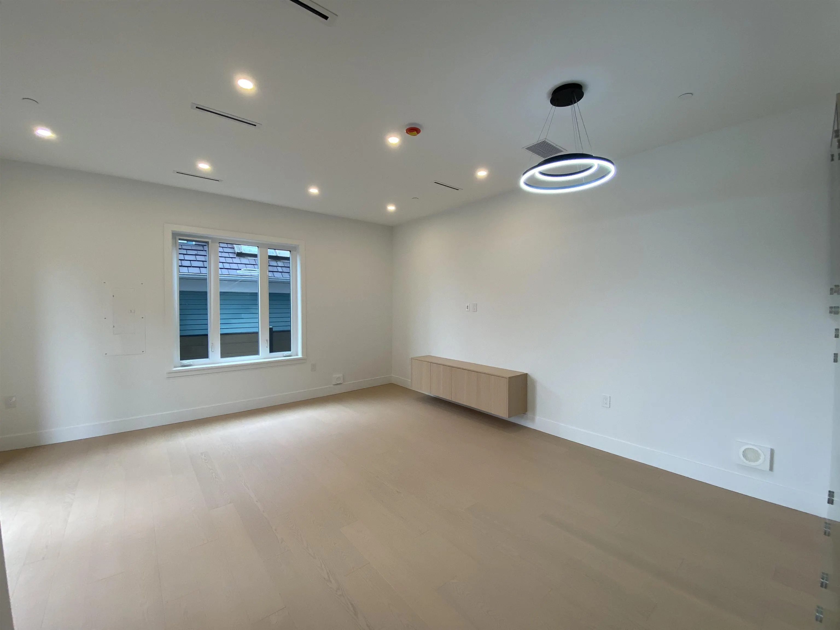
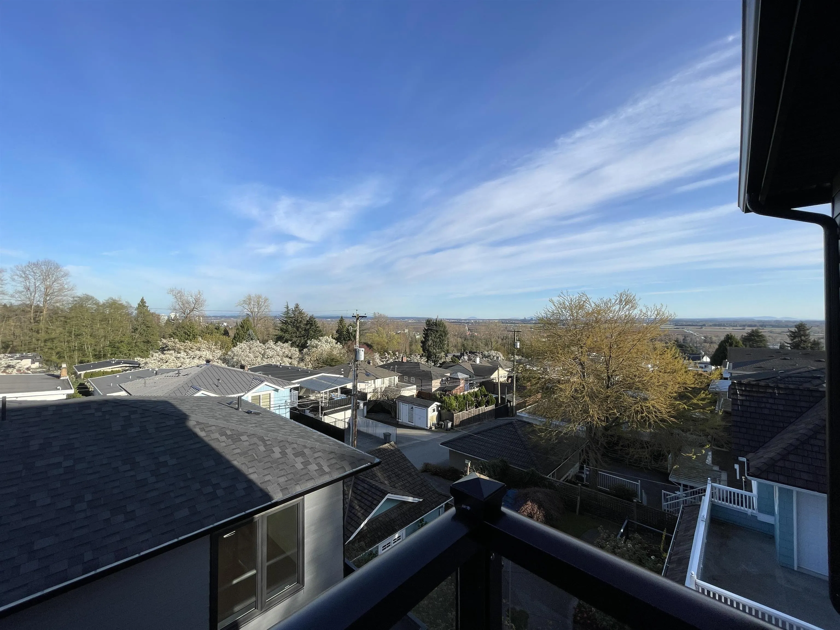
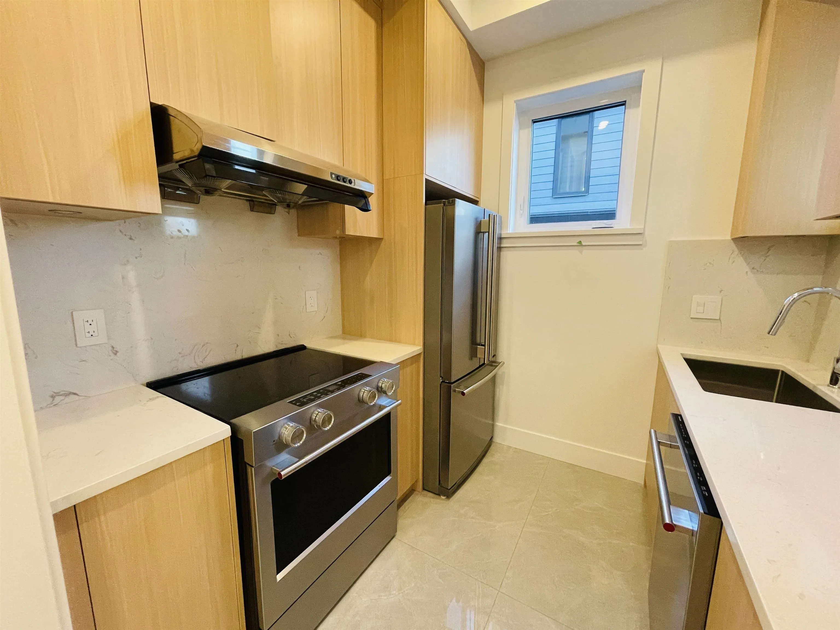
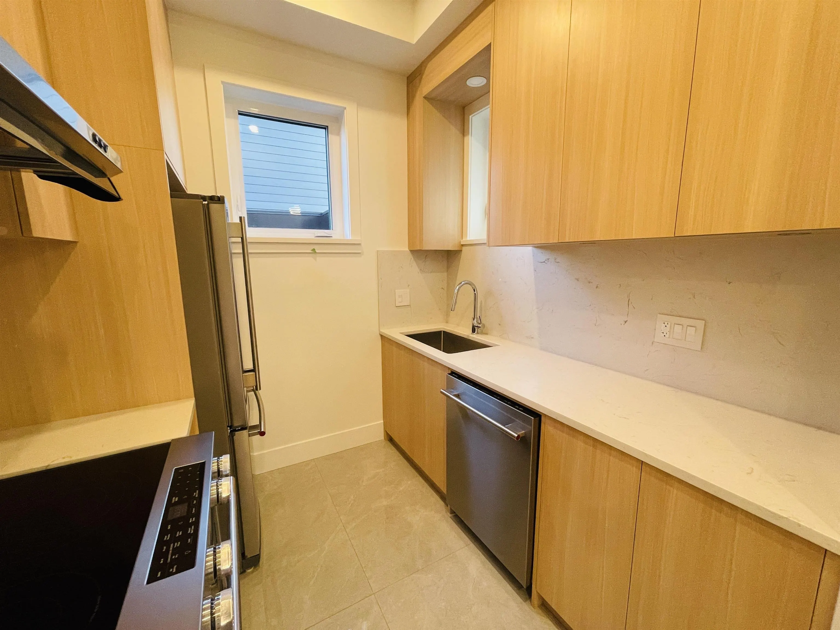
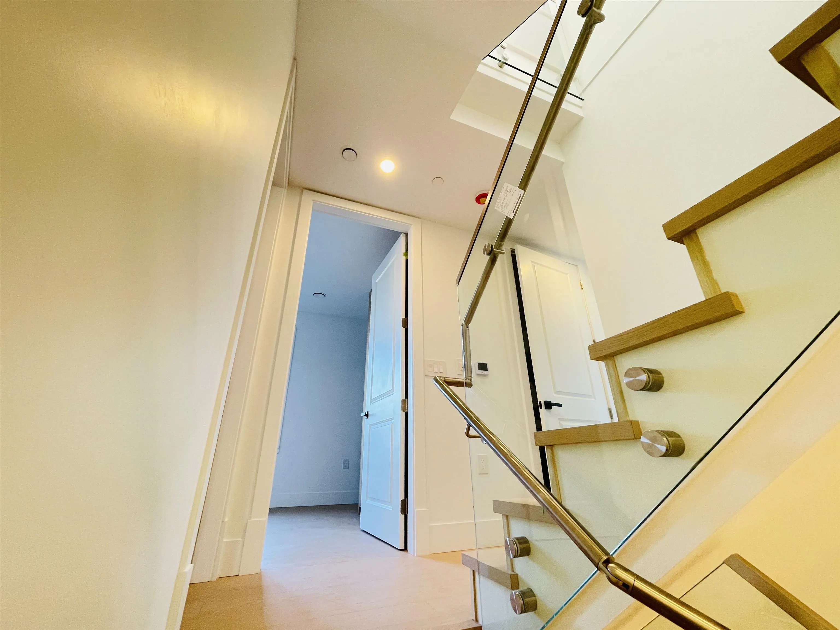
Introducing the all new front-and-back duplex in desirable fraserview. This impressive three-storey duplex seamless blends modern luxury with convenience. Boasting four generously sized bedrooms, one extra den and five bathrooms, it offers ample space for comfortable living. Encompassing almost 2000 square feet, featuring high ceilings, large windows, and expensive cabinets/closets. Every detail of this duplex has been meticulously crafted to optimize both functionality and style. This back duplex also has a huge 250 square feet rooftop with unbeatable city views, perfect for hosting guests and events. The covered parking spot has an EV charger. Steps away from Fraserview golf course, transits, parks, and shops. Sir James Douglas Elementary school and David Thompson Secondary School.

Property Details

Full Property Details

Interior

Bedrooms
4
Washrooms
5
Square Footage
1993 sqft
Basement
None
Heating Type
Electric
Kitchens
1
Floor Finish
Hardwood
Den
Yes

Exterior

Front
45.00
Lot Size (Sq Ft)
5400.00
View
CITY, MOUNTAINS, FARMS, WATERS
Waterfront
No
Parking Spaces
1
Total Parking Spaces
-
Garage Spaces
-
Zoning
R1-1
Roof
Asphalt,Torch On

Building Description

Style
3 Storey
Property Type
Duplex,Residential Attached
Home Type
Townhome
Subtype
Half Duplex
Year Built
2026
Exterior
Frame Wood,Glass (Exterior),Vinyl Siding
Water Supply
Public
No. Floor Levels
3

Community

Community
Fraserview VE
Area Code
Vancouver East

Taxes & Fees

Taxes
$6,820 /yr
Tax Year
2025

Room Types

Room Dimensions Area Description
Den 9'11 x 8'10 87.6 sqft -
Living Room 8'9 x 18'9 164.06 sqft -
Kitchen 8'10 x 8'2 72.14 sqft -
Bedroom 10'0 x 10'0 100 sqft -
Bedroom 9'8 x 11'0 106.33 sqft -
Primary Bedroom 10'4 x 13'4 137.78 sqft -
Primary Bedroom 12'10 x 14'3 182.88 sqft -
Walk-In Closet 4'11 x 7'8 37.69 sqft -
Walk-In Closet 4'10 x 7'8 37.06 sqft -
Utility 7'8 x 5'0 38.33 sqft -
Dining Room 8'9 x 10'1 88.23 sqft -
Jess Kuang
Jess Kuang
Sutton Group - 1st West Realty
Listed by Jacky Pan
38 days on site
Listing Broker
Royal Pacific Realty Corp.
Courtesy
Royal Pacific Realty Corp.

Similar homes for sale in Vancouver

Explore Vancouver

This representation is based in whole or in part on data generated by the Chilliwack & District Real Estate Board, Fraser Valley Real Estate Board or Greater Vancouver REALTORS® which assumes no responsibility for its accuracy. Copyright 2026 by the Greater Vancouver REALTORS®, Fraser Valley Real Estate Board, Chilliwack and District Real Estate Board, and BC Northern Real Estate Board. All Rights Reserved.
Powered by AgentLocator






