4738 Hemlock Way #131, Tsawwassen
1 / 29
For Sale
$849,900
3 bd · 3 ba · 1,545 sq ft

4738 Hemlock Way #131, Tsawwassen V4M 0E3

MLS®# R3173304

Est. mortgage
$3,224/mo

About This Home

Property Type
Townhome, Townhouse, 3 Storey
Parking
2 garage, 2 parking
MLS #
R3173304
Size
1545 sqft
Basement
None
Year Built
2022
Maintenance Fee
$434.54 /mo
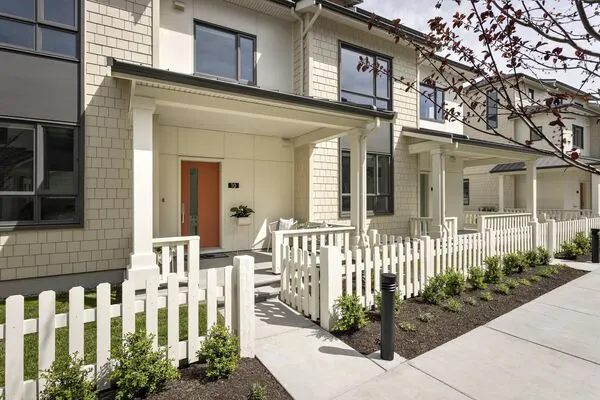
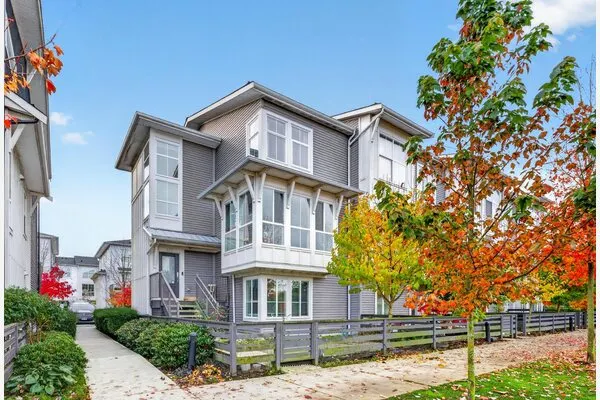
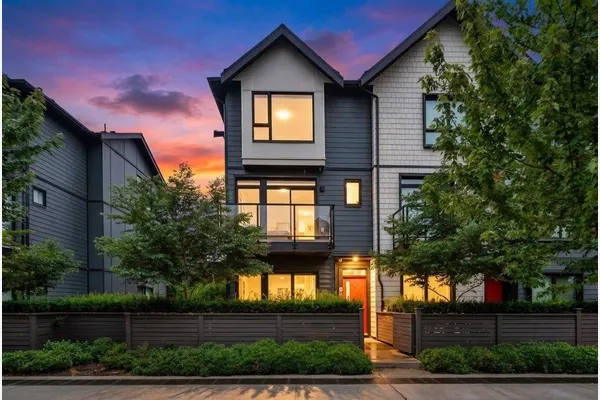
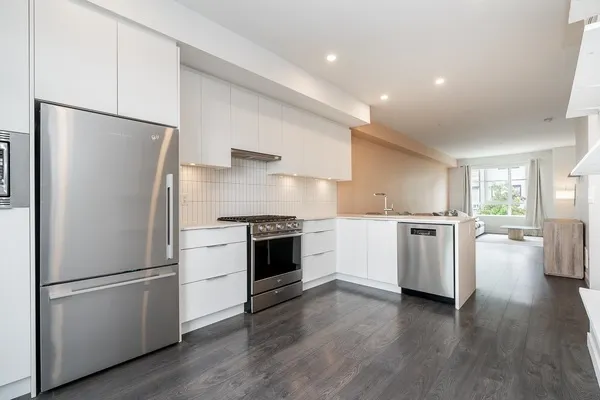
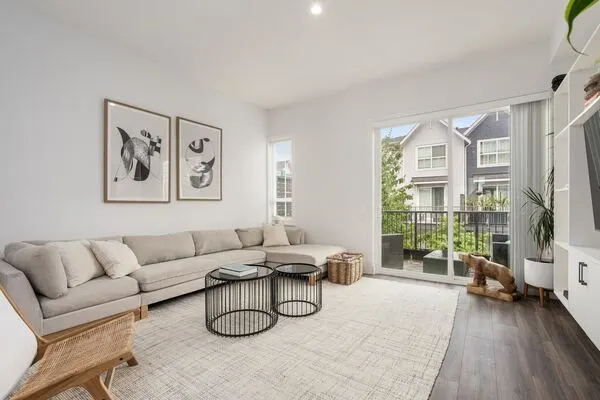
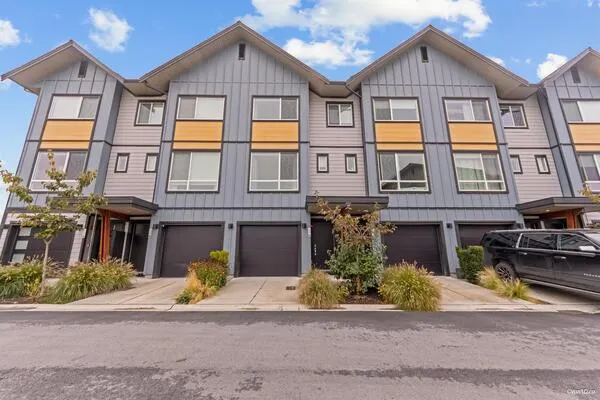
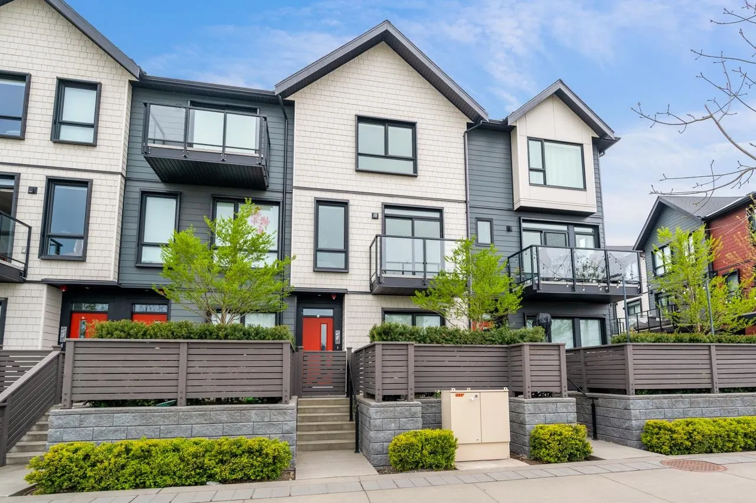
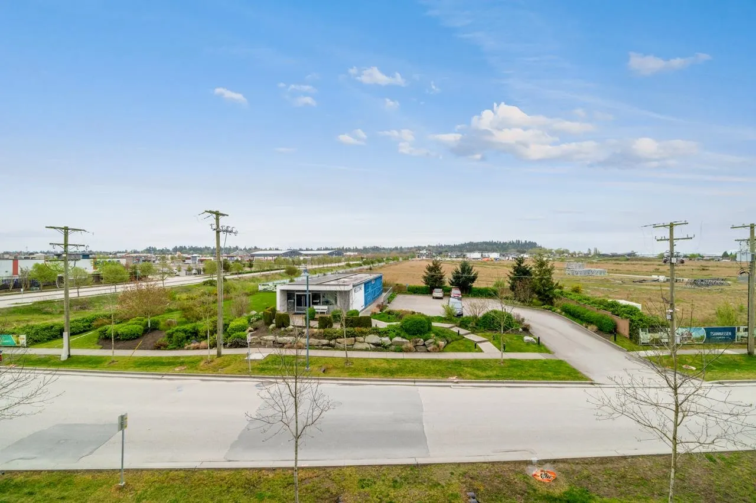
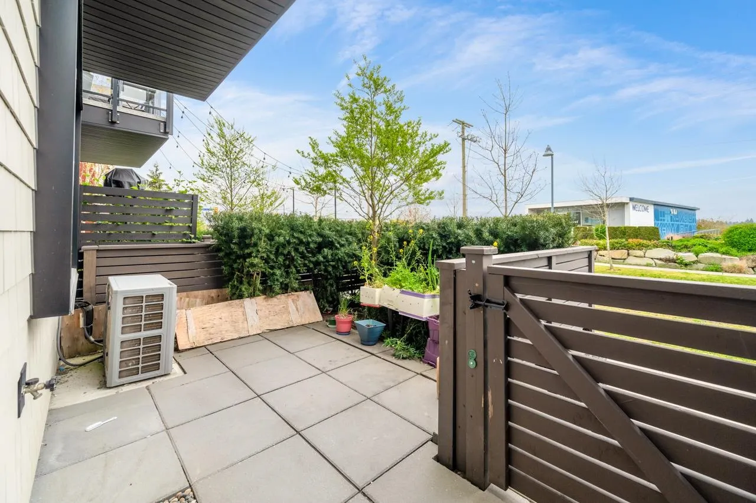
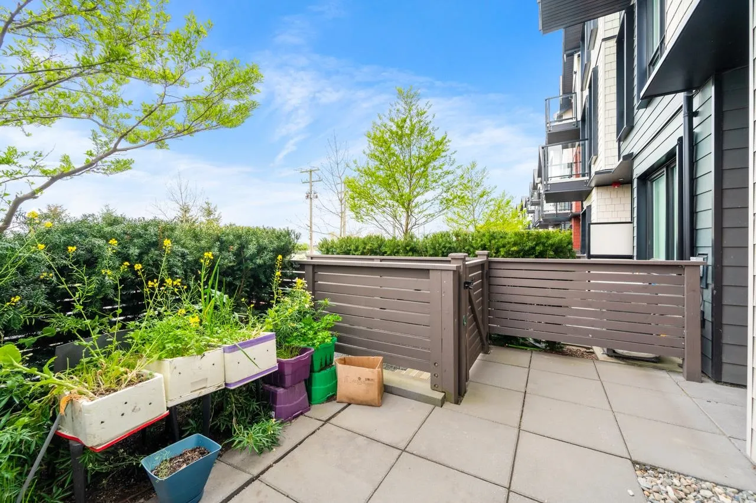
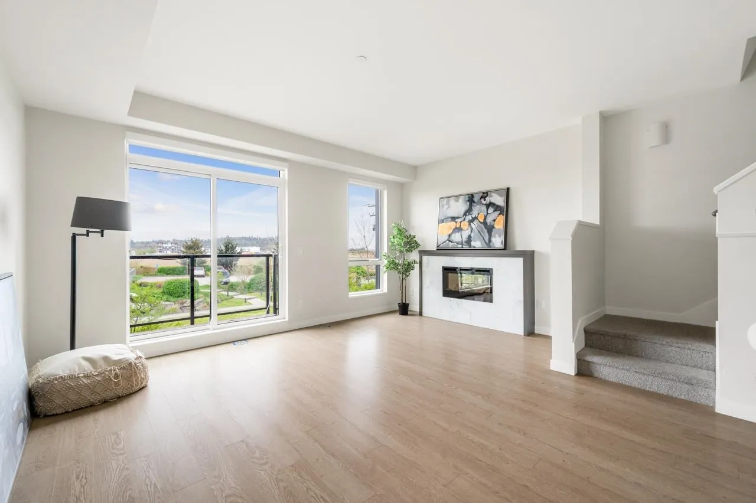
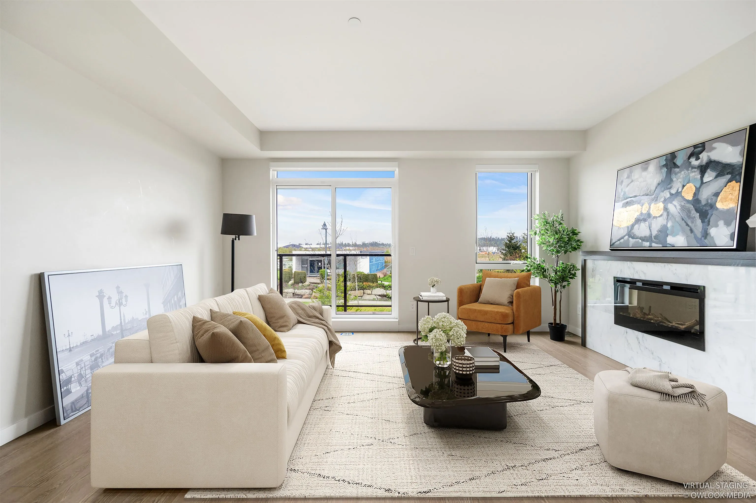
Welcome to this South Facing Air- Conditioned 3 Bdrm 3 Bathroom Home in Tsawwassen Landing By Onni. This spacious townhome is perfectly positioed to offer Breathtaking Unobstructed Views of Open Green Fields and Lush Gardnes. It features 9 foot ceilings and open concept functional layout. The spacious kitchen provides a premium gas range and a massive island.The King Sized Primary Retreat includes a walk through closet and a Spa Like Ensuite with a frameless walk in shower. Fenced yard and a tandem garage with two covered parking space. Residents have access to the 30,000 sq ft “The Landing” amenity centre with outdoor pool & hot tub, gym, sauna, steam room, lounge and golf simulator. Just steps to Tsawwassen Mills and Tsawwassen Commons, plus beaches, and trails.

Property Details

Amenities & Utilities

In Unit

Full Property Details

Interior

Bedrooms
3
Washrooms
3
Square Footage
1545 sqft
Basement
None
Heating Type
Baseboard,Forced Air,Heat Pump
Kitchens
1
Floor Finish
Laminate,Mixed
Den
No

Exterior

View
Open City View
Waterfront
No
Parking Spaces
2
Total Parking Spaces
-
Garage Spaces
2
Zoning
N/A
Roof
Asphalt,Other

Building Description

Style
3 Storey
Property Type
Residential Attached
Home Type
Townhome
Subtype
Townhouse
Year Built
2022
Exterior
Concrete,Vinyl Siding
Water Supply
Public
No. Floor Levels
3
Pets Allowed
Cats OK,Dogs OK,Number Limit (Two),Yes With Restrictions

Community

Community
Tsawwassen North
Area Code
Tsawwassen

Taxes & Fees

Tax Year
2025
Maintenance Fee
$434.54 /mo

Other

Pets
Cats OK,Dogs OK,Number Limit (Two),Yes With Restrictions

Room Types

Room Dimensions Area Description
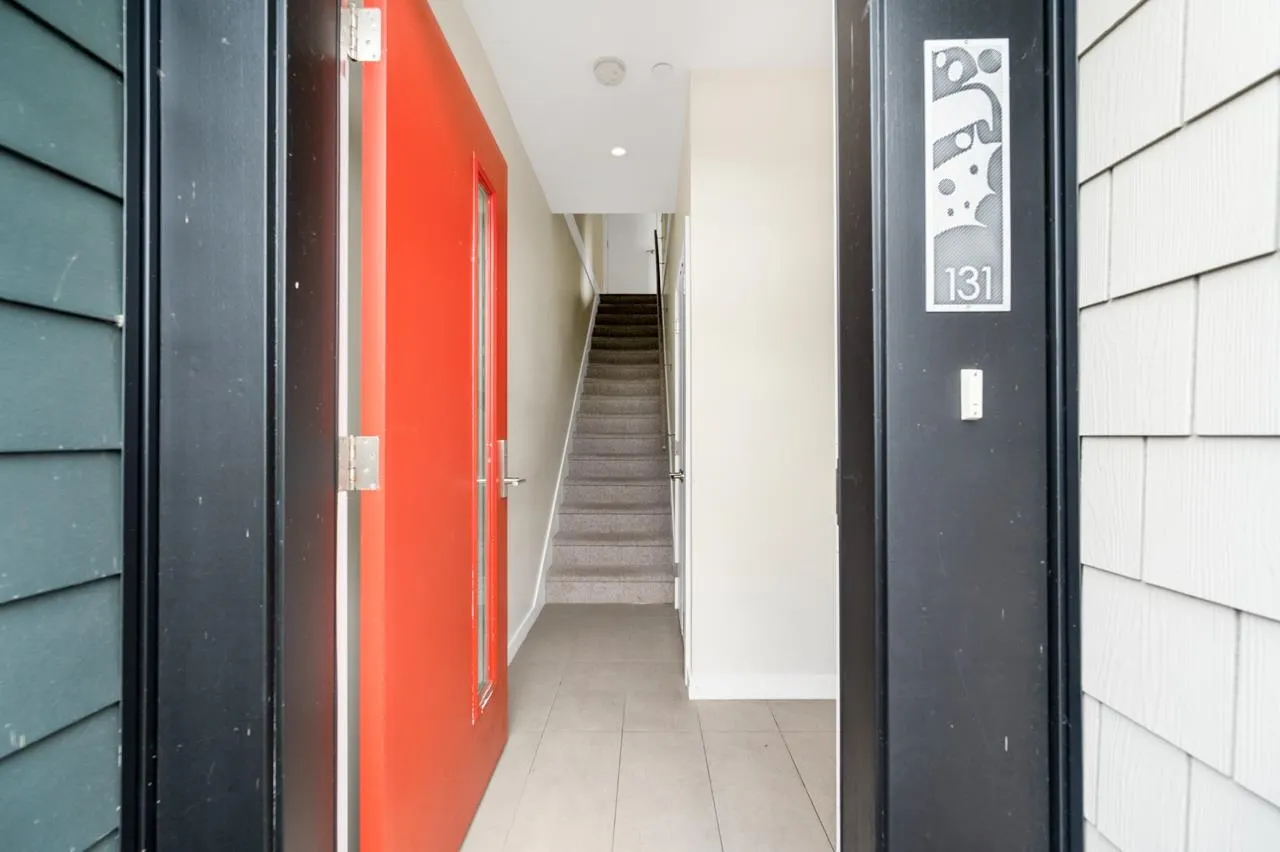
Foyer 4'9 x 10'8 50.67 sqft -
Kitchen 12'6 x 15' 187.5 sqft -
Dining Room 11'5 x 12'6 142.71 sqft -
Living Room 11'8 x 16' 186.67 sqft -
Primary Bedroom 11'1 x 11'2 123.76 sqft -
Walk-In Closet 5'7 x 7'9 43.27 sqft -
Bedroom 6'11 x 8'10 61.1 sqft -
Bedroom 9'8 x 10'4 99.89 sqft -
Jess Kuang
Jess Kuang
Sutton Group - 1st West Realty
Listed by Angela Huo PREC*
38 days on site
Listing Broker
RE/MAX Westcoast
Courtesy
RE/MAX Westcoast

Similar homes for sale in Tsawwassen

Explore Tsawwassen

This representation is based in whole or in part on data generated by the Chilliwack & District Real Estate Board, Fraser Valley Real Estate Board or Greater Vancouver REALTORS® which assumes no responsibility for its accuracy. Copyright 2026 by the Greater Vancouver REALTORS®, Fraser Valley Real Estate Board, Chilliwack and District Real Estate Board, and BC Northern Real Estate Board. All Rights Reserved.
Powered by AgentLocator