
930 Cambie Street #PH1, Vancouver
1 / 40
For Sale
$3,128,000
3 bd · 3 ba · 2,040 sq ft

930 Cambie Street #PH1, Vancouver V6B 5X6

MLS®# R3173281

Est. mortgage
$11,867/mo
Property taxes $8,154.27/yr

About This Home

Property Type
Condo, Apartment/Condo
Parking
2 parking
MLS #
R3173281
Size
2040 sqft
Basement
None
Tax
$8,154.27 /yr
Year Built
1994
Maintenance Fee
$1,707.90 /mo
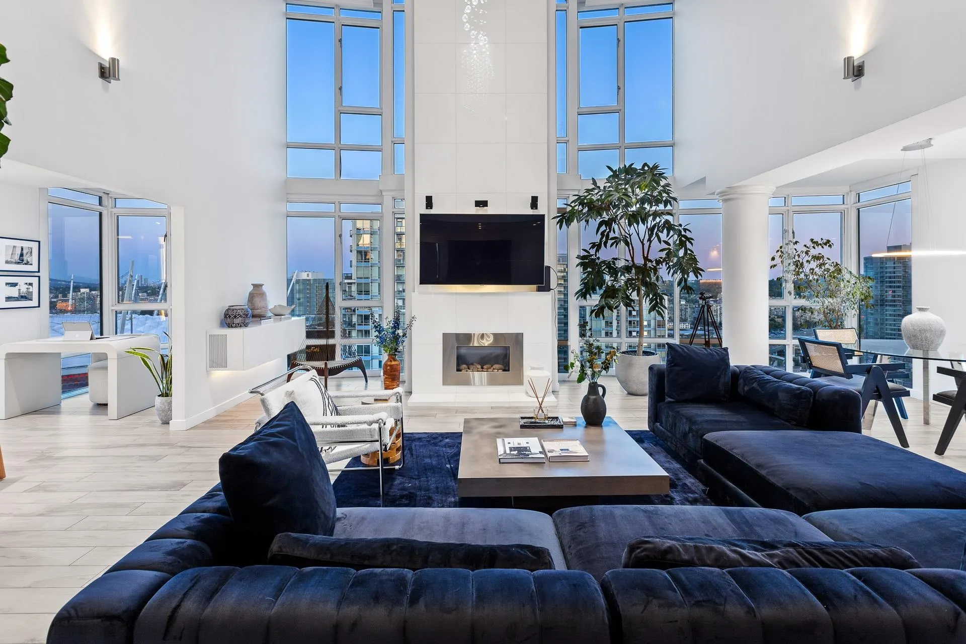
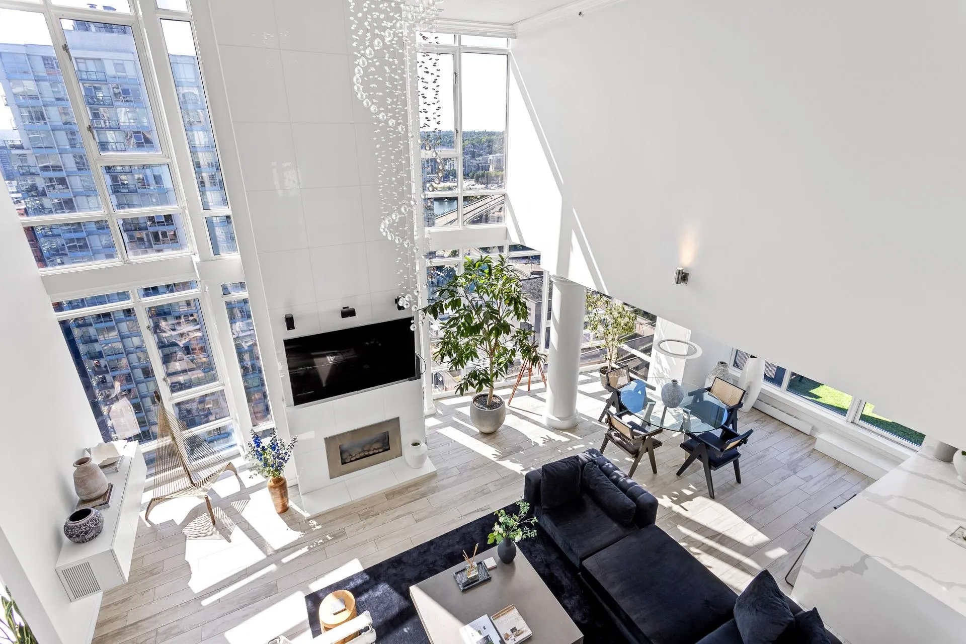
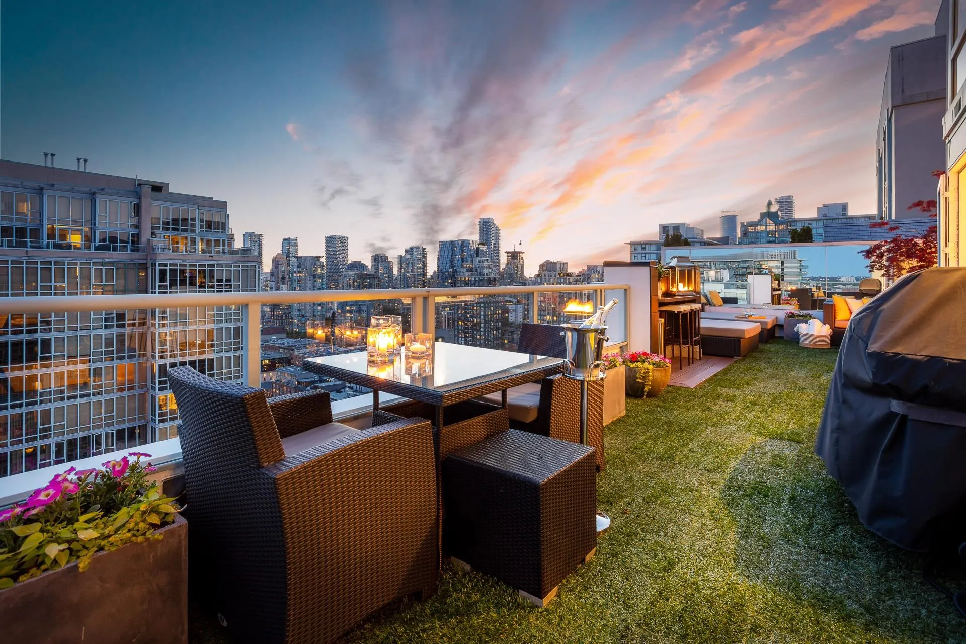
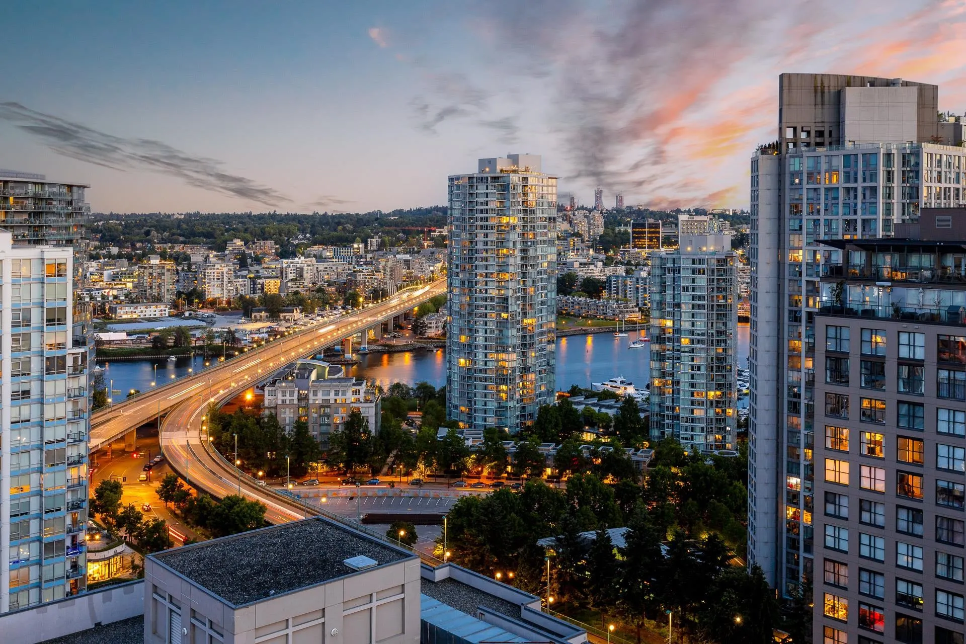
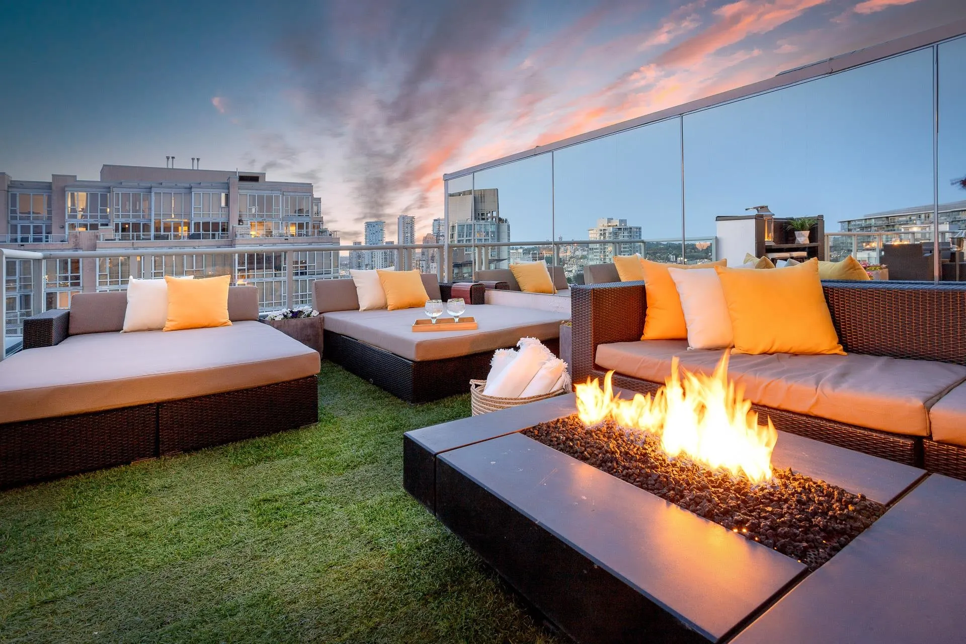
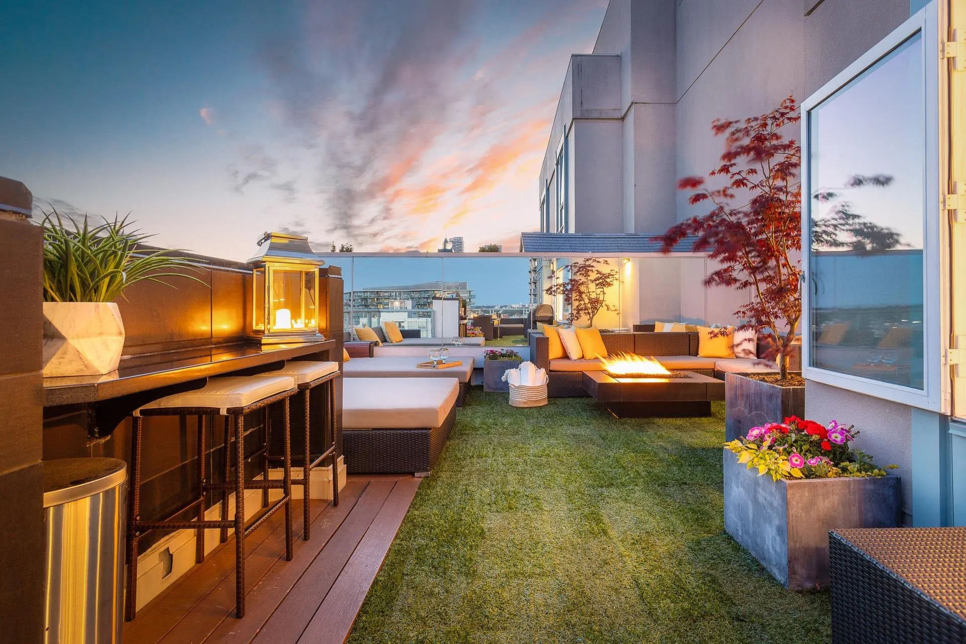
Stunning 2-level Penthouse occupies half of the entire 30th floor & boasts over 1000 sq/ft of panoramic wrap-around patios with breathtaking ocean, city & mountain views. With more than 2000 sq/ft of fully renovated luxury interior, this residence is designed for elevated living. Step into a bright, open-concept floor plan featuring soaring 17-ft ceilings, expansive floor-to-ceiling windows, & sprawling art gallery-style wall space ideal for collectors. The custom chef's kitchen is equipped with top-of-the-line appliances & flows seamlessly to the indoor-outdoor serving bar & private hot tub patio-perfect for summer gatherings. Located in the vibrant Yaletown District, just steps from world-class dinning all level of amenities & Seawall.

Property Details

Amenities & Utilities

In Unit

Full Property Details

Interior

Bedrooms
3
Washrooms
3
Square Footage
2040 sqft
Basement
None
Heating Type
Baseboard,Electric
Kitchens
1
Floor Finish
Tile
Den
No

Exterior

View
PANORAMIC: WATER CITY MOUNTAIN
Waterfront
No
Parking Spaces
2
Total Parking Spaces
-
Garage Spaces
-
Zoning
DD
Roof
Other

Building Description

Property Type
Multi Family,Residential Attached
Home Type
Condo
Subtype
Apartment/Condo
Year Built
1994
Exterior
Concrete,Concrete (Exterior)
Water Supply
Public
No. Floor Levels
2
Pets Allowed
No

Community

Community
Yaletown
Area Code
Vancouver West

Taxes & Fees

Taxes
$8,154.27 /yr
Tax Year
2025
Maintenance Fee
$1,707.90 /mo

Other

Virtual Tour Link
Pets
No

Room Types

Room Dimensions Area Description
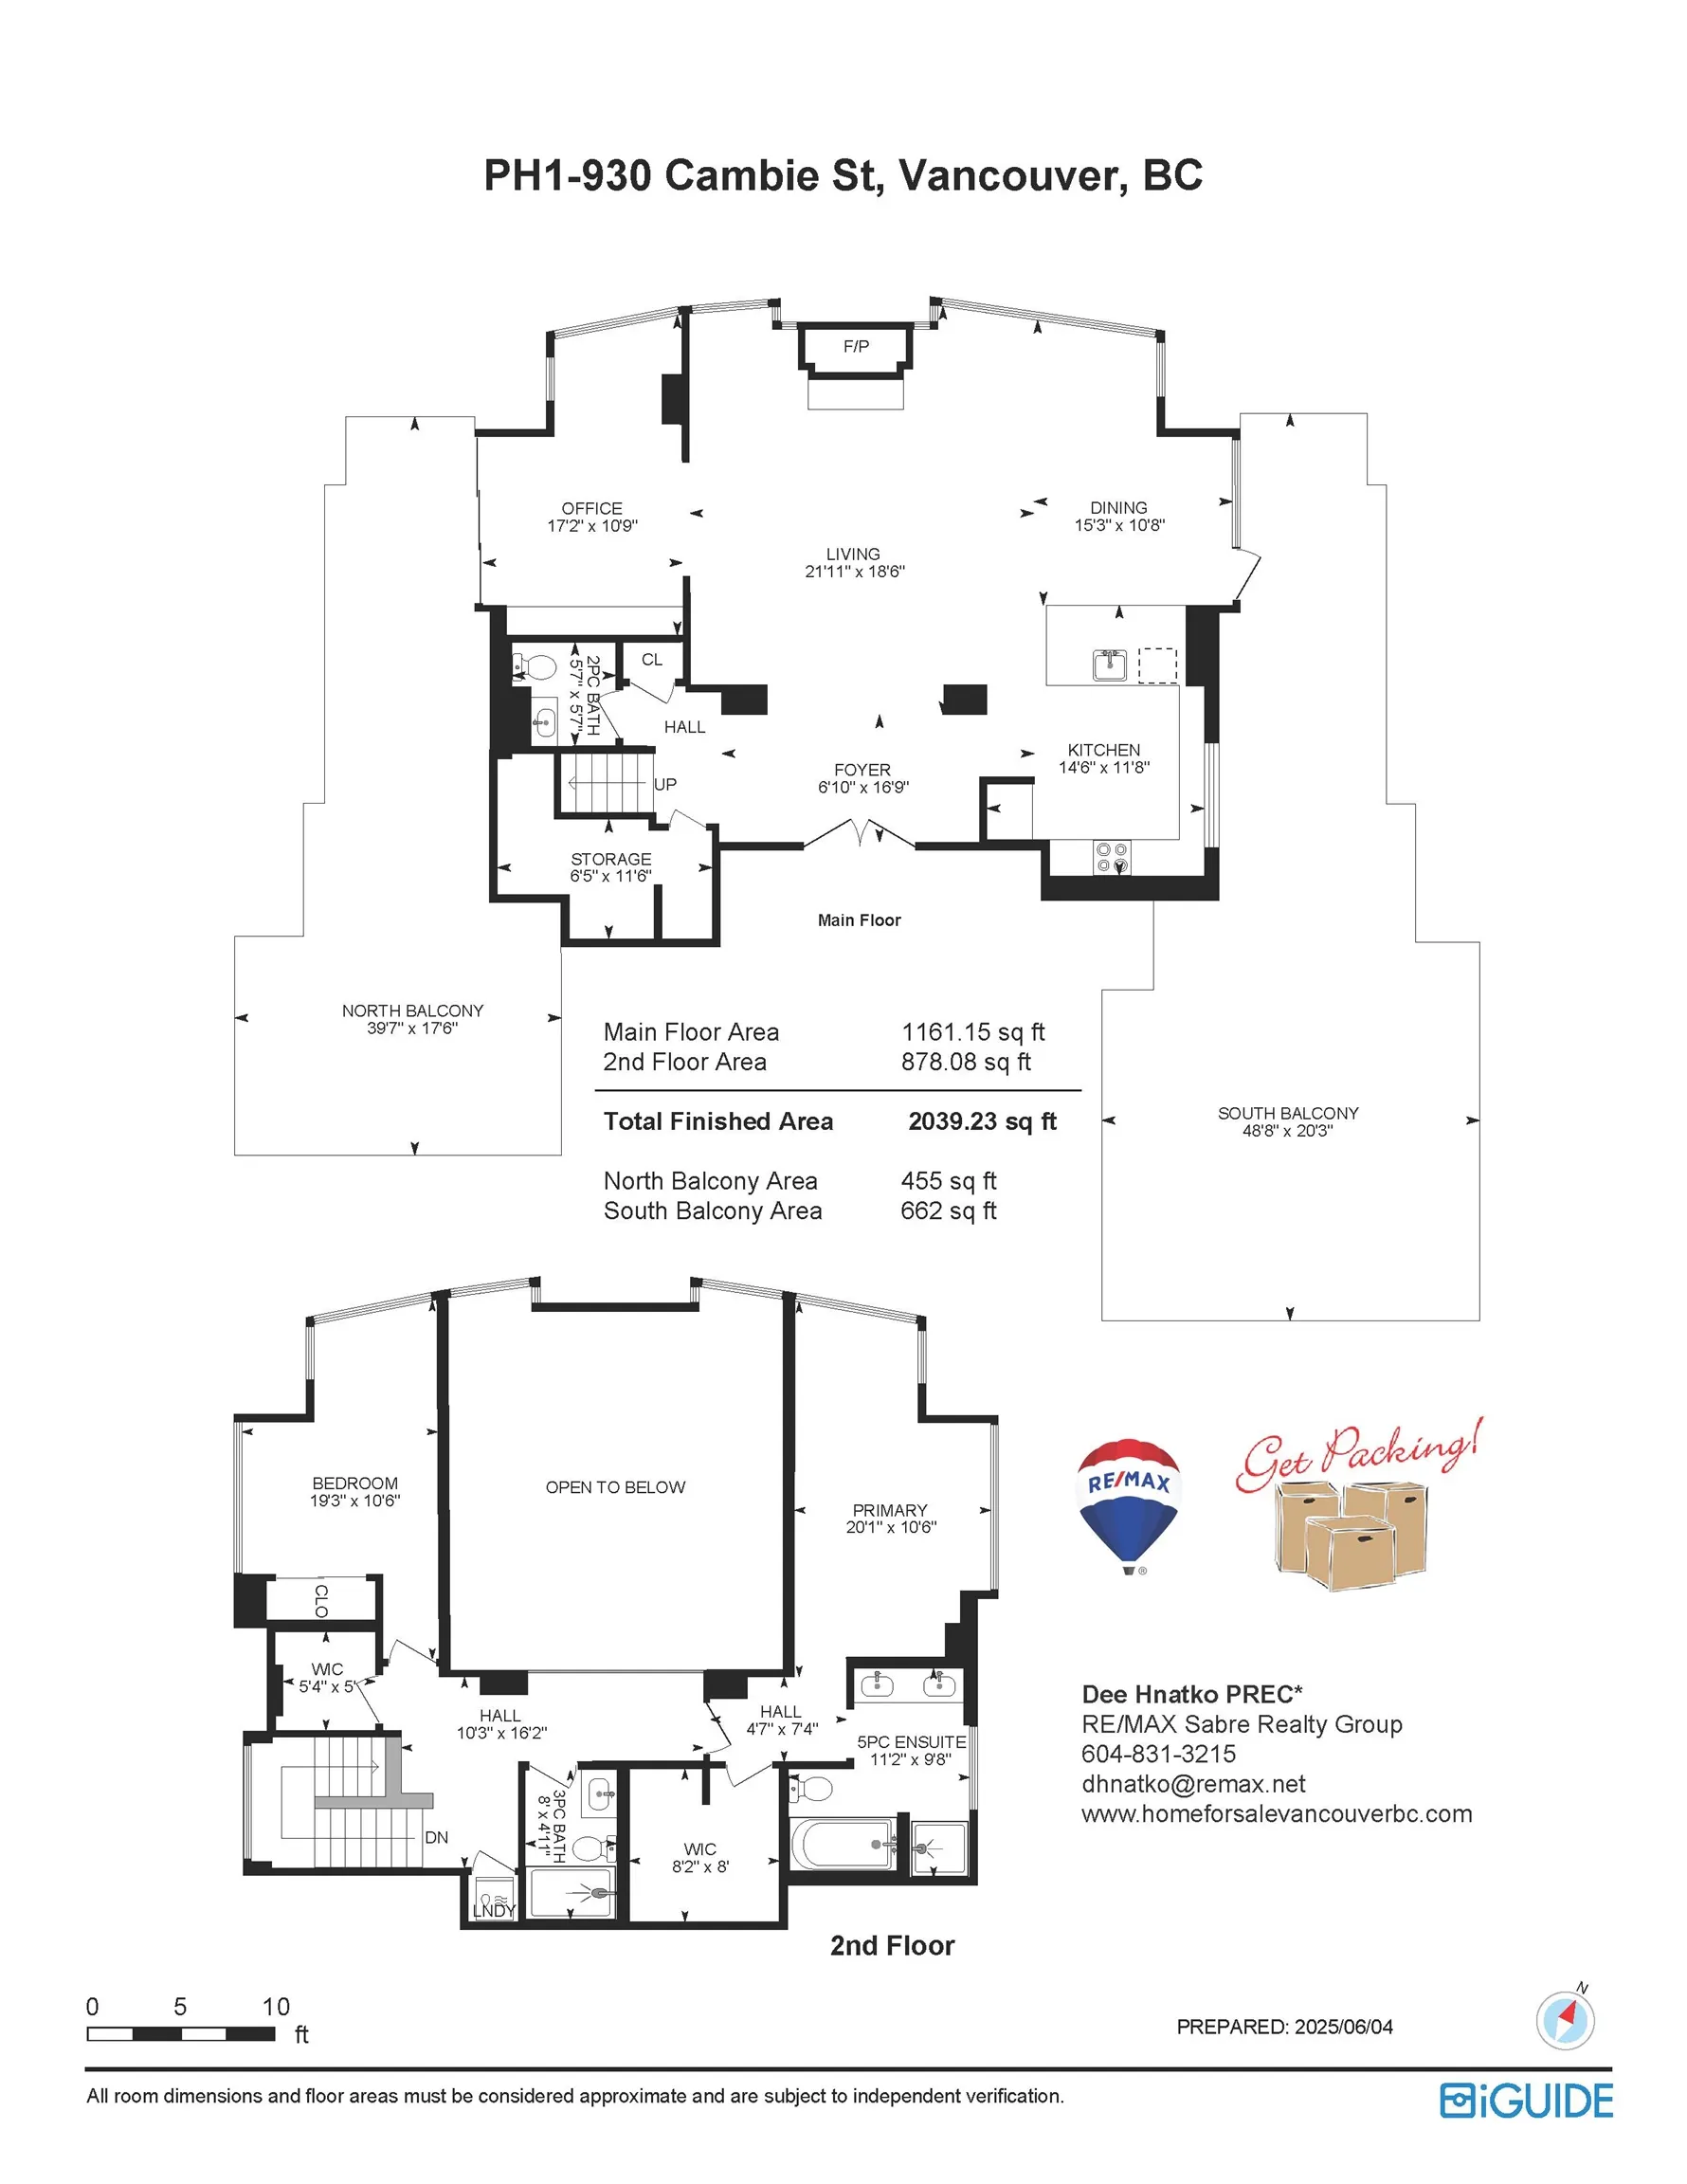
Living Room 18'6 x 21'11 405.46 sqft -
Kitchen 11'8 x 14'6 169.17 sqft -
Dining Room 10'8 x 15'3 162.67 sqft -
Foyer 6'10 x 16'9 114.46 sqft -
Bedroom 10'9 x 17'2 184.54 sqft -
Pantry 11'6 x 6'5 73.79 sqft -
Primary Bedroom 10'6 x 20'1 210.88 sqft -
Walk-In Closet 8'2 x 8' 65.33 sqft -
Bedroom 10'6 x 19'3 202.12 sqft -
Walk-In Closet 5' x 5'4 26.67 sqft -
Laundry 4' x 4' 16 sqft -
Jess Kuang
Jess Kuang
Sutton Group - 1st West Realty
Listed by Dee Hnatko PREC*
38 days on site
Listing Broker
RE/MAX Sabre Realty Group
Courtesy
RE/MAX Sabre Realty Group

Similar homes for sale in Vancouver

Explore Vancouver

This representation is based in whole or in part on data generated by the Chilliwack & District Real Estate Board, Fraser Valley Real Estate Board or Greater Vancouver REALTORS® which assumes no responsibility for its accuracy. Copyright 2026 by the Greater Vancouver REALTORS®, Fraser Valley Real Estate Board, Chilliwack and District Real Estate Board, and BC Northern Real Estate Board. All Rights Reserved.
Powered by AgentLocator







