
746 E 12th Avenue #2, Vancouver
1 / 38
For Sale
$1,799,000
4 bd · 4 ba · 1,680 sq ft

746 E 12th Avenue #2, Vancouver V5T 2H9

MLS®# R3173223

Est. mortgage
$6,825/mo

About This Home

Property Type
Townhome, Half Duplex, 3 Storey
Parking
1 garage, 1 parking
MLS #
R3173223
Size
1680 sqft
Basement
Crawl Space,Partially Finished
Lot size
4026.00 sqft
Year Built
2026
Maintenance Fee
$ 0 /mo
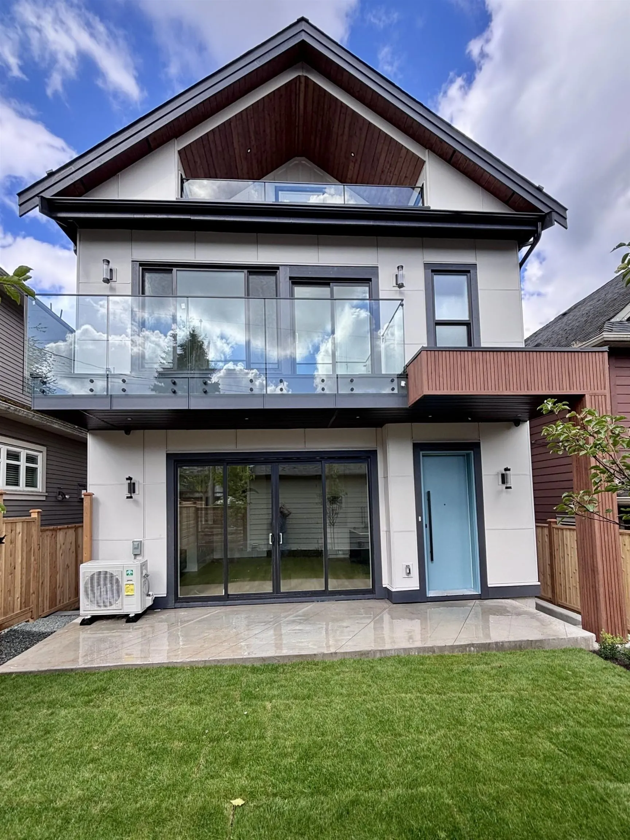
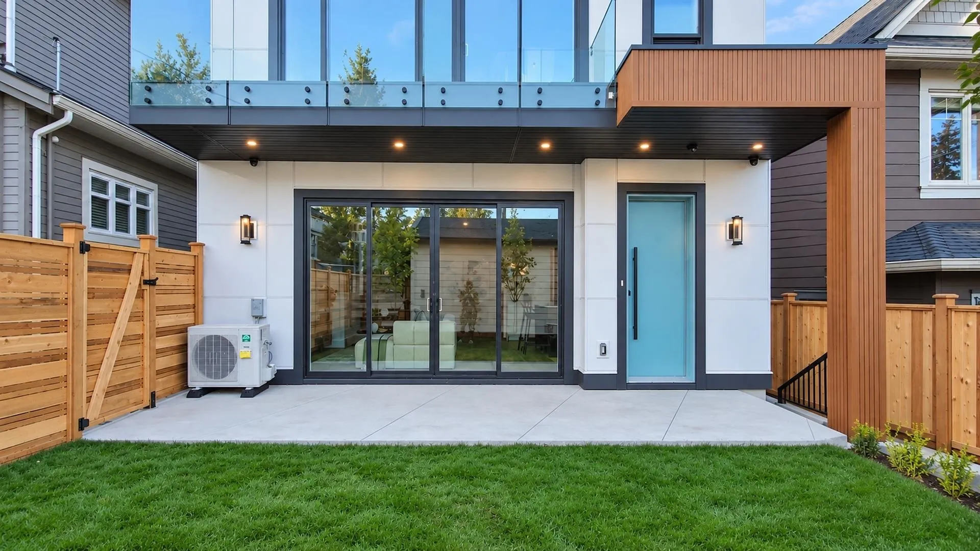
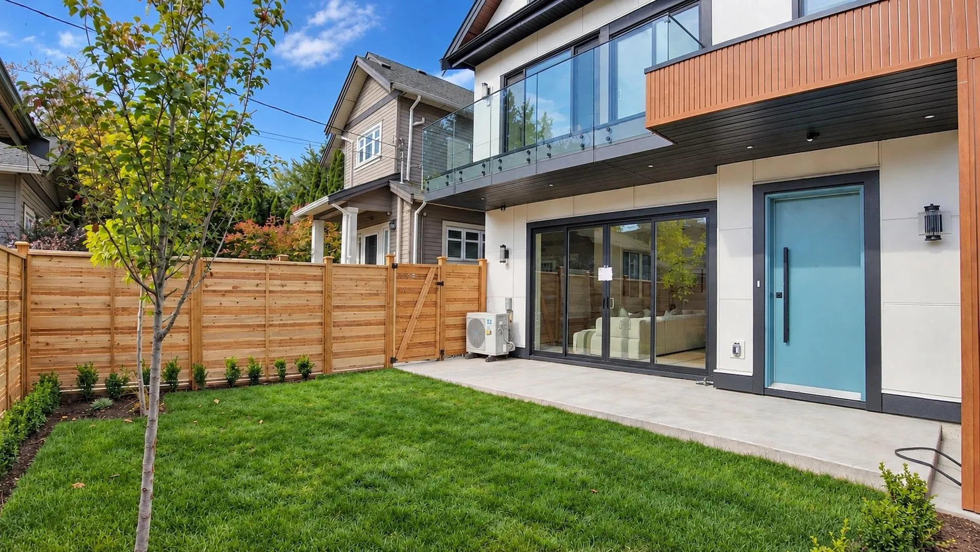
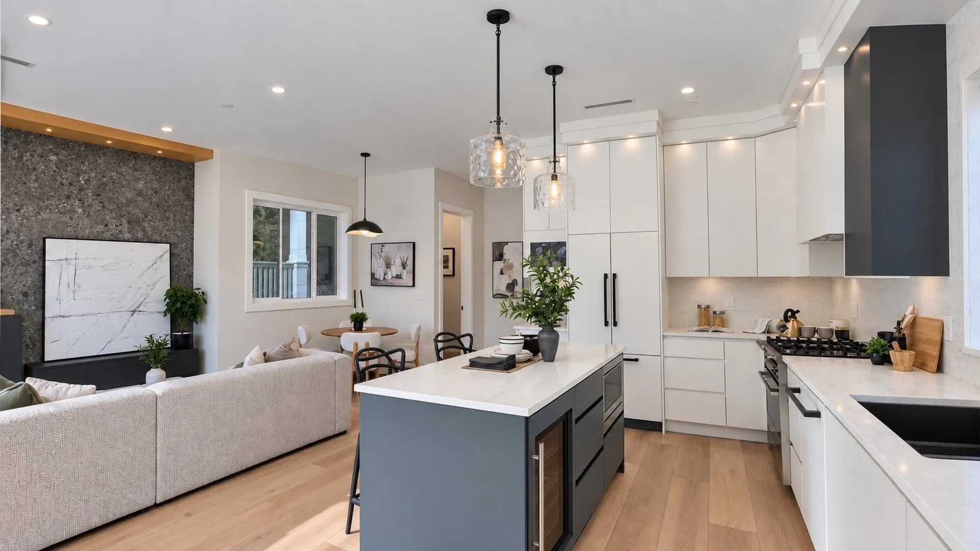
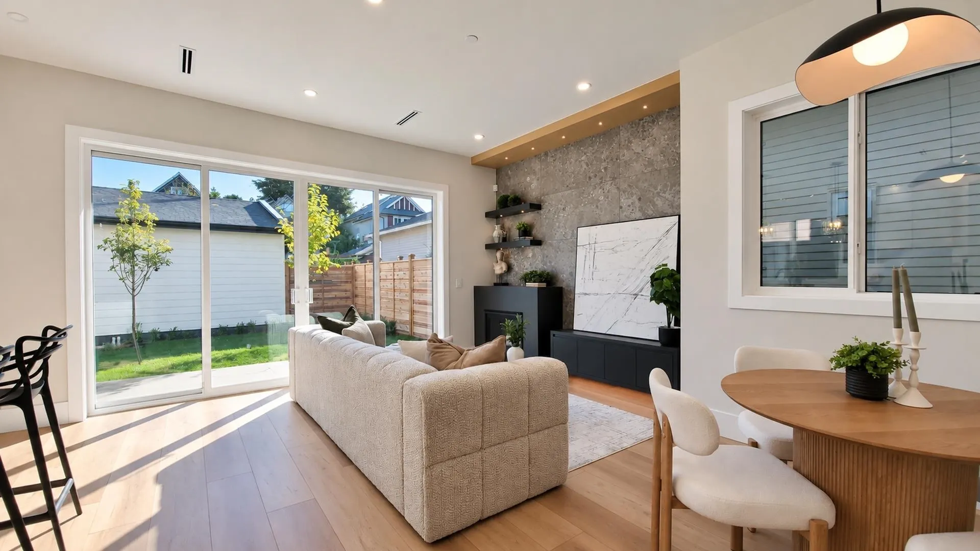
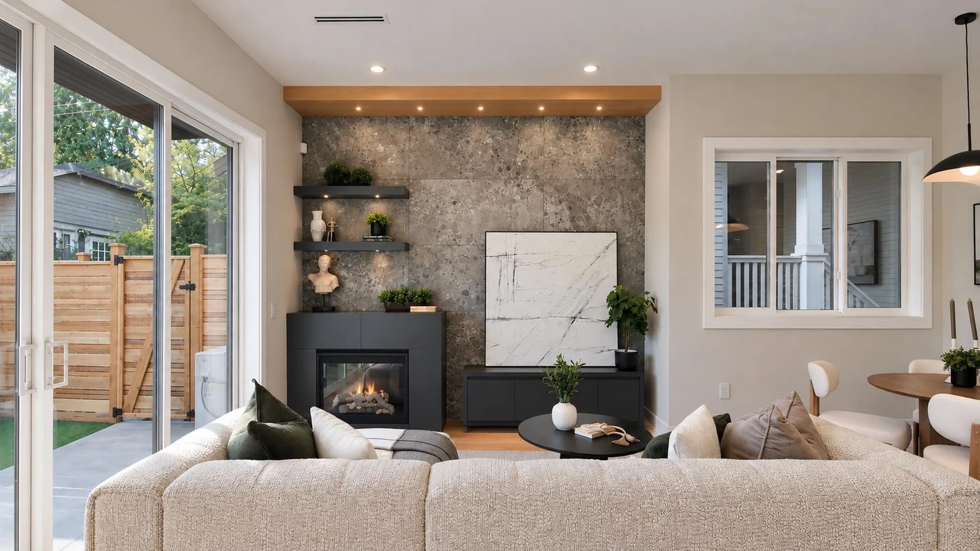
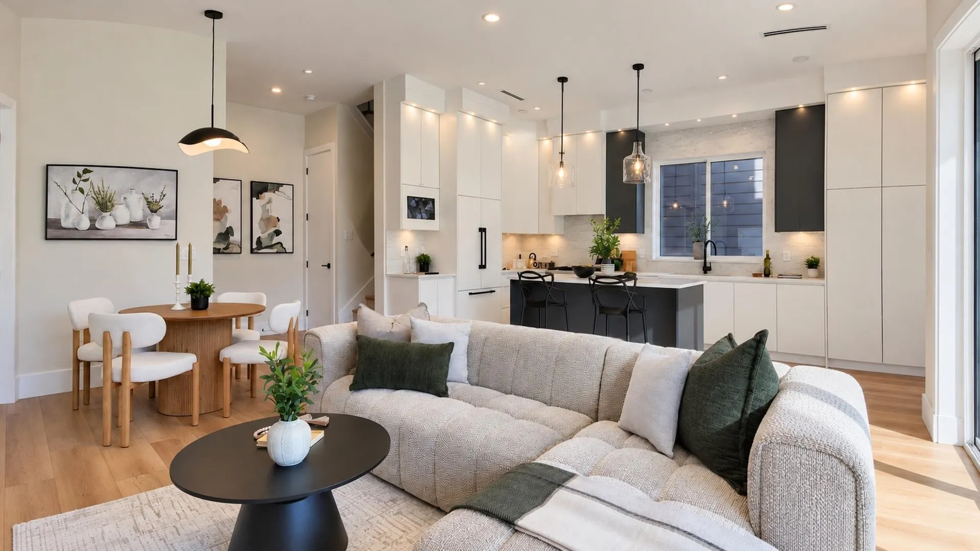
This stunning quite rear-unit features 4 bdrms & 3.5 beautifully designed baths, all crafted with premium, time-less finishings that feel both classic & modern. The gorgeous chef's kitchen with extended cabinetry boasts high-end Fisher & Paykel apliancs, a gas range, & a center island with a built-in beverage fridge. The 2nd level hosts 3 nice sized bdrms; while the extra-large 4th bdrm with ensuite on upper level can further be a guest suite, a home office, or a media room. Flooded with natural light, this quiet south-facing home has private outdoor terraces on every level to soak up the sun. Heated crawlspace, AC, heat pump, gas fireplace & furnace, security system, and a beautiful yard with an upscale lifestyle in desirable Mount Pleasant make it must see. Priced low to sell. 3D Tour.

Property Details

Amenities & Utilities

In Unit

Full Property Details

Interior

Bedrooms
4
Washrooms
4
Square Footage
1680 sqft
Basement
Crawl Space,Partially Finished
Heating Type
Electric,Forced Air,Heat Pump
Kitchens
1
Floor Finish
Concrete,Laminate,Tile,Vinyl
Den
No

Exterior

Front
33.00
Lot Size (Sq Ft)
4026.00
View
Grouse Mountain
Waterfront
No
Parking Spaces
1
Total Parking Spaces
-
Garage Spaces
1
Zoning
RT-5
Roof
Asphalt,Torch On

Building Description

Style
3 Storey
Property Type
Duplex,Residential Attached
Home Type
Townhome
Subtype
Half Duplex
Year Built
2026
Exterior
Frame Wood,Fibre Cement (Exterior),Other (Exterior)
Water Supply
Public
No. Floor Levels
3
Pets Allowed
Yes

Community

Community
Mount Pleasant VE
Area Code
Vancouver East

Taxes & Fees

Tax Year
2026
Maintenance Fee
$ 0 /mo

Other

Virtual Tour Link
Pets
Yes

Room Types

Room Dimensions Area Description
Living Room 10'7 x 13'8 144.64 sqft -
Dining Room 8'3 x 11'9 96.94 sqft -
Kitchen 10'3 x 18'7 190.48 sqft -
Primary Bedroom 10'5 x 14'10 154.51 sqft -
Bedroom 9'2 x 11'0 100.83 sqft -
Bedroom 9'2 x 9'10 90.14 sqft -
Bedroom 15'2 x 15'10 240.14 sqft -
Jess Kuang
Jess Kuang
Sutton Group - 1st West Realty
Listed by Gurpreet Gill
37 days on site
Listing Broker
YPA Your Property Agent
Courtesy
YPA Your Property Agent

Similar homes for sale in Vancouver

Explore Vancouver

This representation is based in whole or in part on data generated by the Chilliwack & District Real Estate Board, Fraser Valley Real Estate Board or Greater Vancouver REALTORS® which assumes no responsibility for its accuracy. Copyright 2026 by the Greater Vancouver REALTORS®, Fraser Valley Real Estate Board, Chilliwack and District Real Estate Board, and BC Northern Real Estate Board. All Rights Reserved.
Powered by AgentLocator






