
3255 Smith Avenue #406, Burnaby
1 / 15
For Sale
$558,000
1 bd · 1 ba · 719 sq ft

3255 Smith Avenue #406, Burnaby V5G 2S9

MLS®# R3173214

Est. mortgage
$2,117/mo
Property taxes $2,002.98/yr

About This Home

Property Type
Condo, Apartment/Condo
Parking
1 parking
MLS #
R3173214
Size
719 sqft
Basement
None
Tax
$2,002.98 /yr
Year Built
2012
Maintenance Fee
$335.26 /mo
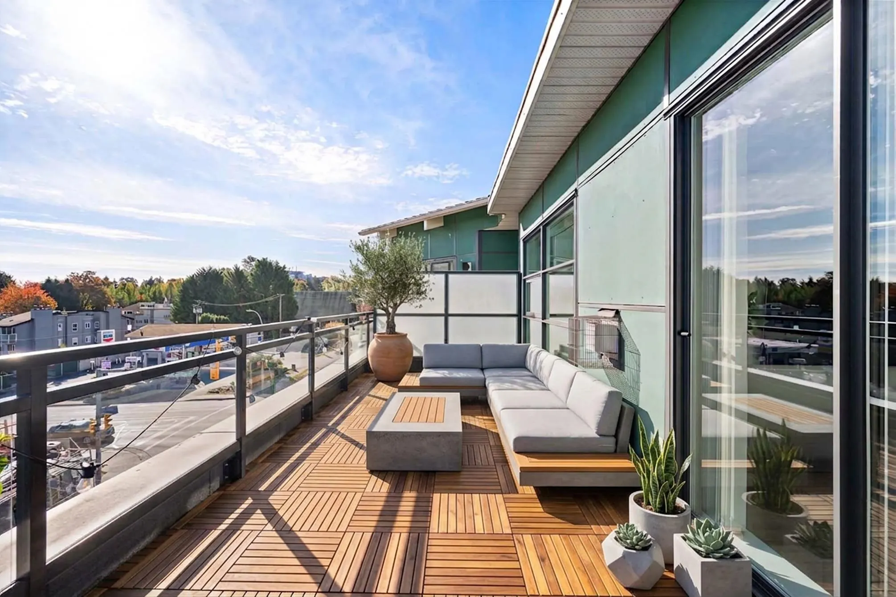
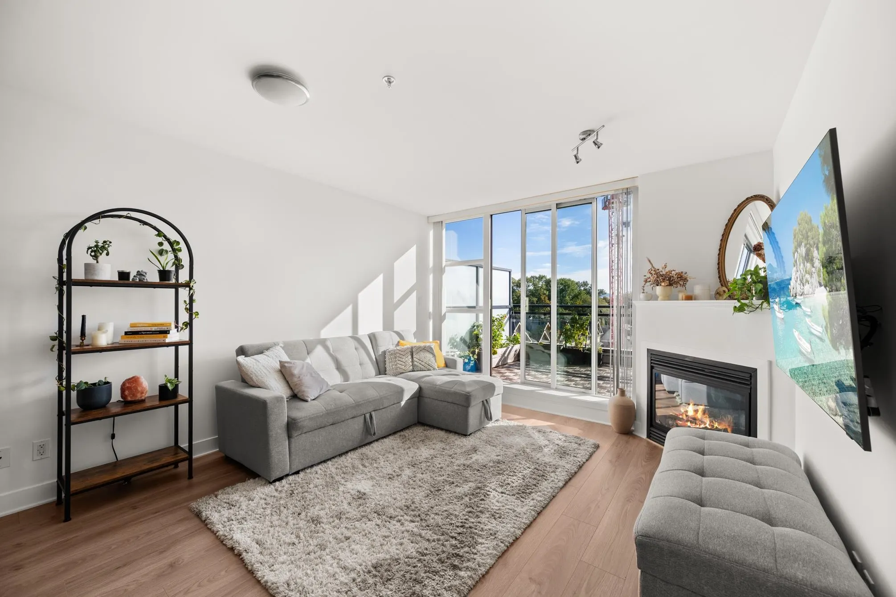
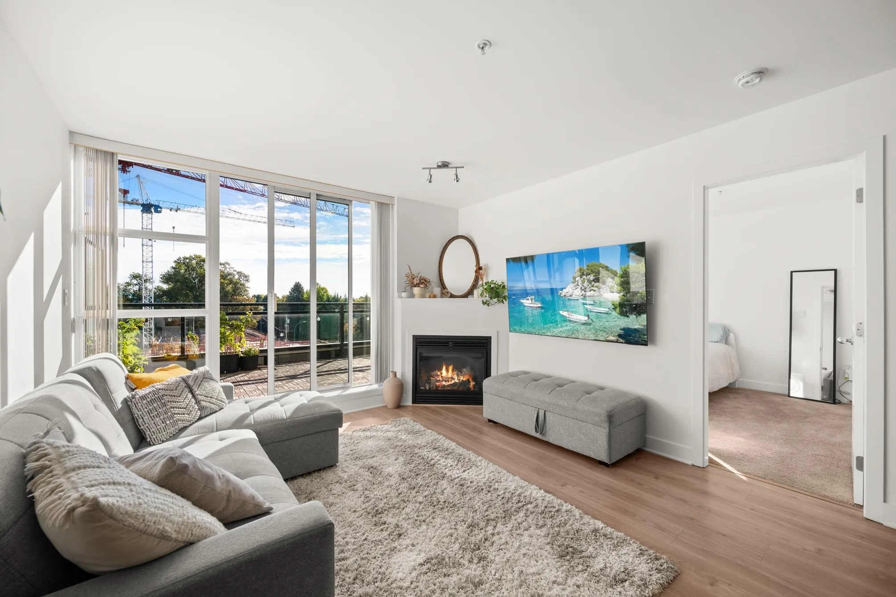
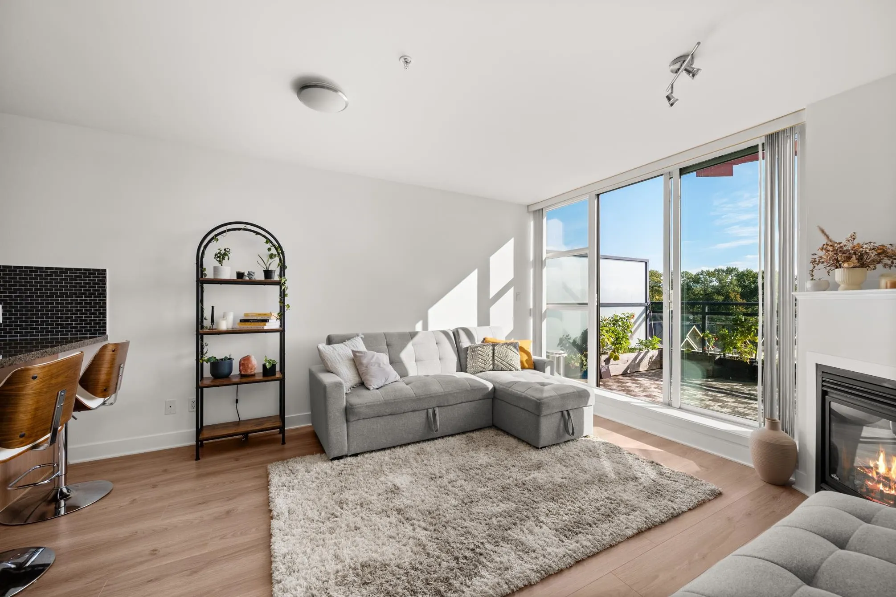
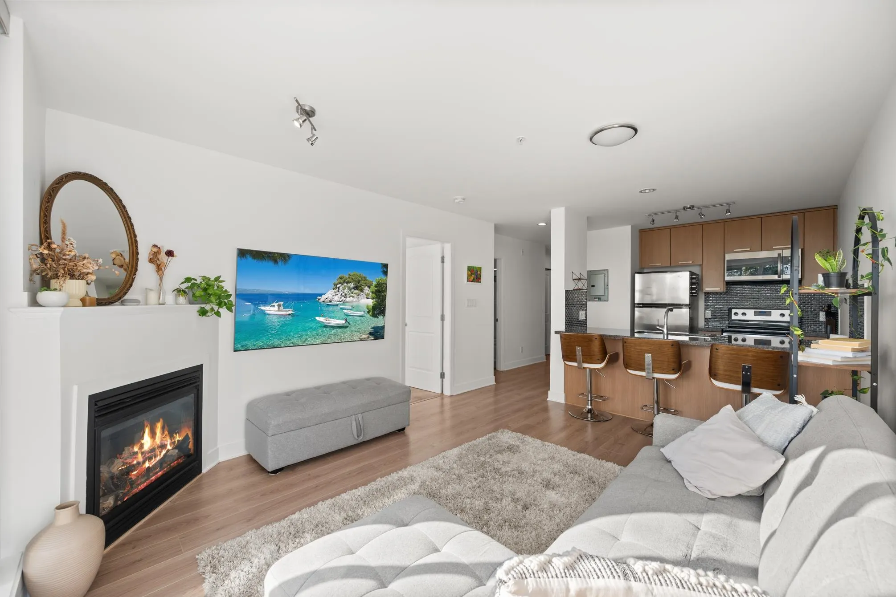
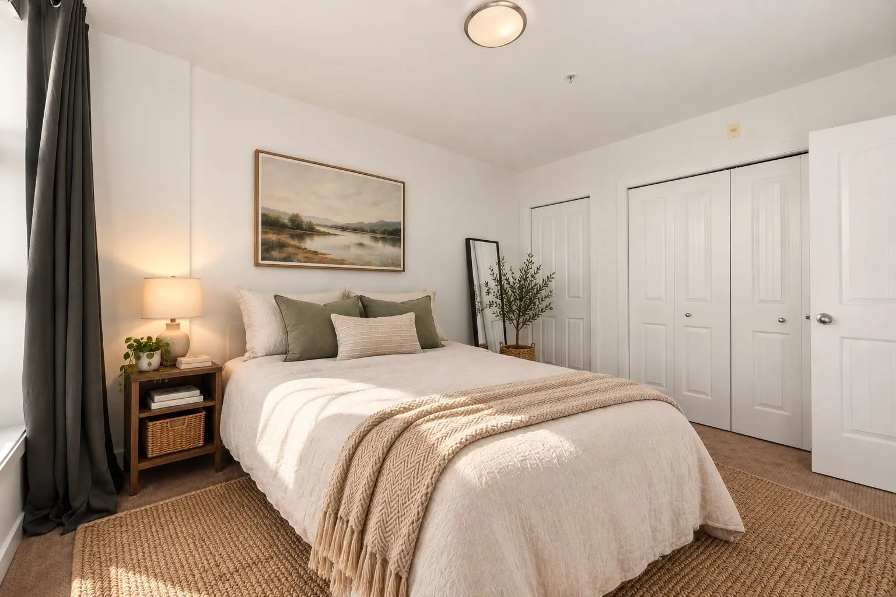
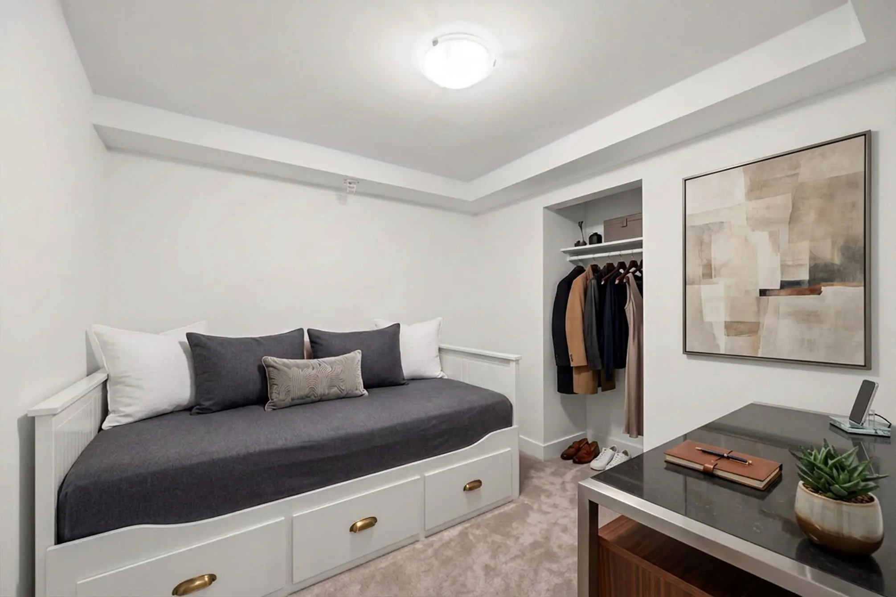
Welcome to this bright, spacious, and meticulously well kept 1 bed + den, boasting 719 sqft of living in a modern concrete building. There's also an expansive 210+ sq ft sundeck, perfect for soaking in the morning sun, enjoying the city and mountain views, and all your gardening aspirations. No neighbours above for true top-floor privacy. Inside, granite counters, stainless appliances and wide-plank flooring feel crisp and move-in ready, while the gas fireplace adds cozy evenings. The enclosed den easily works as a second bedroom or home office. Enjoy a gym, courtyard with playground, bike room and visitor parking. Central to shops, dining, parks, schools, transit and highway access. Call Andy or your realtor to book a viewing! Open House Oct 18th 12-2pm

Property Details

Amenities & Utilities

In Unit

Full Property Details

Interior

Bedrooms
1
Washrooms
1
Square Footage
719 sqft
Basement
None
Heating Type
Electric,Natural Gas
Kitchens
1
Floor Finish
Laminate,Mixed,Tile
Den
Yes

Exterior

Waterfront
No
Parking Spaces
1
Total Parking Spaces
-
Garage Spaces
-
Zoning
CD, RM3
Roof
Other

Building Description

Property Type
Multi Family,Residential Attached
Home Type
Condo
Subtype
Apartment/Condo
Year Built
2012
Exterior
Concrete,Mixed (Exterior)
Water Supply
Public
No. Floor Levels
1
Pets Allowed
Cats OK,Dogs OK,Yes

Community

Community
Central BN
Area Code
Burnaby North

Taxes & Fees

Taxes
$2,002.98 /yr
Tax Year
2026
Maintenance Fee
$335.26 /mo

Other

Pets
Cats OK,Dogs OK,Yes

Room Types

Room Dimensions Area Description
Dining Room 4'9 x 11' 52.25 sqft -
Kitchen 8'5 x 9' 75.75 sqft -
Living Room 9'2 x 12' 110 sqft -
Bedroom 10'2 x 12' 122 sqft -
Den 8'3 x 8'7 70.81 sqft -
Foyer 7' x 9'5 65.92 sqft -
Jess Kuang
Jess Kuang
Sutton Group - 1st West Realty
Listed by Andy Hu PREC*
38 days on site
Listing Broker
RE/MAX City Realty
Courtesy
RE/MAX City Realty

Similar homes for sale in Burnaby

Explore Burnaby

This representation is based in whole or in part on data generated by the Chilliwack & District Real Estate Board, Fraser Valley Real Estate Board or Greater Vancouver REALTORS® which assumes no responsibility for its accuracy. Copyright 2026 by the Greater Vancouver REALTORS®, Fraser Valley Real Estate Board, Chilliwack and District Real Estate Board, and BC Northern Real Estate Board. All Rights Reserved.
Powered by AgentLocator







