
6700 Dunblane Avenue #1003, Burnaby
1 / 18
For Sale
$749,990
2 bd · 2 ba · 839 sq ft

6700 Dunblane Avenue #1003, Burnaby V5H 0J3

MLS®# R3173149

Est. mortgage
$2,845/mo
Property taxes $2,652.88/yr

About This Home

Property Type
Condo, Apartment/Condo
Parking
1 parking
MLS #
R3173149
Size
839 sqft
Basement
None
Tax
$2,652.88 /yr
Year Built
2020
Maintenance Fee
$401.32 /mo
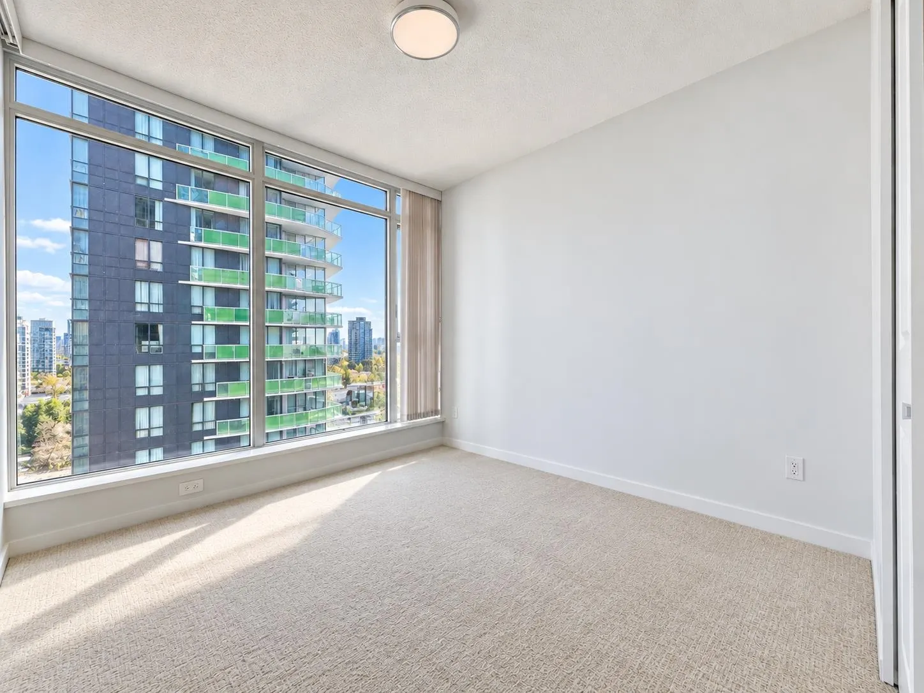
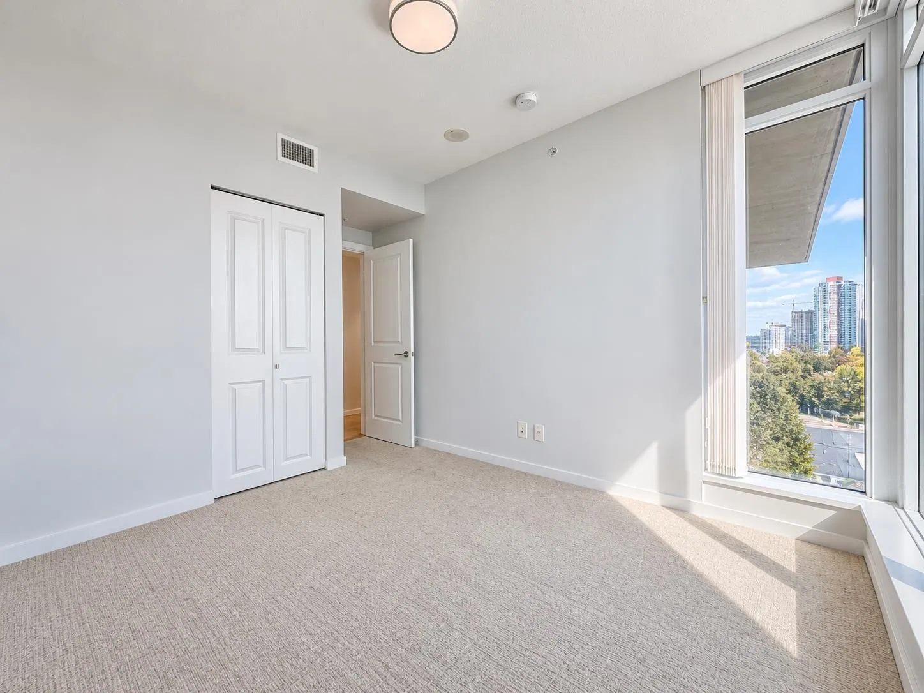
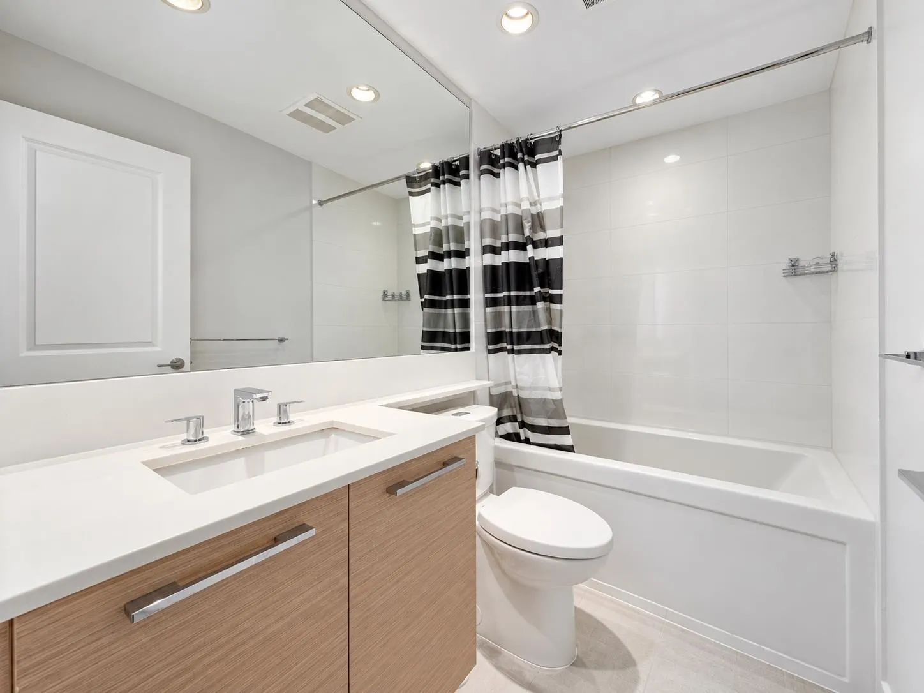
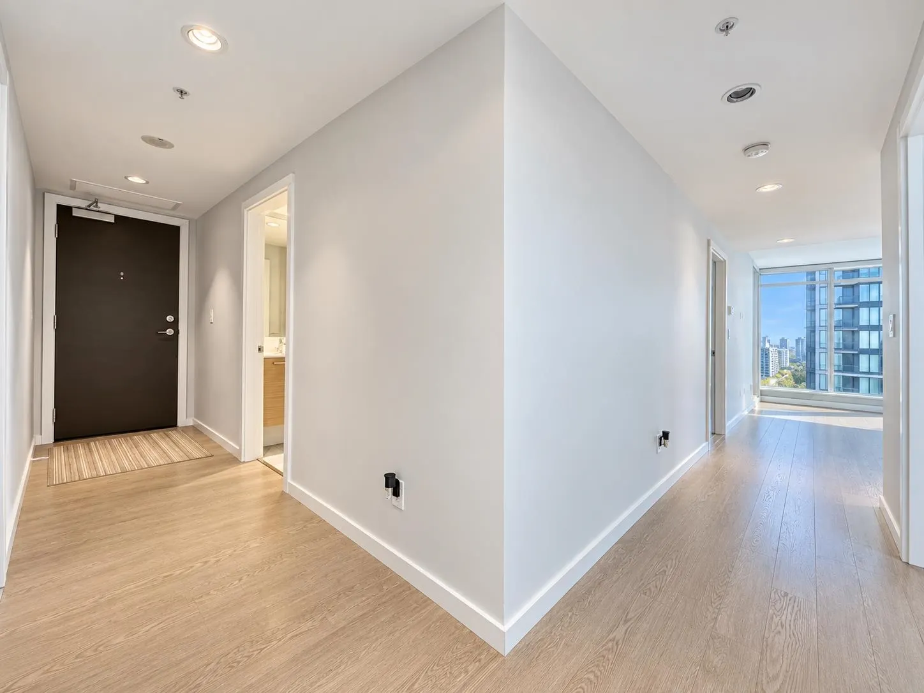
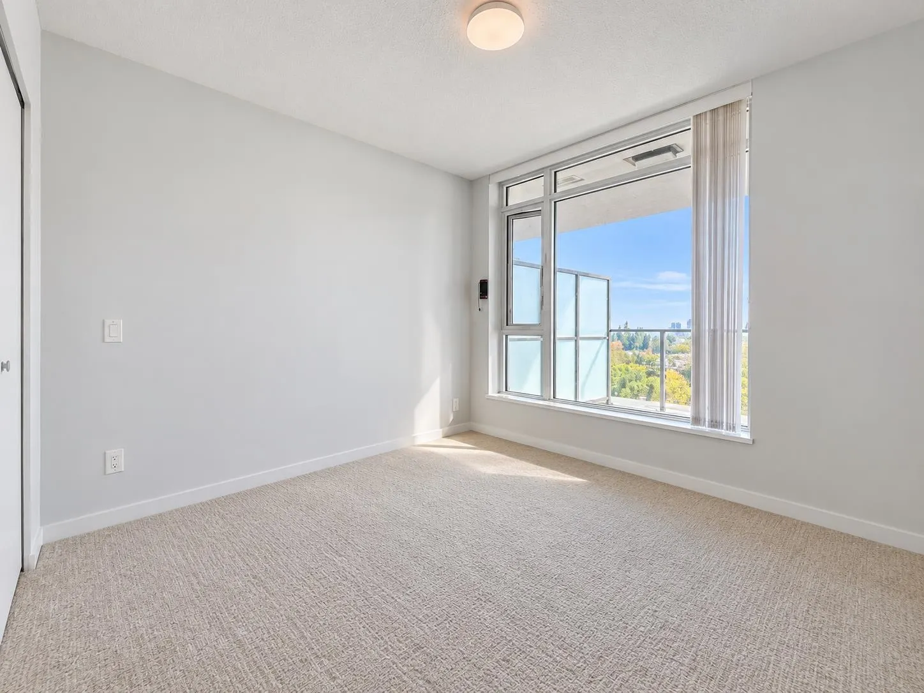
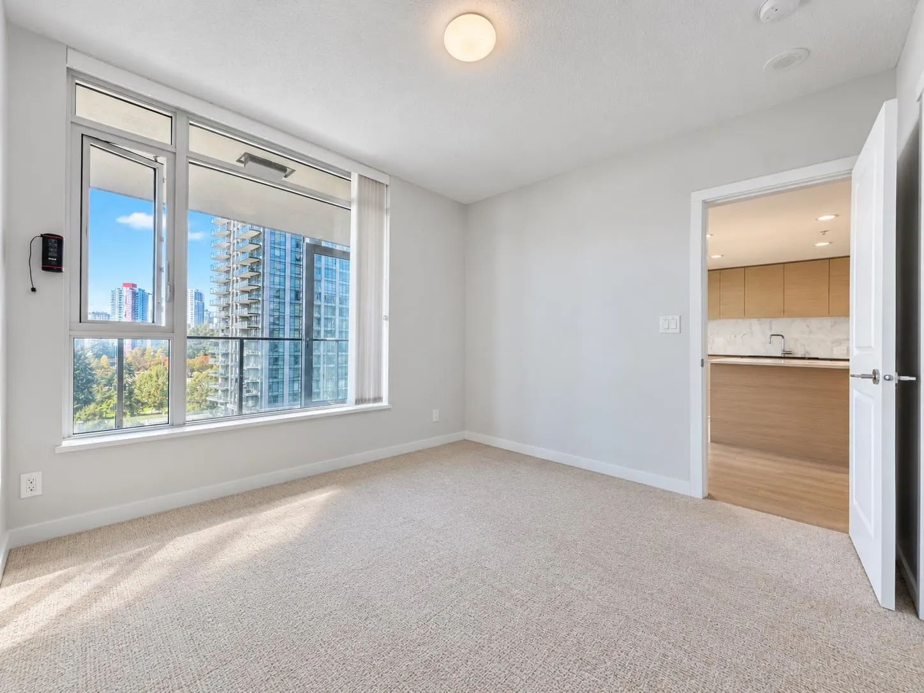
A/C+Heating! Almost New! Low Maintenance Fee! Vittorio by POLYGON. This bright, 2 beds + 2 baths, corner unit features a functional layout with bedrooms on opposite sides for extra privacy. Modern kitchen w/contemporary custom cabinetry, quartz countertops, full height natural stone backsplashes & high-end European appliances. Designer bathrooms with tiled feature walls, oversized vanity mirrors, and recessed under-cabinet lighting. The master ensuite has an oversized spa-style shower with a rain shower head. Residents have access fully equipped fitness studio, indoor multipurpose gym, lounge, meeting room, study room, kid’s play area&guest suites. WALK EVERYWHERE, Bonsor Park&Rec, Metrotown, Skytrain stations, restaurants AND shops. 1 regual size parking.

Property Details

Amenities & Utilities

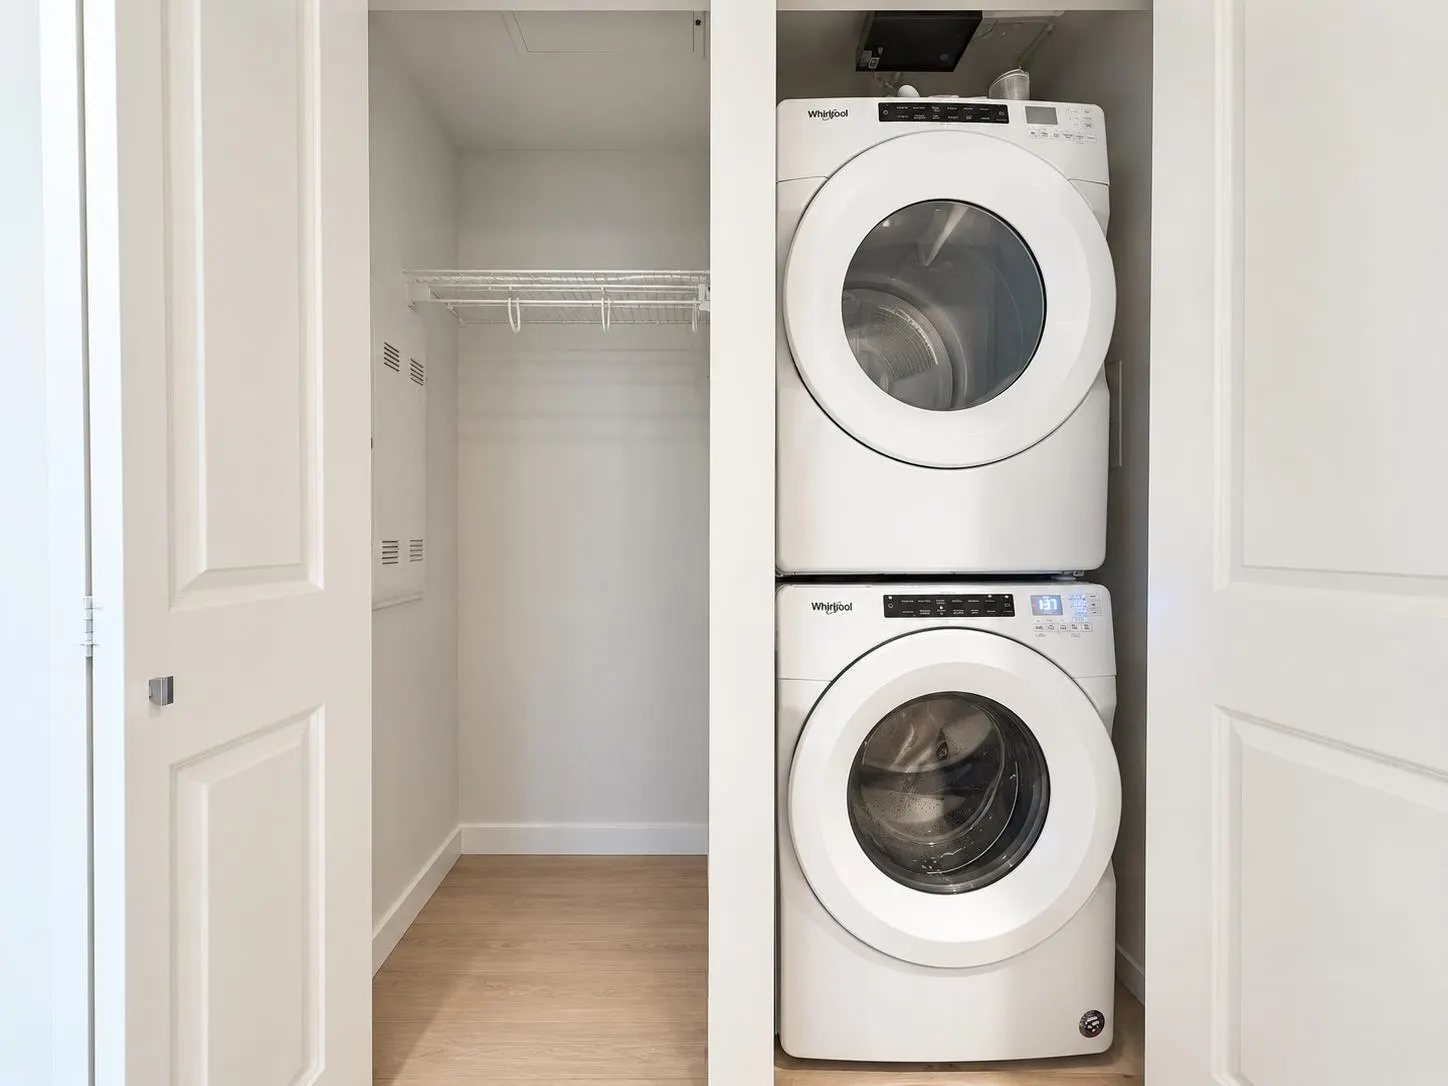
In Unit

Full Property Details

Interior

Bedrooms
2
Washrooms
2
Square Footage
839 sqft
Basement
None
Heating Type
Heat Pump
Kitchens
1
Floor Finish
Laminate
Den
No

Exterior

View
CITY VIEW
Waterfront
No
Parking Spaces
1
Total Parking Spaces
-
Garage Spaces
-
Zoning
CONDO
Roof
Other

Building Description

Property Type
Multi Family,Residential Attached
Home Type
Condo
Subtype
Apartment/Condo
Year Built
2020
Exterior
Concrete,Glass (Exterior),Mixed (Exterior)
Water Supply
Public
No. Floor Levels
1
Pets Allowed
Yes With Restrictions

Community

Community
Metrotown
Area Code
Burnaby South

Taxes & Fees

Taxes
$2,652.88 /yr
Tax Year
2026
Maintenance Fee
$401.32 /mo

Other

Pets
Yes With Restrictions

Room Types

Room Dimensions Area Description
Living Room 9'9 x 13'0 126.75 sqft -
Kitchen 11'11 x 13'0 154.92 sqft -
Primary Bedroom 9'1 x 13'0 118.08 sqft -
Bedroom 10'3 x 10'9 110.19 sqft -
Foyer 14'5 x 4'2 60.07 sqft -
Jess Kuang
Jess Kuang
Sutton Group - 1st West Realty
Listed by Michael Liu PREC*
38 days on site
Listing Broker
RE/MAX Crest Realty
Courtesy
RE/MAX Crest Realty

Similar homes for sale in Burnaby

Explore Burnaby

This representation is based in whole or in part on data generated by the Chilliwack & District Real Estate Board, Fraser Valley Real Estate Board or Greater Vancouver REALTORS® which assumes no responsibility for its accuracy. Copyright 2026 by the Greater Vancouver REALTORS®, Fraser Valley Real Estate Board, Chilliwack and District Real Estate Board, and BC Northern Real Estate Board. All Rights Reserved.
Powered by AgentLocator







